Real estate on your terms®
$489,900
active
1235 21 Street
Bowden
,
AB
T0M0K0
Key Details
- MLS® Number:
- A2304177
- Building Type:
- House
- Interior Size:
- 2143 square feet
- Bedrooms:
- 3
- Parking:
- 4
- Parking Features:
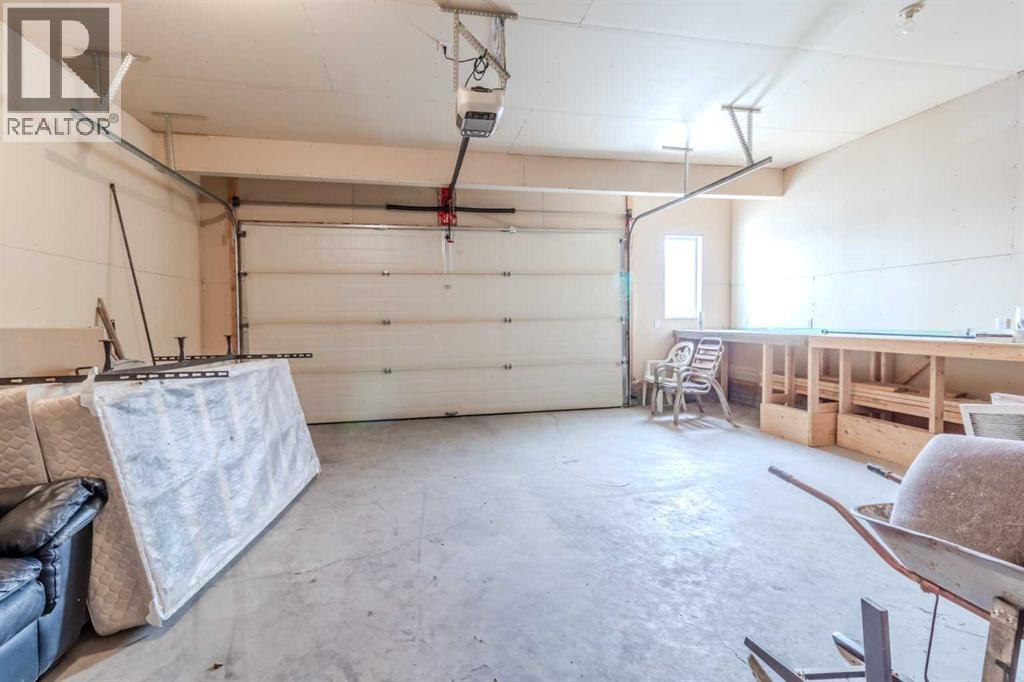
- Attached Garage, Oversize, Concrete
- Lot Size:
- 6324.0 square feet

Property Description
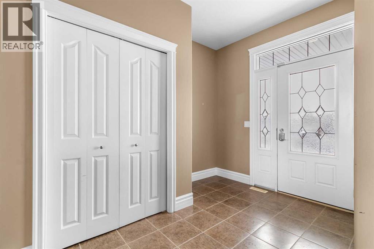
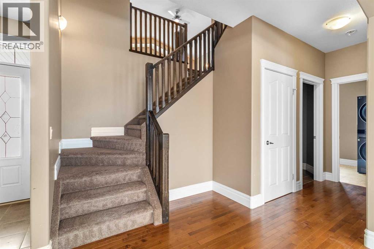
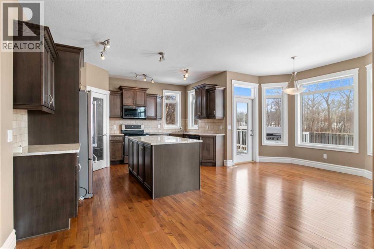
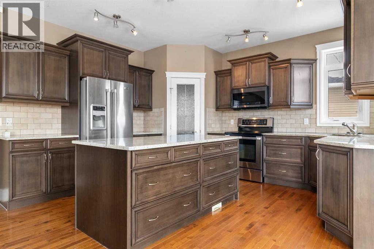
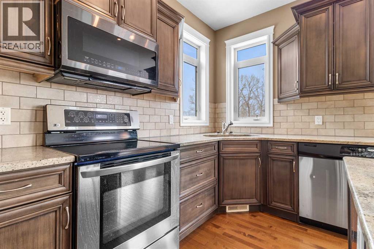
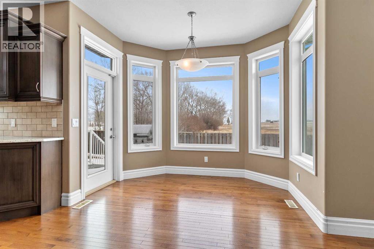
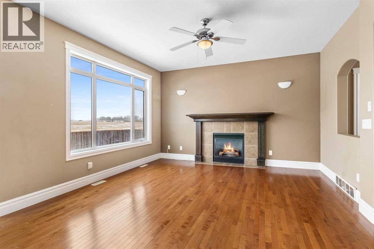
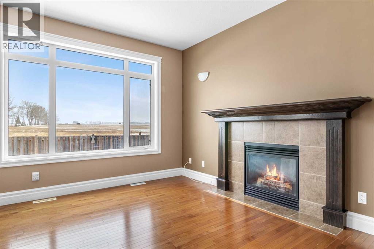
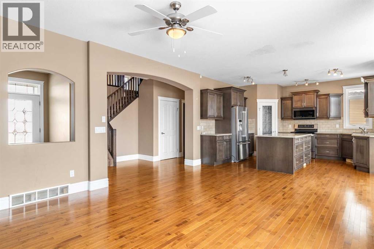
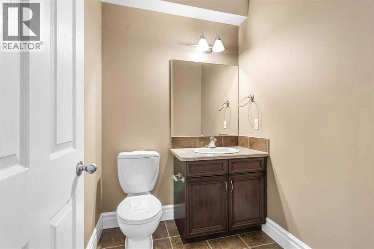
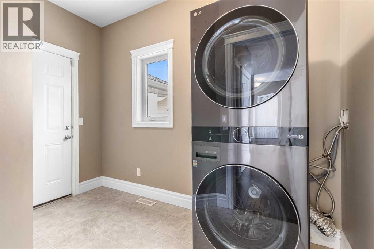
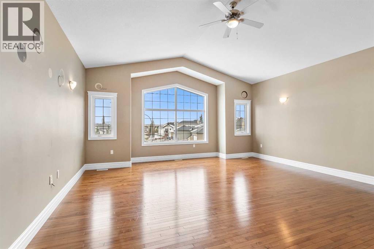
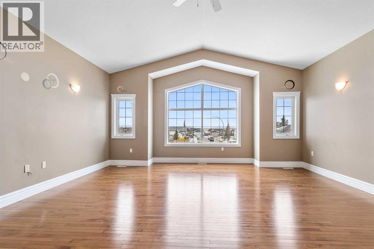
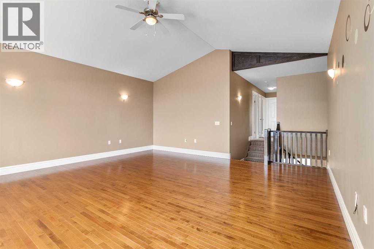
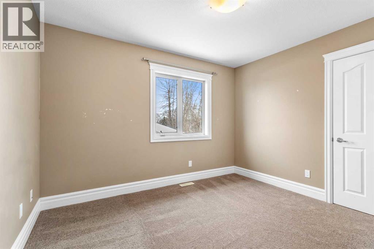
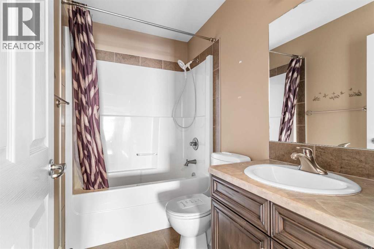
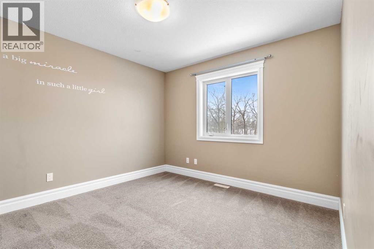
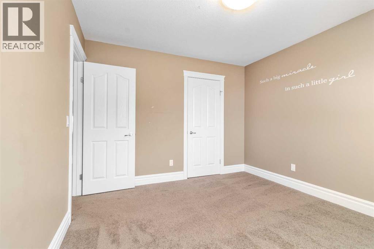
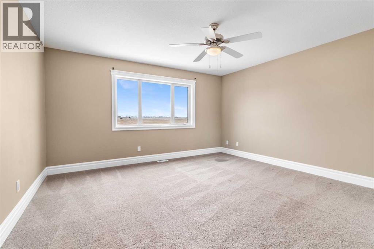
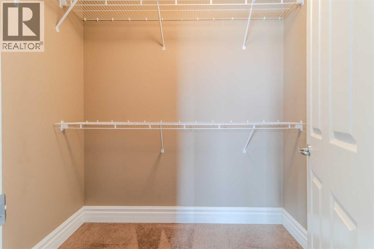
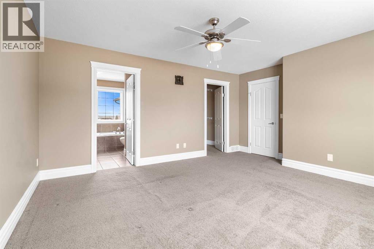
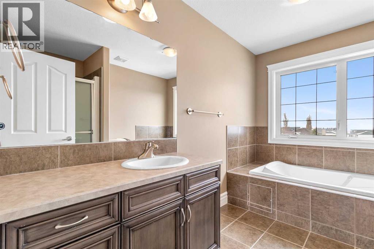
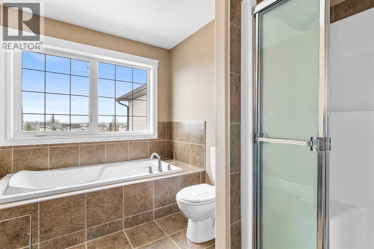
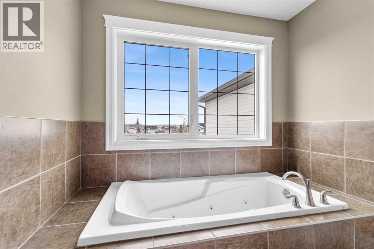
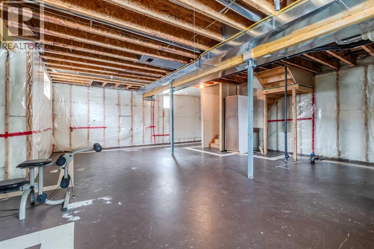
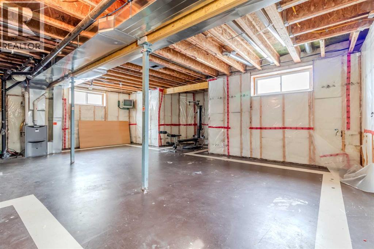
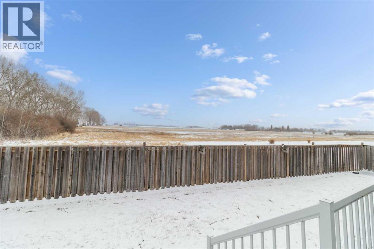
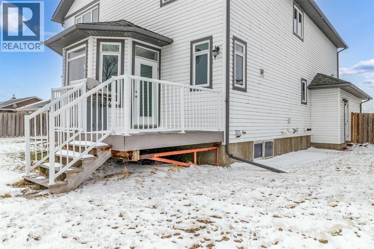
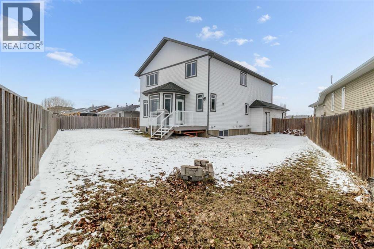
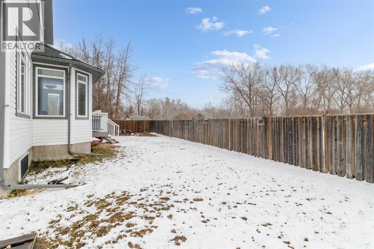
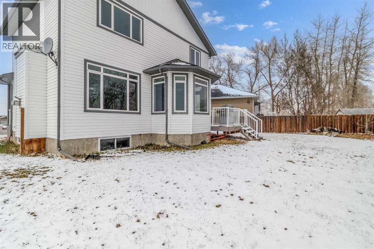
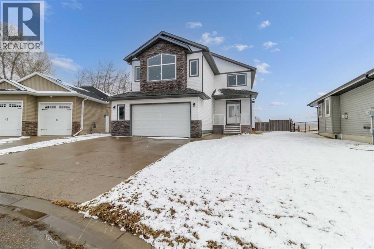

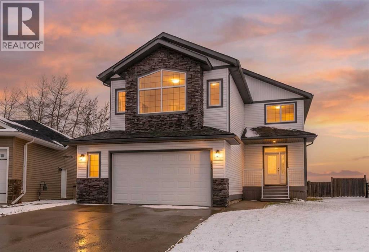
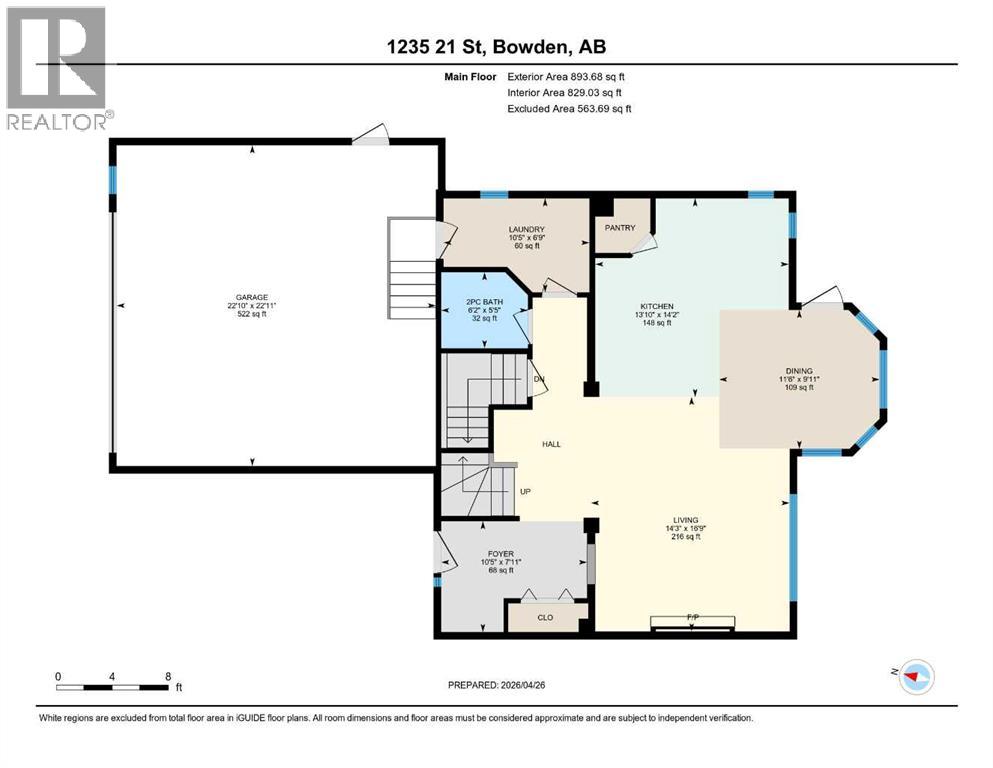
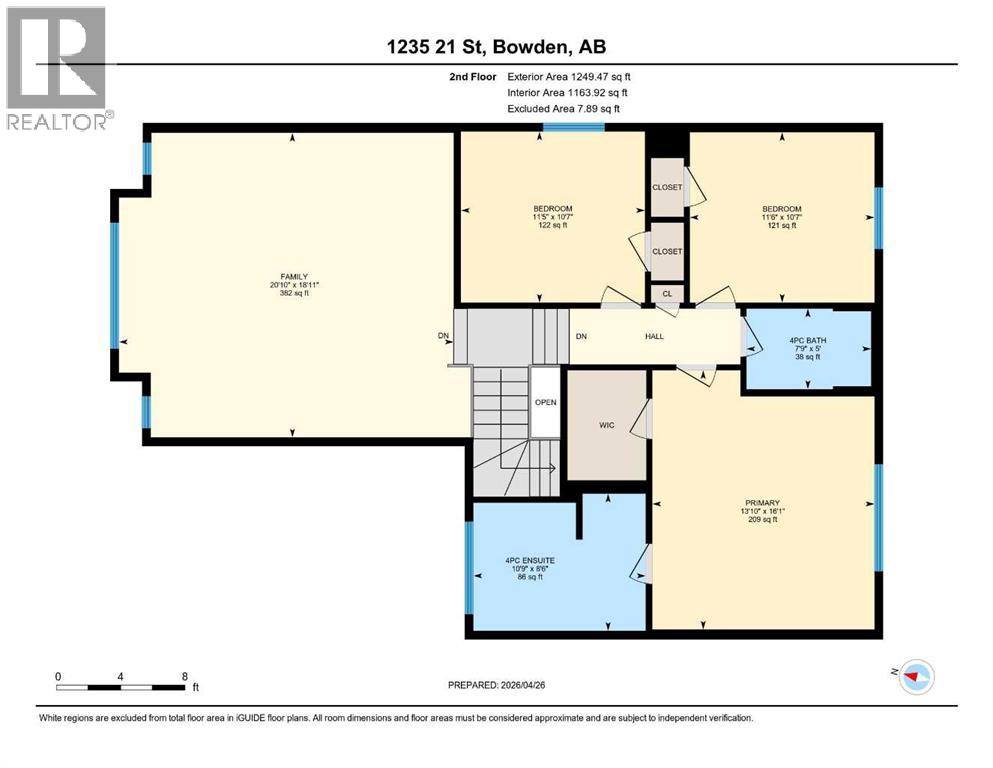
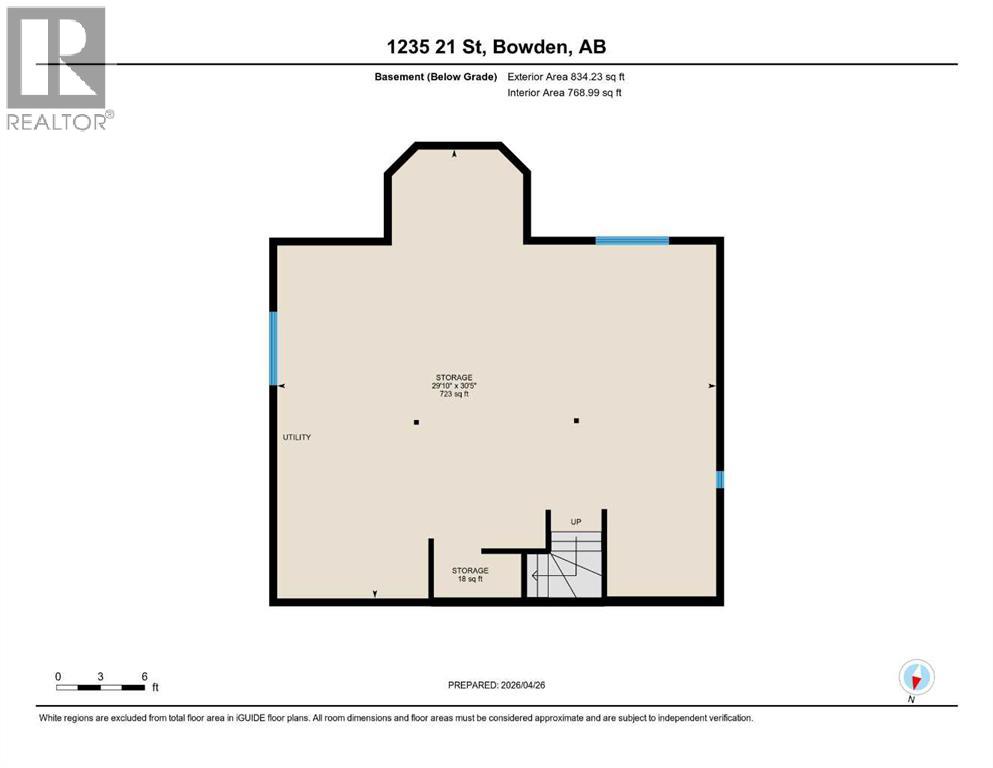
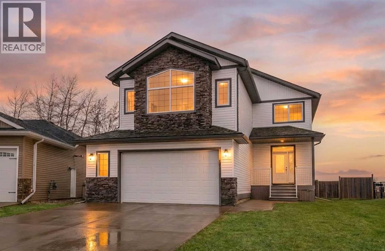
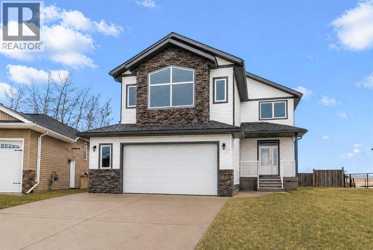
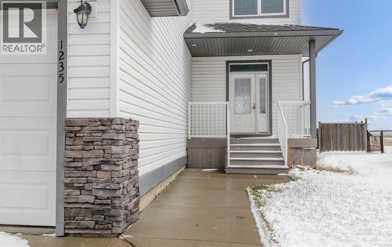
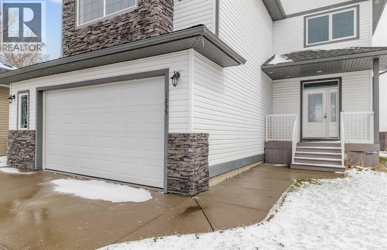
Welcome to small-town living at its finest! This beautifully designed two-storey home offers a spacious, family-friendly layout in South Bowden’s newest subdivision. Set on a reverse pie lot, you’ll enjoy a generous backyard with no rear neighbors—just peaceful views near the golf course.Step inside to find maple hardwood flooring, tile accents, and elegant railings throughout. The heart of the home features a stunning kitchen with granite countertops, “Sheffield” maple cabinetry, a large island, and an oversized pantry—perfect for both everyday living and entertaining. The cozy living room is anchored by a gas fireplace, creating a warm and inviting atmosphere. Convenience is key with a main-floor mudroom/laundry area located just off the attached double garage, along with a 2-piece bathroom.Upstairs, a vaulted family room showcases beautiful mountain views. This level also includes two generously sized bedrooms, a 4-piece bathroom, and a spacious primary suite complete with a walk-in closet and a luxurious 4-piece ensuite featuring a soaker tub and separate shower. Enjoy outdoor living with maintenance-free composite front and back decks, plus a gas BBQ hookup. The east-facing backyard is fully fenced, offering privacy, security, and plenty of space for family activities. The partially developed basement is ready for your personal touch, with roughed-in in-floor heating, an energy-efficient furnace, and a tankless hot water system already in place. The double garage includes a convenient man door to the backyard and a dedicated workbench area. This home offers incredible potential with a blank basement space and plenty of room to grow—perfect for families looking to settle into a welcoming community. A must-see! (id:53430)
Building
- Property Type:
- House
- Building Type:
- House
- Year Built:
- 2008
- Stories:
- 2.0
- Bedrooms:
- 3
- Bathrooms (total):
- 3.5 (1 half)
- Basement:
- Partially finished, Full
Finished Areas
- Interior Size (Total):
- 2143 square feet
- Above Grade:
- 2143 square feet
Interior
- Flooring:
- Hardwood, Carpeted, Linoleum
- Appliances:
- Washer, Refrigerator, Dishwasher, Stove, Dryer, Window Coverings, Garage door opener
Parking
- Spaces:
- 4
- Features:
- Attached Garage, Oversize, Concrete
Lot / Land
- Lot Size:
- 6324.0 square feet
- Frontage:
- 10.71 meters
- Lot Features:
- PVC window, No neighbours behind, No Animal Home, No Smoking Home, Gas BBQ Hookup
Exterior
- Construction:
- Wood frame
- Foundation:
- Poured Concrete
- Fencing:
- Fence
Utilities & Mechanical
- Heating:
- Forced air, Natural gas
- Cooling:
- None
Comfort & Security
- Fireplace(s):
- 1
- Security:
- Smoke Detectors
Fees & Dates
- Property Taxes:
- $4,237
- Tax Year:
- 2025
- Last Modified:
- 08/10/2026 10:10:00 PM
- Status Change:
- 08/10/2026 10:01:38 PM
Association / Ownership
- Common Interest:
- Freehold
Room Dimensions
| Room | Level | Size |
|---|---|---|
| Foyer | Main level | 7.92 Ft x 10.42 Ft |
| Living room | Main level | 14.25 Ft x 16.75 Ft |
| Kitchen | Main level | 13.83 Ft x 14.17 Ft |
| Dining room | Main level | 9.92 Ft x 11.50 Ft |
| 2pc Bathroom | Main level | .00 Ft x .00 Ft |
| Laundry room | Main level | 6.75 Ft x 10.42 Ft |
| Family room | Second level | 18.92 Ft x 20.83 Ft |
| Bedroom | Second level | 10.58 Ft x 11.42 Ft |
| Bedroom | Second level | 10.58 Ft x 11.50 Ft |
| 4pc Bathroom | Second level | .00 Ft x .00 Ft |
| Primary Bedroom | Second level | 16.08 Ft x 13.83 Ft |
| 4pc Bathroom | Second level | .00 Ft x .00 Ft |
Location
Data is supplied by Pillar 9 MLS® System. Pillar 9 is the owner of the copyright in its MLS® System. Data is deemed reliable but is not guaranteed accurate by Pillar 9.
The trademarks MLS®, Multiple Listing Service® and the associated logos are owned by The Canadian Real Estate Association (CREA) and identify the quality of services provided by real estate professionals who are members of CREA. Used under license.