Real estate on your terms®
$358,000
active
109 Centennial Park Crescent East
Bow Island
,
AB
T0K0G0
Key Details
- MLS® Number:
- A2335568
- Building Type:
- House
- Interior Size:
- 927 square feet
- Bedrooms:
- 3
- Parking:
- 3
- Parking Features:
- Detached Garage, Other
- Lot Size:
- 700.43 square meters

Property Description
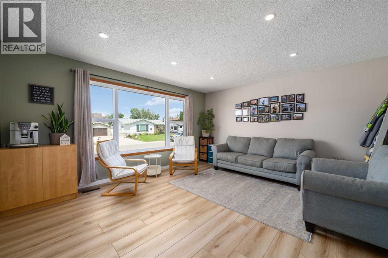
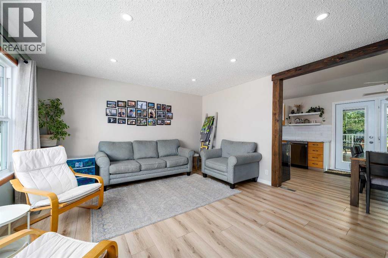
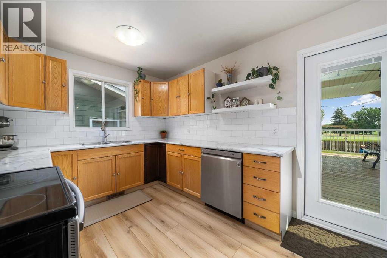
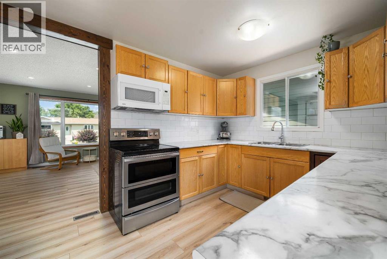
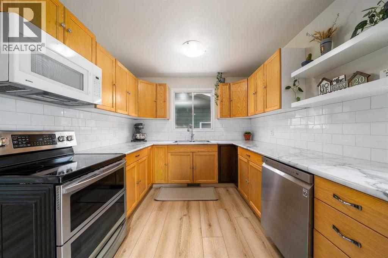
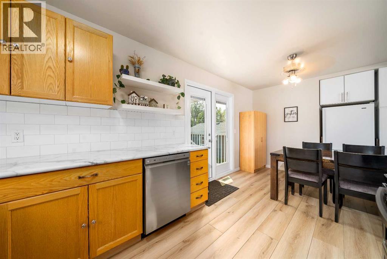
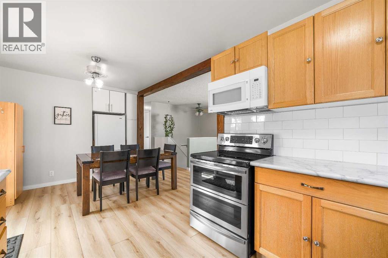
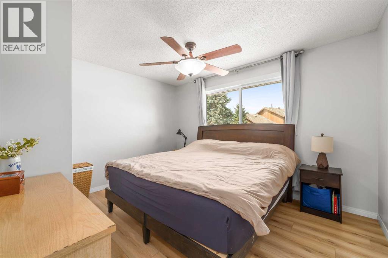
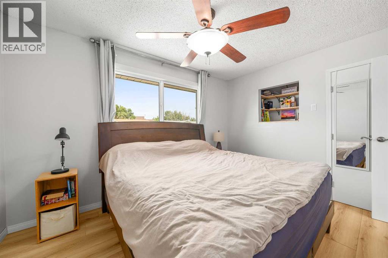
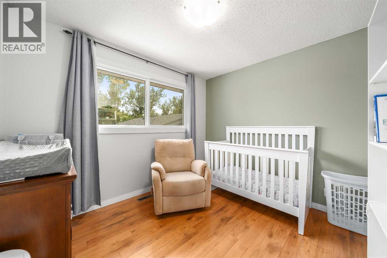
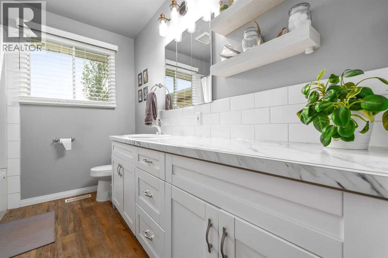
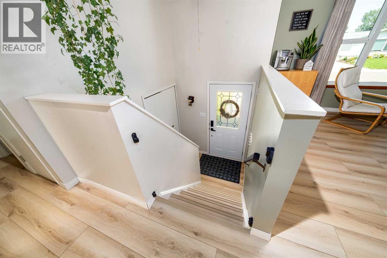
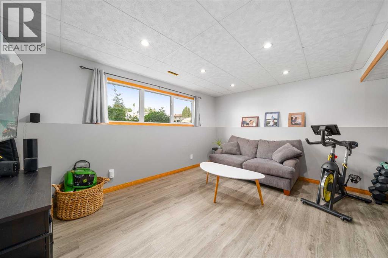
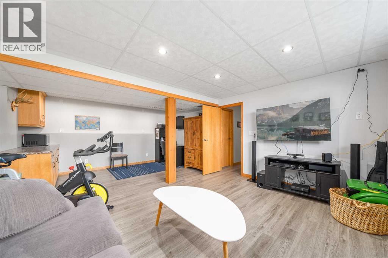
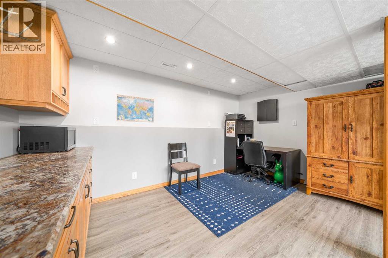
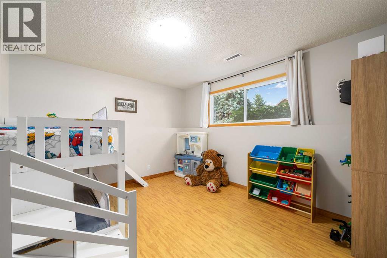
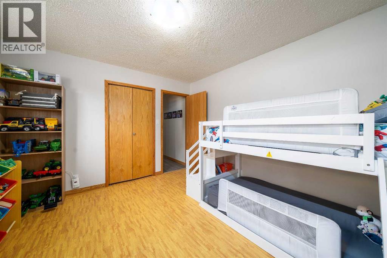
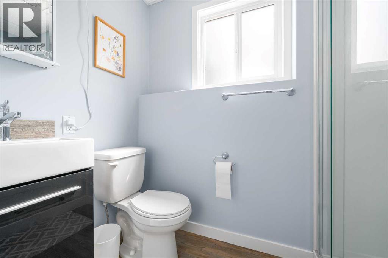
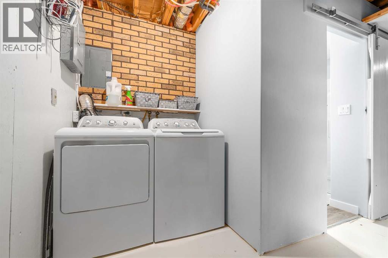
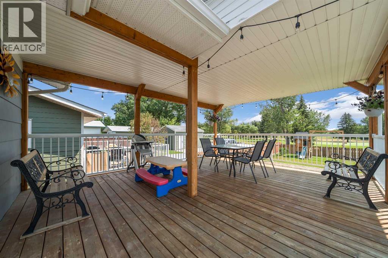
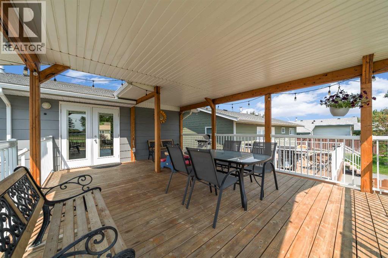
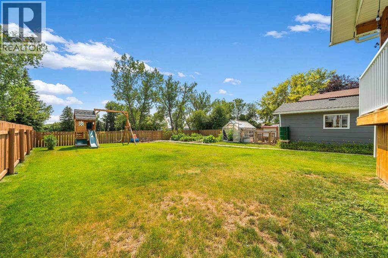
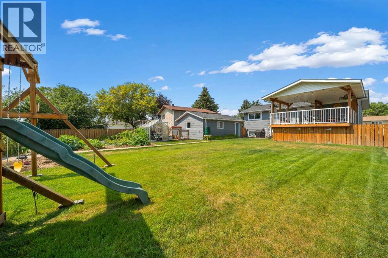
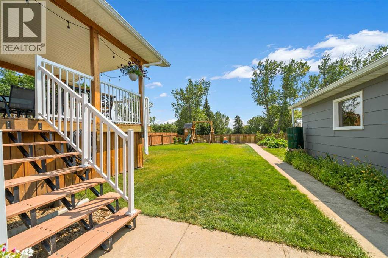
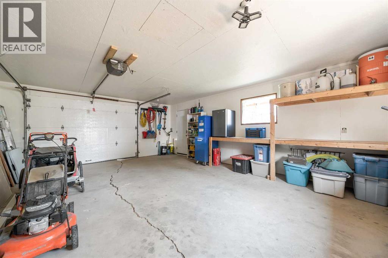
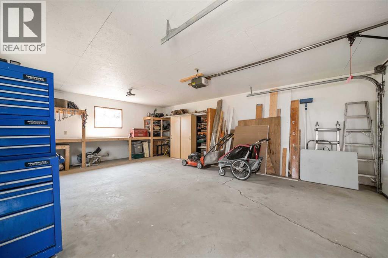
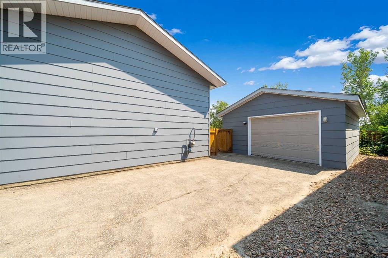
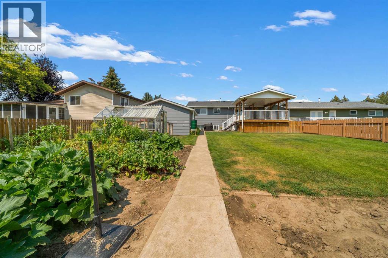
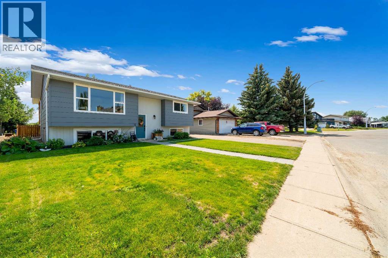
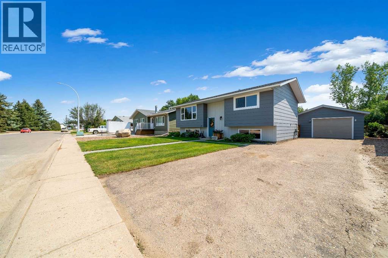
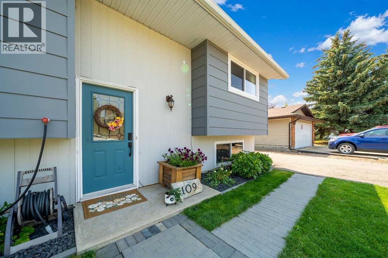
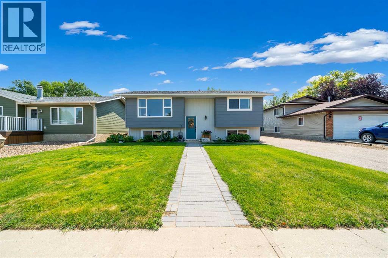
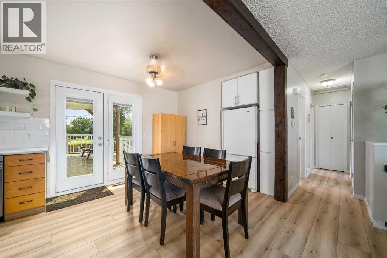

This well maintained bi-level offers an unbeatable backyard view, backing directly onto Hole #5 of the Bow Island Jubilee Golf Course. Whether you're enjoying your morning coffee or an evening barbecue, the covered rear deck provides the perfect place to take in the peaceful, open scenery. The main floor features a bright and functional layout with two bedrooms, a 4 piece bathroom and a welcoming kitchen that has been refreshed with some renovations and new flooring. Other recent updates include fresh paint upstairs, some new windows, added attic insulation and additional insulation in the attached single garage, helping improve both comfort and efficiency. The fully developed lower level offers even more living space with a spacious family room, a third bedroom and a 3-piece bathroom, ideal for guests, teenagers or a home office. With the roof being replaced in 2023 this home is move-in ready with several important updates already completed. If you're in the market for a solid home in a fantastic location with one of Bow Island's best backyard views, this property is well worth a look! (id:53430)
Building
- Property Type:
- House
- Building Type:
- House
- Style:
- Bi-level
- Year Built:
- 1978
- Stories:
- 1.0
- Bedrooms:
- 3
- Bathrooms (total):
- 2.0
- Basement:
- Finished, Full
Finished Areas
- Interior Size (Total):
- 927 square feet
- Above Grade:
- 927 square feet
Interior
- Flooring:
- Laminate, Other
- Appliances:
- Refrigerator, Dishwasher, Stove, Microwave Range Hood Combo, Washer & Dryer
Parking
- Spaces:
- 3
- Features:
- Detached Garage, Other
Lot / Land
- Lot Size:
- 700.43 square meters
- Frontage:
- 16.76 meters
- Lot Features:
- Back lane, PVC window, No neighbours behind
Exterior
- Exterior Features:
- Concrete
- Construction:
- Poured concrete, Wood frame
- Foundation:
- Poured Concrete
- Fencing:
- Fence
Utilities & Mechanical
- Heating:
- Forced air
- Cooling:
- Central air conditioning
Fees & Dates
- Property Taxes:
- $2,931
- Tax Year:
- 2026
- Last Modified:
- 08/14/2026 08:40:03 PM
- Status Change:
- 08/14/2026 08:31:30 PM
Association / Ownership
- Common Interest:
- Freehold
Room Dimensions
| Room | Level | Size |
|---|---|---|
| Dining room | Main level | 9.25 Ft x 12.08 Ft |
| Kitchen | Main level | 9.25 Ft x 9.08 Ft |
| Living room | Main level | 13.83 Ft x 15.33 Ft |
| Primary Bedroom | Main level | 10.67 Ft x 12.50 Ft |
| Bedroom | Main level | 9.25 Ft x 10.42 Ft |
| 4pc Bathroom | Main level | - |
| Bedroom | Lower level | 10.75 Ft x 11.92 Ft |
| Family room | Lower level | 14.83 Ft x 20.08 Ft |
| 3pc Bathroom | Lower level | .00 Ft x .00 Ft |
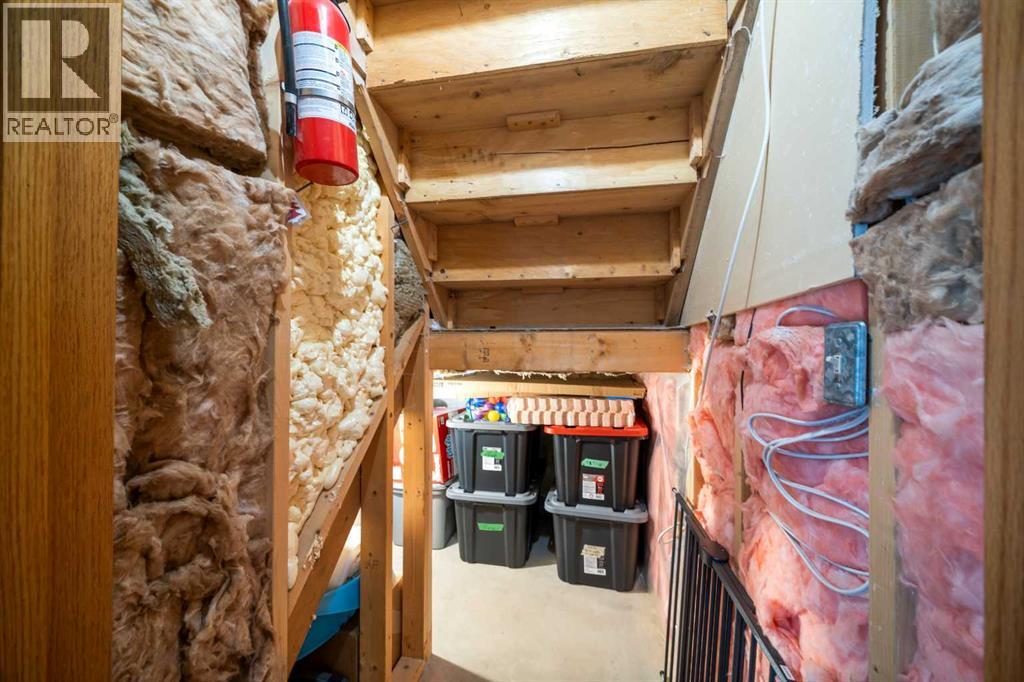
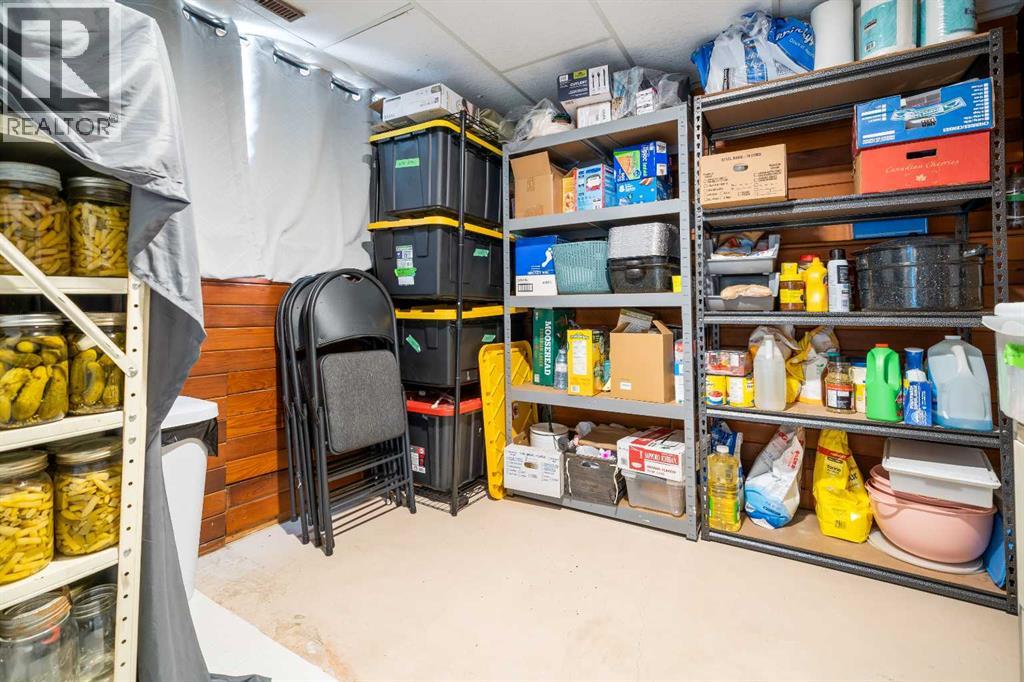
| Storage | Lower level | 9.00 Ft x 7.92 Ft |
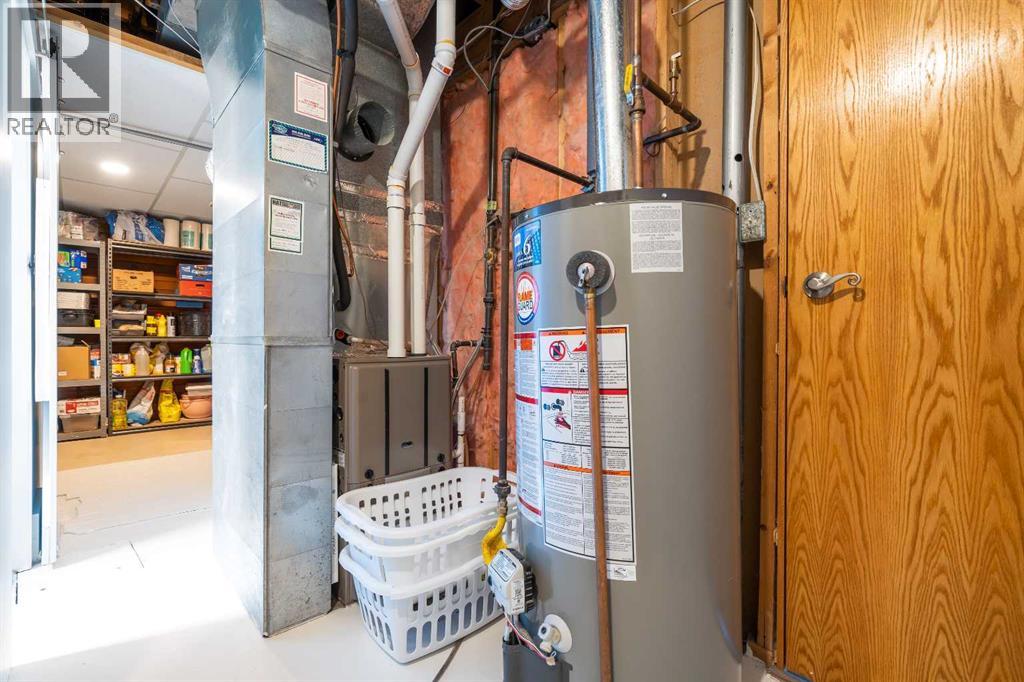
| Furnace | Lower level | 9.00 Ft x 13.08 Ft |
Location
Data is supplied by Pillar 9 MLS® System. Pillar 9 is the owner of the copyright in its MLS® System. Data is deemed reliable but is not guaranteed accurate by Pillar 9.
The trademarks MLS®, Multiple Listing Service® and the associated logos are owned by The Canadian Real Estate Association (CREA) and identify the quality of services provided by real estate professionals who are members of CREA. Used under license.