Real estate on your terms®
$345,000
active
317 3 Avenue East
Bow Island
,
AB
T0K0G0
Key Details
- MLS® Number:
- A2335467
- Building Type:
- House
- Interior Size:
- 1050 square feet
- Bedrooms:
- 3
- Parking:
- 3
- Parking Features:
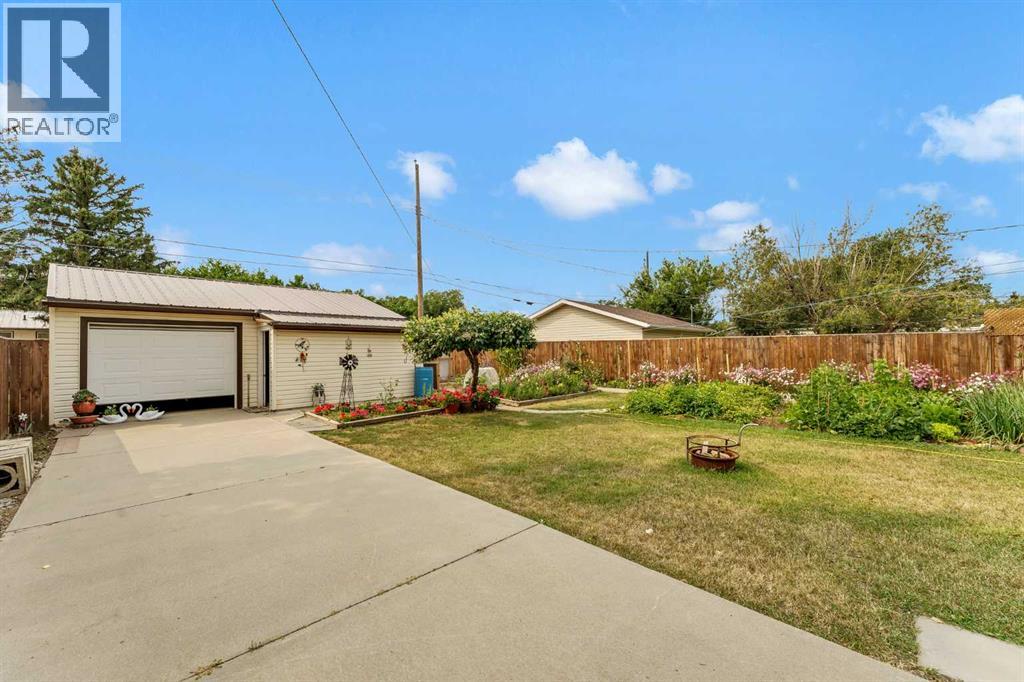
- Detached Garage, Parking Pad
- Lot Size:
- 6250.0 square feet

Property Description
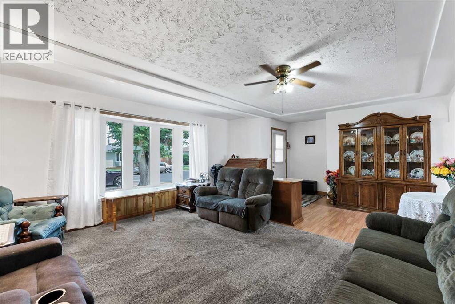
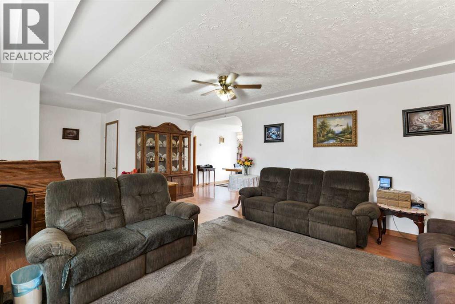
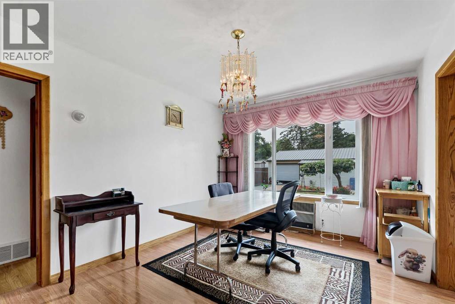
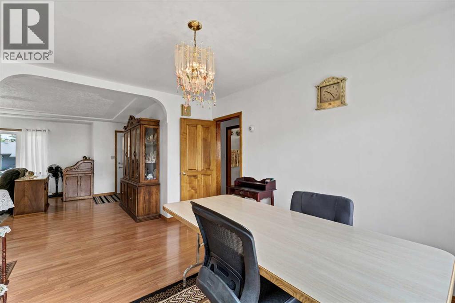
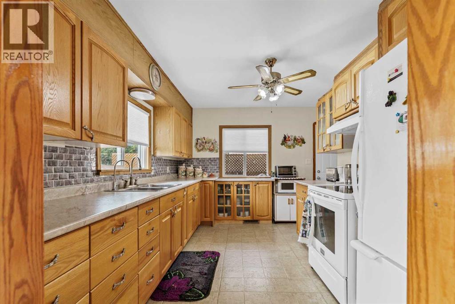
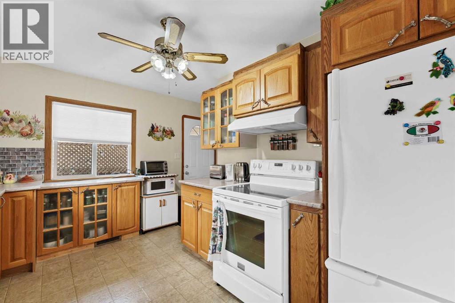
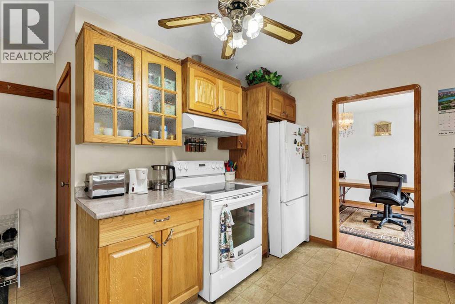
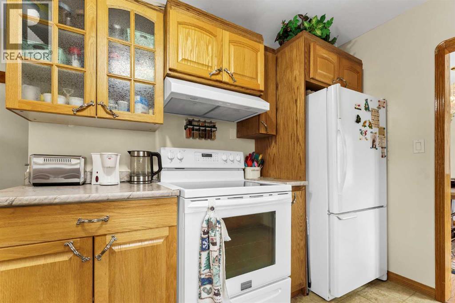
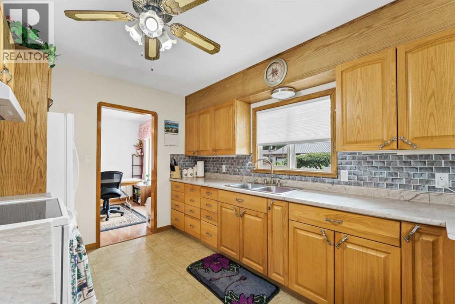
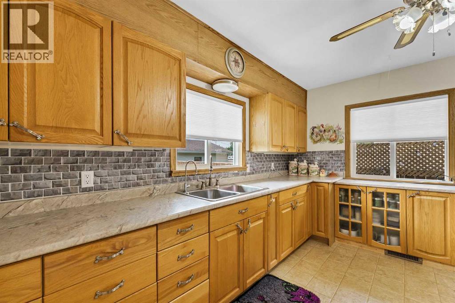
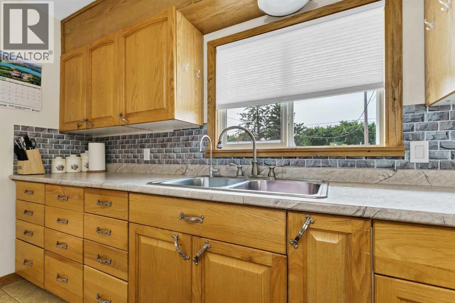
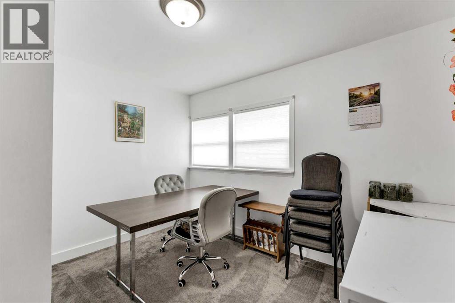
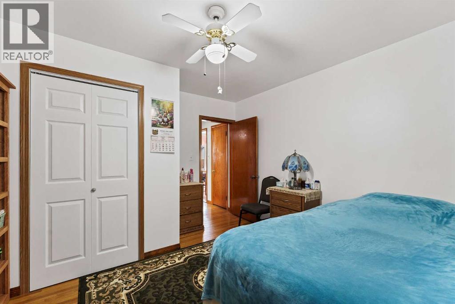
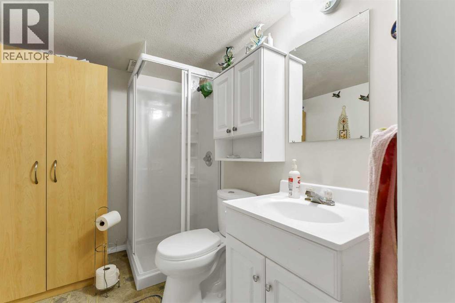
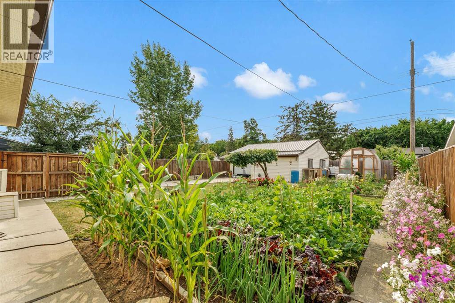
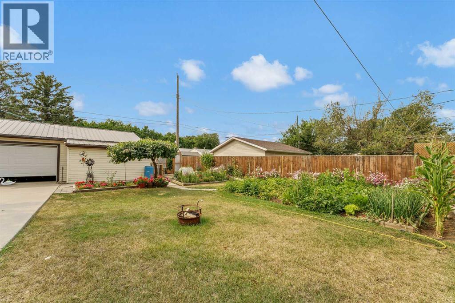
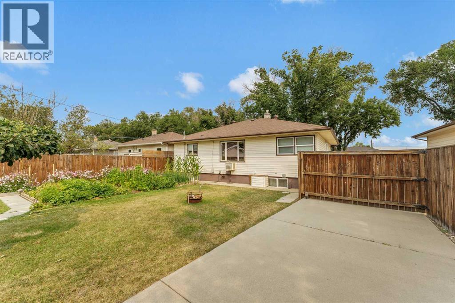
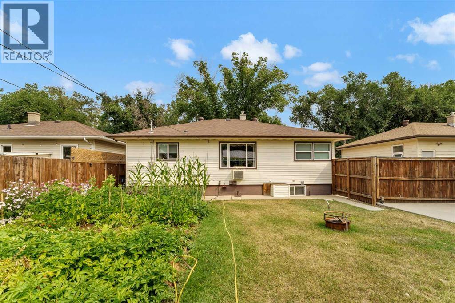
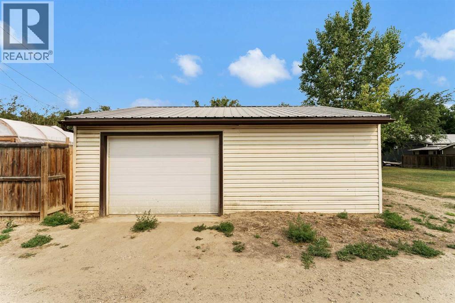
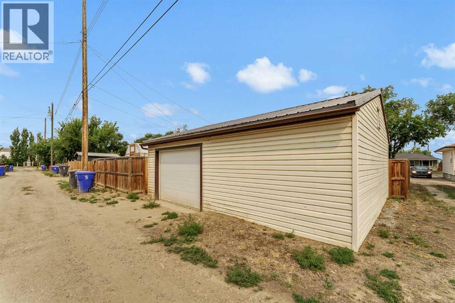
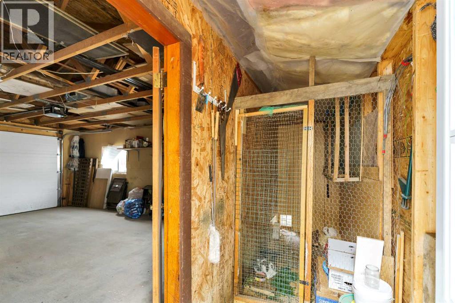
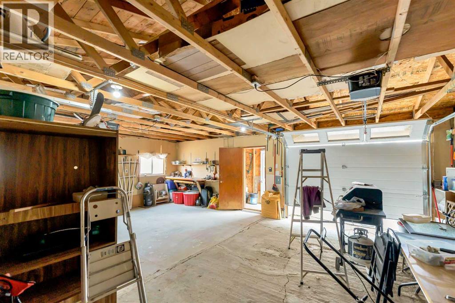
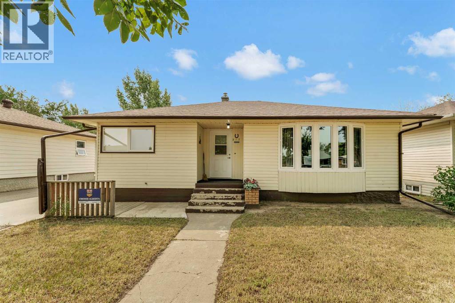
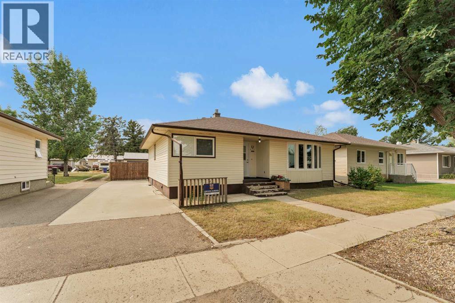
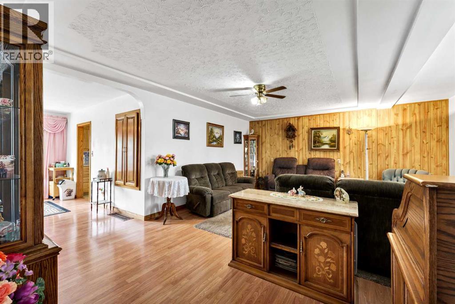
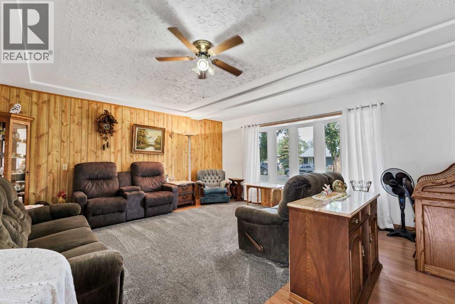
Welcome to this well maintained and move-in ready home located in the quiet and welcoming community of Bow Island. Offering 3 beds, 2baths(1 isa 3pc ensuite), this property is perfect for families, first-time buyers, or anyone looking to enjoy small-town living with modern updates already completed. This home has seen numerous upgrades, including, a new roof, new kitchen, windows, siding, and hot water tank, giving you peace of mind and long term value to the next owner. Inside you'll find a functional layout with comfortable living spaces and plenty of natural light throughout. Step outside to beautifully landscaped yard, ideal for relaxing, entertaining, or enjoying Alberta's sunny days. The double detached garage with convenient alley access provide ample parking, storage, and work space-perfect for vehicles, hobbies or additional storage needs. Don't miss your opportunity -Book your' showing today! (id:53430)
Building
- Property Type:
- House
- Building Type:
- House
- Style:
- Bungalow
- Stories:
- 1.0
- Bedrooms:
- 3
- Bathrooms (total):
- 2.0
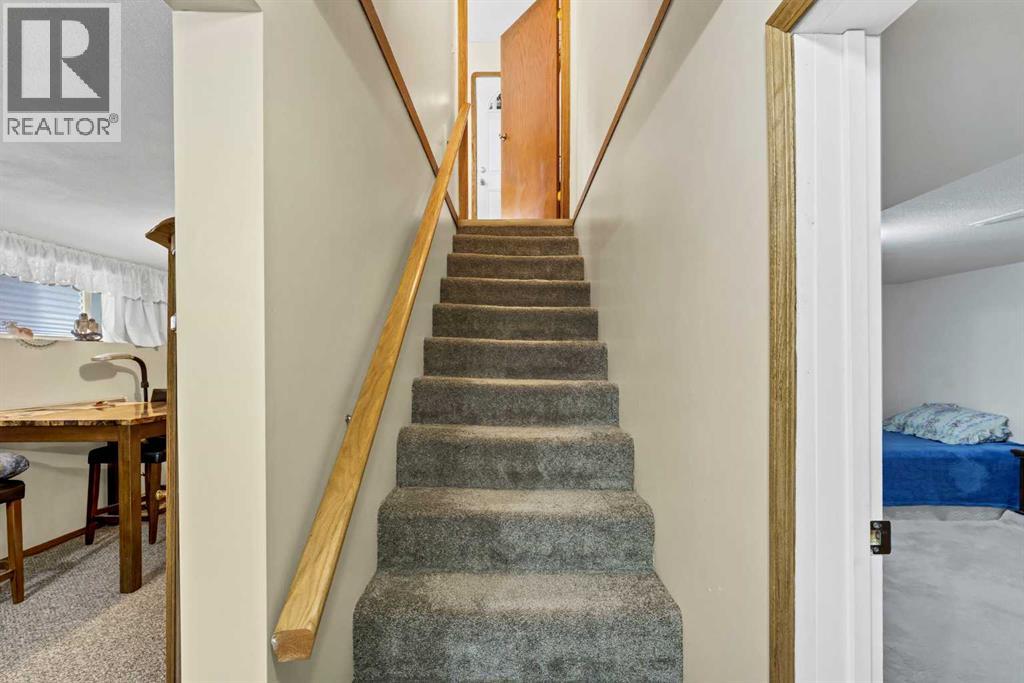
- Basement:
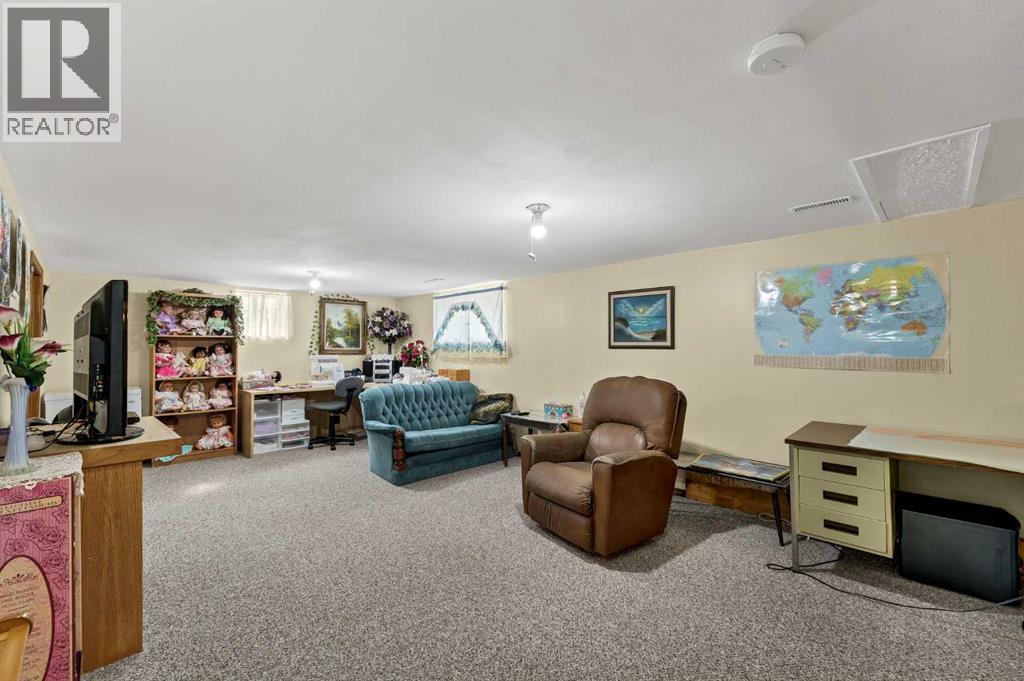
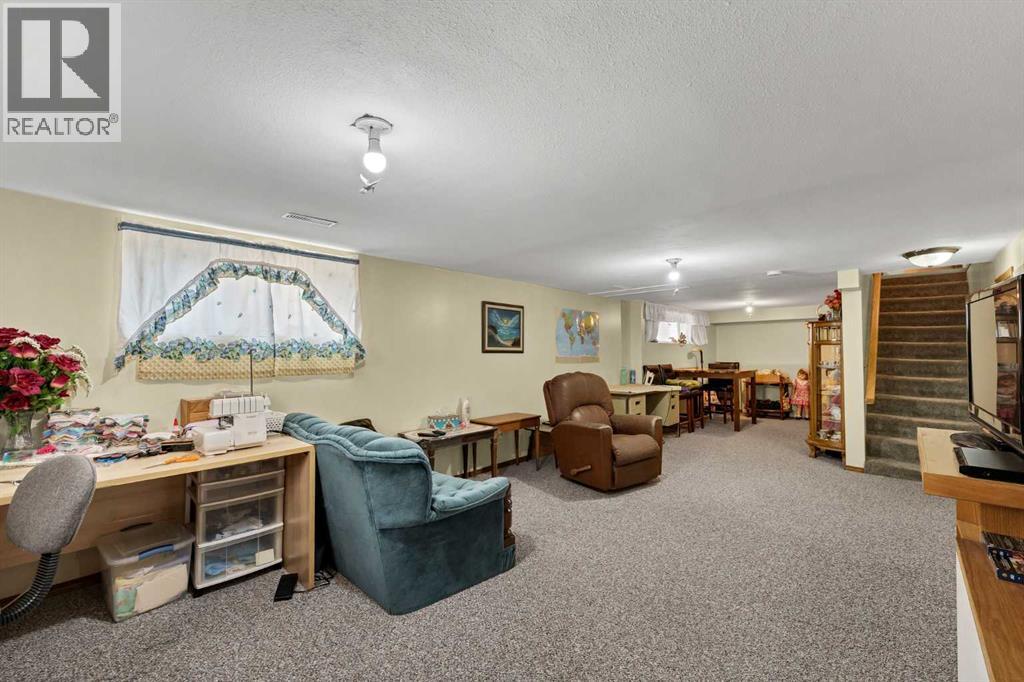
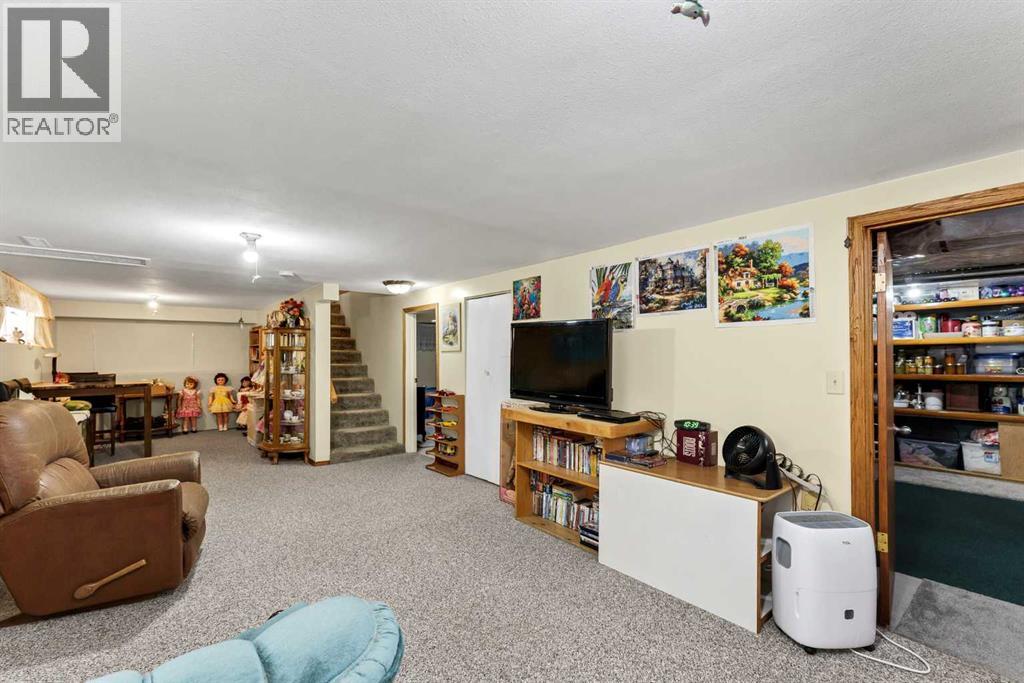
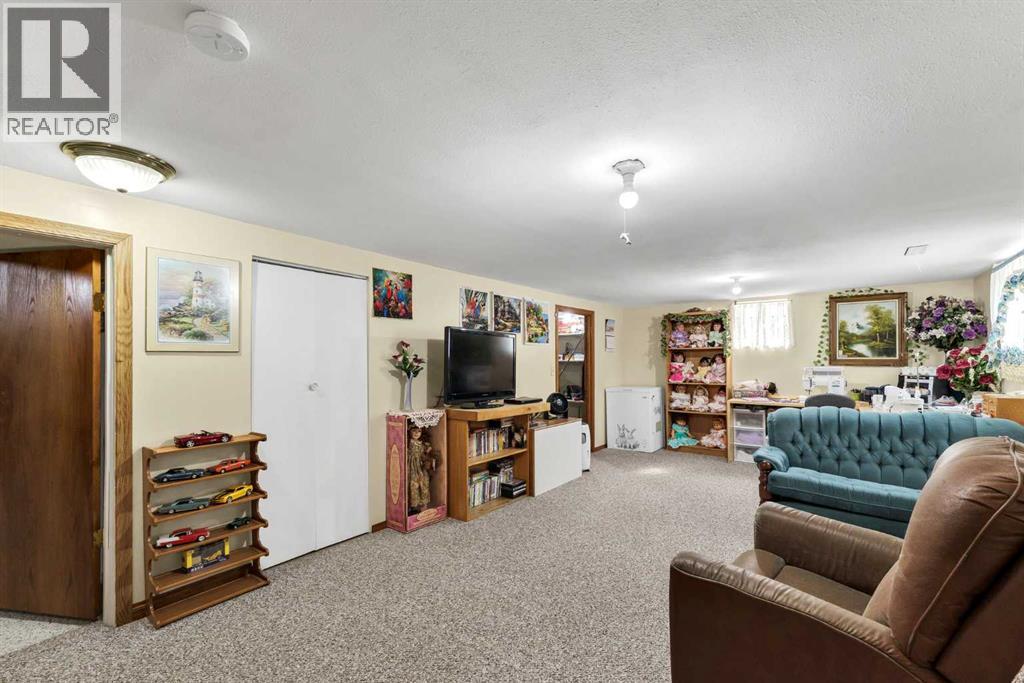
- Finished, Full
Finished Areas
- Interior Size (Total):
- 1050 square feet
- Above Grade:
- 1050 square feet
Interior
- Flooring:
- Hardwood, Laminate, Carpeted
- Appliances:
- Refrigerator, Stove, Hood Fan, Window Coverings, Garage door opener, Washer/Dryer Stack-Up, Window/Sleeve Air Conditioner
Parking
- Spaces:
- 3
- Features:
- Detached Garage, Parking Pad
Lot / Land
- Lot Size:
- 6250.0 square feet
- Frontage:
- 15.24 meters
- Lot Features:
- Back lane, PVC window, No Animal Home, No Smoking Home, Level
Exterior
- Exterior Features:
- Concrete, Vinyl siding
- Construction:
- Poured concrete, Wood frame
- Foundation:
- Poured Concrete
- Fencing:
- Fence
Utilities & Mechanical
- Heating:
- Forced air, Natural gas
- Cooling:
- Wall unit
Fees & Dates
- Property Taxes:
- $1,937
- Tax Year:
- 2026
- Last Modified:
- 08/10/2026 03:55:24 PM
- Status Change:
- 08/10/2026 03:47:32 PM
Association / Ownership
- Common Interest:
- Freehold
Room Dimensions
| Room | Level | Size |
|---|---|---|
| Kitchen | Main level | 12.83 Ft x 13.17 Ft |
| Dining room | Main level | 10.33 Ft x 12.83 Ft |
| Living room | Main level | 16.25 Ft x 20.25 Ft |
| Other | Main level | 4.58 Ft x 6.33 Ft |
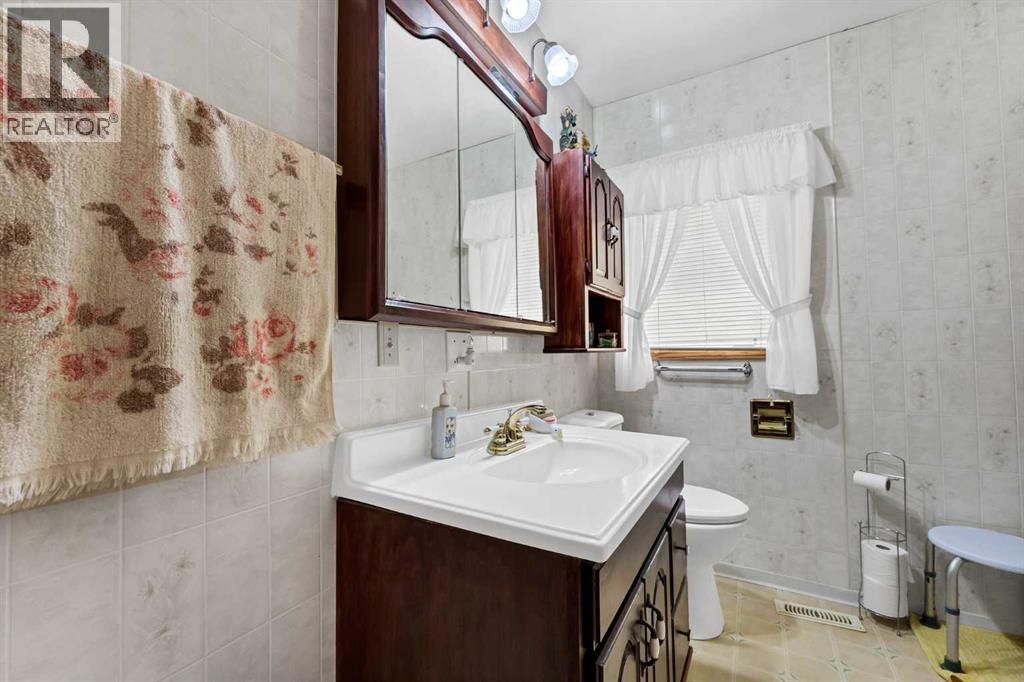
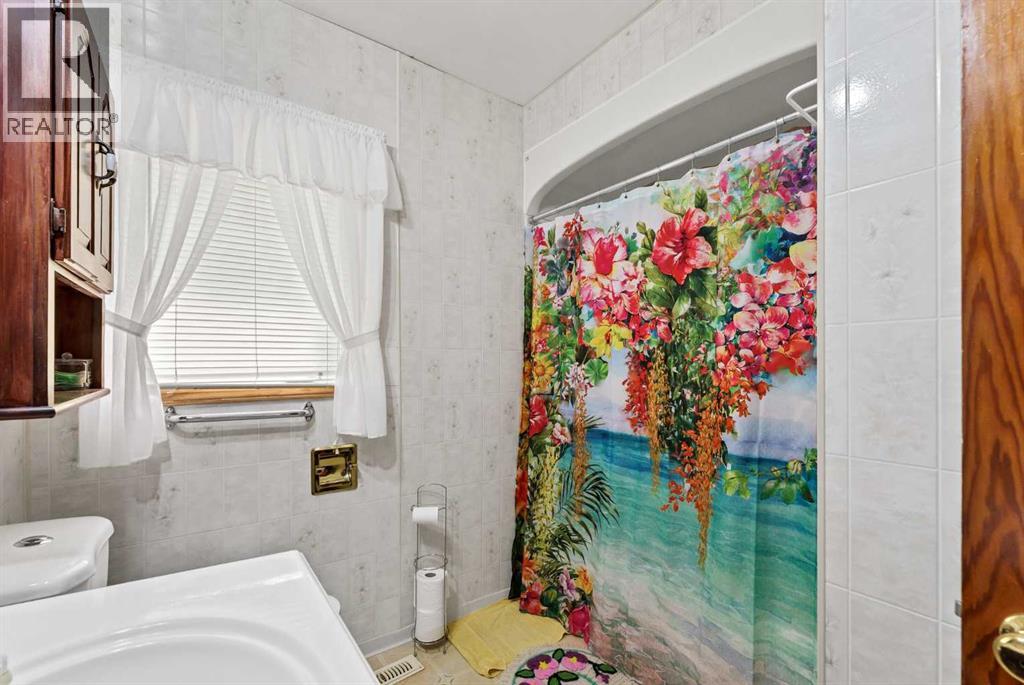
| 4pc Bathroom | Main level | 8.08 Ft x 8.17 Ft |
| Primary Bedroom | Main level | 9.92 Ft x 11.17 Ft |
| Bedroom | Main level | 9.33 Ft x 11.17 Ft |
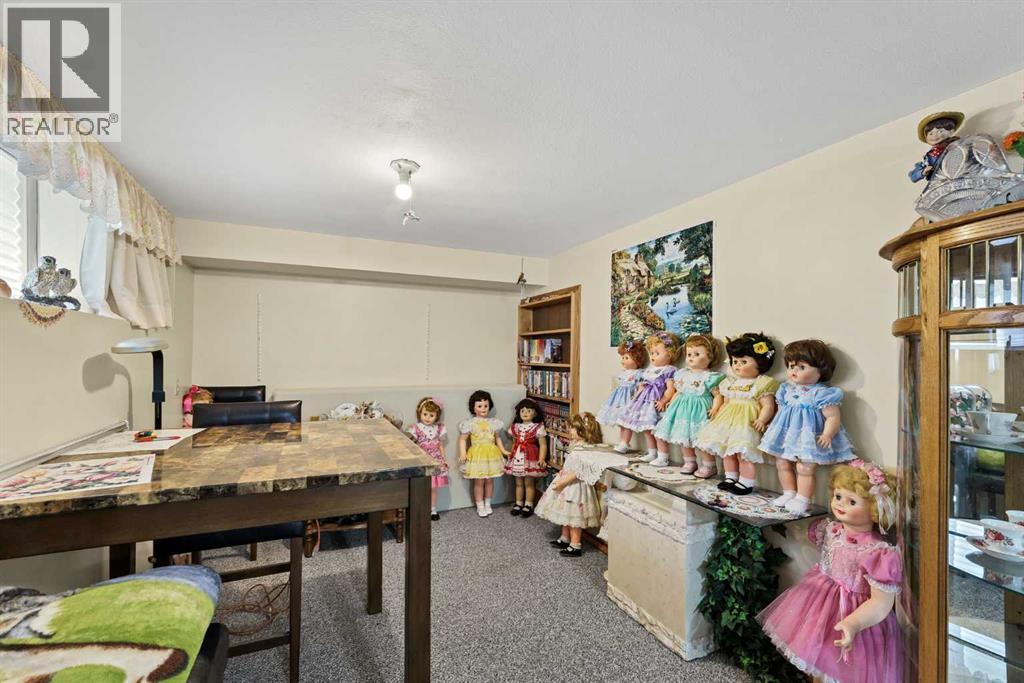
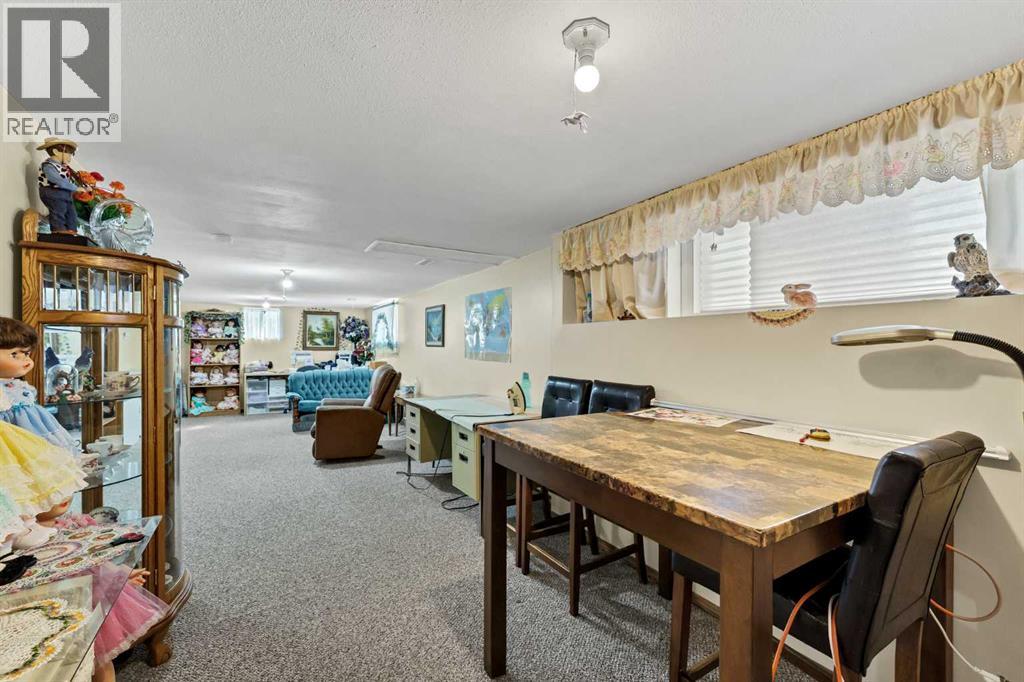
| Family room | Basement | 12.00 Ft x 33.00 Ft |
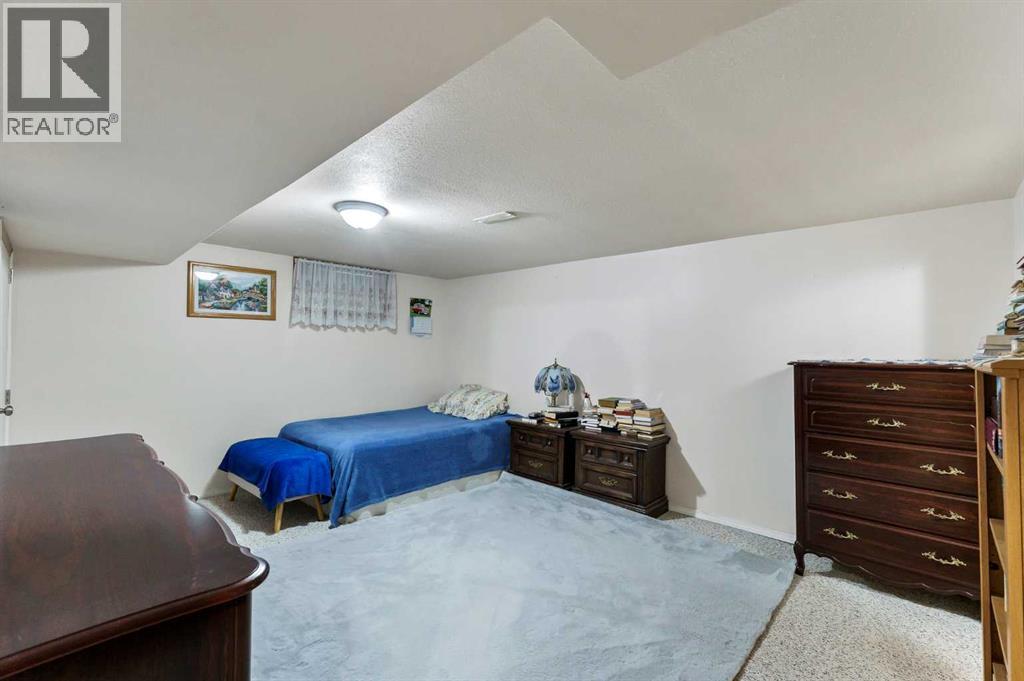
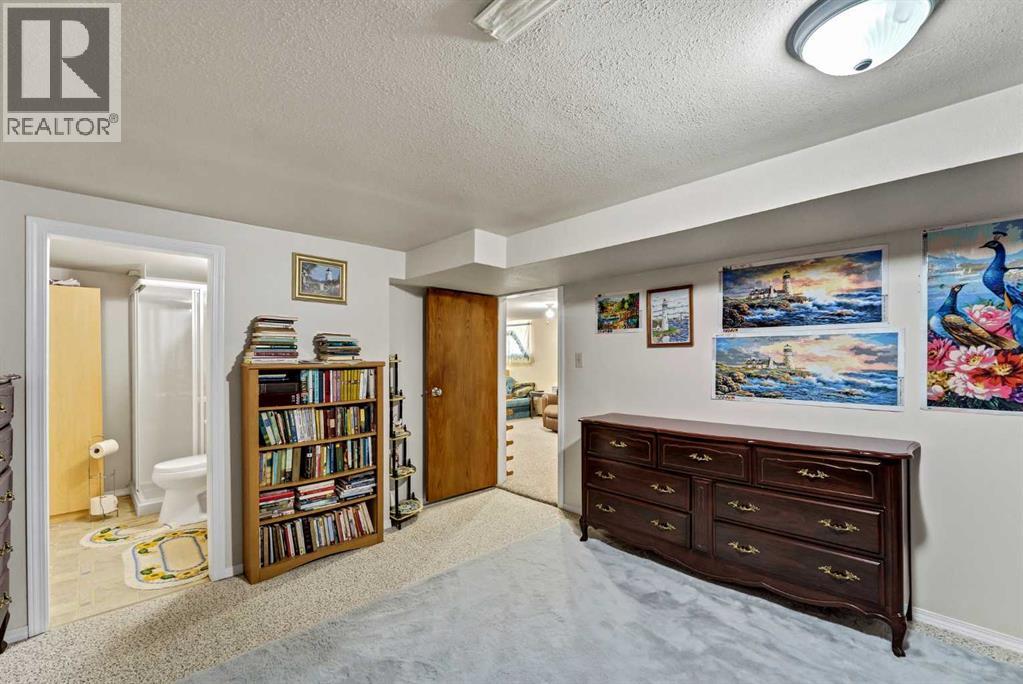
| Bedroom | Basement | 11.00 Ft x 14.75 Ft |
| 3pc Bathroom | Basement | 5.83 Ft x 8.08 Ft |
| Furnace | Basement | 10.00 Ft x 14.92 Ft |
Location
Data is supplied by Pillar 9 MLS® System. Pillar 9 is the owner of the copyright in its MLS® System. Data is deemed reliable but is not guaranteed accurate by Pillar 9.
The trademarks MLS®, Multiple Listing Service® and the associated logos are owned by The Canadian Real Estate Association (CREA) and identify the quality of services provided by real estate professionals who are members of CREA. Used under license.