Real estate on your terms®
$205,000
active
213 2 Street West
Bow Island
,
AB
T0K0G0
Key Details
- MLS® Number:
- A2329014
- Building Type:
- House
- Interior Size:
- 1060 square feet
- Bedrooms:
- 3
- Parking:
- 4
- Parking Features:
- Detached Garage, Carport, Parking Pad, Other
- Lot Size:
- 5500.0 square feet

Property Description
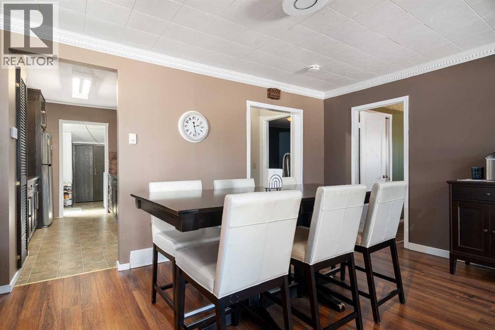
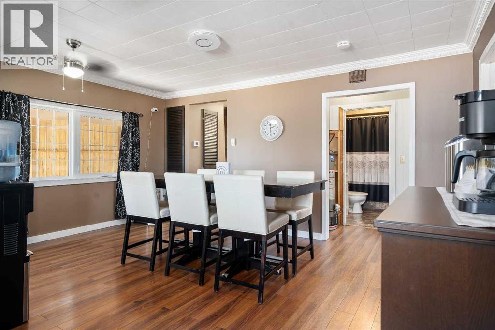
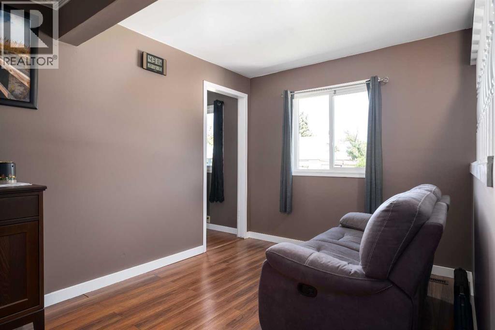
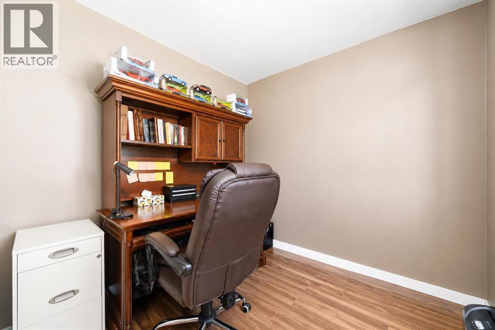
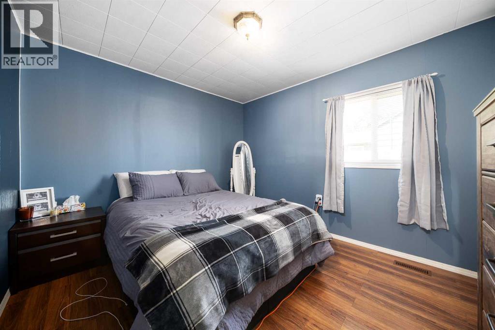
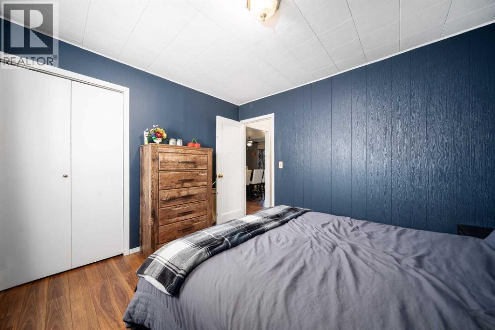
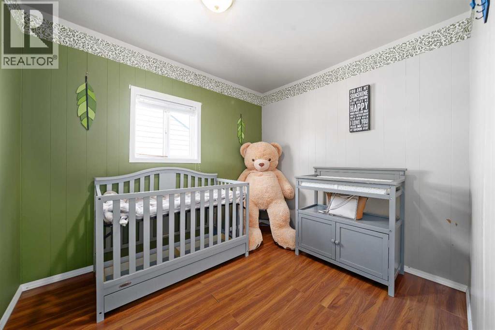
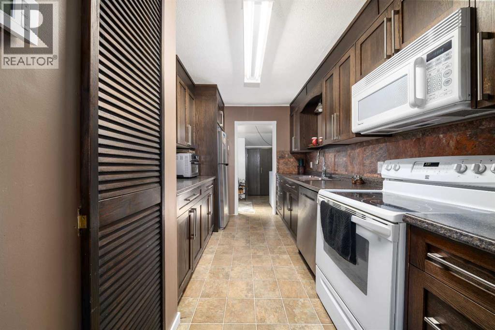
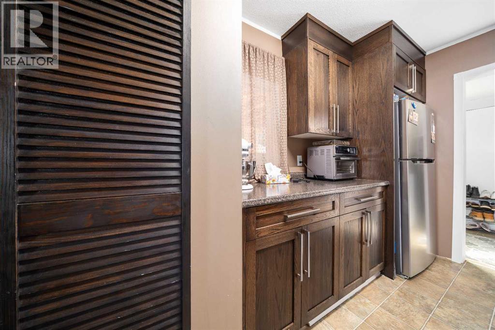
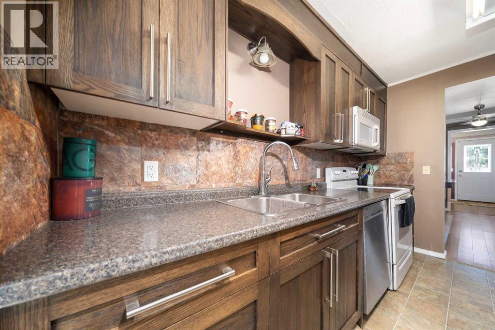
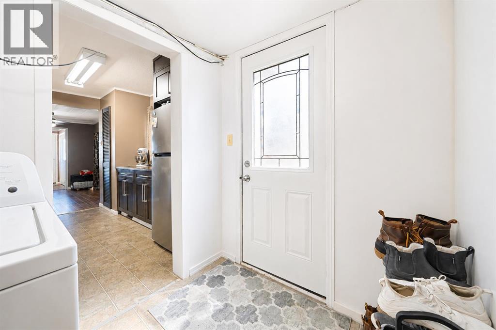
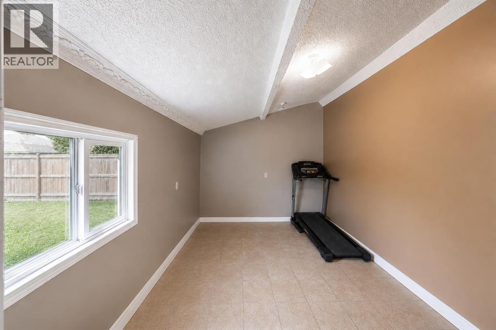
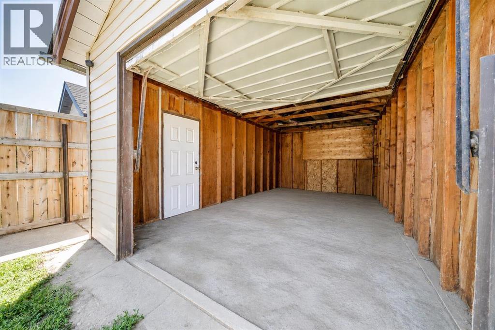
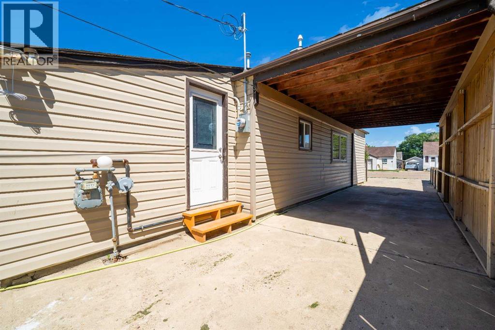
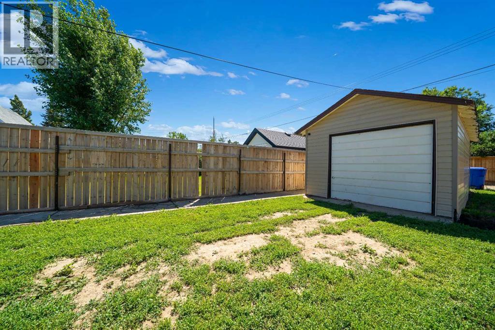
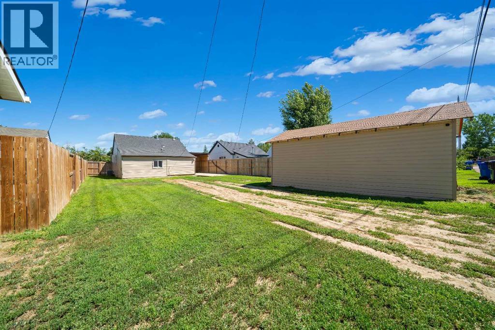
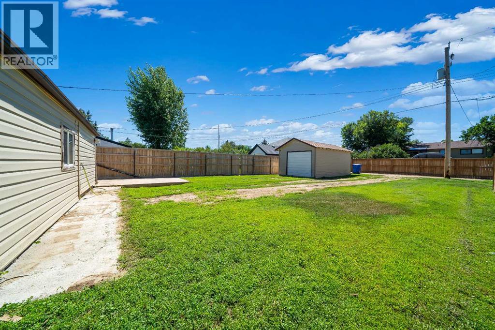
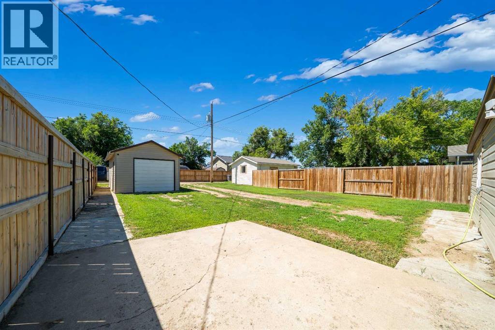
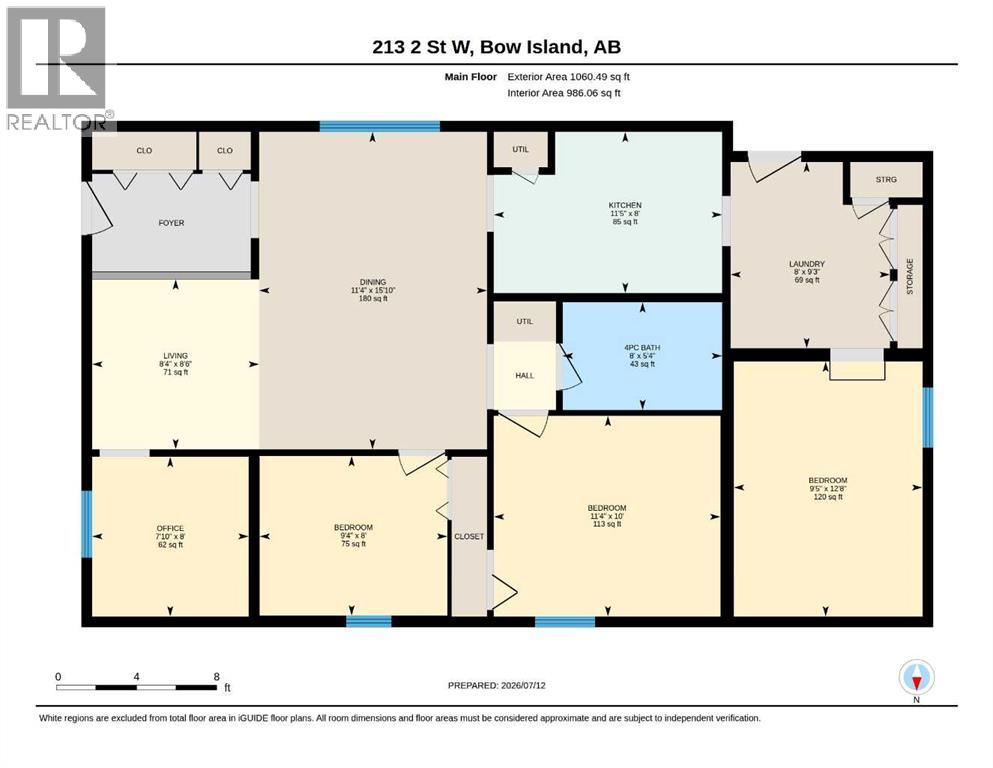
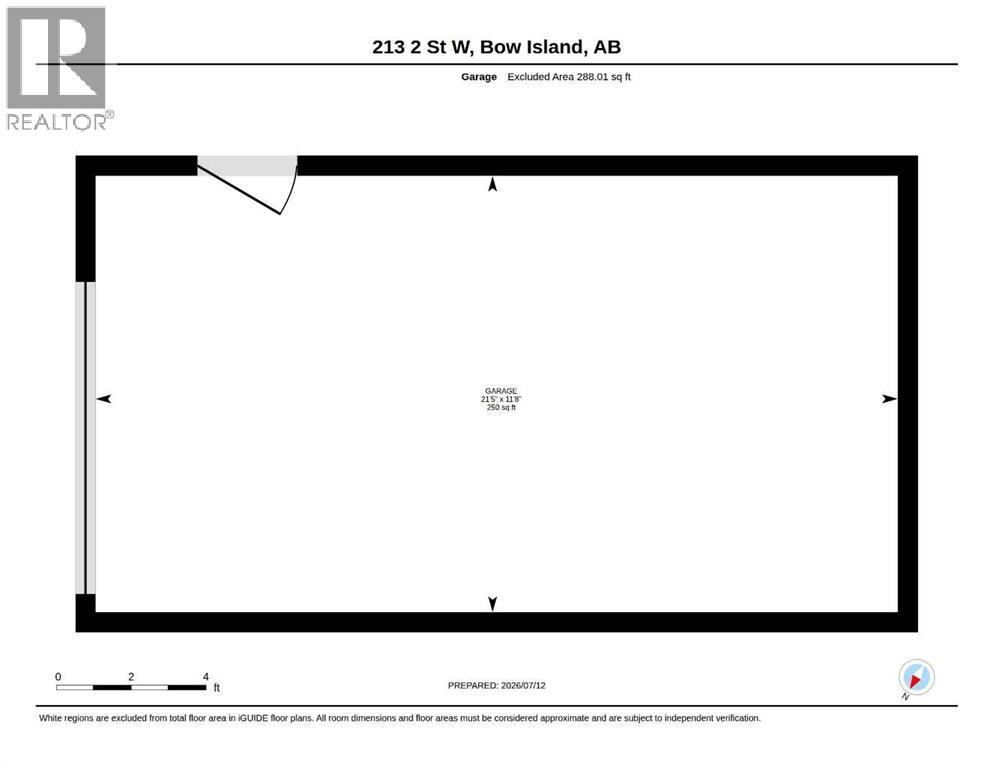
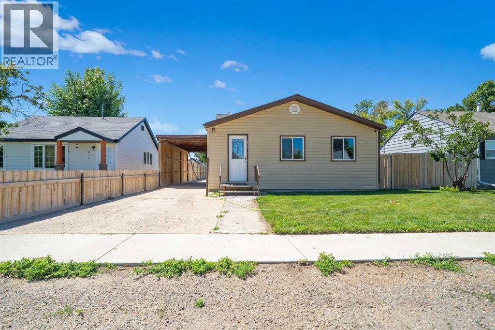
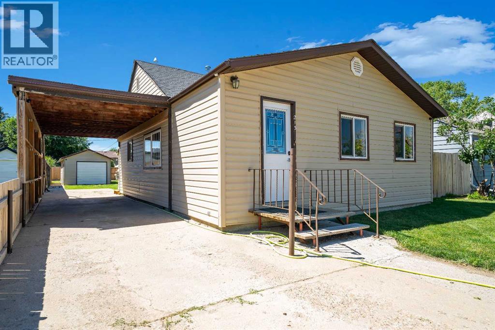
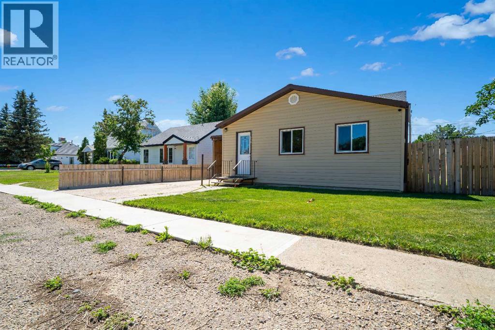
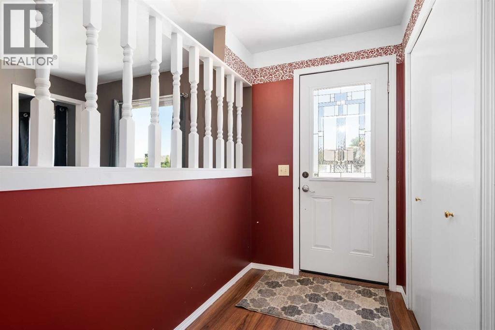
Welcome to this charming 1,060 square foot bungalow in Bow Island. Perfect for first-time buyers, downsizers, or investors, this home sits on a massive lot with alley access, offering plenty of space for parking, gardening, or future projects. Outside, you’ll find a single detached garage, a covered carport, and a spacious yard. Inside, the home features three bedrooms, a full 4-piece bathroom, central air, and a bright, functional kitchen full of charm. A versatile bonus room at the back can serve as a family room, home office, playroom, or whatever you need. With a practical layout, generous lot size, and endless potential, this is a fantastic opportunity in the welcoming community. (id:53430)
Building
- Property Type:
- House
- Building Type:
- House
- Style:
- Bungalow
- Year Built:
- 1941
- Stories:
- 1.0
- Bedrooms:
- 3
- Bathrooms (total):
- 1.0
- Basement:
- Crawl space
Finished Areas
- Interior Size (Total):
- 1060 square feet
- Above Grade:
- 1060 square feet
Interior
- Flooring:
- Laminate, Linoleum
Parking
- Spaces:
- 4
- Features:
- Detached Garage, Carport, Parking Pad, Other
Lot / Land
- Lot Size:
- 5500.0 square feet
- Frontage:
- 13.41 meters
- Lot Features:
- See remarks, Back lane, No Smoking Home
Exterior
- Exterior Features:
- Vinyl siding
- Foundation:
- Poured Concrete
- Fencing:
- Partially fenced
Utilities & Mechanical
- Heating:
- Forced air, Natural gas
- Cooling:
- Central air conditioning
Fees & Dates
- Property Taxes:
- $1,742
- Tax Year:
- 2025
- Last Modified:
- 08/13/2026 05:10:02 PM
- Status Change:
- 08/13/2026 05:01:26 PM
Association / Ownership
- Common Interest:
- Freehold
Room Dimensions
| Room | Level | Size |
|---|---|---|
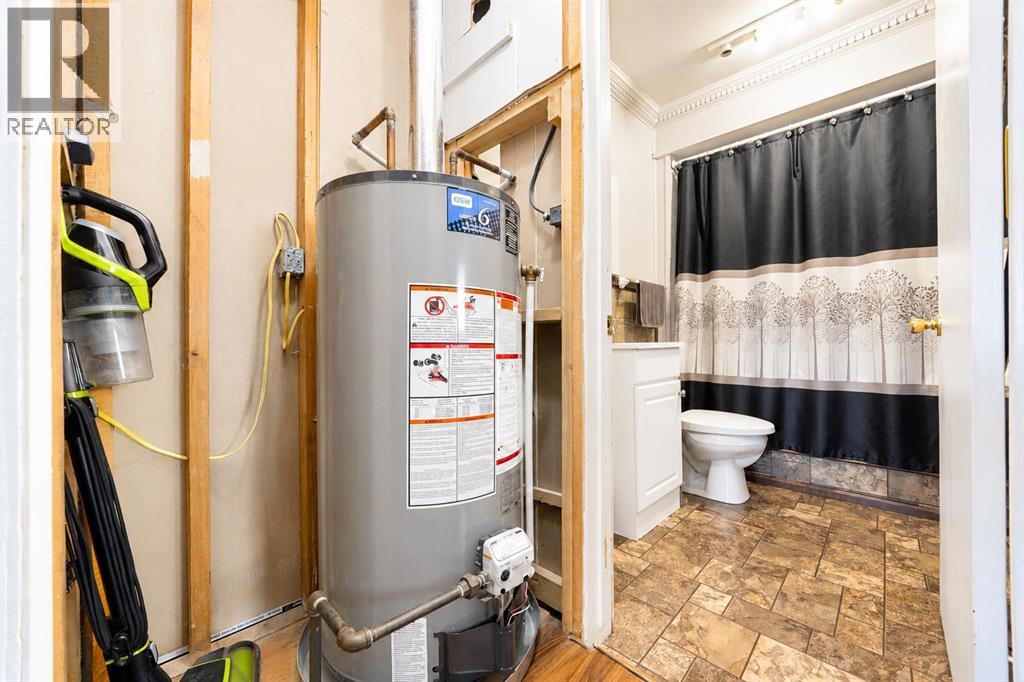
| 4pc Bathroom | Main level | 8.00 Ft x 5.33 Ft |
| Other | Main level | 9.42 Ft x 12.67 Ft |
| Bedroom | Main level | 11.33 Ft x 10.00 Ft |
| Bedroom | Main level | 9.33 Ft x 8.00 Ft |
| Dining room | Main level | 11.33 Ft x 15.83 Ft |
| Kitchen | Main level | 9.33 Ft x 8.00 Ft |
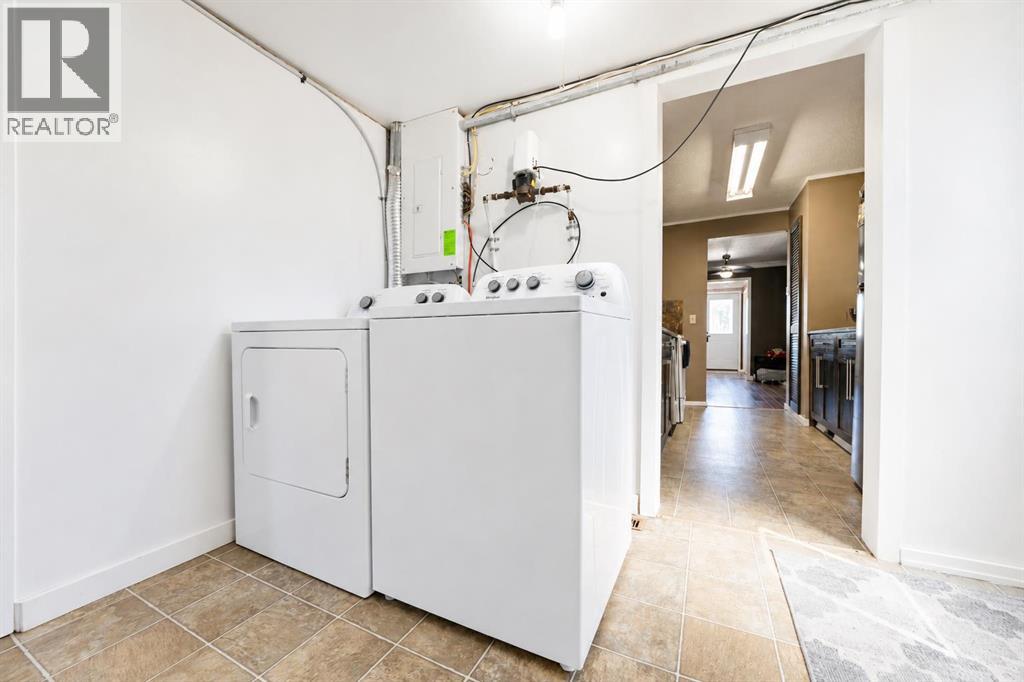
| Laundry room | Main level | 8.00 Ft x 9.25 Ft |
| Living room | Main level | 8.33 Ft x 8.50 Ft |
| Bedroom | Main level | 7.83 Ft x 8.00 Ft |
Location
Data is supplied by Pillar 9 MLS® System. Pillar 9 is the owner of the copyright in its MLS® System. Data is deemed reliable but is not guaranteed accurate by Pillar 9.
The trademarks MLS®, Multiple Listing Service® and the associated logos are owned by The Canadian Real Estate Association (CREA) and identify the quality of services provided by real estate professionals who are members of CREA. Used under license.