Real estate on your terms®
$365,000
active
228 2 Avenue East
Bow Island
,
AB
T0K0G0
Key Details
- MLS® Number:
- A2327890
- Building Type:
- House
- Interior Size:
- 1577 square feet
- Bedrooms:
- 4
- Parking:
- 3
- Parking Features:
- Other, RV
- Lot Size:
- 582.93 square meters

Property Description
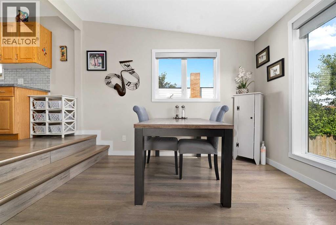
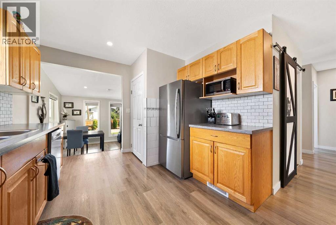
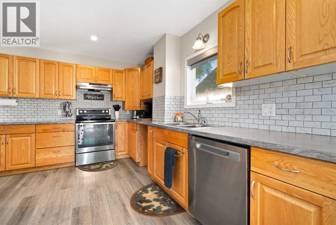
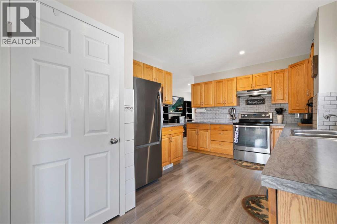
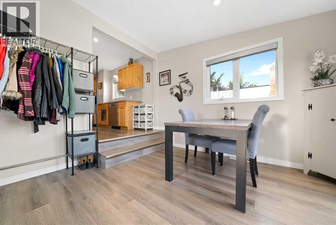
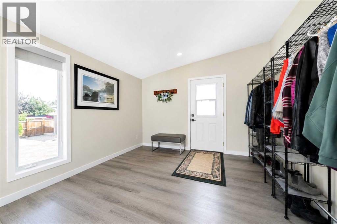
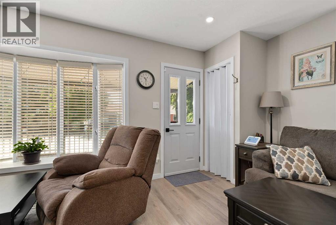
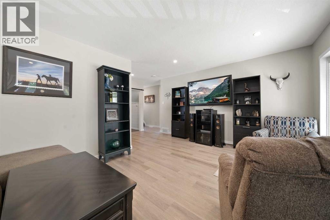
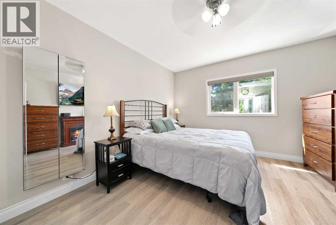
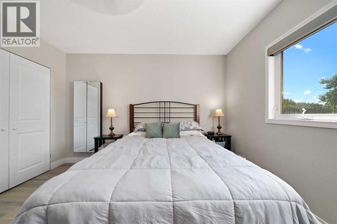
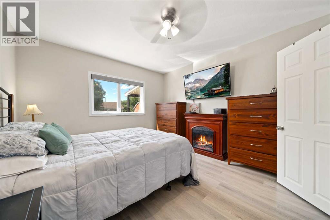
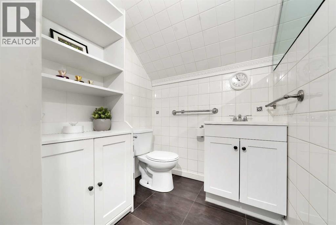
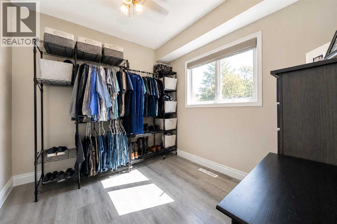
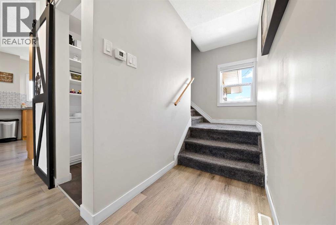
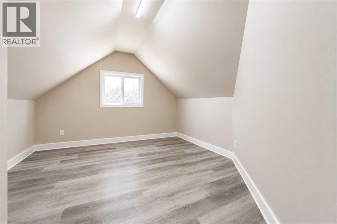
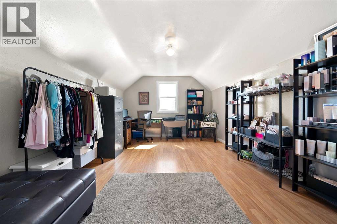
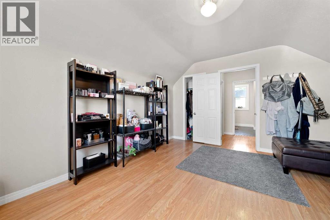
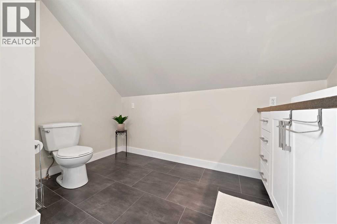
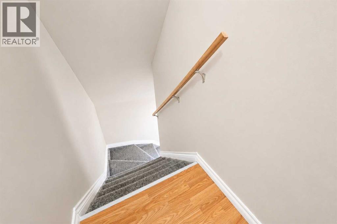
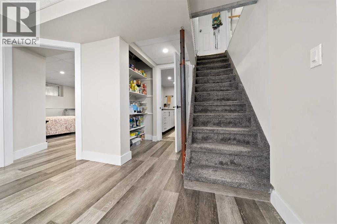
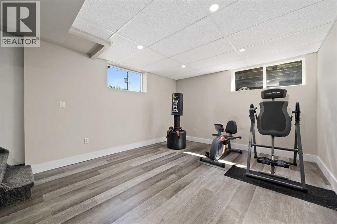
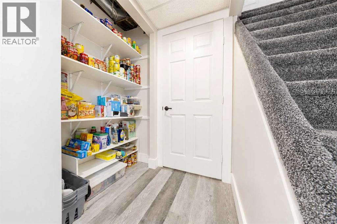
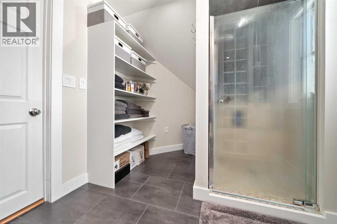
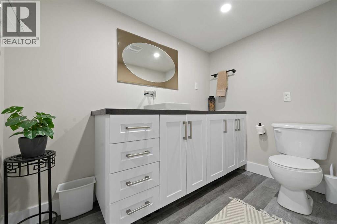
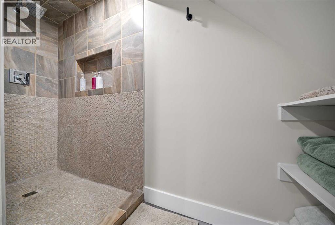
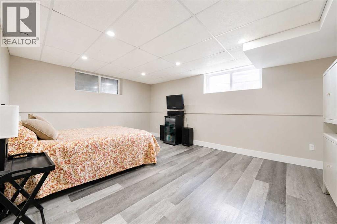
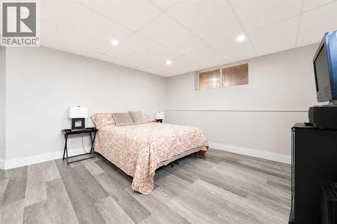
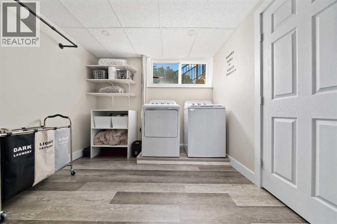
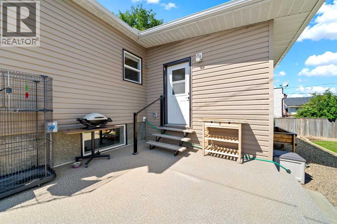
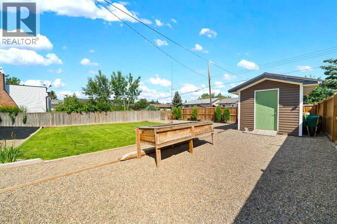
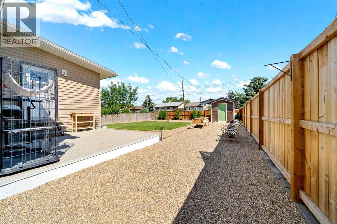
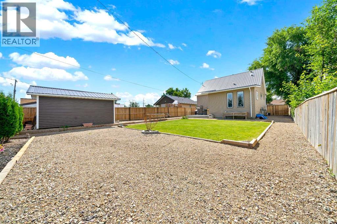
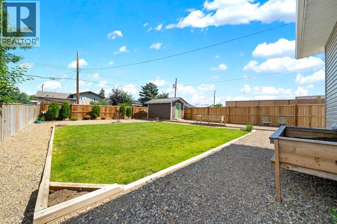
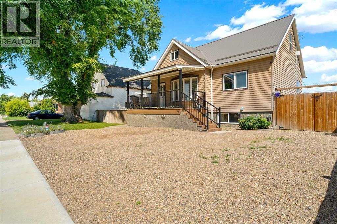
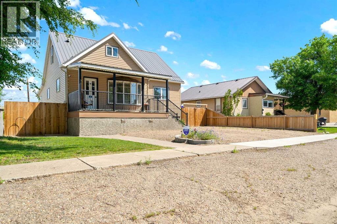
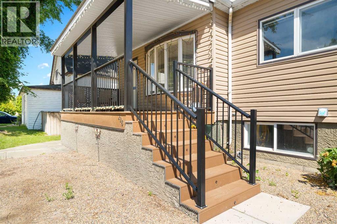
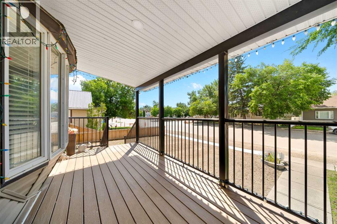
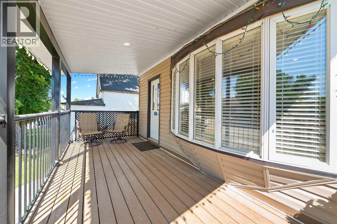
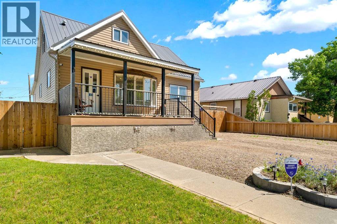
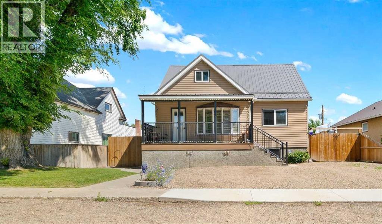
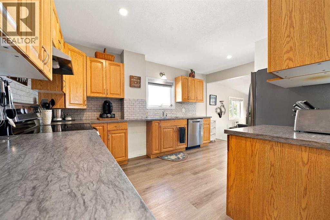
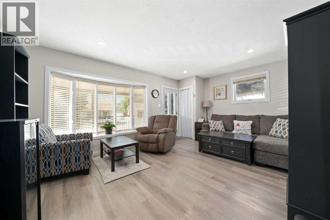
Price is reduced on this well maintained 1 1/2 storey home, in Bow Island. Offering 4 bedrooms and 3 bathrooms, this home provides plenty of space for a growing family or a family looking for room to spread out. The main floor features a beautifully updated kitchen with a separate dining area, an inviting living room, two comfortable bedrooms and a convenient 2-piece bathroom. Upstairs, you'll find a spacious private bedroom along with a beautifully updated 3 piece bathroom renovated in 2022 as well as convenient flex space that can be used for storage, an office or toy room. The home was placed on a new foundation in the early 2000's and has since been fully developed basement, adding an additional bedroom, a family/rec room, laundry area and a recently renovated 3-piece bathroom complete with a large walk-in shower. Additional updates include custom window blinds, a new refrigerator and dishwasher (2023), central air for summer comfort and an impressive 8 x 16 storage shed built in 2025. Outside, you'll appreciate the large, fully fenced backyard - perfect for children, pets, gardening or entertaining. This move-in ready home combines thoughtful updates with plenty of living space, making it an excellent opportunity in Bow Island. (id:53430)
Building
- Property Type:
- House
- Building Type:
- House
- Year Built:
- 1975
- Stories:
- 1.5
- Bedrooms:
- 4
- Bathrooms (total):
- 3.5 (1 half)
- Basement:
- Finished, Full
Finished Areas
- Interior Size (Total):
- 1577 square feet
- Above Grade:
- 1577 square feet
Interior
- Flooring:
- Laminate, Carpeted
- Appliances:
- Refrigerator, Dishwasher, Stove, Window Coverings, Washer & Dryer
Parking
- Spaces:
- 3
- Features:
- Other, RV
Lot / Land
- Lot Size:
- 582.93 square meters
- Frontage:
- 15.24 meters
- Lot Features:
- Back lane, PVC window
Exterior
- Exterior Features:
- Concrete, Vinyl siding
- Construction:
- Poured concrete, Wood frame
- Foundation:
- Poured Concrete
- Fencing:
- Fence
Utilities & Mechanical
- Heating:
- Forced air
- Cooling:
- Central air conditioning
Fees & Dates
- Property Taxes:
- $3,085
- Tax Year:
- 2026
- Last Modified:
- 08/10/2026 10:10:03 PM
- Status Change:
- 08/10/2026 10:01:05 PM
Association / Ownership
- Common Interest:
- Freehold
Room Dimensions
| Room | Level | Size |
|---|---|---|
| Living room | Main level | 12.42 Ft x 17.25 Ft |
| 2pc Bathroom | Main level | .00 Ft x .00 Ft |
| Kitchen | Main level | 10.25 Ft x 14.92 Ft |
| Dining room | Main level | 11.58 Ft x 16.17 Ft |
| Primary Bedroom | Main level | 12.33 Ft x 11.58 Ft |
| 3pc Bathroom | Upper Level | .00 Ft x .00 Ft |
| Bedroom | Main level | 9.08 Ft x 8.83 Ft |
| Bedroom | Upper Level | 11.33 Ft x 15.00 Ft |
| Other | Upper Level | 6.33 Ft x 12.92 Ft |
| Bedroom | Lower level | 16.50 Ft x 15.17 Ft |
| Laundry room | Lower level | 11.58 Ft x 9.50 Ft |
| 3pc Bathroom | Basement | .00 Ft x .00 Ft |
| Recreational, Games room | Lower level | 12.08 Ft x 18.92 Ft |
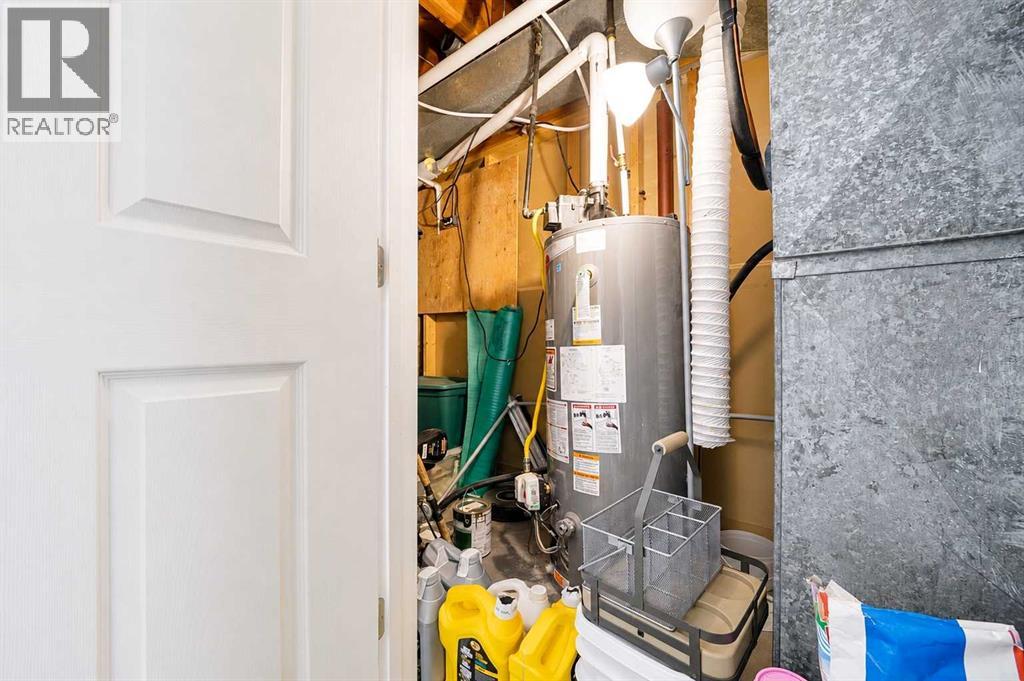
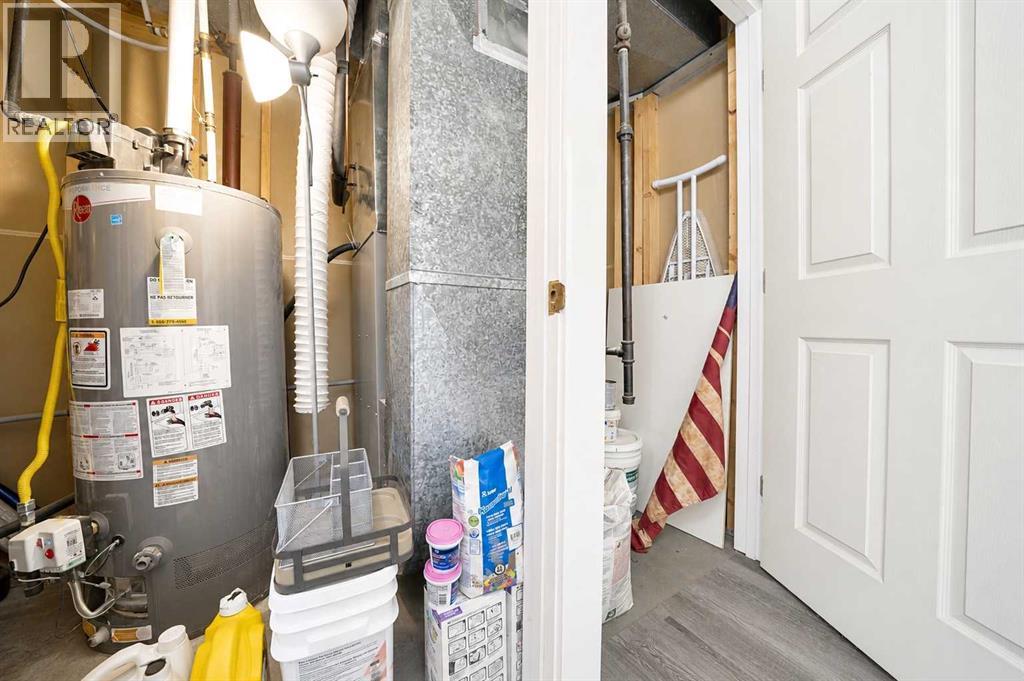
| Furnace | Lower level | 4.08 Ft x 13.58 Ft |
Location
Data is supplied by Pillar 9 MLS® System. Pillar 9 is the owner of the copyright in its MLS® System. Data is deemed reliable but is not guaranteed accurate by Pillar 9.
The trademarks MLS®, Multiple Listing Service® and the associated logos are owned by The Canadian Real Estate Association (CREA) and identify the quality of services provided by real estate professionals who are members of CREA. Used under license.