Real estate on your terms®
$379,000
active
242 Parkview Lane West
Bow Island
,
AB
T0K0G0
Key Details
- MLS® Number:
- A2300144
- Building Type:
- Row / Townhouse
- Interior Size:
- 1070 square feet
- Bedrooms:
- 2
- Parking:
- 2
- Parking Features:
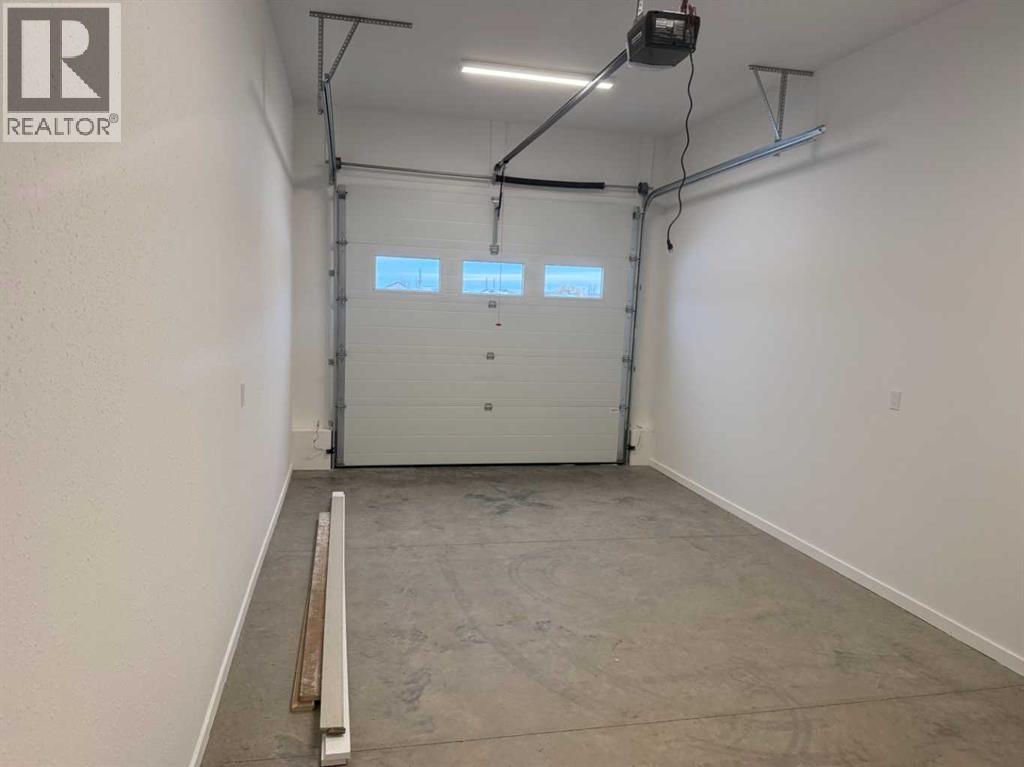
- Attached Garage, Other
- Lot Size:
- 2870.0 square feet
- Attached:
- Yes

Property Description
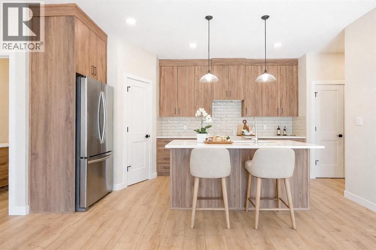
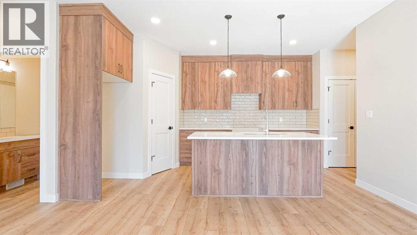
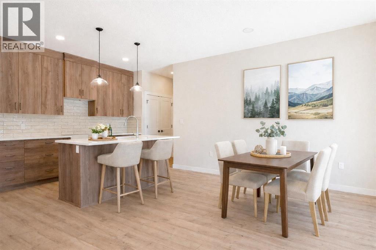
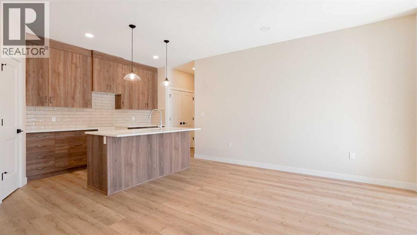
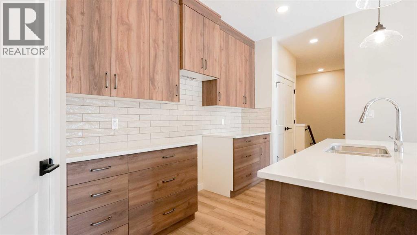
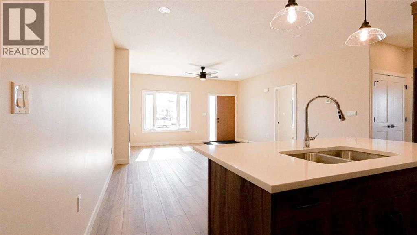
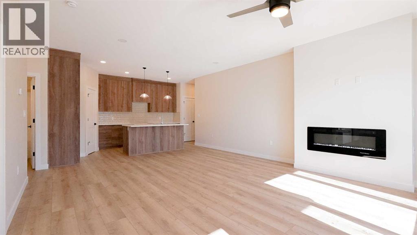
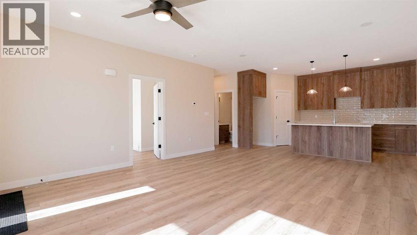
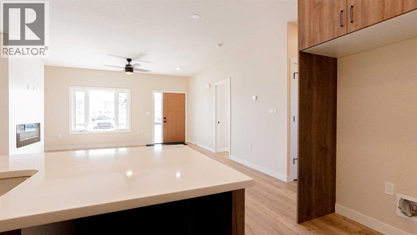
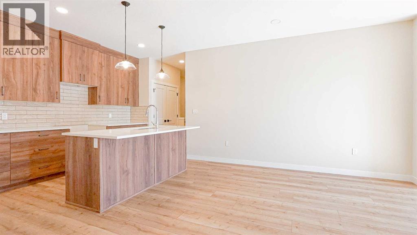
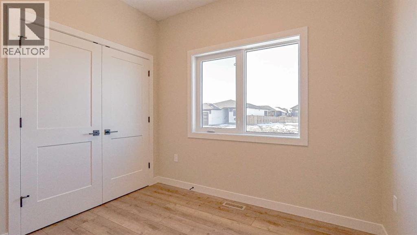
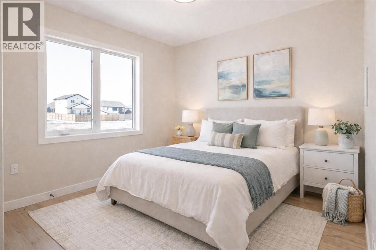
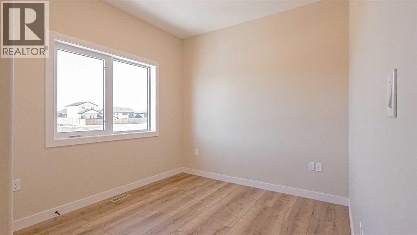
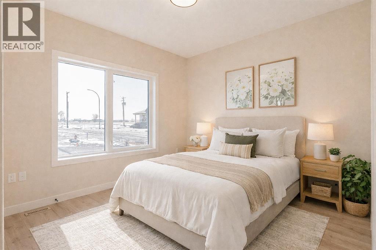
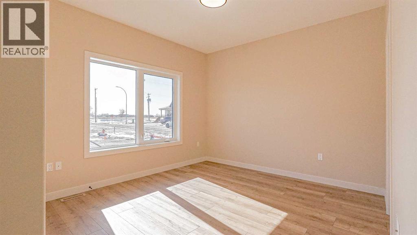
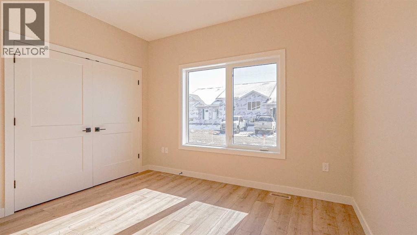
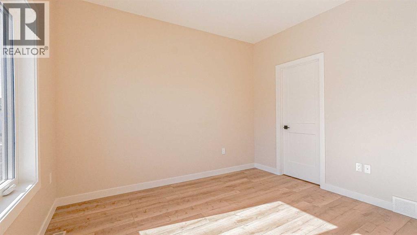
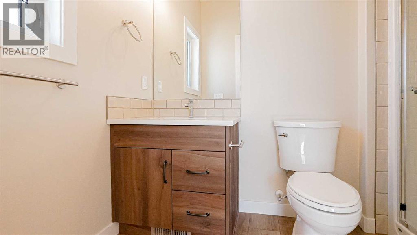
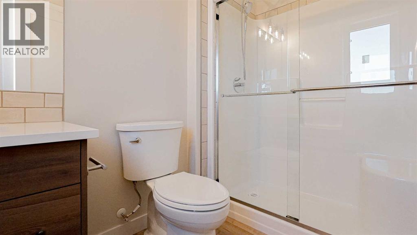
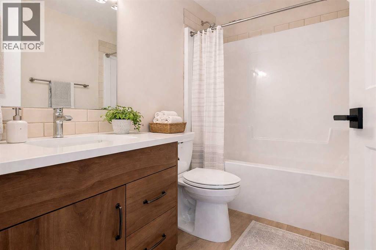
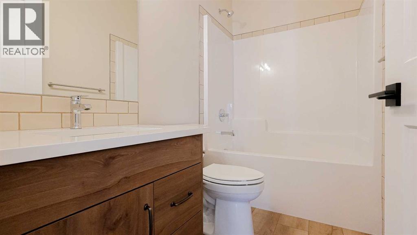
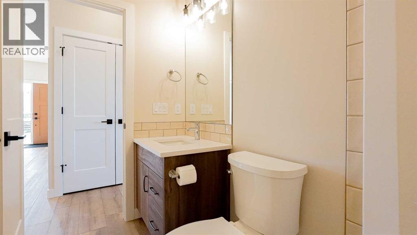

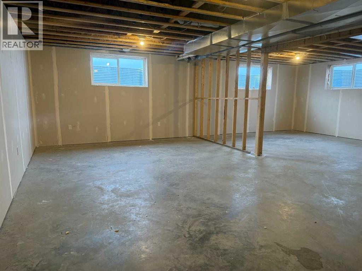
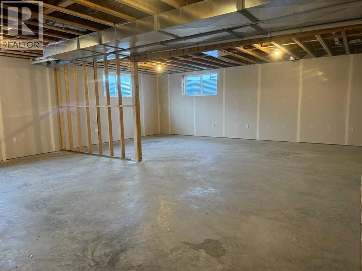
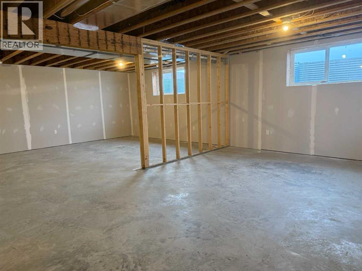
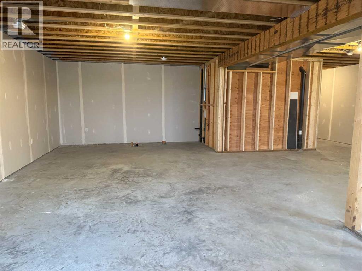
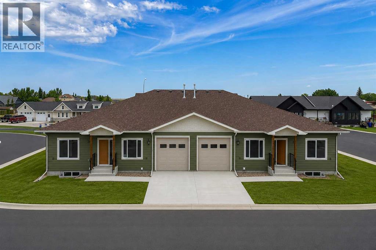
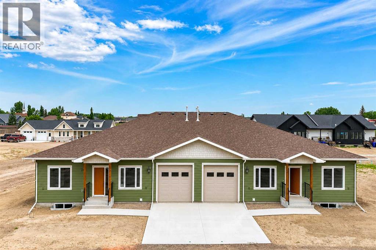
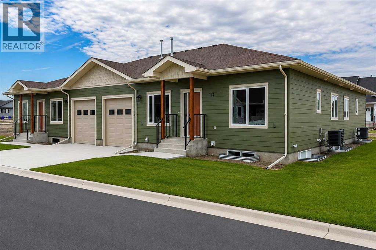
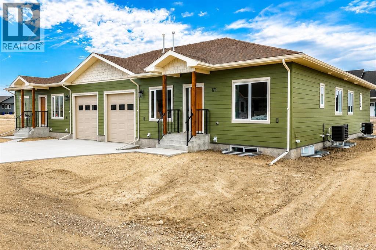
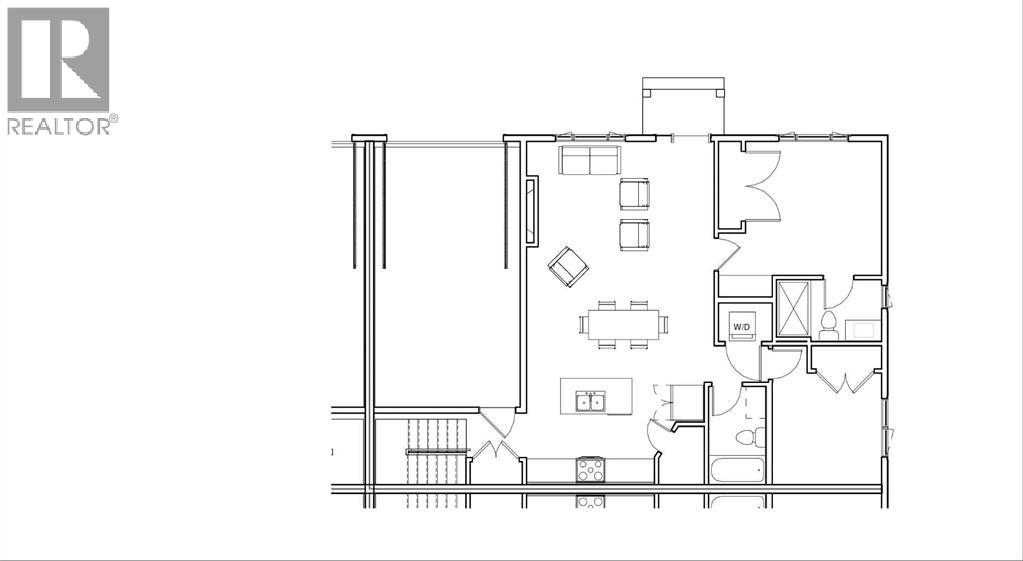
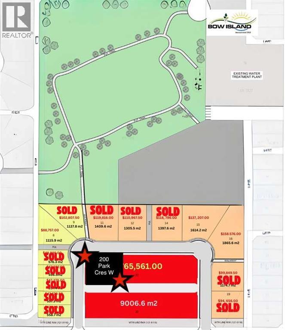
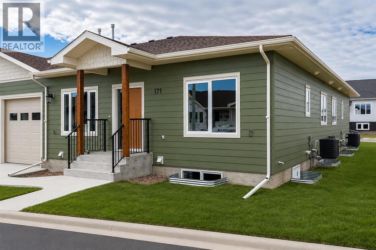
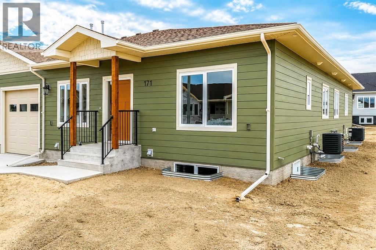
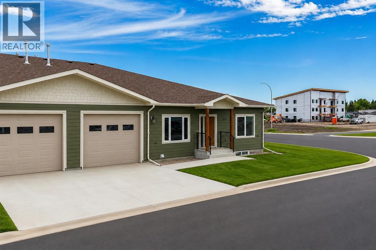
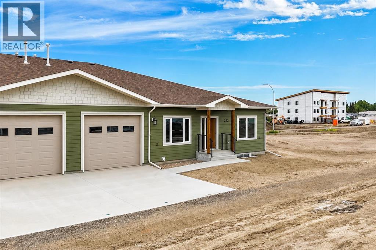
Welcome to Parkview Crescent, Bow Island’s newest subdivision, contemporary design meets small-town charm. This brand-new 1,070 sq. ft. south-facing home, built by JAYCO, is part of a thoughtfully designed four-plex offering an easy, low-maintenance lifestyle with no condo fees—ideal for downsizers, first-time buyers, or young families. Step inside to a bright, open-concept main floor featuring a stylish electric fireplace, spacious kitchen, and a functional dining area perfect for everyday living or entertaining. The main level offers two bedrooms, including a comfortable primary suite complete with a 4-piece ensuite. Enjoy flexible laundry options with the choice of main floor or basement setup. Built with an ICF foundation, this home delivers excellent energy efficiency and long-term durability. The attached heated single garage adds year-round convenience, while the undeveloped basement provides a blank canvas to create additional living space tailored to your needs. As an added bonus, take advantage of a $7,500 property tax credit offered by the Town of Bow Island. Move-in ready and built for modern living—this is your opportunity to enjoy the benefits of a brand-new home in a welcoming community. Some interior photos have been virtually staged and are not of this exact unit. Some exterior photo have been altered to show what completed landscaping and infrastructure can look like. (id:53430)
Building
- Property Type:
- Row / Townhouse
- Building Type:
- Row / Townhouse
- Style:
- Bungalow
- Year Built:
- 2025
- Stories:
- 2.0
- Bedrooms:
- 2
- Bathrooms (total):
- 2.0
- Basement:
- Unfinished, Full
Finished Areas
- Interior Size (Total):
- 1070 square feet
- Above Grade:
- 1070 square feet
Interior
- Flooring:
- Vinyl
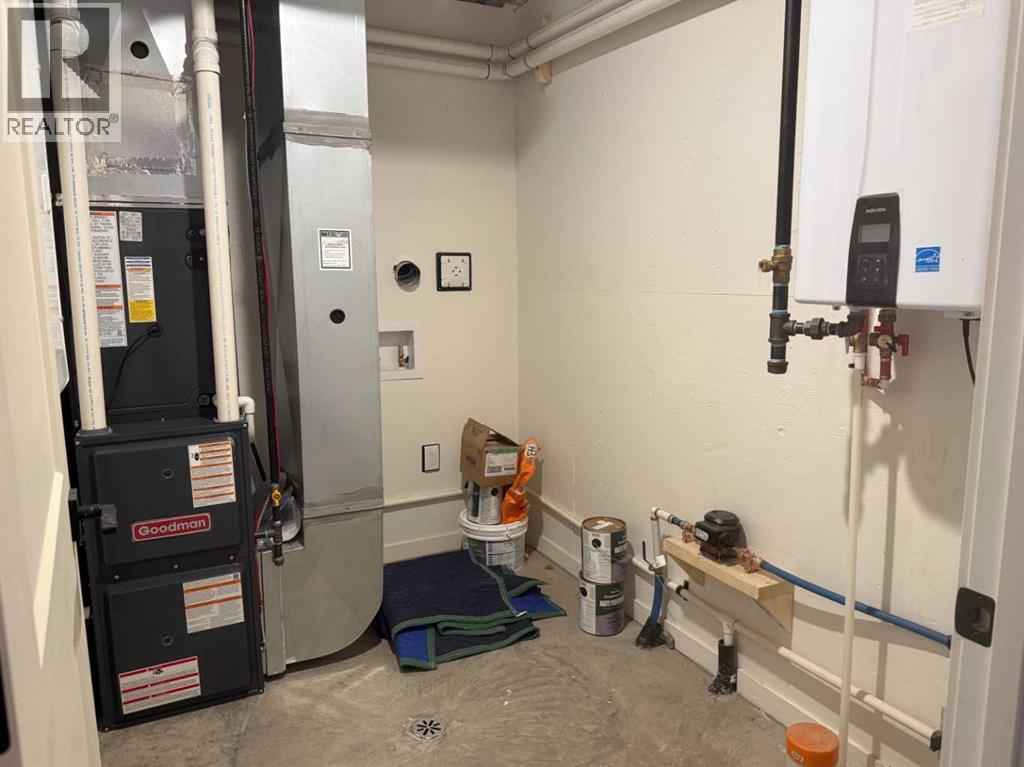
- Appliances:
- None
Parking
- Spaces:
- 2
- Features:
- Attached Garage, Other
Lot / Land
- Lot Size:
- 2870.0 square feet
- Frontage:
- 15.25 meters
Exterior
- Construction:
- Wood frame, ICF Block
- Foundation:
- Poured Concrete, See Remarks
- Fencing:
- Not fenced
Utilities & Mechanical
- Heating:
- Forced air
- Cooling:
- Central air conditioning
Comfort & Security
- Fireplace(s):
- 1
Fees & Dates
- Tax Year:
- 2024
- Last Modified:
- 08/08/2026 01:20:01 PM
- Status Change:
- 08/08/2026 01:13:58 PM
Association / Ownership
- Common Interest:
- Freehold
Room Dimensions
| Room | Level | Size |
|---|---|---|
| Other | Main level | 16.67 Ft x 18.00 Ft |
| Living room | Main level | 16.67 Ft x 12.33 Ft |
| 4pc Bathroom | Main level | - |
| Bedroom | Main level | 10.33 Ft x 12.33 Ft |
| Primary Bedroom | Main level | 14.83 Ft x 12.33 Ft |
| 3pc Bathroom | Main level | - |
Location
Data is supplied by Pillar 9 MLS® System. Pillar 9 is the owner of the copyright in its MLS® System. Data is deemed reliable but is not guaranteed accurate by Pillar 9.
The trademarks MLS®, Multiple Listing Service® and the associated logos are owned by The Canadian Real Estate Association (CREA) and identify the quality of services provided by real estate professionals who are members of CREA. Used under license.