Real estate on your terms®
$510,000
active
112079 Township Road 100
Bow Island
,
AB
T0K0G0
Key Details
- MLS® Number:
- A2291110
- Building Type:
- House
- Interior Size:
- 1942 square feet
- Bedrooms:
- 5
- Parking Features:
- Other
- Lot Size:
- 5.95 acres

Property Description
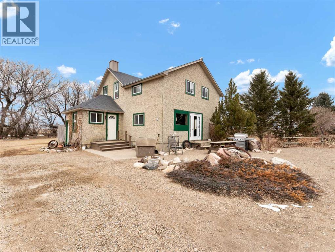
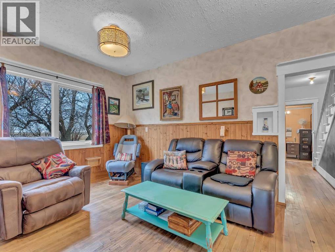
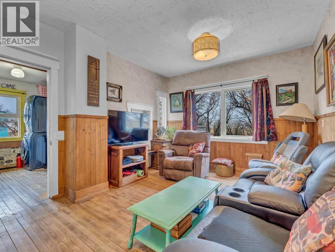
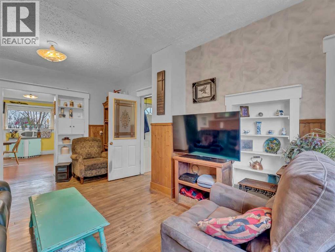
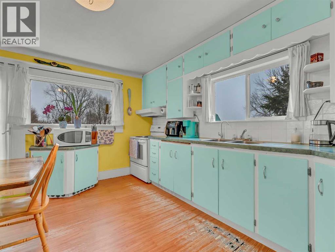
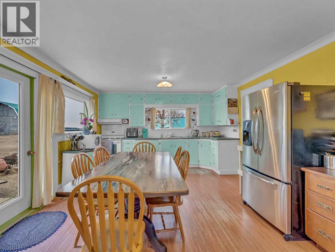
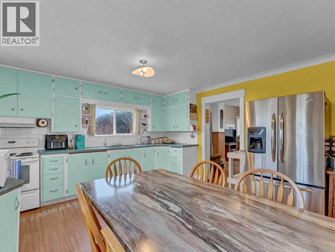
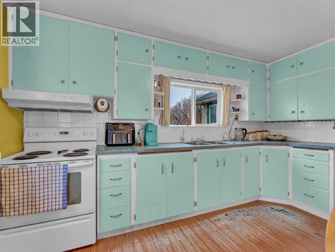
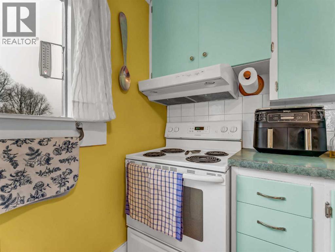
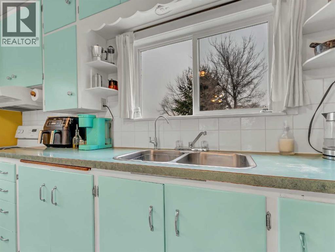
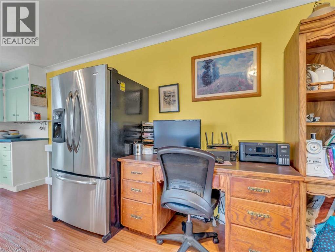
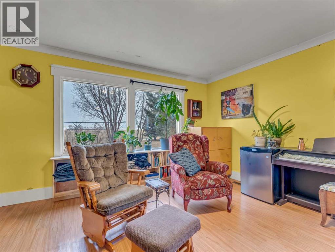
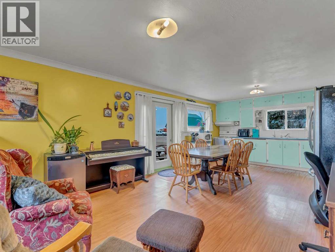
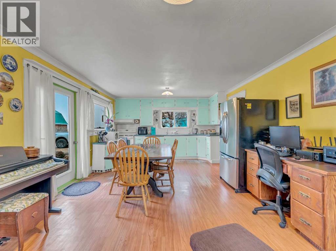
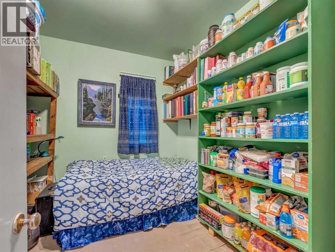
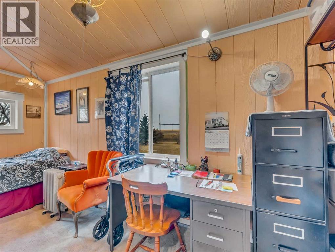
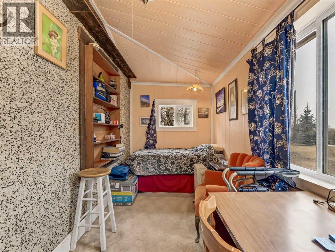
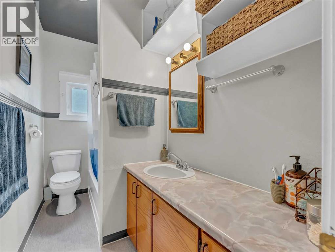
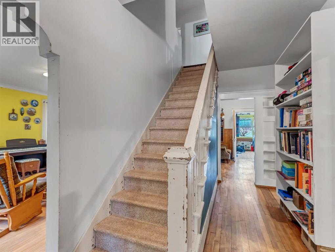
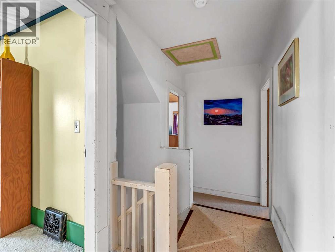
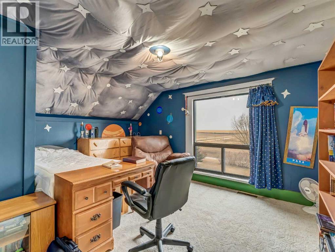
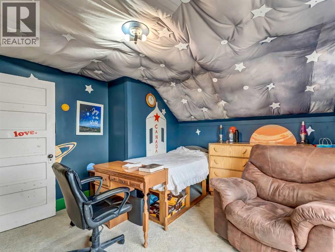
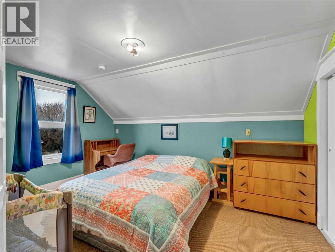
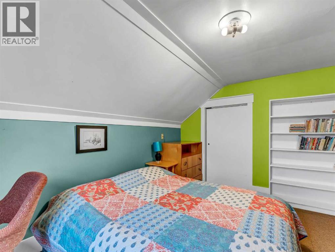
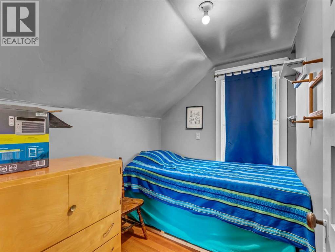
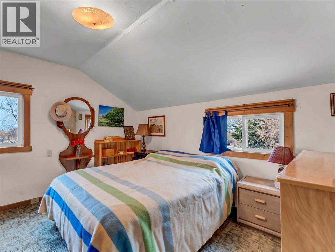
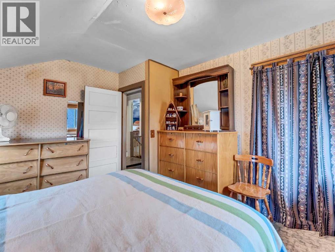
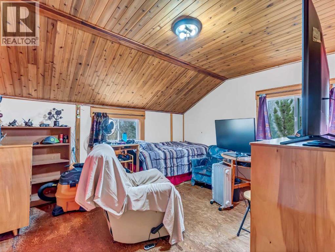
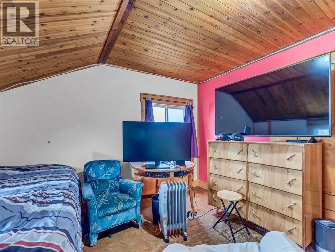
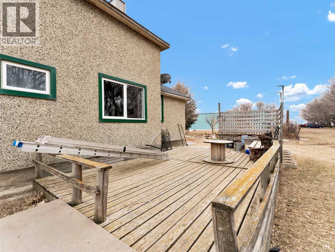
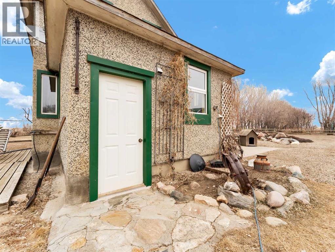
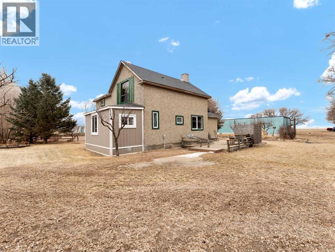
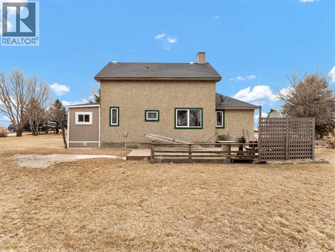
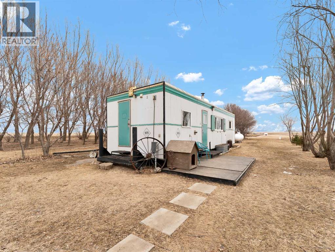
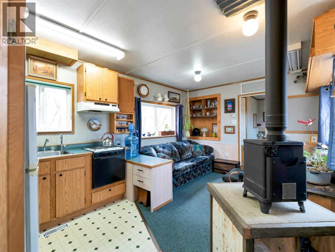
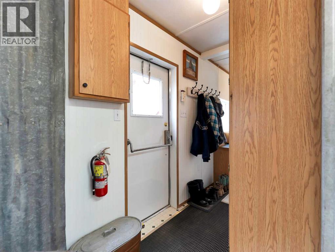
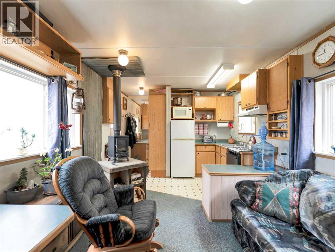
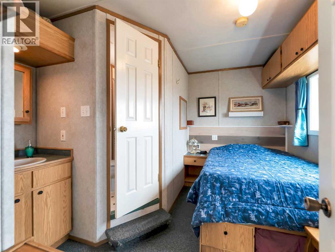
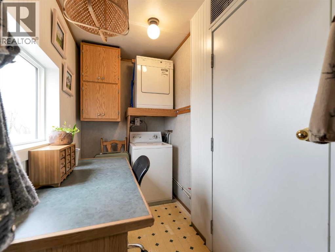
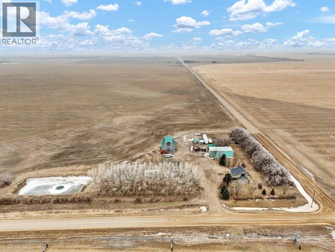
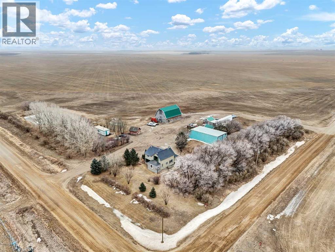
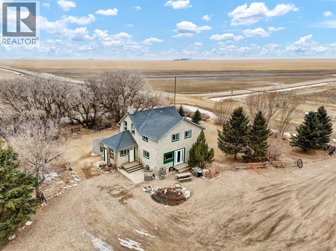
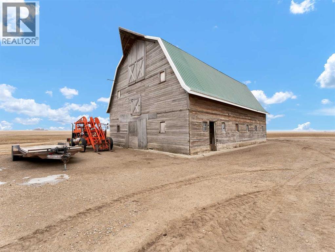
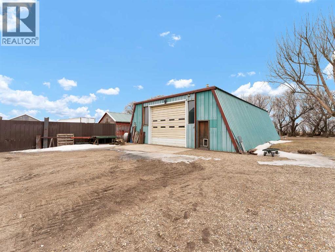
Are you looking move to the Countryside or have a desire for more space, privacy and a property full of potential ? This 5.95 acre acreage located southwest of Bow Island and southeast of Burdett offers the perfect rural setting with plenty of room to make it your own. The 1 1/2 storey character home offers 1942 sq. feet of living space, featuring the charm and personality of an older home. The main floor (1104 sq. ft.) includes a spacious living room, large kitchen, dining room, office, pantry/storage room and a full 4 piece bathroom - plenty of room for family living or entertaining. Upstairs you'll find five bedrooms, making this home ideal for large families or those needing extra space for guests, hobbies or home offices. This beautifully treed acreage includes several useful outbuildings, including a 40x60 shop, a 30 x 50 barn and a separate Camp House that could serve as a second dwelling, guest space or rental opportunity. With nearly 6 acres of land, there is plenty of room for animals, gardens, equipment or simply enjoying the wide-open prairie views. Whether you're looking to restore a character home, create a hobby farm or enjoy country living with multiple buildings already in place, this property offers endless possibilities. SMRID Domestic water agreement in place. PLEASE DO NOT DRIVE onto yard without a REALTOR® (id:53430)
Building
- Property Type:
- House
- Building Type:
- House
- Stories:
- 1.5
- Bedrooms:
- 5
- Bathrooms (total):
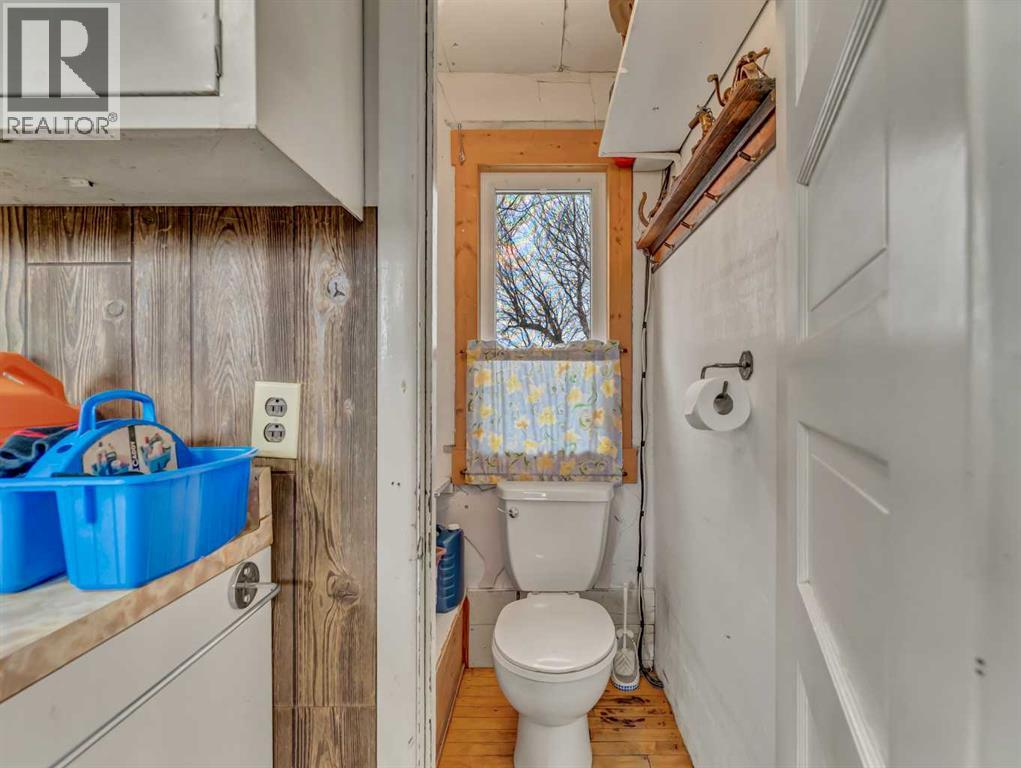
- 2.5 (1 half)
- Basement:
- Unfinished, Separate entrance, See Remarks
Finished Areas
- Interior Size (Total):
- 1942 square feet
- Above Grade:
- 1942 square feet
Interior
- Flooring:
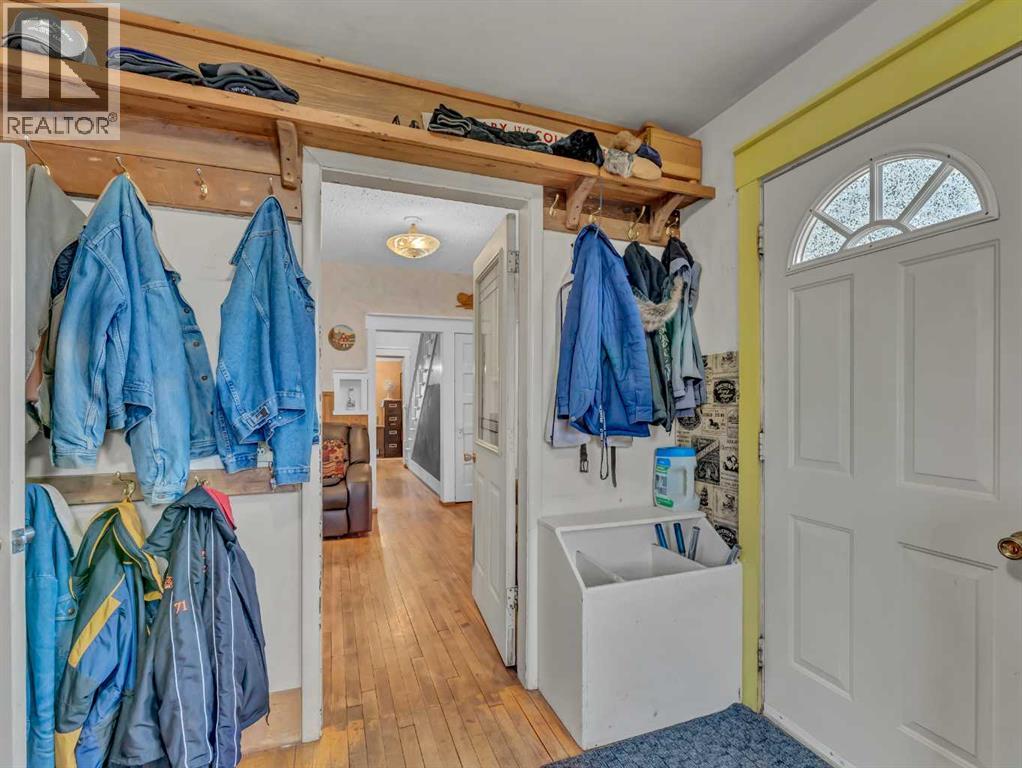
- Hardwood, Laminate, Carpeted
- Appliances:
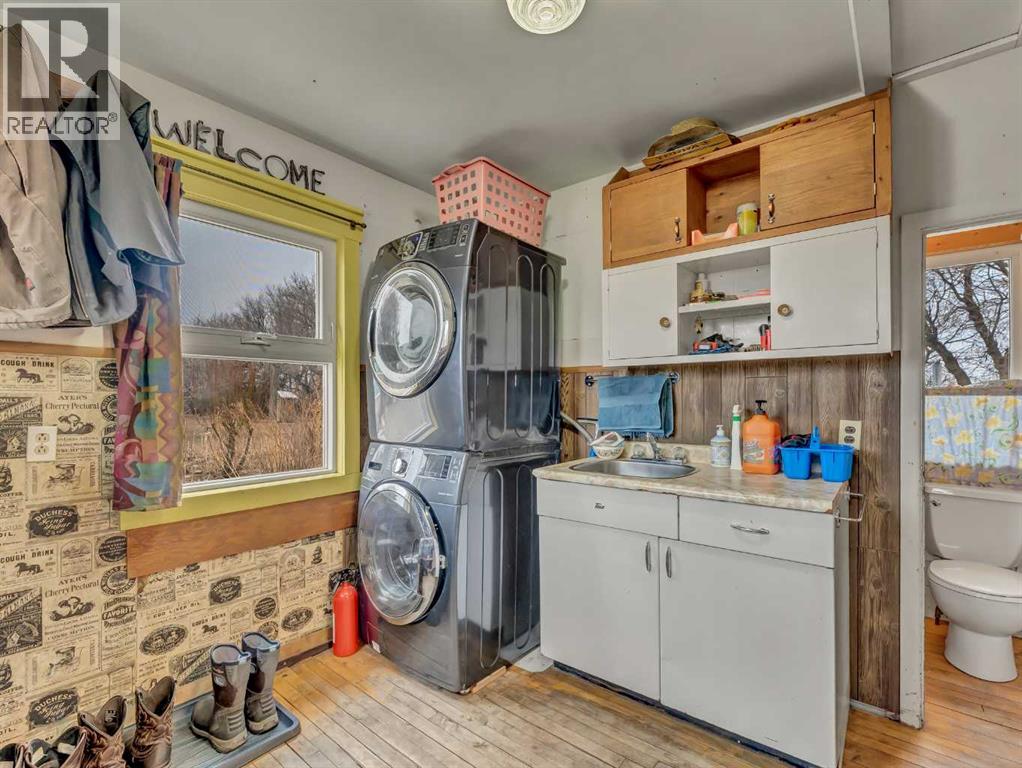
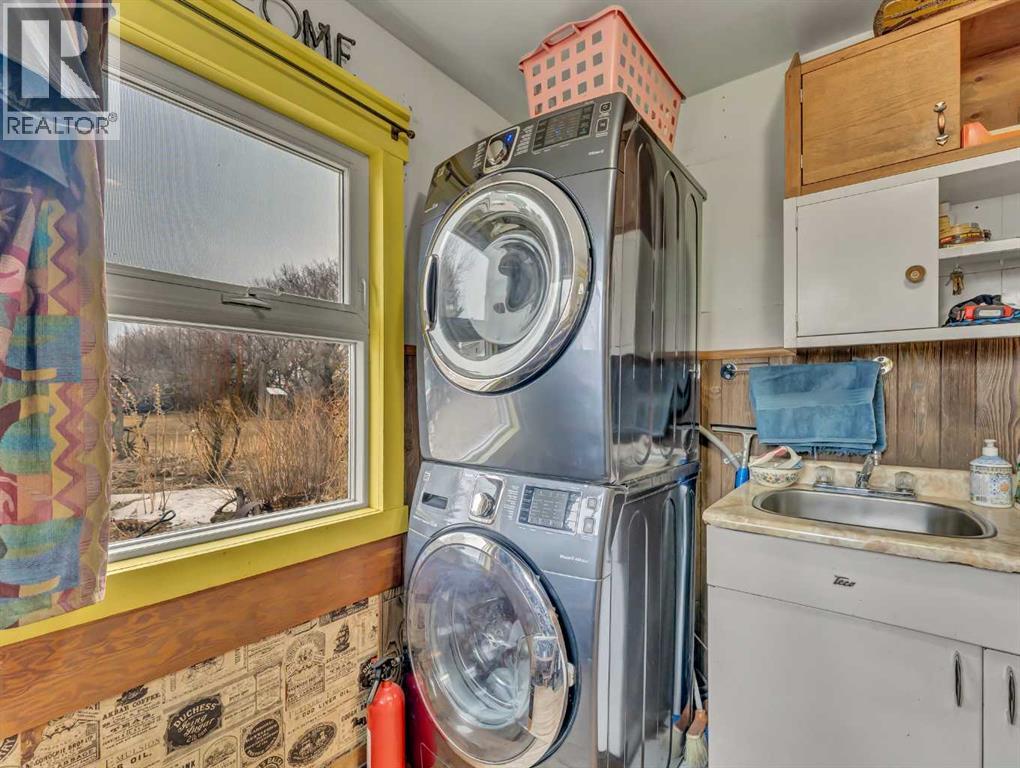
- Refrigerator, Stove, Freezer, Hood Fan, Washer & Dryer
Parking
- Features:
- Other
Lot / Land
- Lot Size:
- 5.95 acres
- Lot Features:
- Treed, Back lane
Exterior
- Exterior Features:
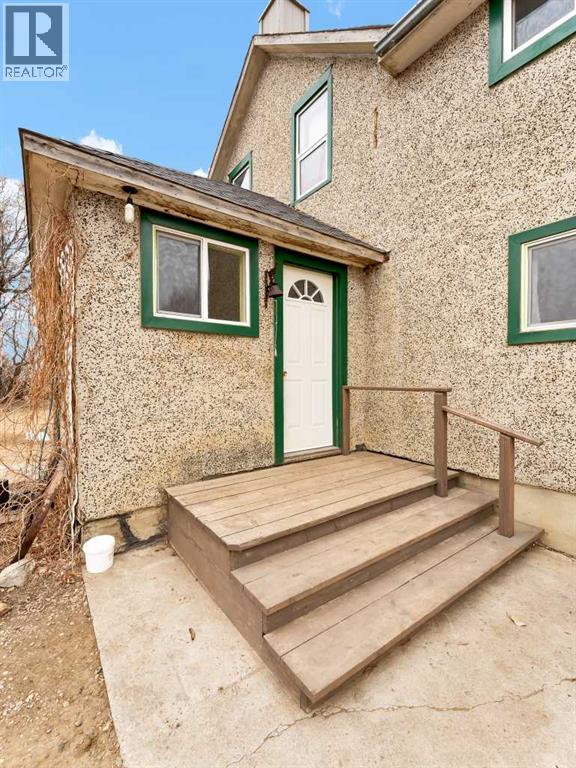
- Stucco
- Foundation:
- See Remarks
- Fencing:
- Not fenced
Utilities & Mechanical
- Heating:
- Forced air
- Cooling:
- See Remarks
Fees & Dates
- Property Taxes:
- $2,549
- Tax Year:
- 2025
- Last Modified:
- 07/31/2026 06:20:01 PM
- Status Change:
- 07/31/2026 06:11:50 PM
Association / Ownership
- Common Interest:
- Freehold
Room Dimensions
| Room | Level | Size |
|---|---|---|
| Living room | Main level | 17.58 Ft x 11.42 Ft |
| Other | Main level | 13.75 Ft x 25.50 Ft |
| Office | Main level | 16.50 Ft x 7.08 Ft |
| Other | Main level | 10.17 Ft x 9.00 Ft |
| 4pc Bathroom | Main level | .00 Ft x .00 Ft |
| 1pc Bathroom | Main level | - |
| Laundry room | Main level | 4.00 Ft x 6.50 Ft |
| Bedroom | Upper Level | 13.75 Ft x 11.00 Ft |
| Bedroom | Upper Level | 6.83 Ft x 8.50 Ft |
| Bedroom | Upper Level | 10.17 Ft x 13.33 Ft |
| Bedroom | Upper Level | 13.75 Ft x 11.58 Ft |
| Bedroom | Upper Level | 13.58 Ft x 11.75 Ft |
Location
Data is supplied by Pillar 9 MLS® System. Pillar 9 is the owner of the copyright in its MLS® System. Data is deemed reliable but is not guaranteed accurate by Pillar 9.
The trademarks MLS®, Multiple Listing Service® and the associated logos are owned by The Canadian Real Estate Association (CREA) and identify the quality of services provided by real estate professionals who are members of CREA. Used under license.