Real estate on your terms®
$895,000
active
104040 Range Road 111
Bow Island
,
AB
T0K0G0
Key Details
- MLS® Number:
- A2303888
- Building Type:
- House
- Interior Size:
- 1576 square feet
- Bedrooms:
- 4
- Parking Features:
- Detached Garage, Other
- Lot Size:
- 20.76 acres

Property Description
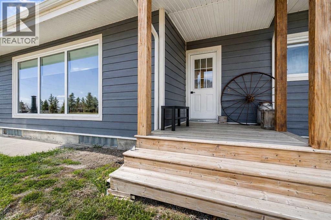
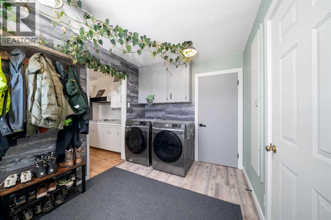
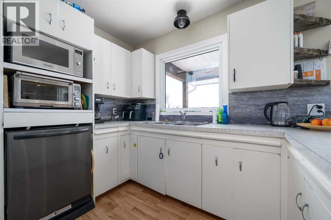
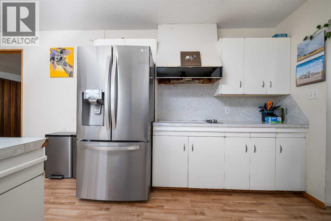
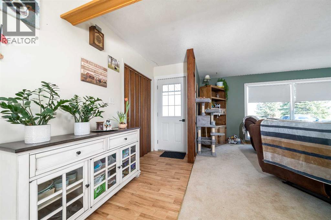
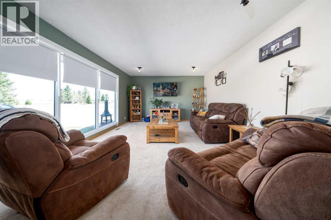
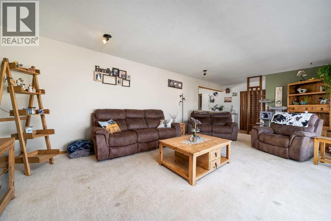
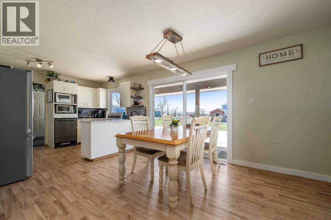
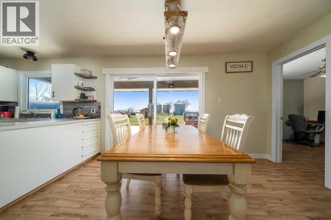
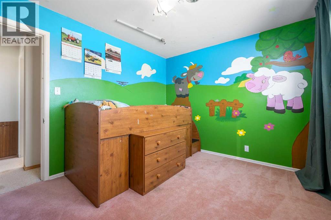
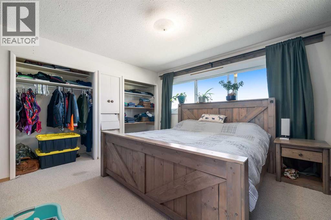
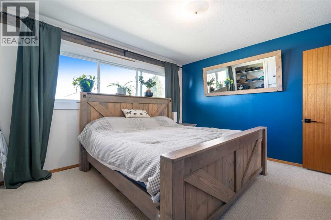
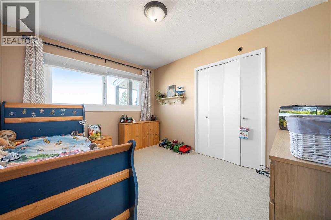
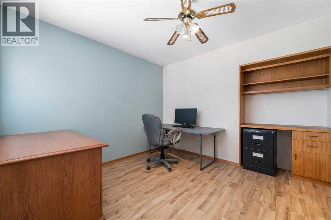
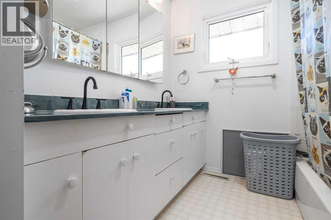
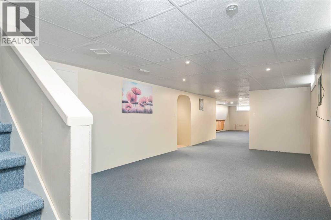
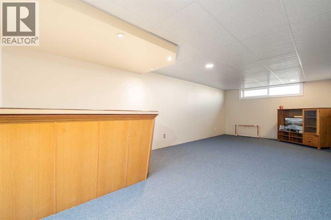
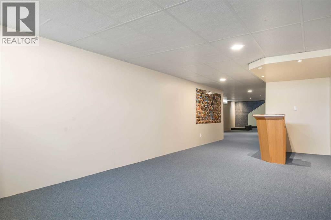
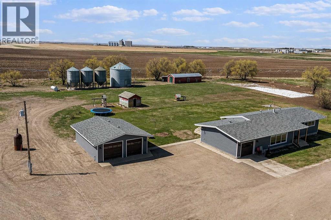
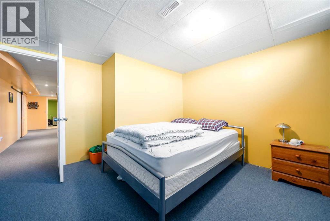
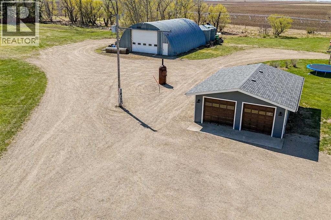
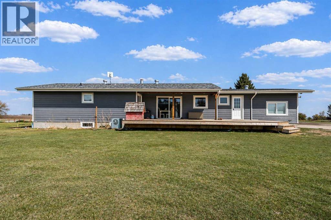
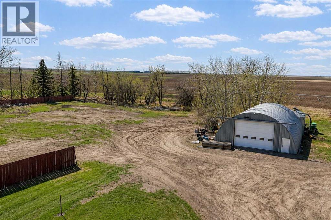
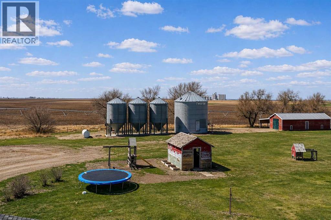
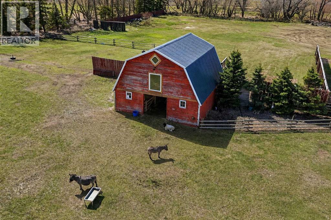
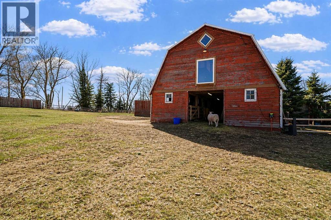
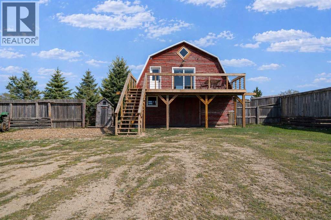
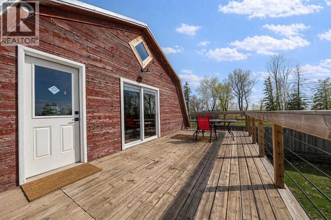
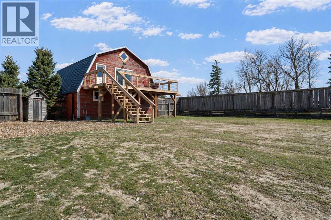
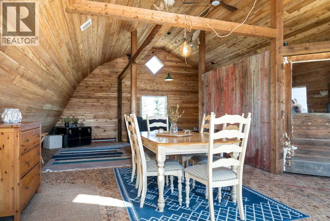
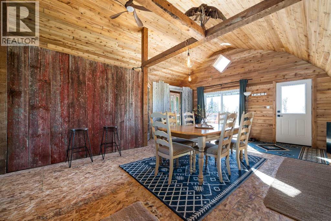
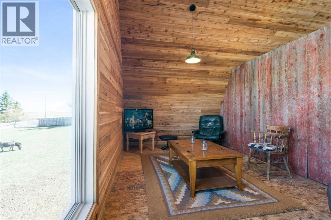
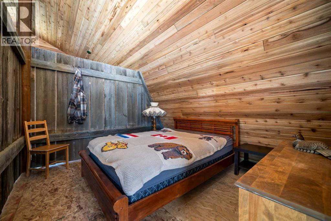
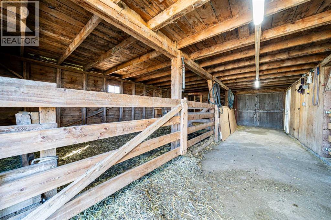
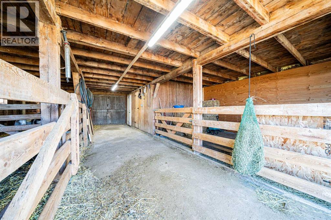
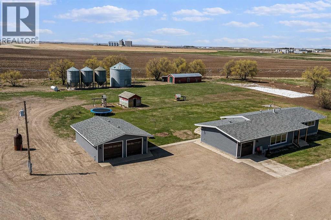
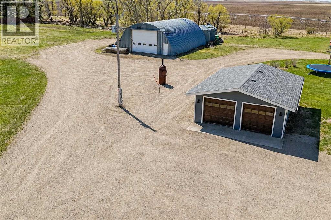
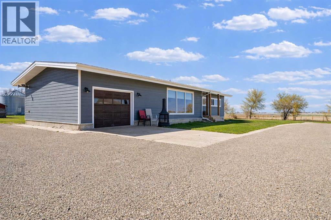
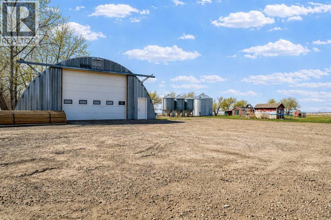
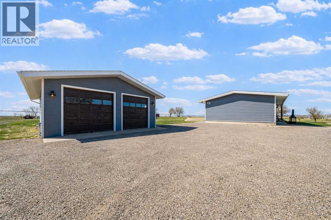
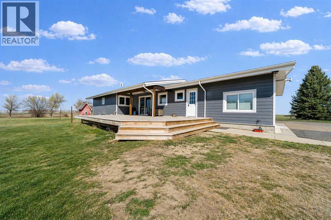
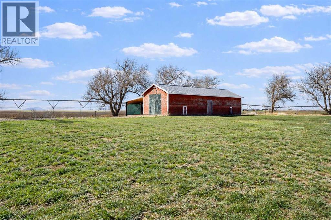
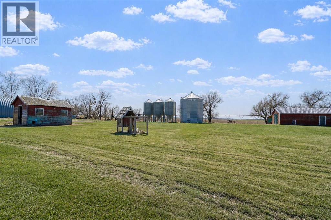
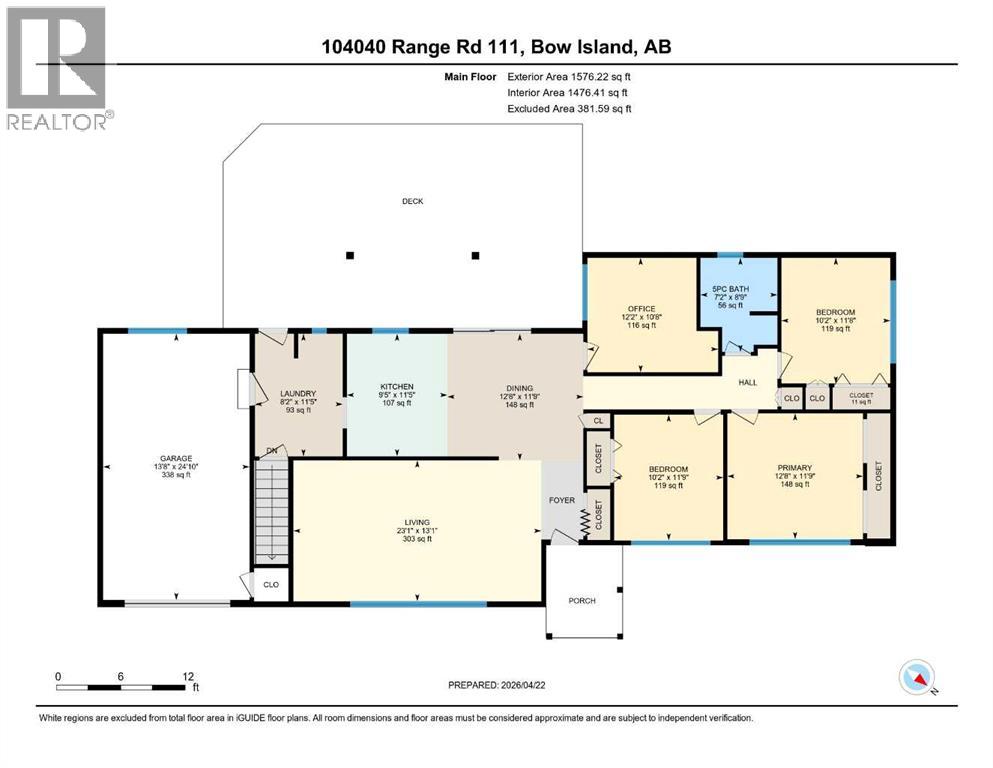
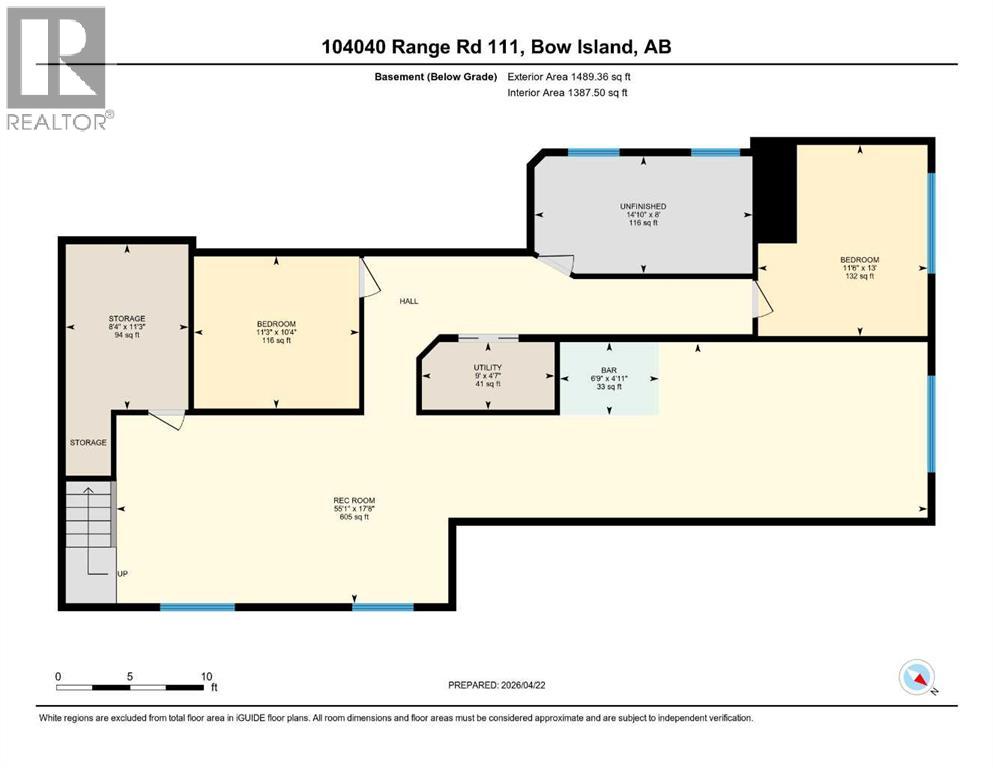
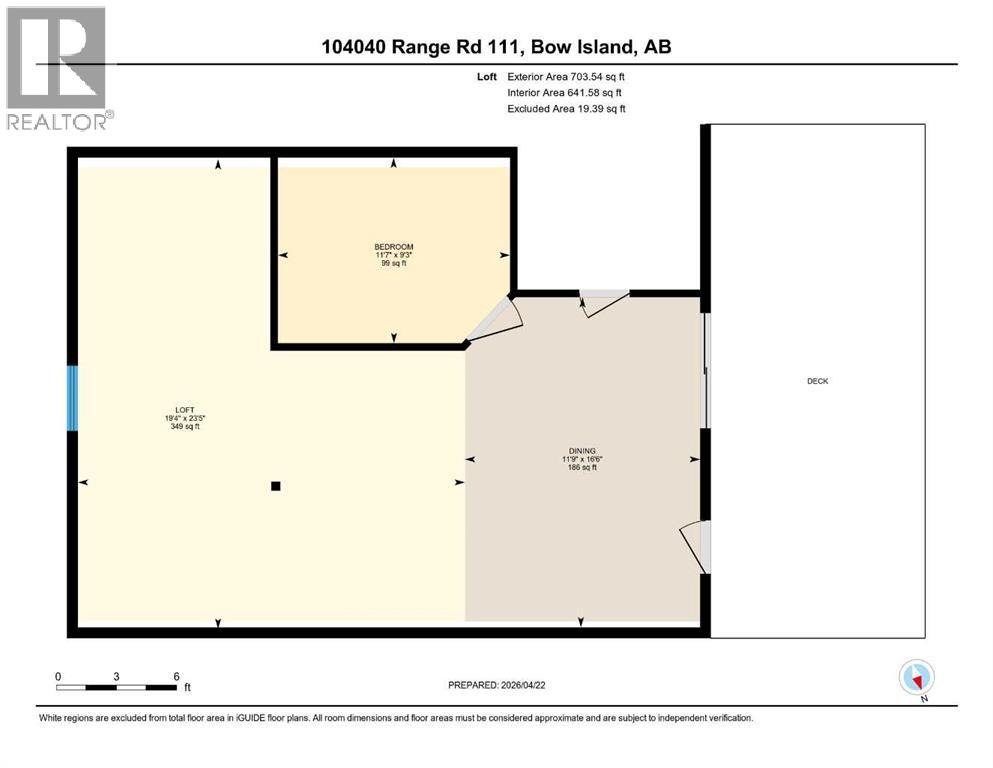
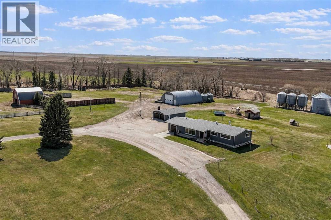
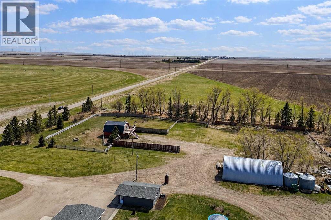
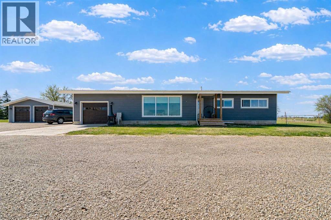
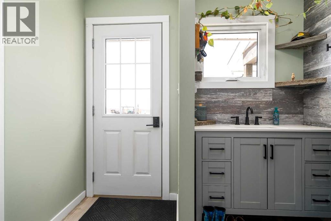
Incredible 20.74 acre acreage, just minutes outside of Bow Island - offering convenience, functionality and rural charm. With pavement right to your doorstep, this is a rare opportunity to enjoy country living without the dust and hassle of gravel roads. The 1576 sq. ft. home, built in the 1960's offers a spacious and practical layout with four bedrooms on the main floor and one additional bedroom downstairs, making it idea for families. The home features central a/c, large bright living room and new big bright windows throughout. In addition to new windows, recent major updates include roof, siding, windows and a new deck, all done in 2023. This property is well-equipped for a variety of uses. The 40x60 shop with concrete floor is perfect for projects, storage or business needs. A barn with power, water and corrals adds further versatility and the upper loft space presents a unique opportunity for additional income or a private retreat (heat and water need to be added). You will also find a large, well established garden area, perfect for those looking to embrace a more self-sufficient lifestyle. The yard site is fully serviced by underground sprinklers, with the irrigation system updated within the last 3 years, ensuring efficient and reliable watering throughout the property, off a pressurized SMRID water line. Approximately 10 acres remain undeveloped, offering excellent potential for expansion, grazing or building to suit your needs. With access to water and power already in place, the possibilities are open. Additional features include four grain bins, making this property a strong fit for hobby farming or agricultural use. Location truly sets this property apart - enjoy the peace of the countryside while being just minutes from Bow Island with quick, easy access via paved roads. If you've been looking for space, versatility and convenience all in one package, this acreage is a must see. (id:53430)
Building
- Property Type:
- House
- Building Type:
- House
- Style:
- Bungalow
- Stories:
- 1.0
- Bedrooms:
- 4
- Bathrooms (total):
- 1.0
- Basement:
- Partially finished, Full
Finished Areas
- Interior Size (Total):
- 1576 square feet
- Above Grade:
- 1576 square feet
Interior
- Flooring:
- Laminate, Carpeted, Linoleum
- Appliances:
- Dishwasher, Range, Washer & Dryer
Parking
- Features:
- Detached Garage, Other
Lot / Land
- Lot Size:
- 20.76 acres
- Lot Features:
- PVC window, No Smoking Home
Exterior
- Exterior Features:
- Concrete, Composite Siding
- Construction:
- Poured concrete, Wood frame
- Foundation:
- Poured Concrete
- Fencing:
- Cross fenced
Utilities & Mechanical
- Heating:
- Forced air
- Cooling:
- Central air conditioning
Fees & Dates
- Property Taxes:
- $2,522
- Tax Year:
- 2025
- Last Modified:
- 07/31/2026 10:20:00 PM
- Status Change:
- 07/31/2026 10:13:46 PM
Association / Ownership
- Common Interest:
- Freehold
Room Dimensions
| Room | Level | Size |
|---|---|---|
| Other | Main level | 8.17 Ft x 11.42 Ft |
| Kitchen | Main level | 9.42 Ft x 11.42 Ft |
| Dining room | Main level | 12.67 Ft x 11.75 Ft |
| Office | Main level | 12.17 Ft x 10.67 Ft |
| Living room | Main level | 13.08 Ft x 23.08 Ft |
| Bedroom | Main level | 11.75 Ft x 10.17 Ft |
| Primary Bedroom | Main level | 11.75 Ft x 12.67 Ft |
| 5pc Bathroom | Main level | - |
| Bedroom | Main level | 11.75 Ft x 10.17 Ft |
| Bedroom | Lower level | 11.50 Ft x 13.00 Ft |
| Storage | Lower level | 11.25 Ft x 10.33 Ft |
| Cold room | Lower level | 8.33 Ft x 11.25 Ft |
| Family room | Lower level | 17.67 Ft x 55.08 Ft |
| Other | Lower level | 8.00 Ft x 14.83 Ft |
Location
Data is supplied by Pillar 9 MLS® System. Pillar 9 is the owner of the copyright in its MLS® System. Data is deemed reliable but is not guaranteed accurate by Pillar 9.
The trademarks MLS®, Multiple Listing Service® and the associated logos are owned by The Canadian Real Estate Association (CREA) and identify the quality of services provided by real estate professionals who are members of CREA. Used under license.