Real estate on your terms®
$409,900
active
3730 Beau Vista Boulevard
Bonnyville Town
,
AB
T9N0A8
Key Details
- MLS® Number:
- E4496942
- Building Type:
- House
- Interior Size:
- 1351 square feet
- Bedrooms:
- 3
- Parking Features:
- Attached Garage

Property Description
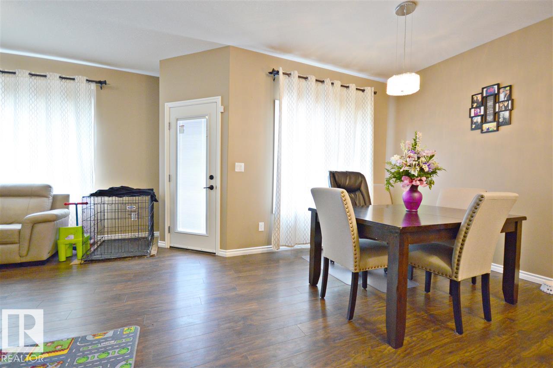
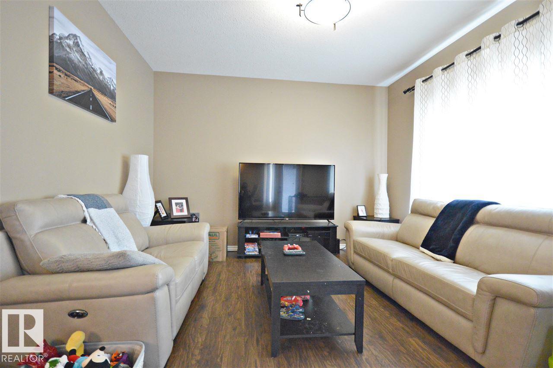
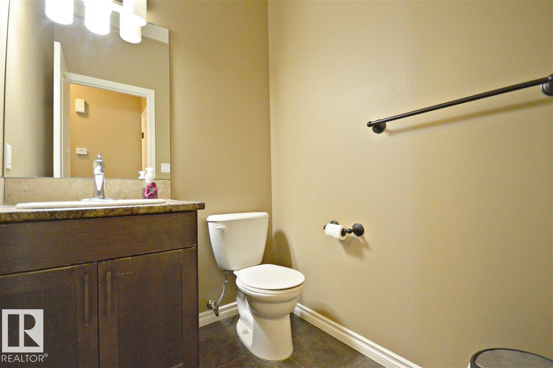
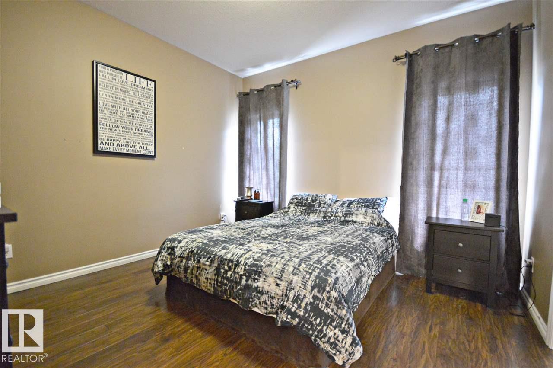
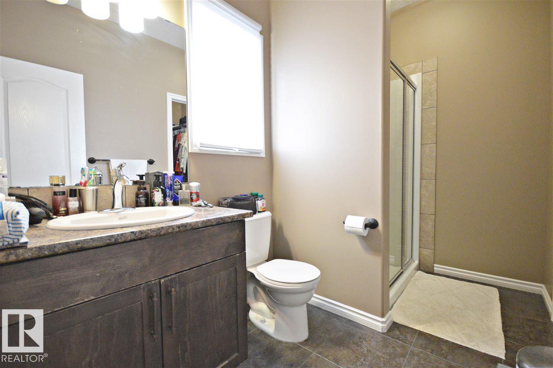
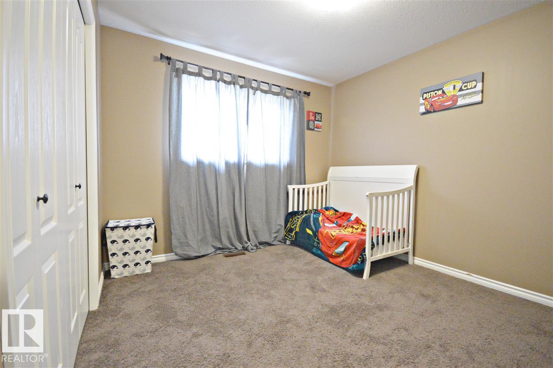
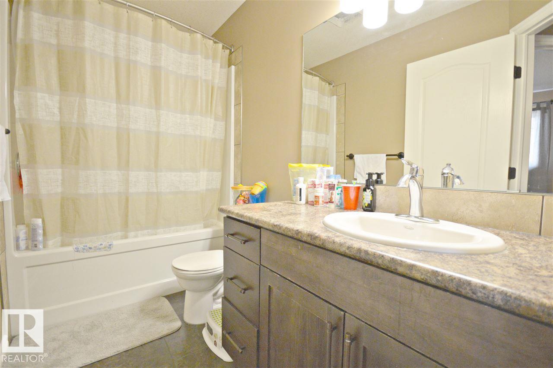
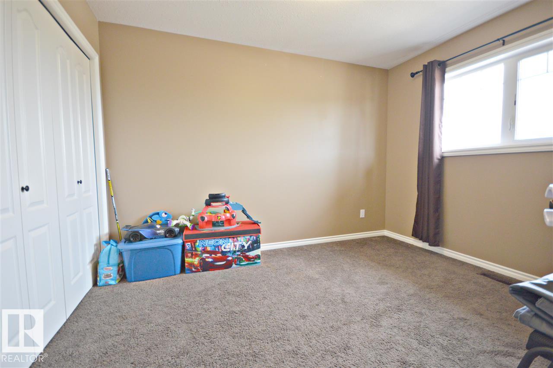
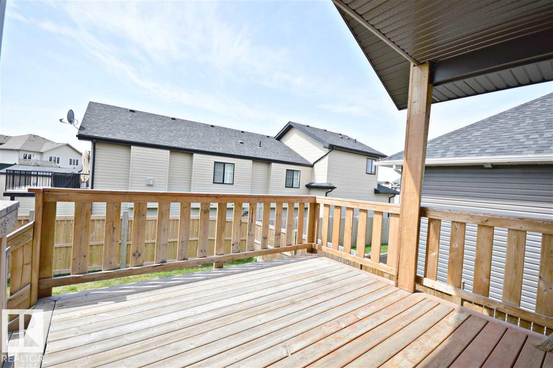
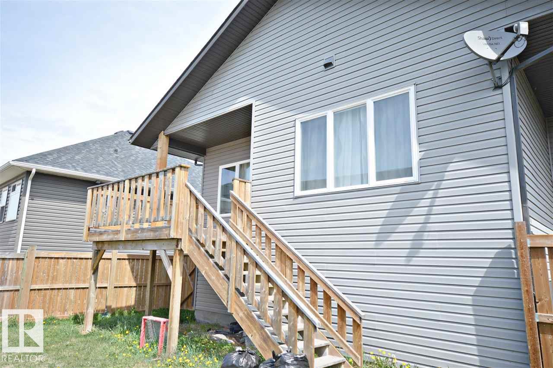
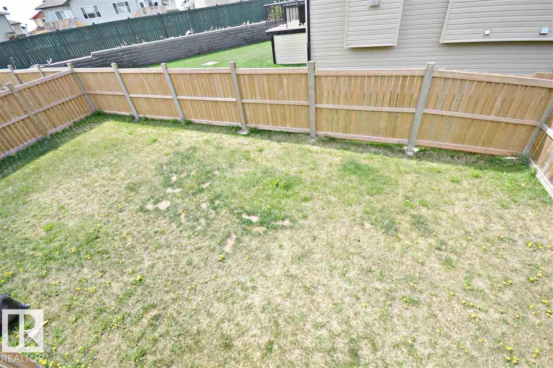
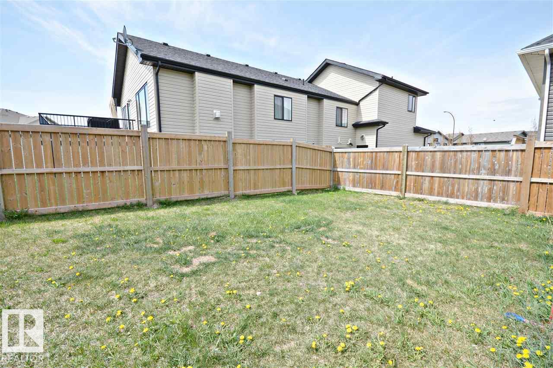
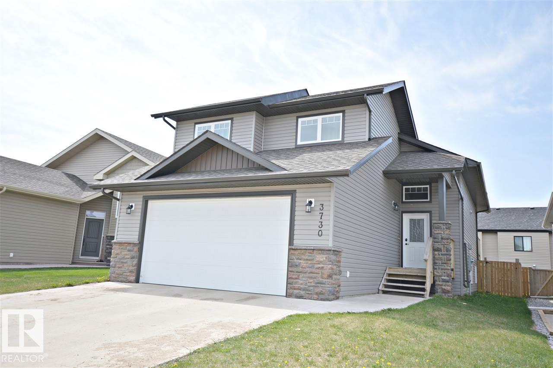
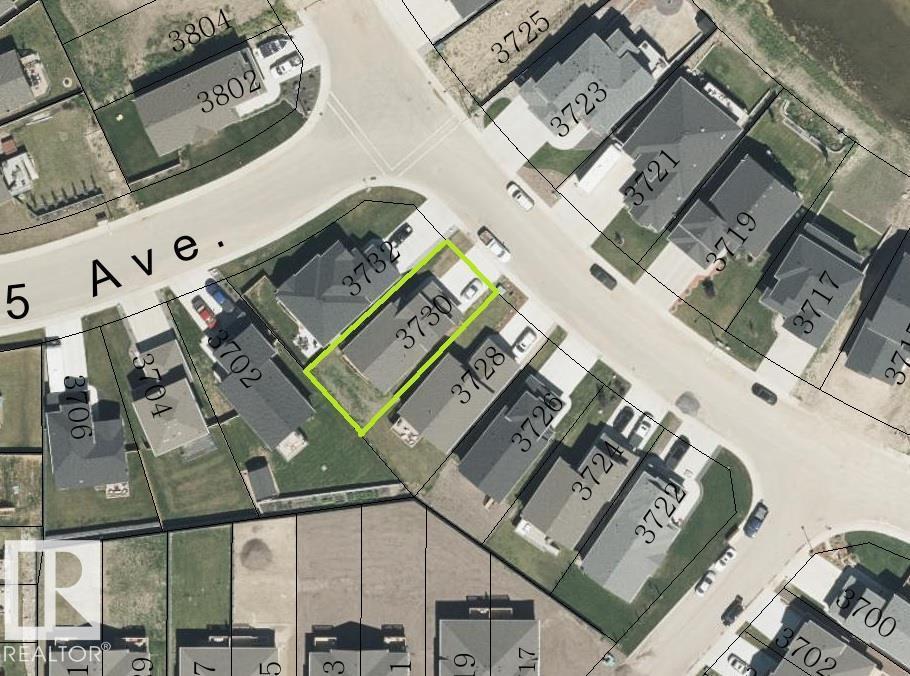
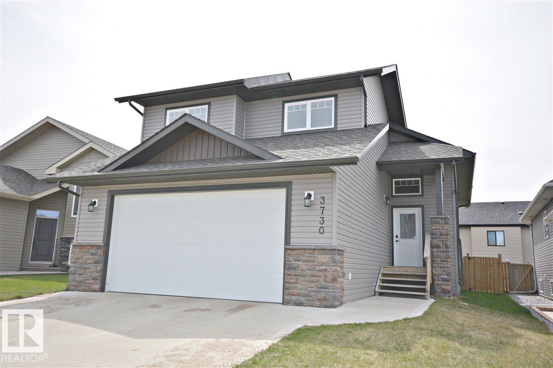
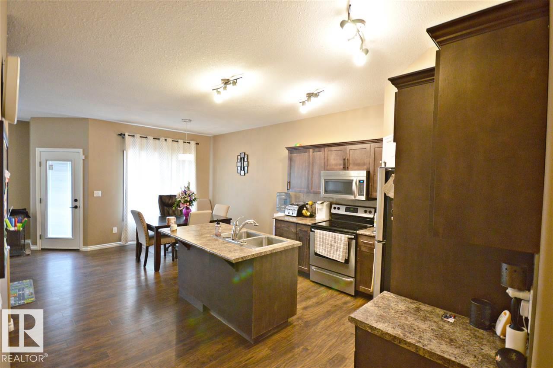
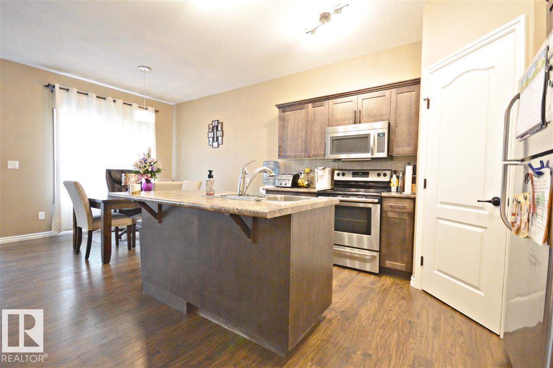
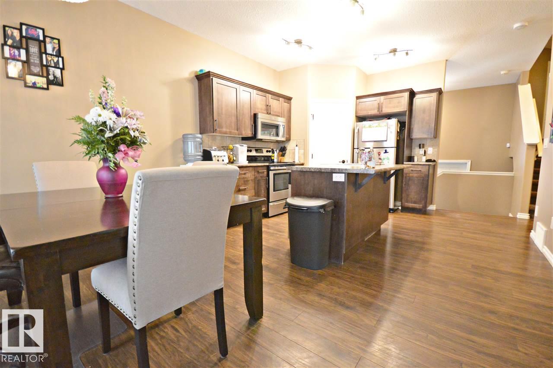
Designed to Impress! This modified bi-level offers a bright open main living space including a modern kitchen with plenty of cabinets, island and corner pantry. Dining area has garden door that leads to a partially covered deck overlooking the backyard. Cozy living room features laminate flooring and 9' ceiling. 3 Bedrooms and 3 Baths including a beautiful master suite with 3 pc ensuite and walk in closet. Full basement is ready for your finishing touch and has laundry, rough in for under slab heating and room for a rec room, extra bedroom, bathroom and tons of storage. Lot is fully fenced and landscaped with attached double insulated garage. Located in Beau Vista, close to schools and parks! It's time to make your move! (id:53430)
Building
- Property Type:
- House
- Building Type:
- House
- Style:
- Bi-level
- Year Built:
- 2014
- Bedrooms:
- 3
- Bathrooms (total):
- 3.5 (1 half)
- Basement:
- Unfinished, Full
Finished Areas
- Interior Size (Total):
- 1351 square feet
Interior
- Appliances:
- Washer, Refrigerator, Dishwasher, Stove, Dryer, Microwave Range Hood Combo, Window Coverings, Garage door opener, Garage door opener remote(s)
Parking
- Features:
- Attached Garage
Lot / Land
- Lot Features:
- No back lane
Exterior
- Fencing:
- Fence
Utilities & Mechanical
- Heating:
- Forced air
Fees & Dates
- Last Modified:
- 07/03/2026 06:20:04 PM
- Status Change:
- 07/03/2026 06:14:48 PM
Association / Ownership
- Common Interest:
- Freehold
Room Dimensions
| Room | Level | Size |
|---|---|---|
| Primary Bedroom | Main level | - |
| Bedroom 2 | Upper Level | - |
| Bedroom 3 | Upper Level | - |
Location
Data is supplied by Pillar 9 MLS® System. Pillar 9 is the owner of the copyright in its MLS® System. Data is deemed reliable but is not guaranteed accurate by Pillar 9.
The trademarks MLS®, Multiple Listing Service® and the associated logos are owned by The Canadian Real Estate Association (CREA) and identify the quality of services provided by real estate professionals who are members of CREA. Used under license.