Real estate on your terms®
$439,900
active
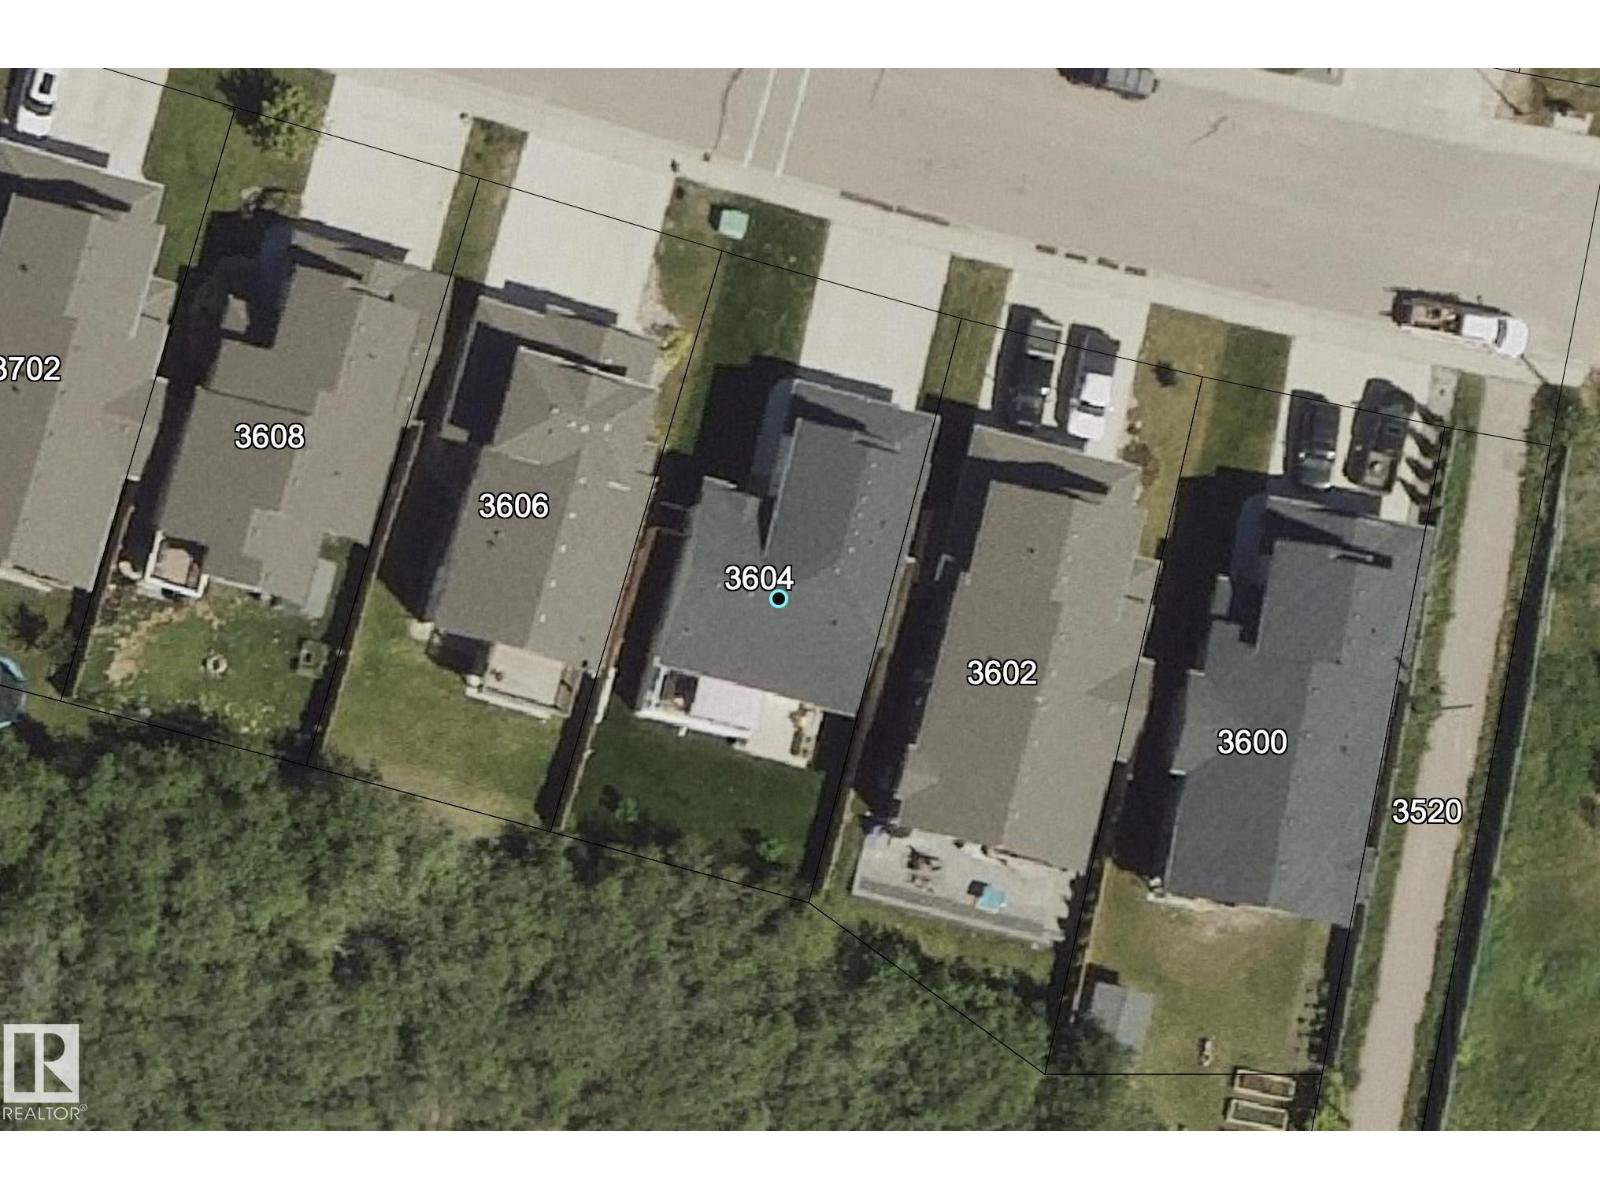
3604 Beau Vista Boulevard
Bonnyville Town
,
AB
T9N0A9
Key Details
- MLS® Number:
- E4496009
- Building Type:
- House
- Interior Size:
- 1257 square feet
- Bedrooms:
- 4
- Parking Features:
- Attached Garage, Heated Garage

Property Description
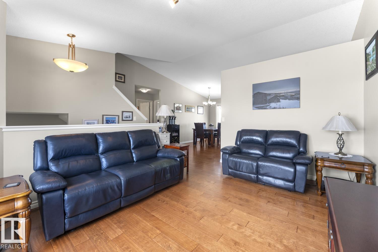
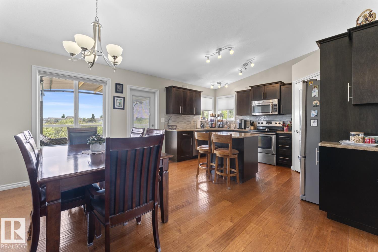
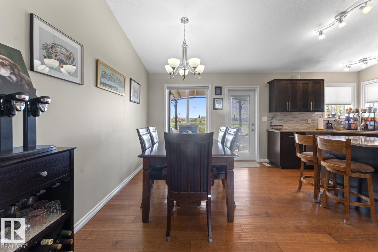
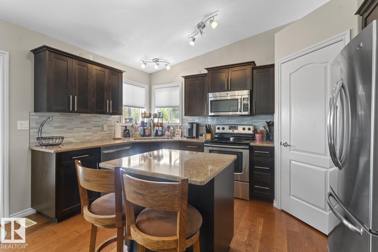
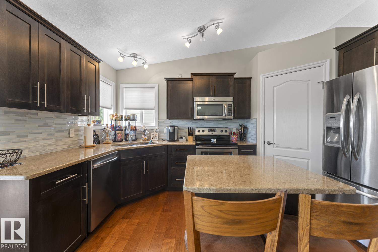
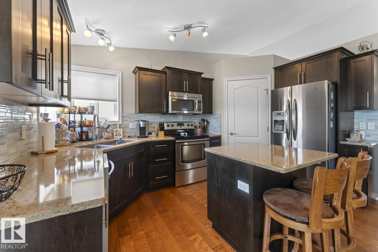
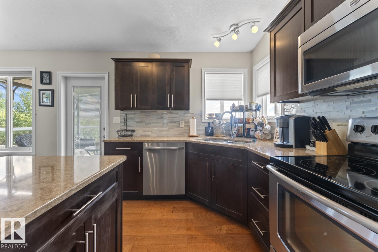
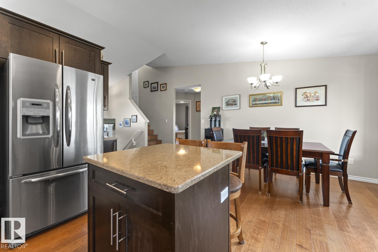
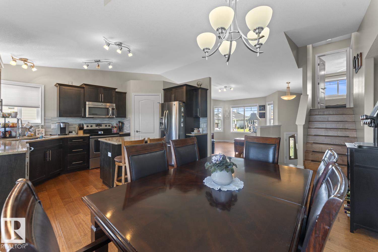
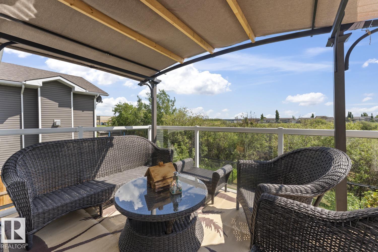
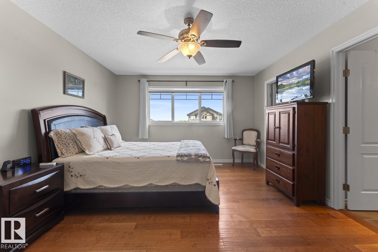
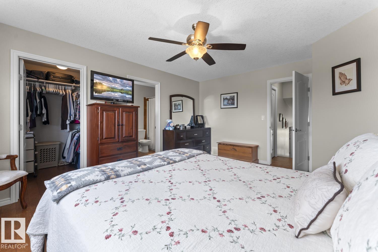
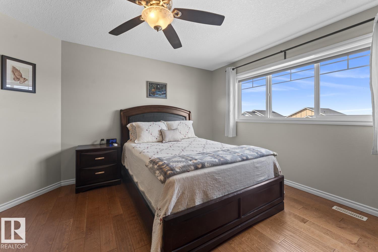
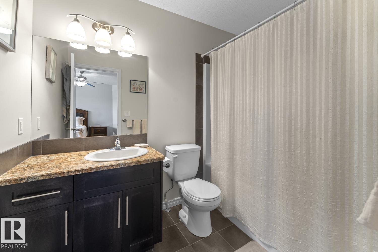
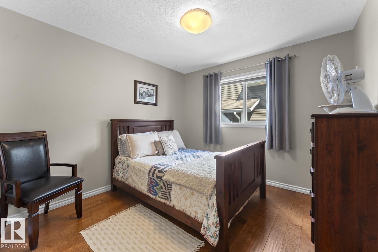
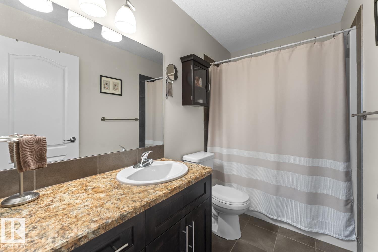
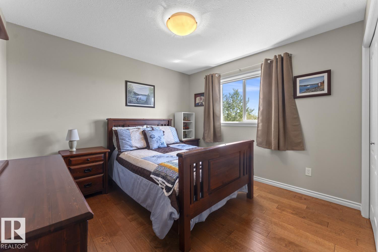
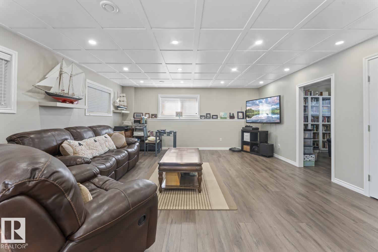
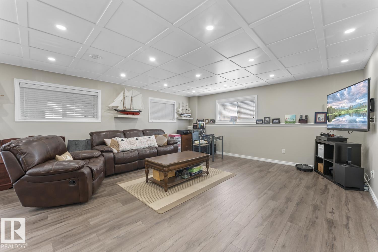
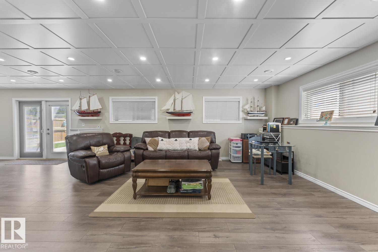
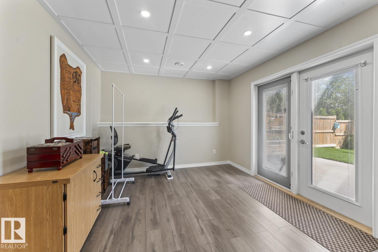
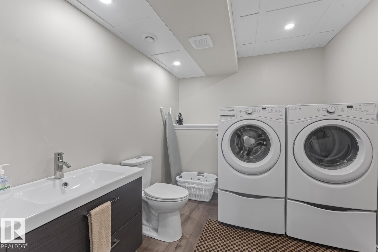
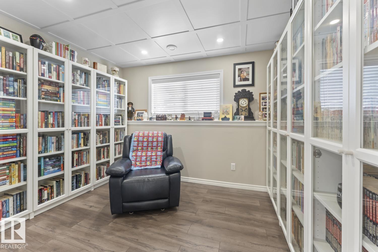
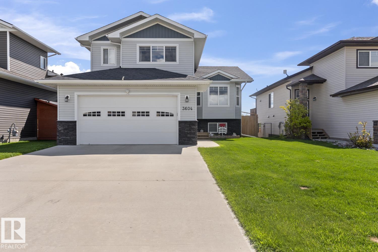
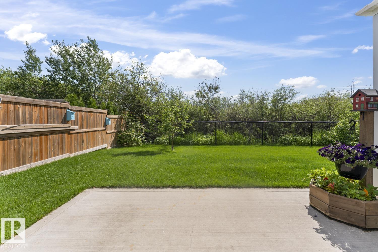
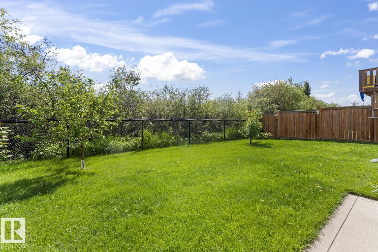
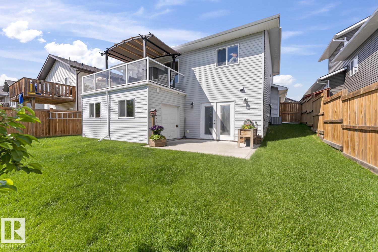
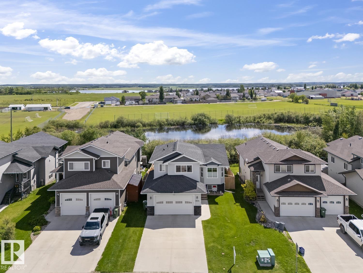
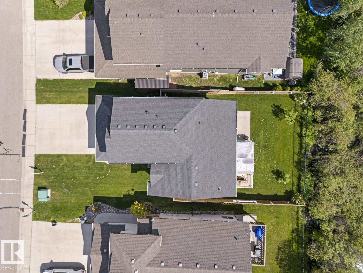
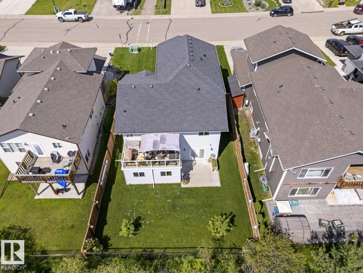
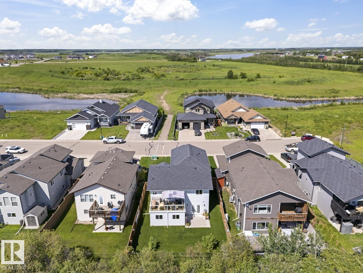
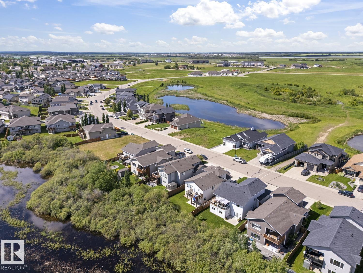
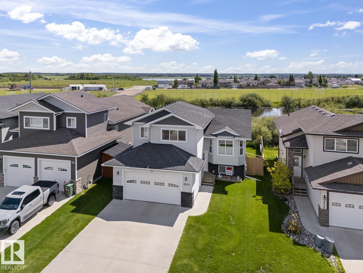
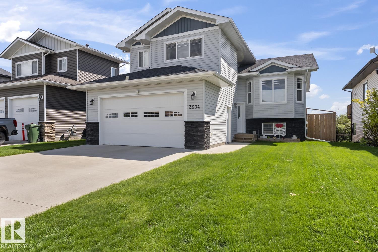
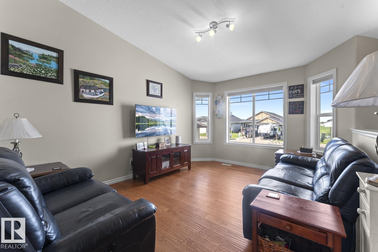
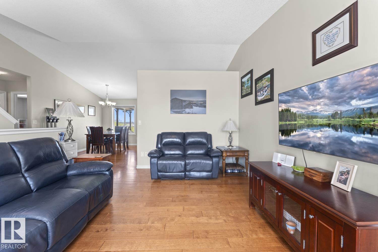
Sophisticated Living! This meticulously maintained modified bi-level offers a modern main floor design. The bright front living room features engineered hardwood floors and vaulted ceilings, providing both style and comfort. The kitchen is well equipped with stainless steel appliances, quartz countertops, an eat-at island and a corner pantry. The dining area opens through a garden door to a no-maintenance covered back deck with glass railings. 4 bedrooms and 3 bathrooms, including a generous primary suite with a 4-piece ensuite and walk-in closet. The fully developed walk-out basement includes a large rec room, laundry area and additional storage. Enjoy year-round convenience with under slab heating and central A/C. The beautifully fenced and landscaped yard backs onto green space and features apple trees, a concrete patio, under-deck storage with a roll-up door and attached heated garage. Family friendly neighbourhood close to schools and parks. All that’s missing is YOU! (id:53430)
Building
- Property Type:
- House
- Building Type:
- House
- Style:
- Bi-level
- Year Built:
- 2014
- Bedrooms:
- 4
- Bathrooms (total):
- 3.5 (1 half)
- Basement:
- Finished, Full, Walk out
Finished Areas
- Interior Size (Total):
- 1257 square feet
Interior
- Appliances:
- Washer, Refrigerator, Dishwasher, Stove, Dryer, Microwave Range Hood Combo, Window Coverings, Garage door opener, Garage door opener remote(s)
Parking
- Features:
- Attached Garage, Heated Garage
Lot / Land
- Lot Features:
- No back lane
Exterior
- Fencing:
- Fence
Utilities & Mechanical
- Heating:
- Forced air, In Floor Heating
Fees & Dates
- Last Modified:
- 06/27/2026 01:40:03 AM
- Status Change:
- 06/27/2026 01:32:51 AM
Association / Ownership
- Common Interest:
- Freehold
Room Dimensions
| Room | Level | Size |
|---|---|---|
| Living room | Upper Level | - |
| Dining room | Upper Level | - |
| Kitchen | Upper Level | - |
| Primary Bedroom | Upper Level | - |
| Bedroom 2 | Upper Level | - |
| Bedroom 3 | Upper Level | - |
| Bedroom 4 | Basement | - |
Location
Data is supplied by Pillar 9 MLS® System. Pillar 9 is the owner of the copyright in its MLS® System. Data is deemed reliable but is not guaranteed accurate by Pillar 9.
The trademarks MLS®, Multiple Listing Service® and the associated logos are owned by The Canadian Real Estate Association (CREA) and identify the quality of services provided by real estate professionals who are members of CREA. Used under license.