Real estate on your terms®
$424,900
active
4505 38 Street
Bonnyville Town
,
AB
T9N0A8
Key Details
- MLS® Number:
- E4492203
- Building Type:
- House
- Interior Size:
- 1129 square feet
- Bedrooms:
- 4
- Parking Features:
- Attached Garage

Property Description
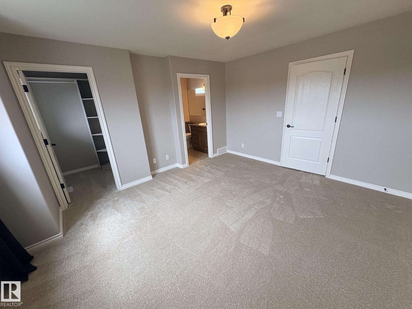
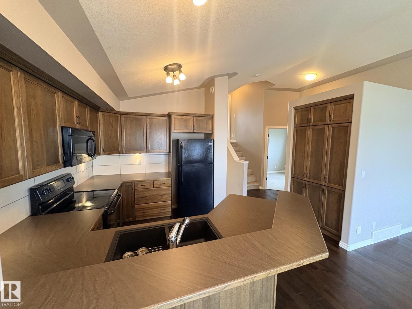
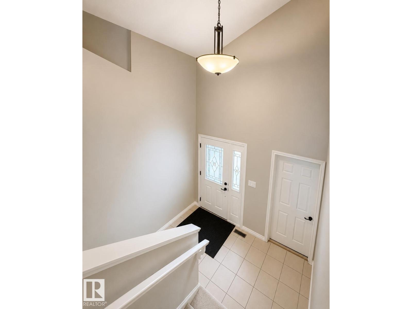
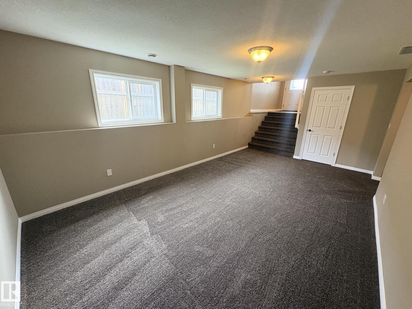
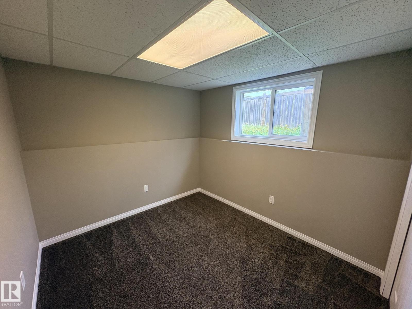
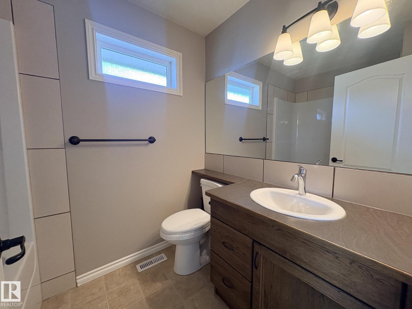
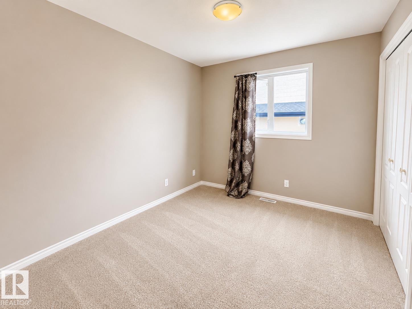
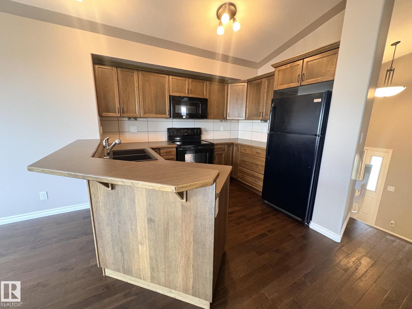
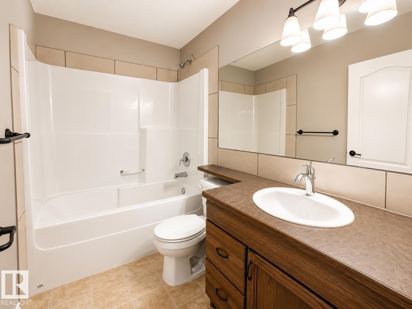
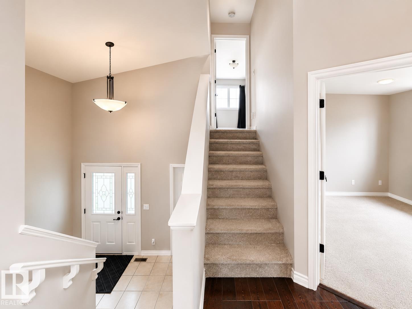
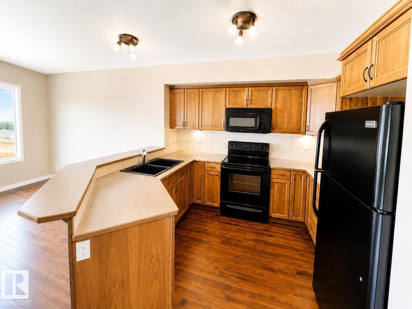
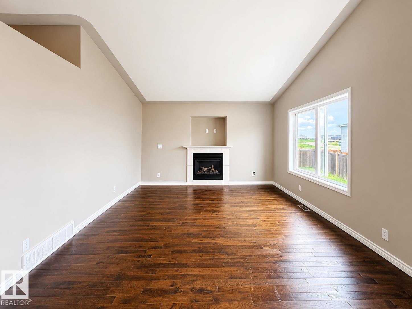
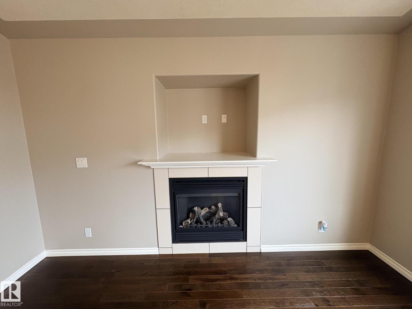
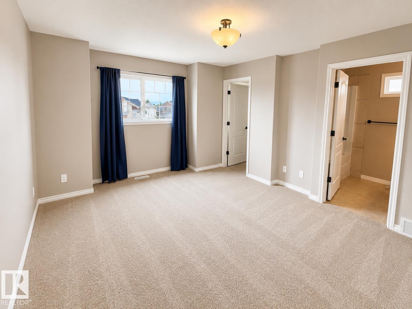
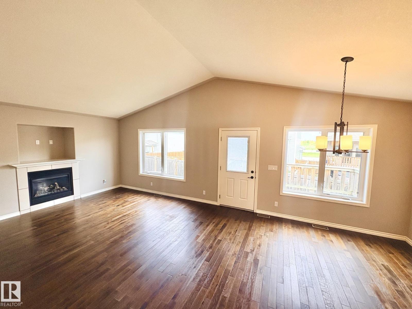
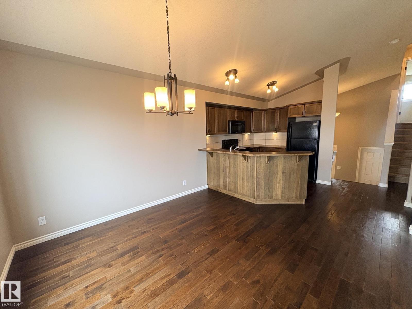
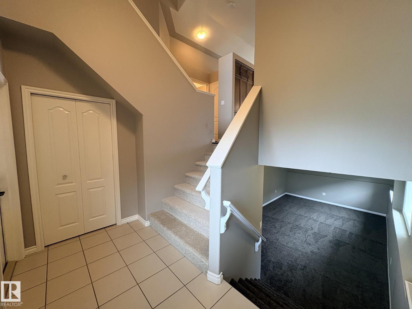
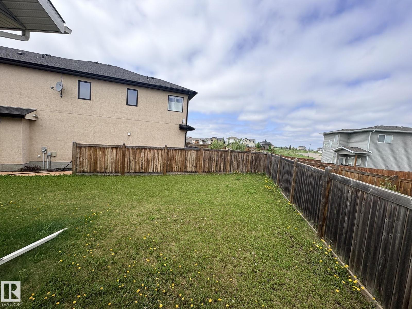
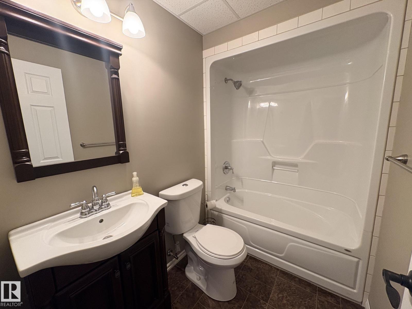
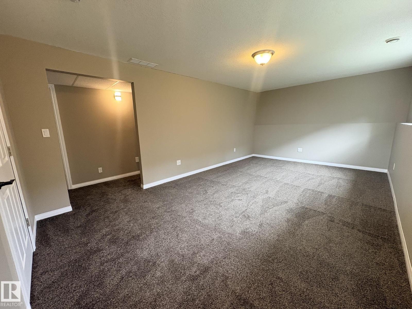
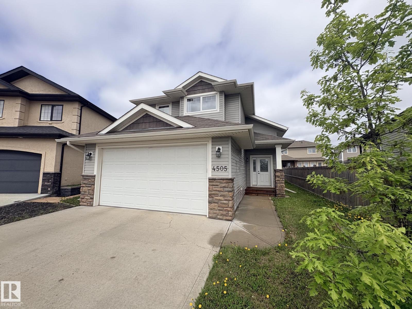
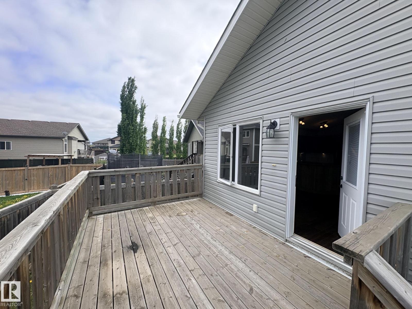
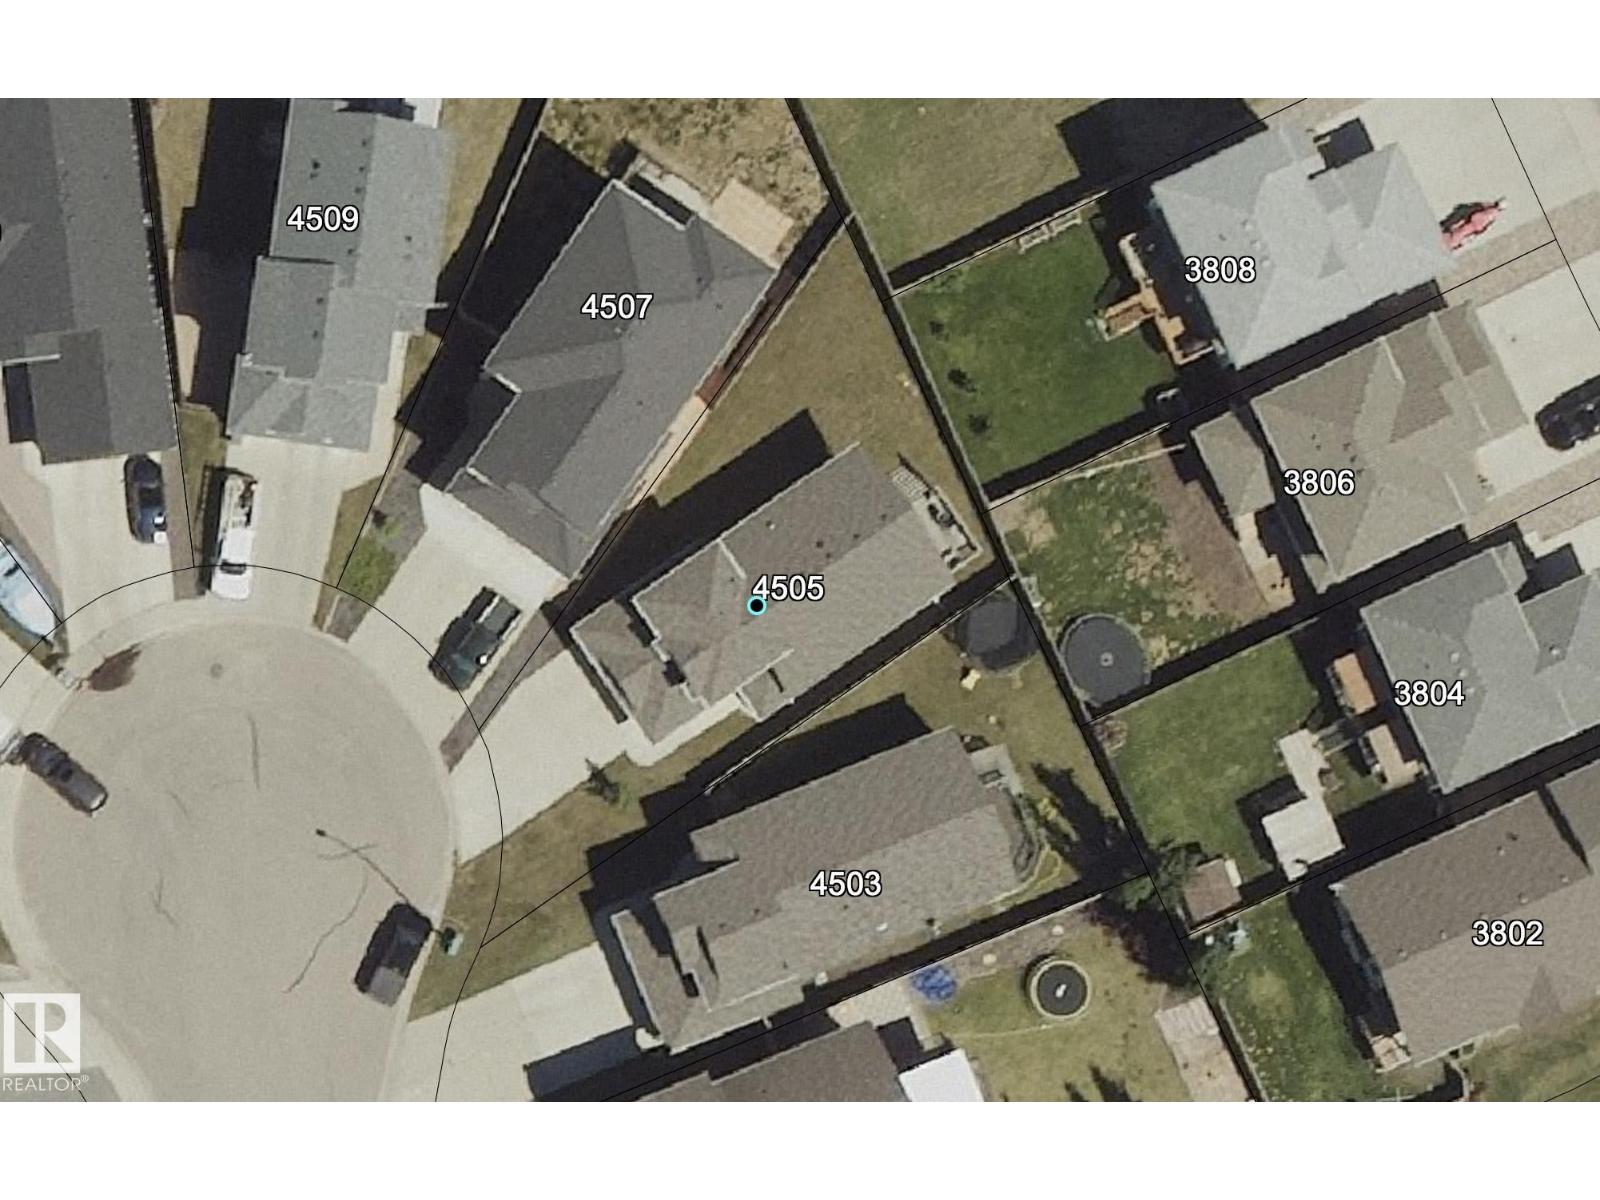
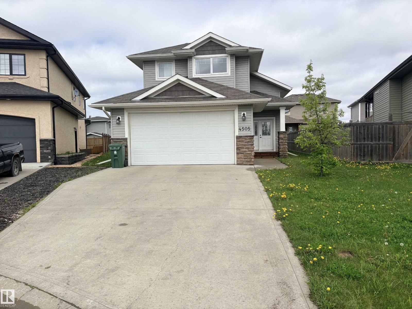
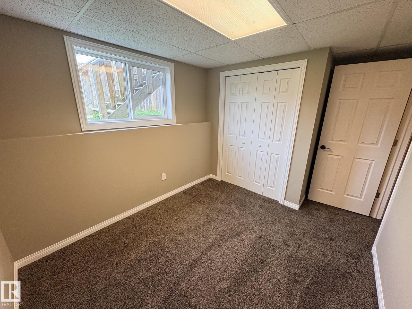
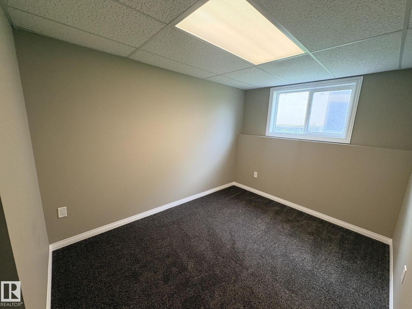
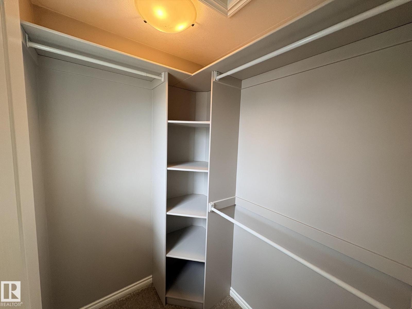
Ideally situated in a quiet cul du sac sits this 1129 sq.ft haley style home built in 2012 offering 4 bedrooms & 3 full bathrooms! This home combines comfort, functionality & affordability. Main floor features vaulted ceilings and hardwood floors in the main living area with a gas fireplace in the living room. Patio door leads out on to a 10 x 14 deck. Kitchen has a peninsula with raised eat at bar, under cabinet lighting and large built in pantry. Main floor is completed with one bedroom and 4 piece bathroom, upstairs the primary suite is well appointed with large walk-in closet and 4 piece ensuite. The basement is fully developed with in floor heating throughout connected to hot water on demand, two additional bedrooms, 4 piece bath and rec room. Double attached garage is fully finished and has a sump for water run off. Long driveway provides for additional parking space and the back yard is nearly fully fenced! Located in the beautiful and desirable Beau Vista area close to schools and parks!! (id:53430)
Building
- Property Type:
- House
- Building Type:
- House
- Style:
- Bi-level
- Year Built:
- 2012
- Bedrooms:
- 4
- Bathrooms (total):
- 3.0
- Basement:
- Partially finished, Full
Finished Areas
- Interior Size (Total):
- 1129 square feet
Interior
- Appliances:
- Washer, Refrigerator, Dishwasher, Stove, Dryer, Microwave Range Hood Combo, Garage door opener
Parking
- Features:
- Attached Garage
Lot / Land
- Lot Features:
- Level
Utilities & Mechanical
- Heating:
- Forced air, In Floor Heating
Comfort & Security
- Fireplace(s):
- 1 Gas, Unknown
Fees & Dates
- Last Modified:
- 06/10/2026 04:10:11 PM
- Status Change:
- 06/10/2026 04:03:10 PM
Association / Ownership
- Common Interest:
- Freehold
Room Dimensions
| Room | Level | Size |
|---|---|---|
| Living room | Main level | - |
| Dining room | Main level | - |
| Kitchen | Main level | - |
| Family room | Basement | - |
| Primary Bedroom | Upper Level | - |
| Bedroom 2 | Main level | - |
| Bedroom 3 | Basement | - |
| Bedroom 4 | Basement | - |
Location
Data is supplied by Pillar 9 MLS® System. Pillar 9 is the owner of the copyright in its MLS® System. Data is deemed reliable but is not guaranteed accurate by Pillar 9.
The trademarks MLS®, Multiple Listing Service® and the associated logos are owned by The Canadian Real Estate Association (CREA) and identify the quality of services provided by real estate professionals who are members of CREA. Used under license.