Real estate on your terms®
$349,900
active
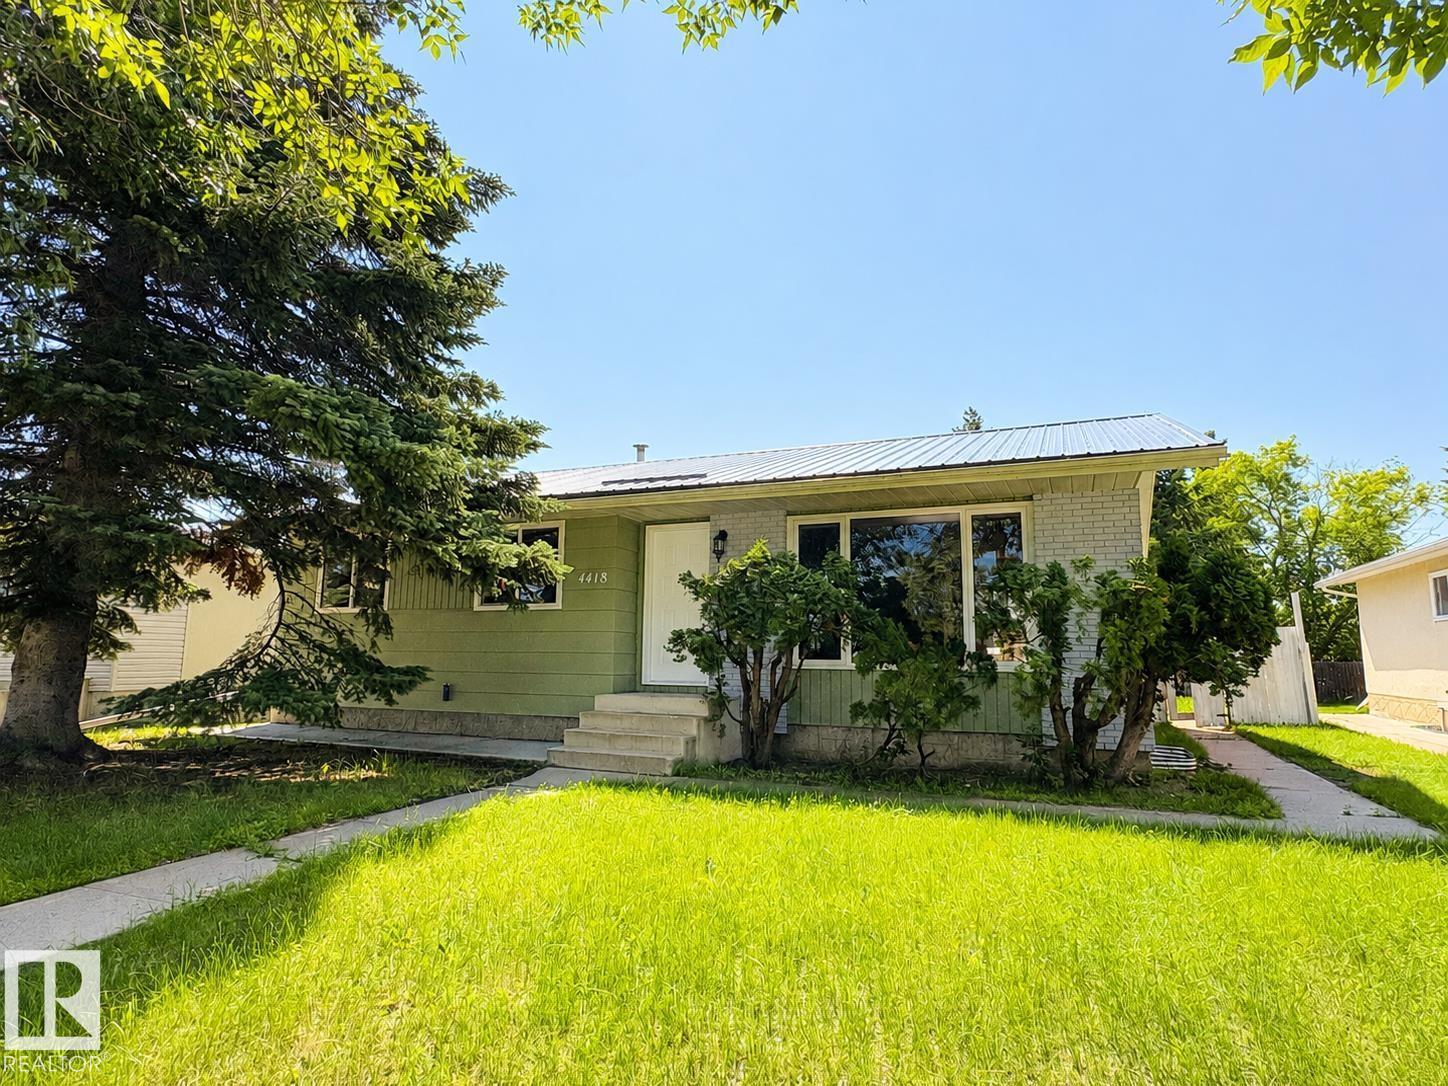
4418 45 Avenue
Bonnyville Town
,
AB
T9N1X5
Key Details
- MLS® Number:
- E4489550
- Building Type:
- House
- Interior Size:
- 1080 square feet
- Bedrooms:
- 5
- Parking Features:
- Detached Garage

Property Description
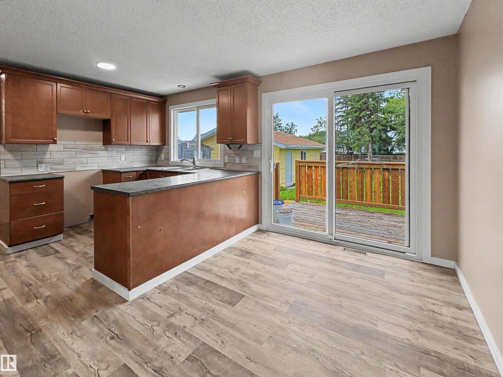
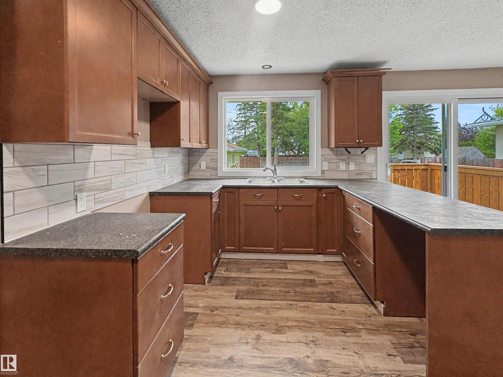
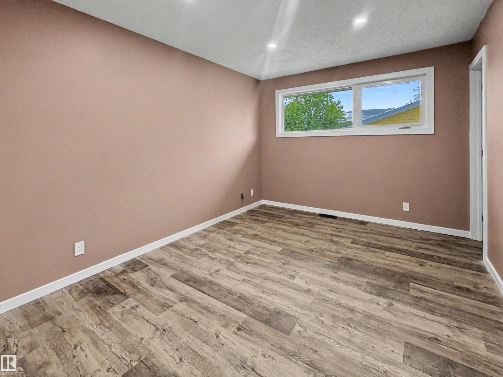
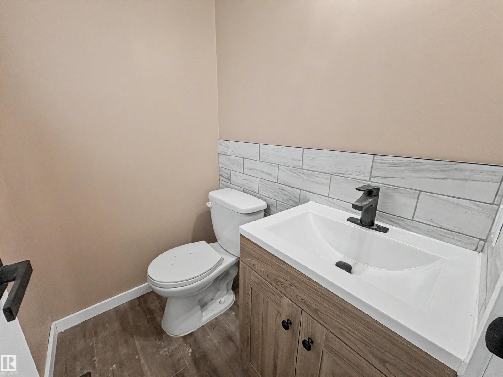
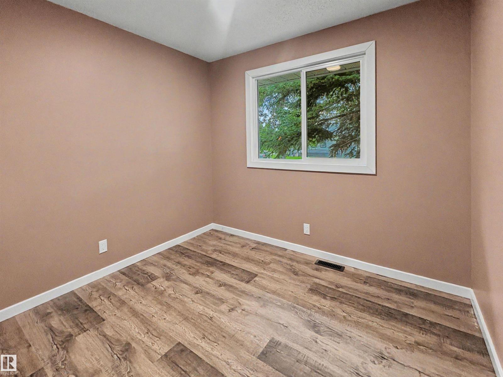
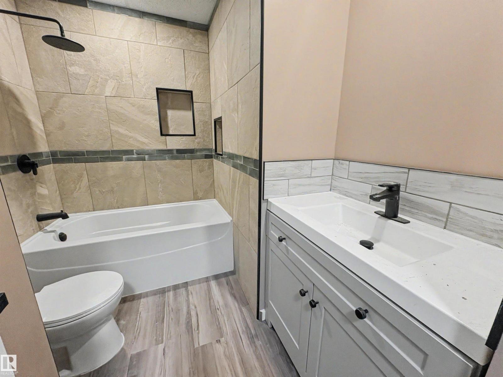
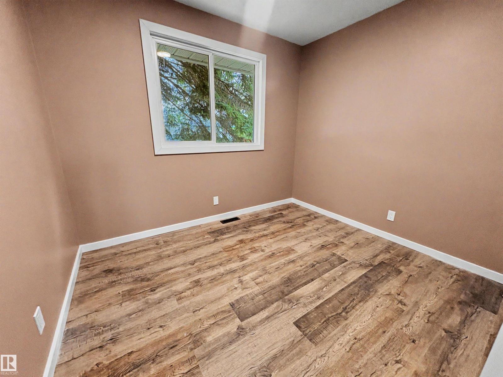
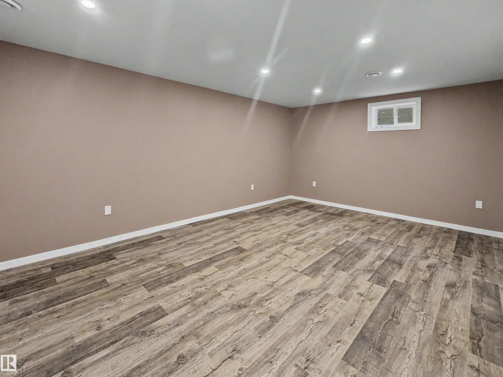
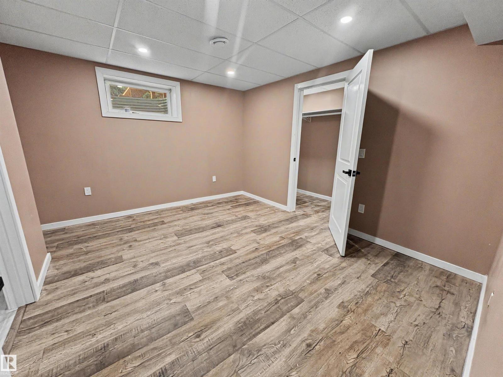
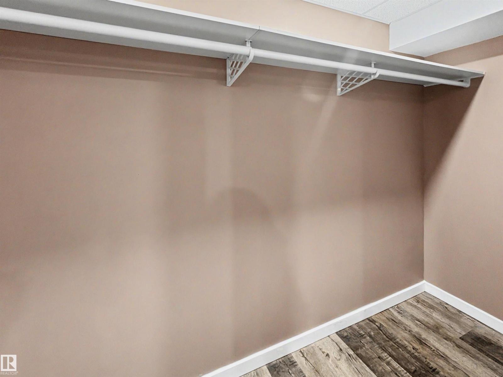
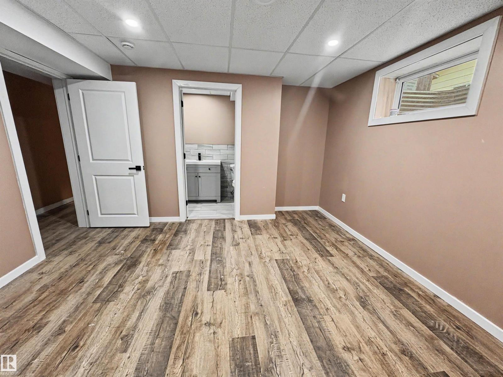
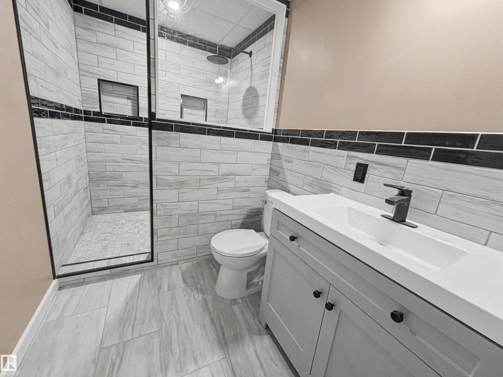
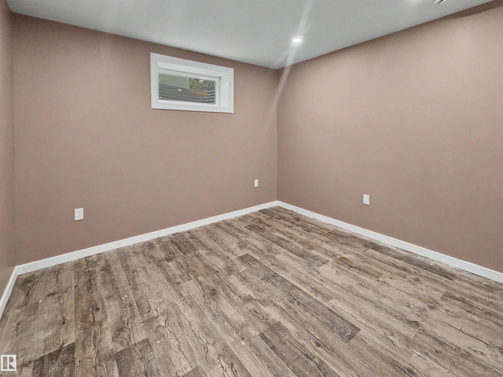
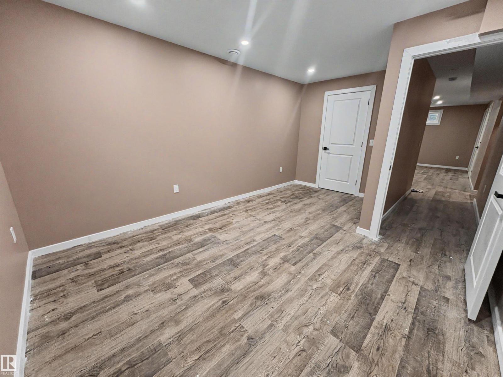
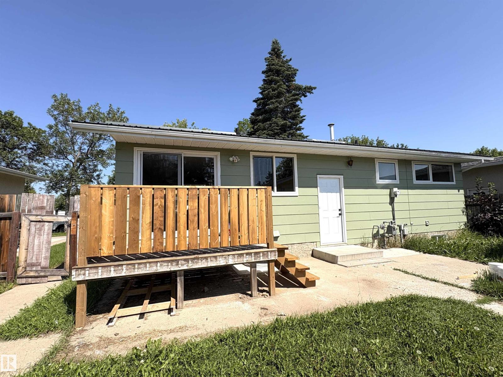
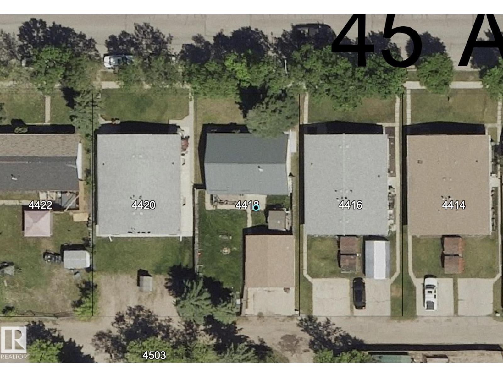
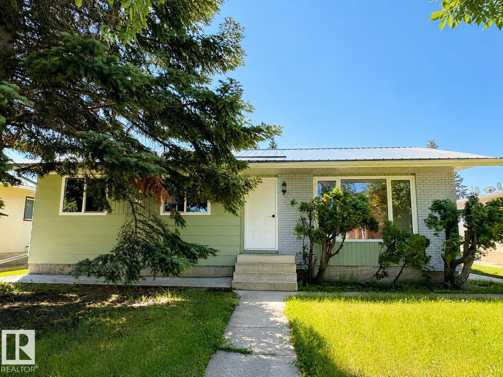

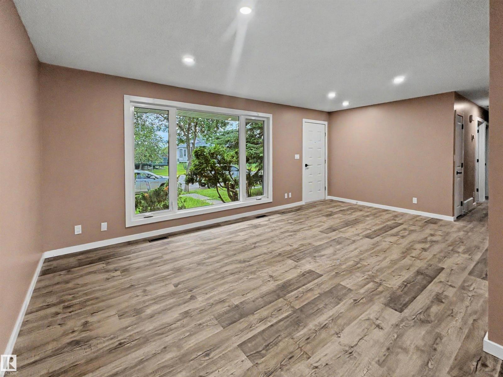
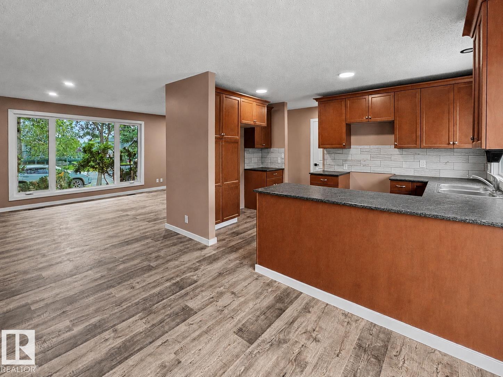
Renovated & Ready To Go! The perfect blend of comfort, convenience and modern living. This bungalow is sure to impress from the moment you step inside. Spacious living room with abundant natural light and dining area features sliding door that leads onto a deck, providing seamless indoor-outdoor flow. Well equipped kitchen with ample cabinetry and pantry. 5 bedrooms + 4 baths including 2 primary bedrooms with 2 pc ensuites. Fully developed basement offers a rec room, laundry, tons of storage space & a beautiful 3pc bath with oversized tiled shower. Tons of upgrades including, bathrooms, vinyl plank flooring, trim, doors, windows, Hot water tank, paint, electrical and so much more. Landscaped yard is partially fenced and includes mature trees, concrete walk ways, back alley access and a detached double 22' X 24' garage! Located just a few blocks from the lake, walking/ biking trails & within walking distance to local amenities & schools! Welcome to Your Family's Happy Place! (id:53430)
Building
- Property Type:
- House
- Building Type:
- House
- Style:
- Bungalow
- Year Built:
- 1978
- Stories:
- 1.0
- Bedrooms:
- 5
- Bathrooms (total):
- 5.0 (2 half)
- Basement:
- Finished, Full
Finished Areas
- Interior Size (Total):
- 1080 square feet
Parking
- Features:
- Detached Garage
Lot / Land
- Lot Features:
- Lane
Utilities & Mechanical
- Heating:
- Forced air
Fees & Dates
- Last Modified:
- 08/12/2026 11:10:00 PM
- Status Change:
- 08/12/2026 11:00:43 PM
Association / Ownership
- Common Interest:
- Freehold
Room Dimensions
| Room | Level | Size |
|---|---|---|
| Primary Bedroom | Main level | - |
| Bedroom 2 | Main level | - |
| Bedroom 3 | Main level | - |
| Bedroom 4 | Basement | - |
| Bedroom 5 | Basement | - |
Location
Data is supplied by Pillar 9 MLS® System. Pillar 9 is the owner of the copyright in its MLS® System. Data is deemed reliable but is not guaranteed accurate by Pillar 9.
The trademarks MLS®, Multiple Listing Service® and the associated logos are owned by The Canadian Real Estate Association (CREA) and identify the quality of services provided by real estate professionals who are members of CREA. Used under license.