Real estate on your terms®
$389,900
active
4611 Lakeshore Drive
Bonnyville Town
,
AB
T9N1P9
Key Details
- MLS® Number:
- E4489213
- Building Type:
- House
- Interior Size:
- 1714 square feet
- Bedrooms:
- 4
- Parking Features:
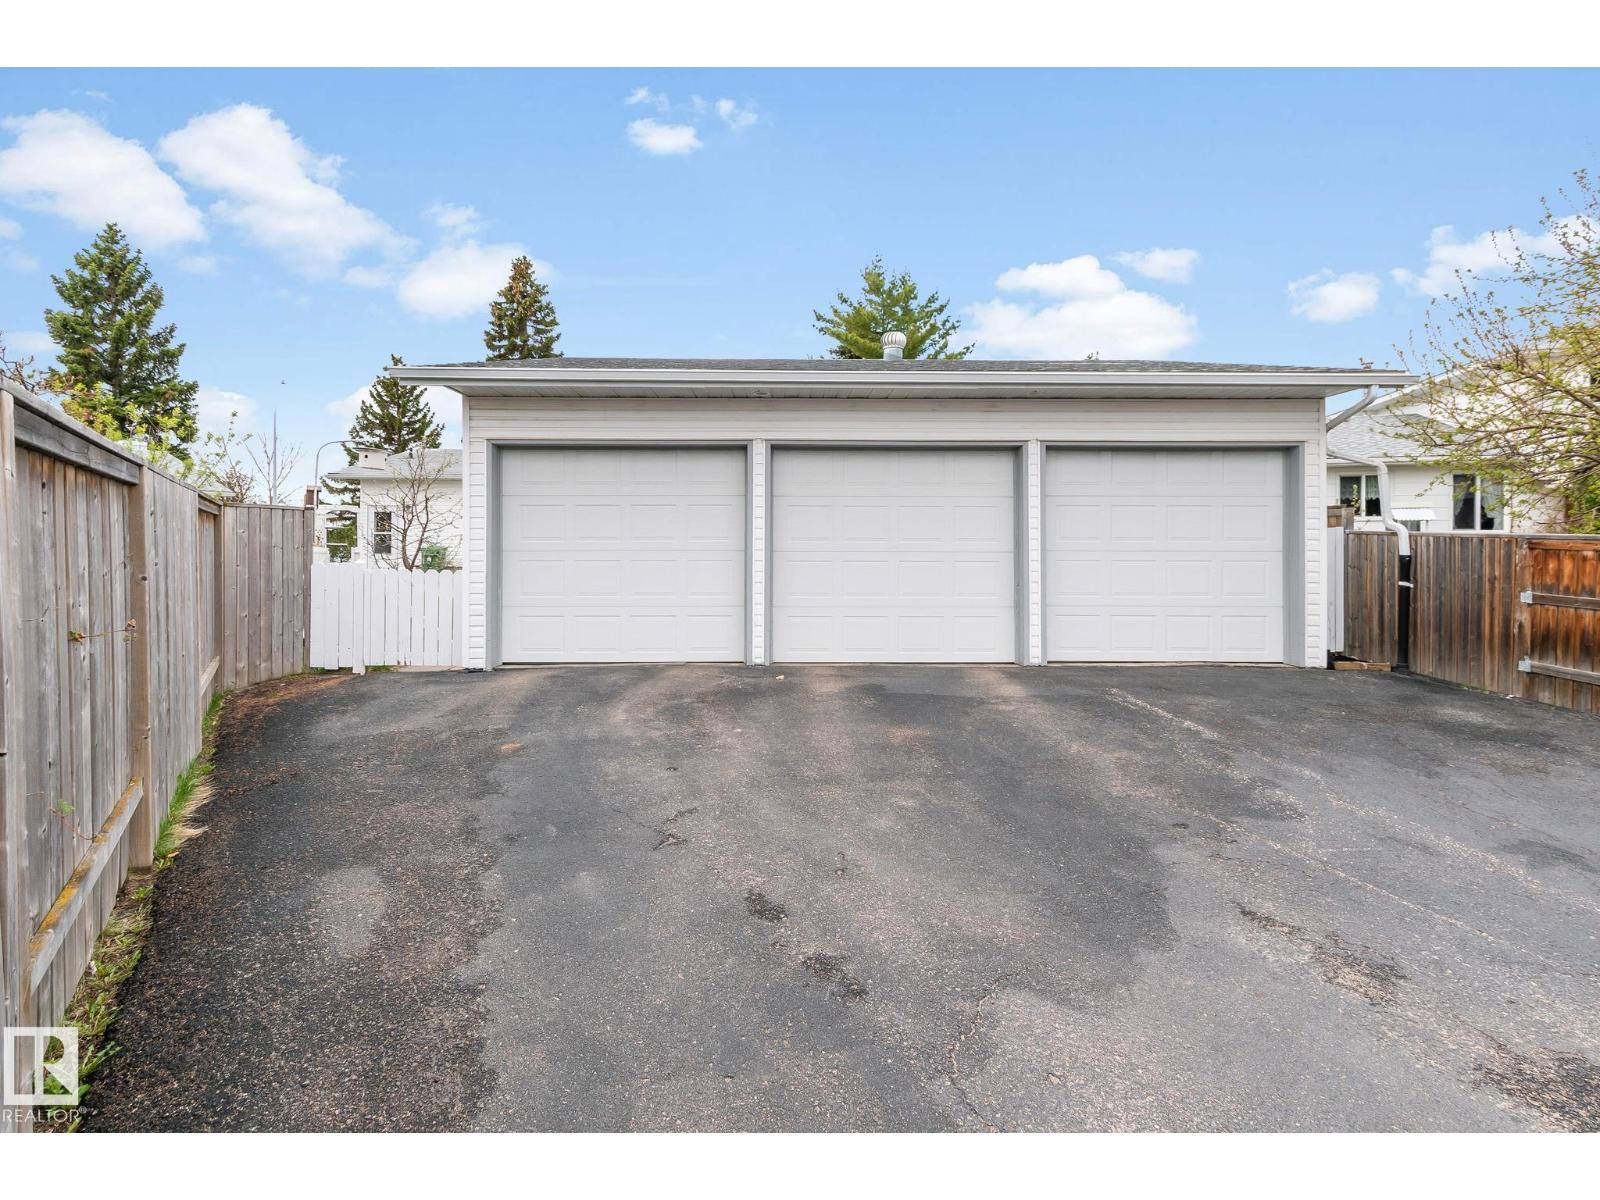
- Detached Garage, Oversize, Heated Garage
- Lot Size:
- 836.25 square meters

Property Description
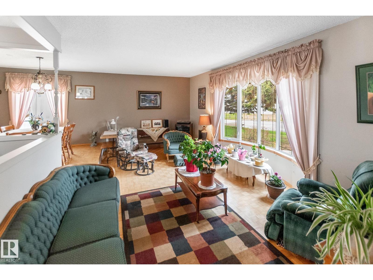
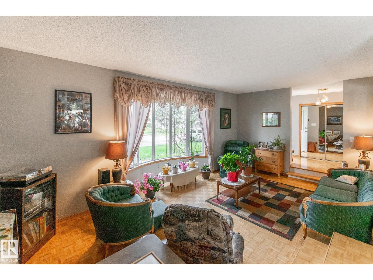
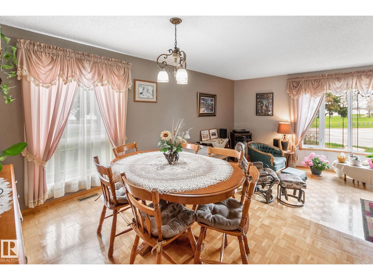
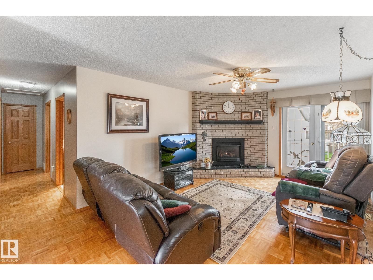
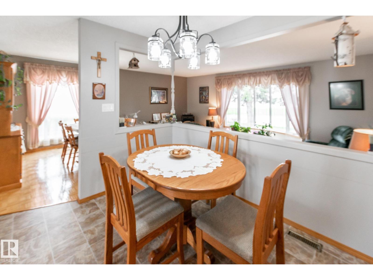
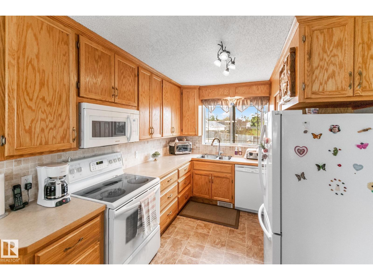
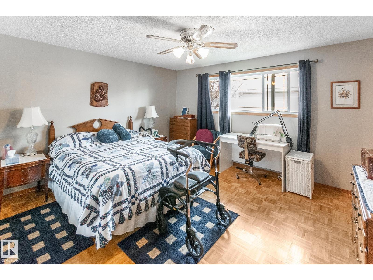
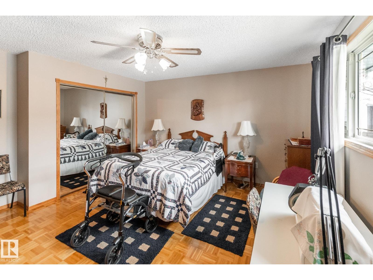
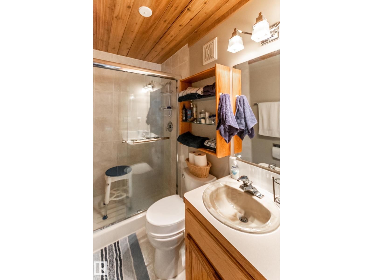
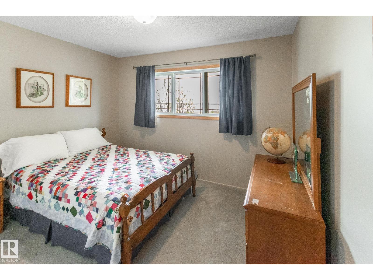
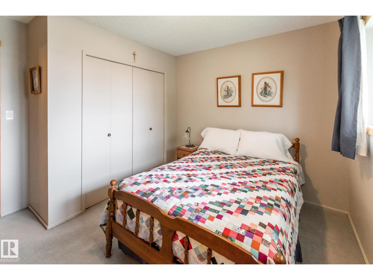
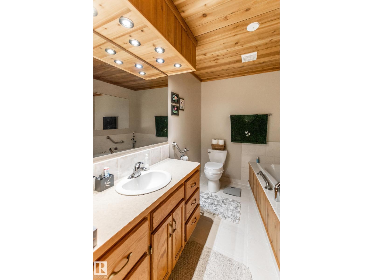
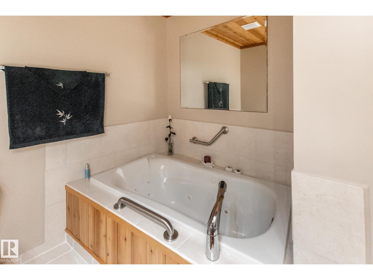
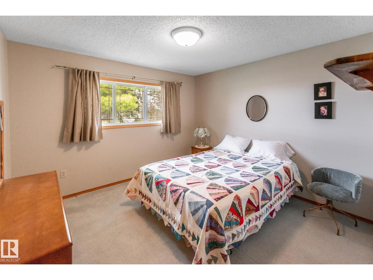
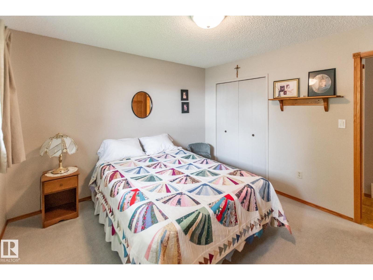
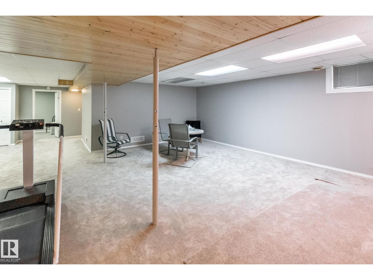
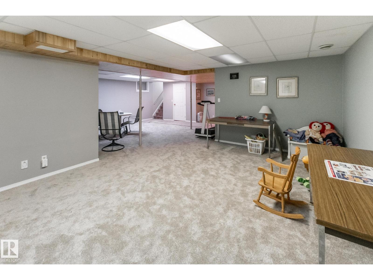
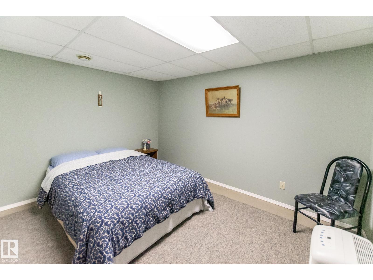
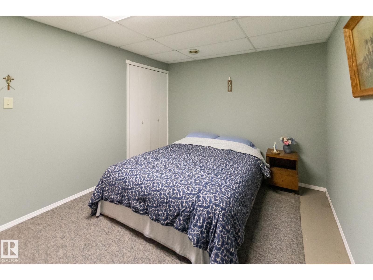
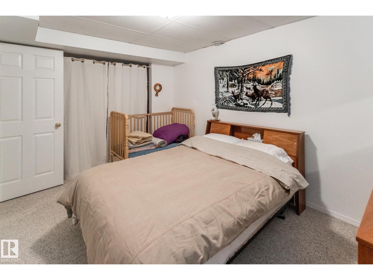
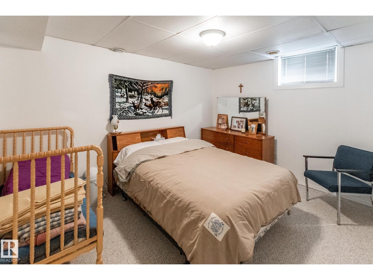
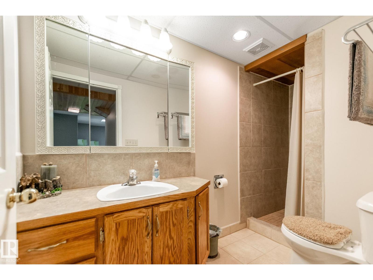
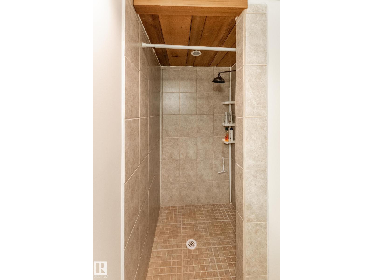
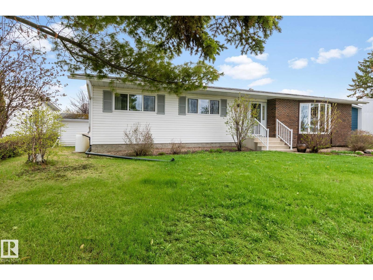
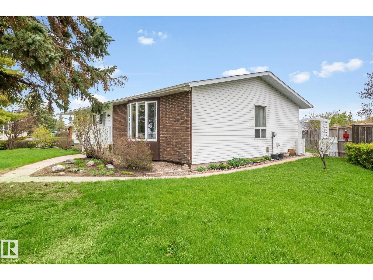
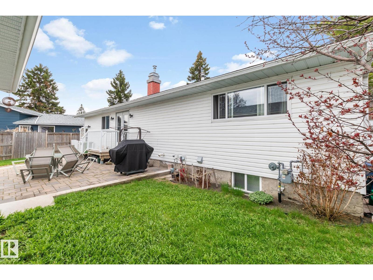
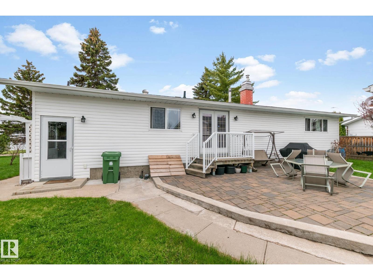
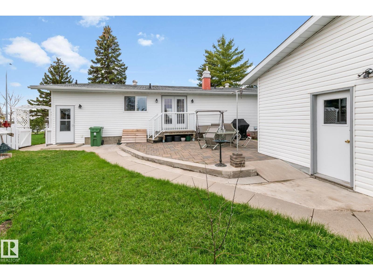
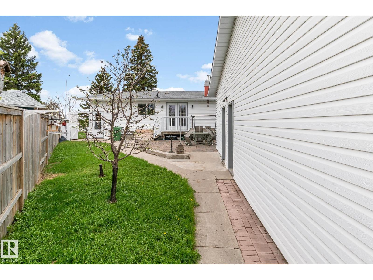
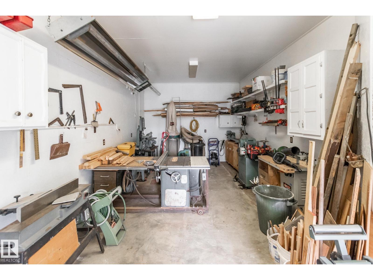
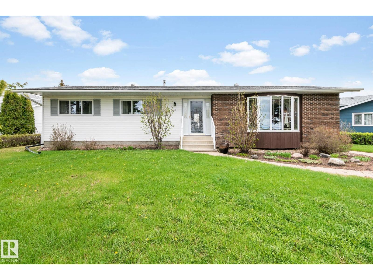
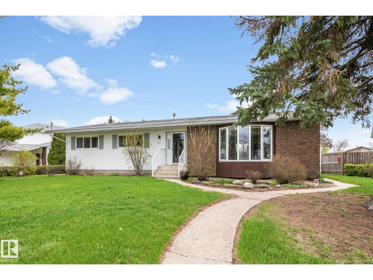
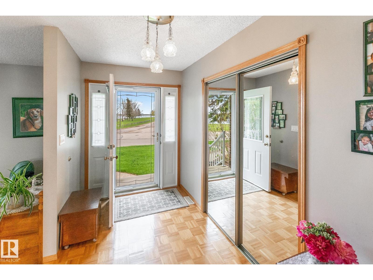
Welcome to this spacious and beautifully maintained bungalow located on sought-after Lakeshore Drive! Offering over 1,700 sq ft of living space, this 4-bedroom, 3-bathroom home combines comfort, functionality, and exceptional pride of ownership throughout. Bright and inviting living spaces are filled with natural light from large windows, while the thoughtful layout provides plenty of room for both everyday living and entertaining. utside, you’ll find an oversized triple detached heated garage complete with its own workshop space — perfect for hobbyists, mechanics, extra storage, or all your recreational toys. The expansive paved driveway offers abundant parking, and the mature yard adds to the property’s incredible curb appeal. Located in a desirable neighbourhood close to the lake, parks, and amenities, this property offers the perfect balance of space, convenience, and lifestyle. A rare opportunity with room for the whole family both inside and out! (id:53430)
Building
- Property Type:
- House
- Building Type:
- House
- Style:
- Bungalow
- Year Built:
- 1975
- Stories:
- 1.0
- Bedrooms:
- 4
- Bathrooms (total):
- 3.0
- Basement:
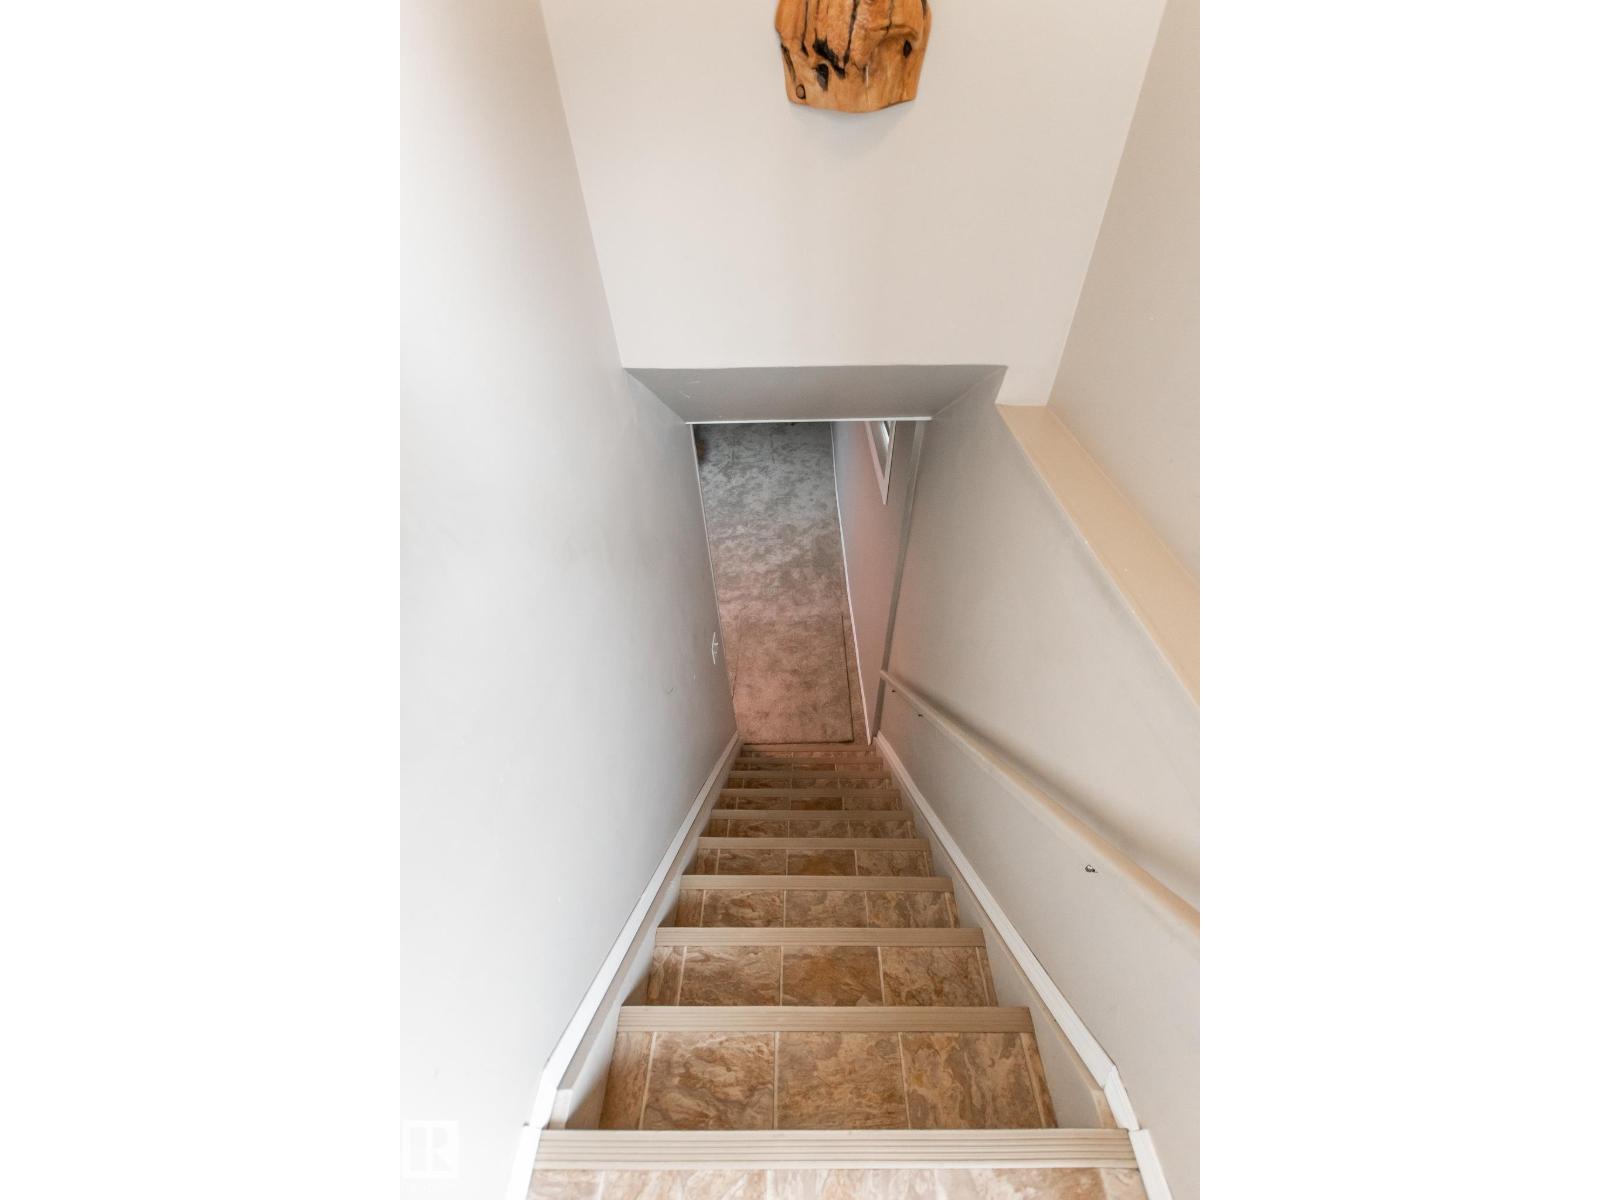
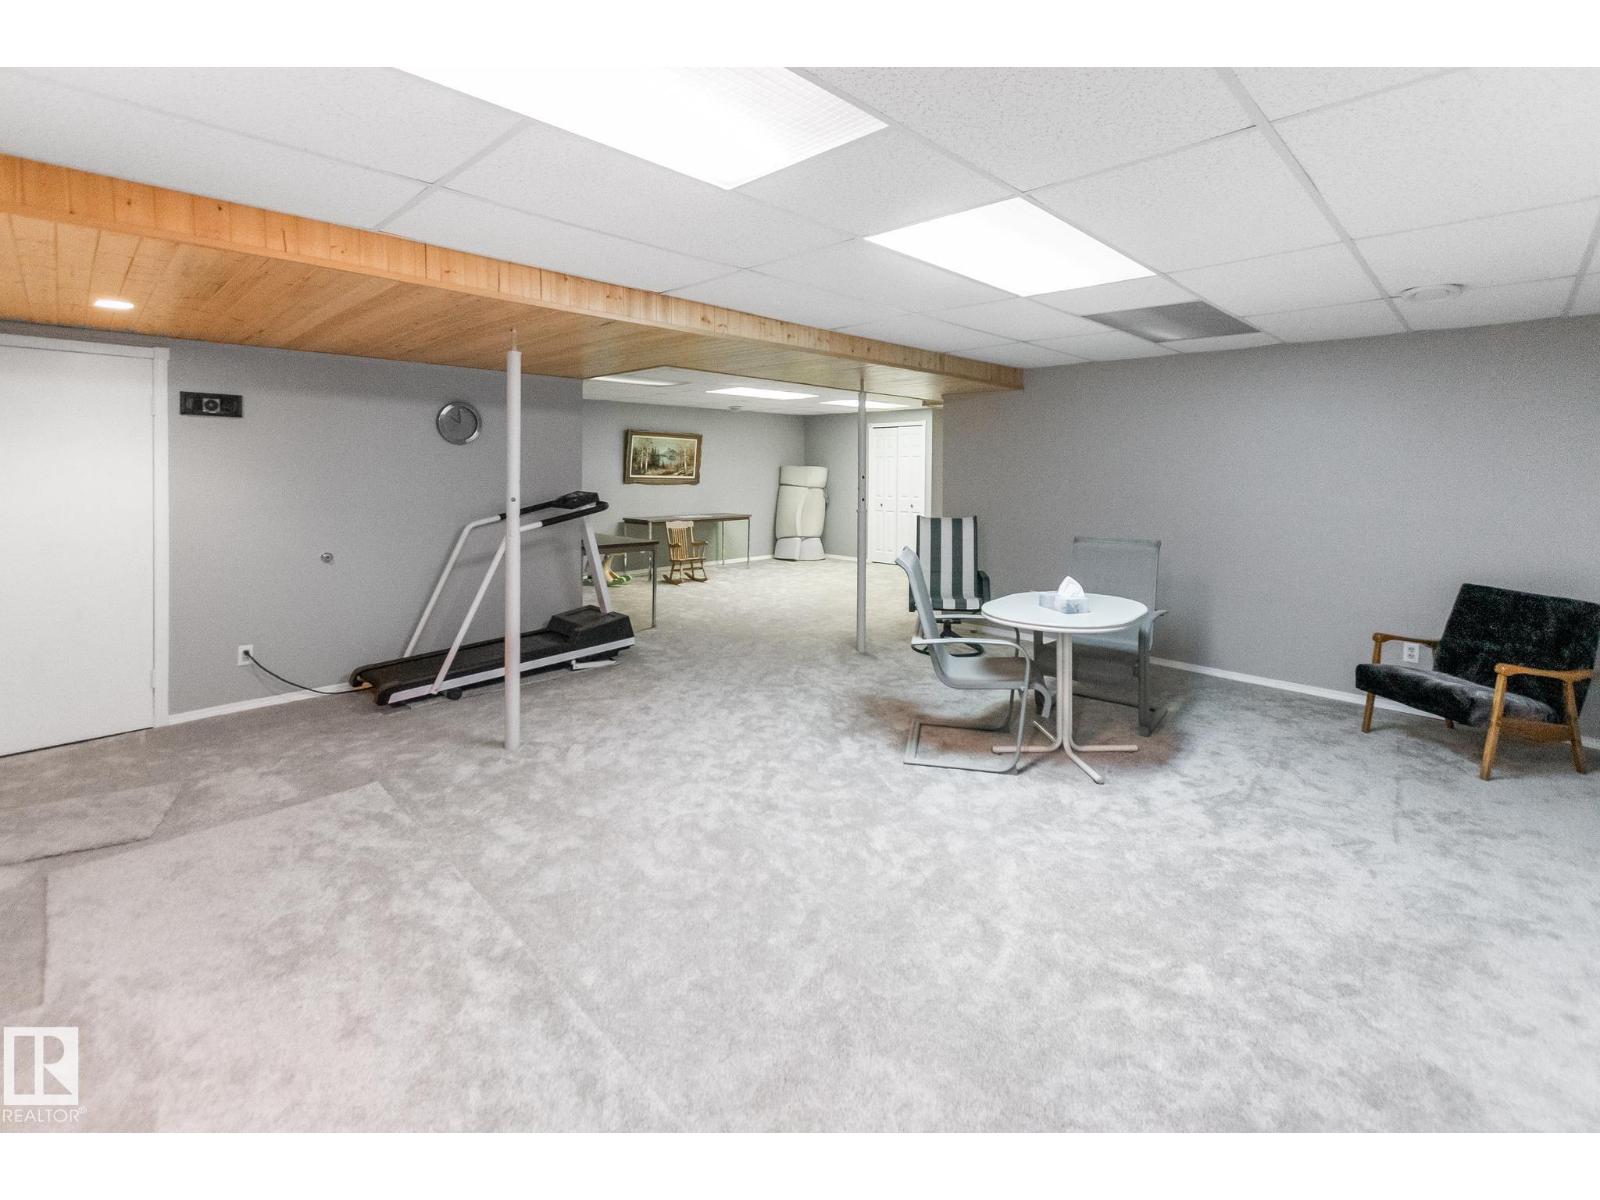
- Finished, Full
Finished Areas
- Interior Size (Total):
- 1714 square feet
Interior
- Appliances:
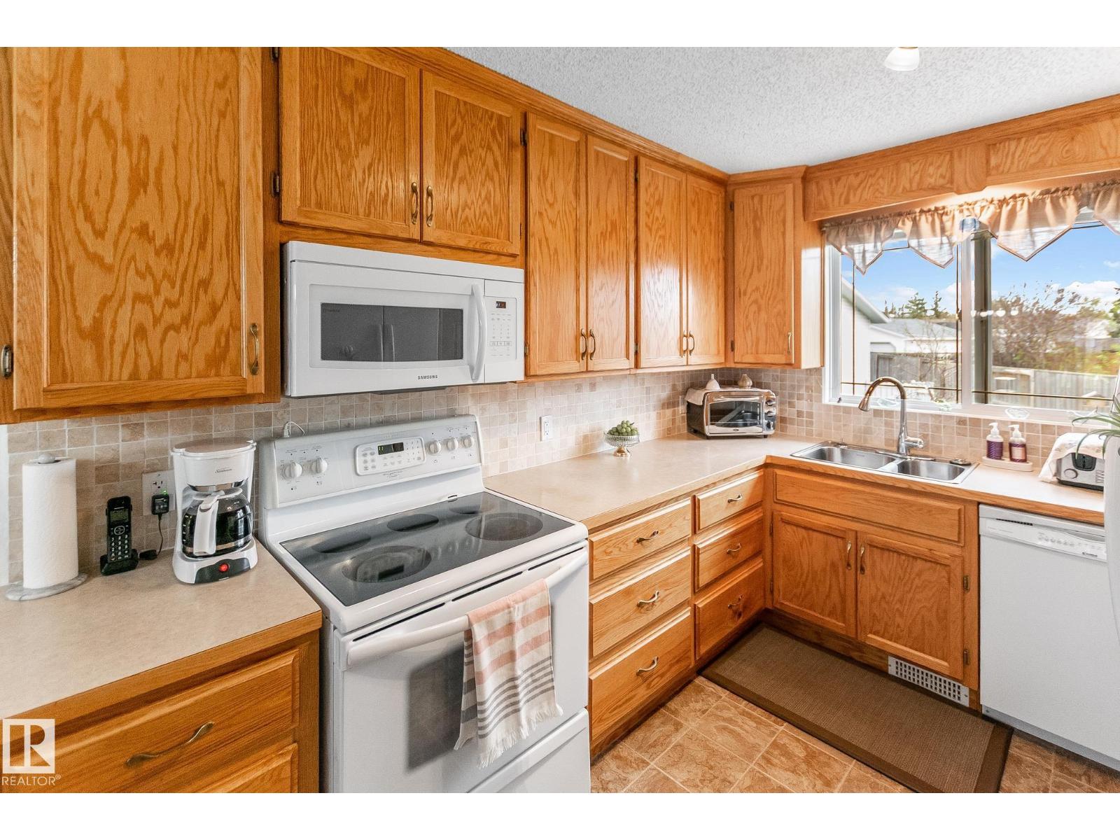
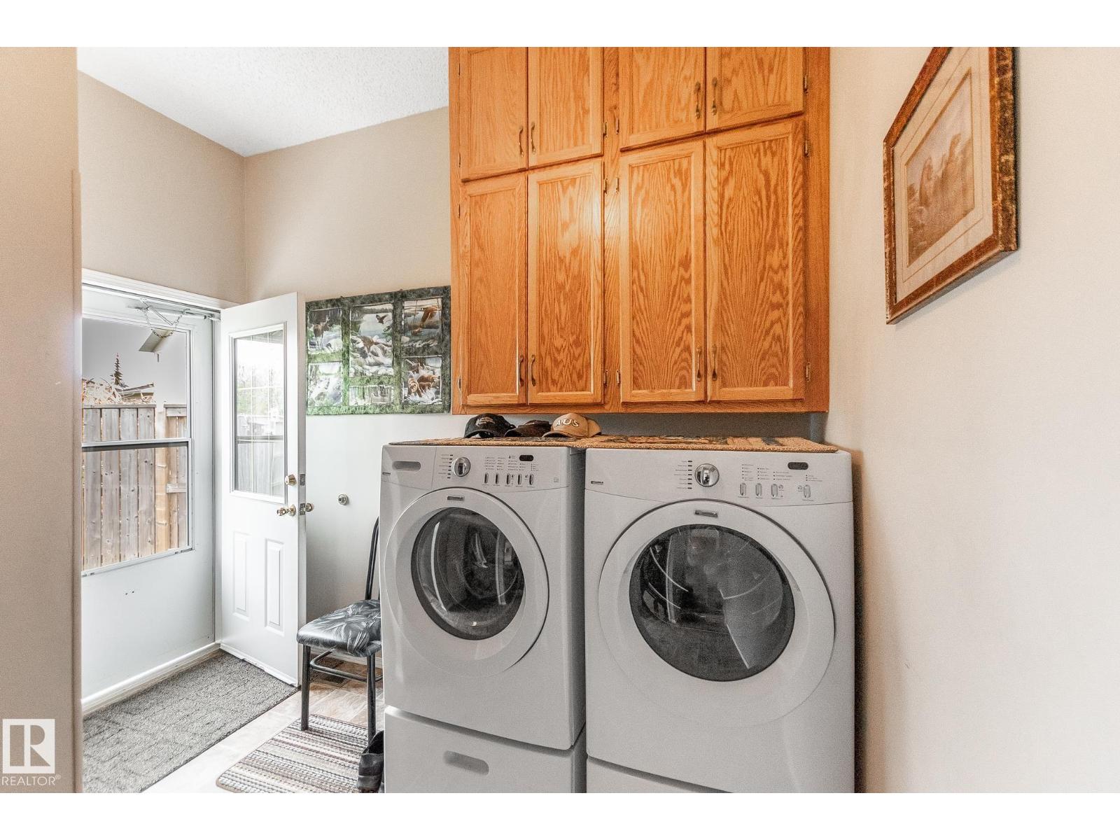
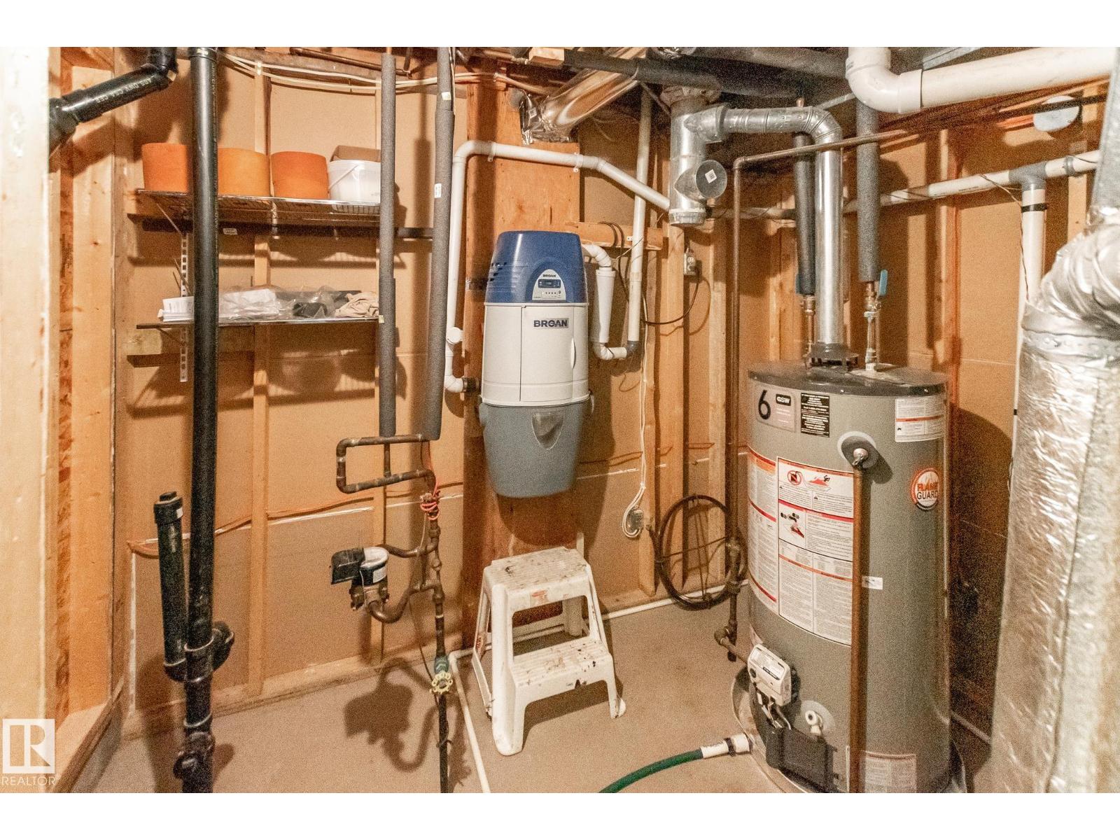
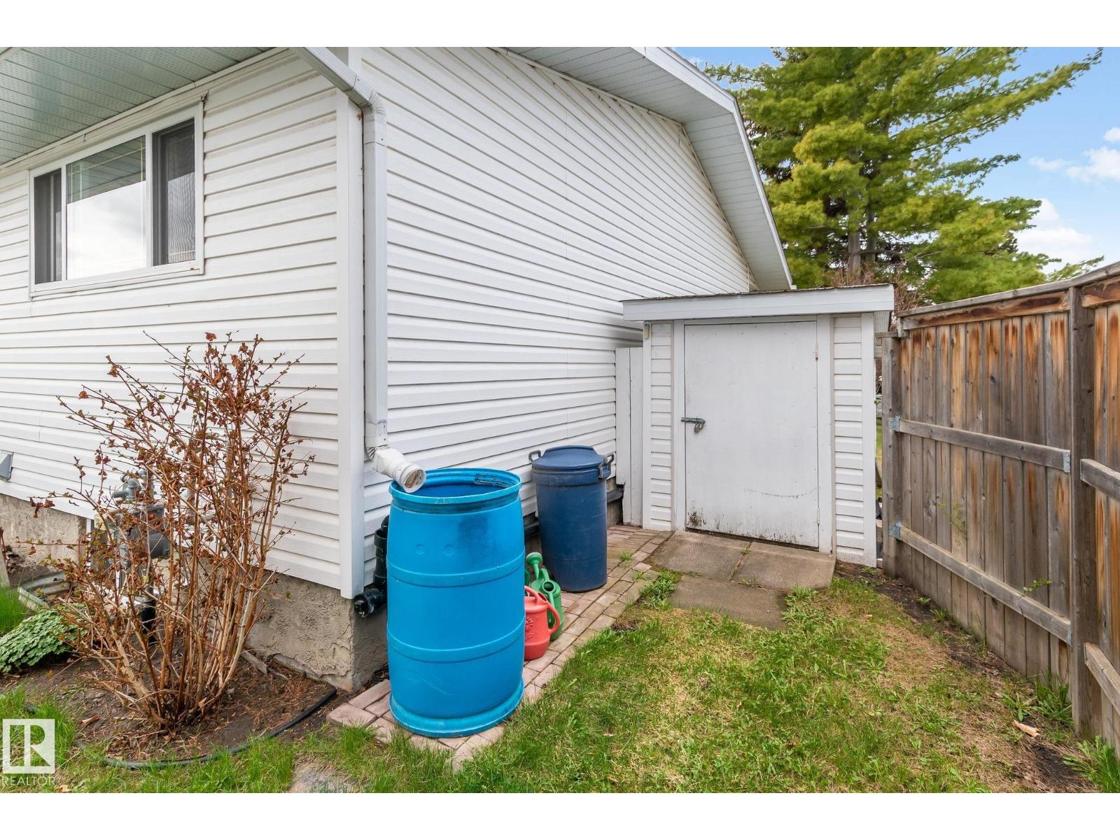
- Washer, Refrigerator, Central Vacuum, Dishwasher, Stove, Dryer, Microwave Range Hood Combo, Storage Shed, Window Coverings, Garage door opener, Garage door opener remote(s)
Parking
- Features:
- Detached Garage, Oversize, Heated Garage
Lot / Land
- Lot Size:
- 836.25 square meters
- Lot Features:
- Level
Exterior
- Fencing:
- Fence
Utilities & Mechanical
- Heating:
- Forced air
Views & Waterfront
- View:
- Lake view
Comfort & Security
- Fireplace(s):
- 1 Gas, Insert
Fees & Dates
- Last Modified:
- 07/24/2026 04:50:00 PM
- Status Change:
- 07/24/2026 04:40:48 PM
Association / Ownership
- Common Interest:
- Freehold
Room Dimensions
| Room | Level | Size |
|---|---|---|
| Living room | Main level | - |
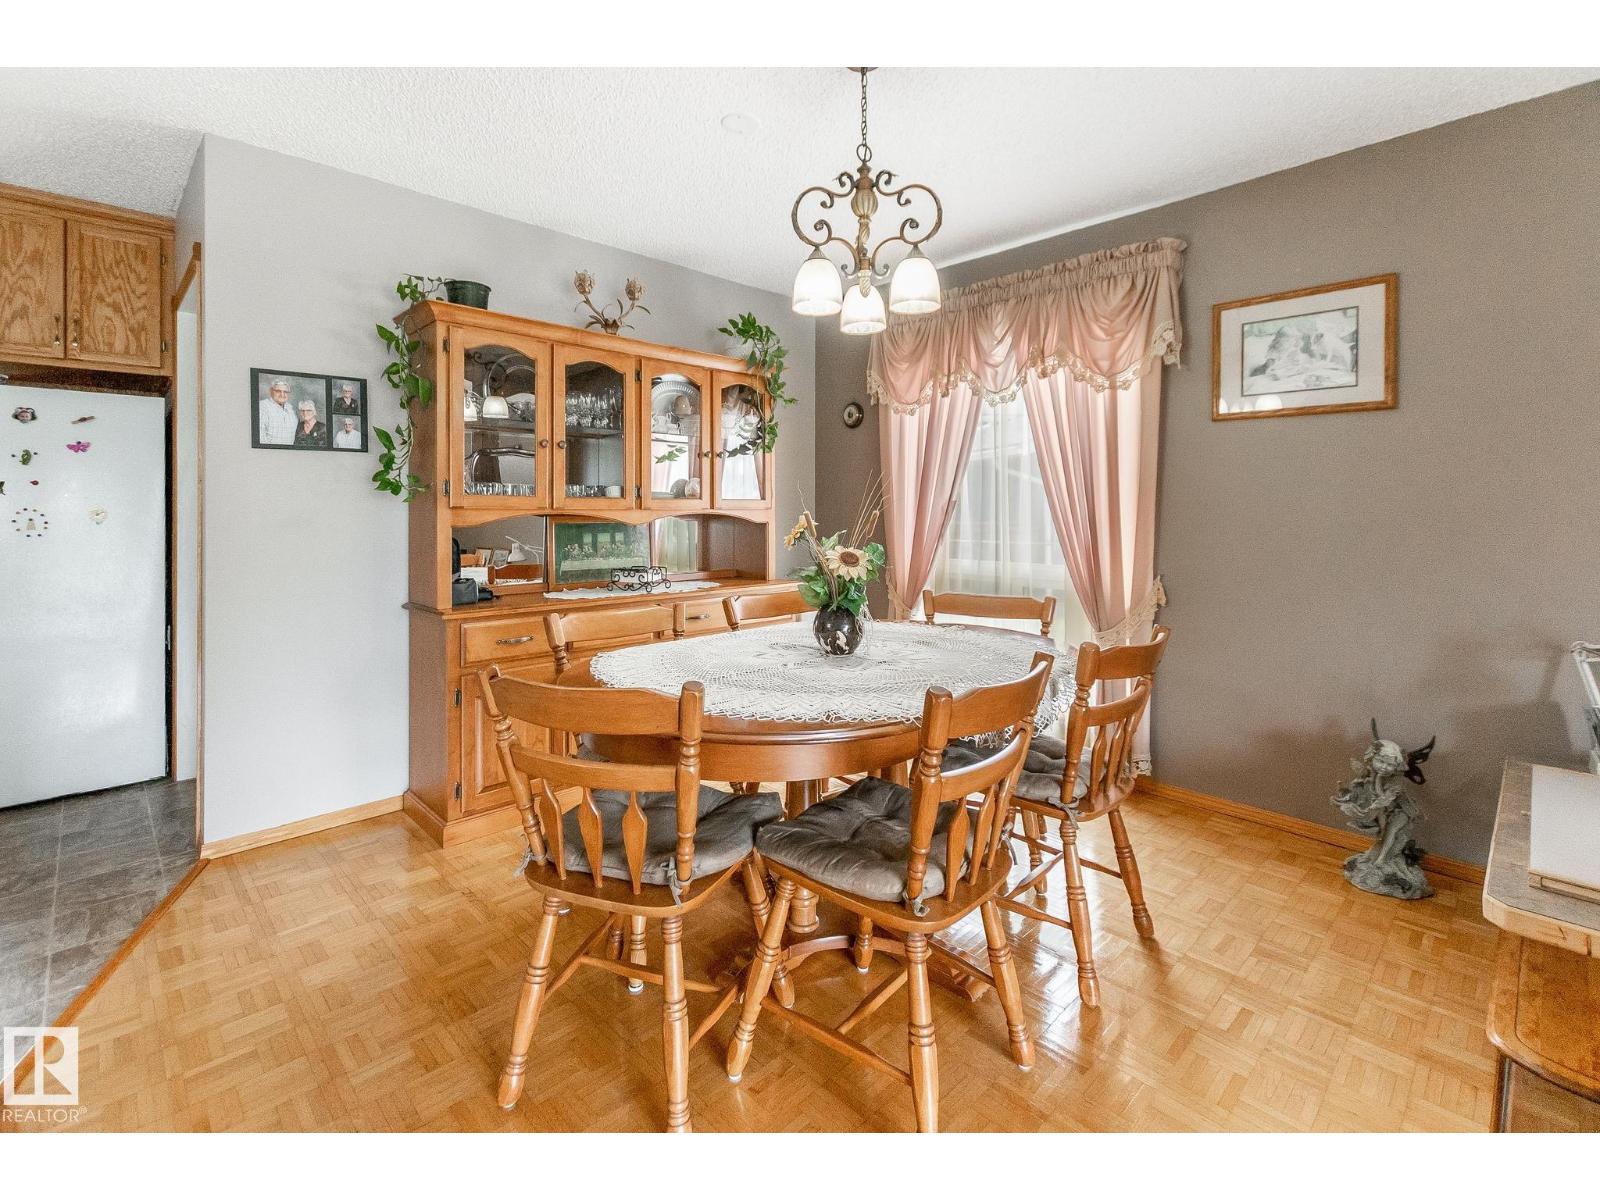
| Dining room | Main level | - |
| Kitchen | Main level | - |
| Family room | Basement | - |
| Den | Basement | - |
| Primary Bedroom | Main level | - |
| Bedroom 2 | Main level | - |
| Bedroom 3 | Main level | - |
| Bedroom 4 | Basement | - |
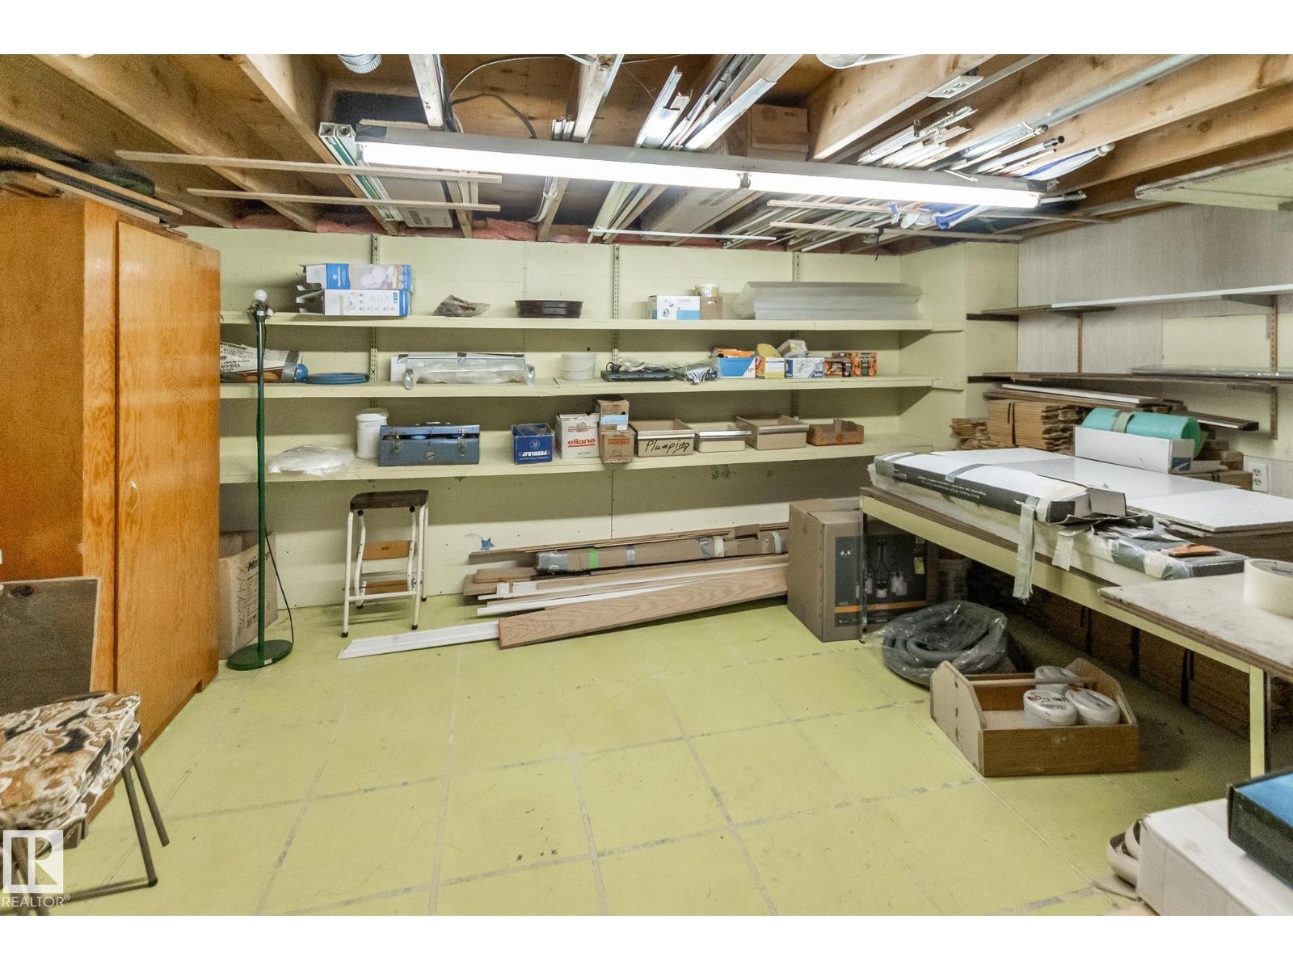
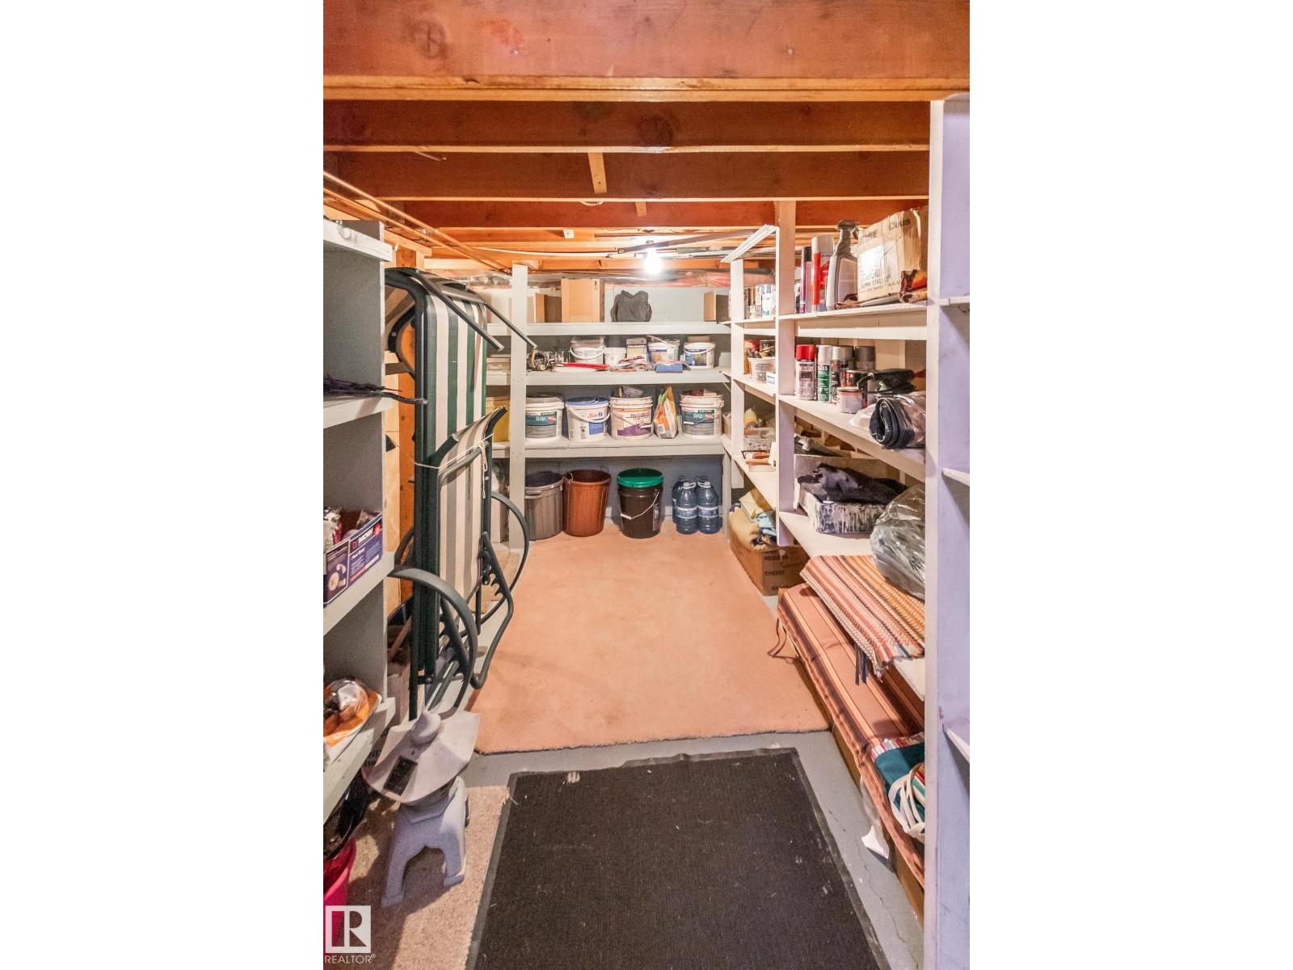
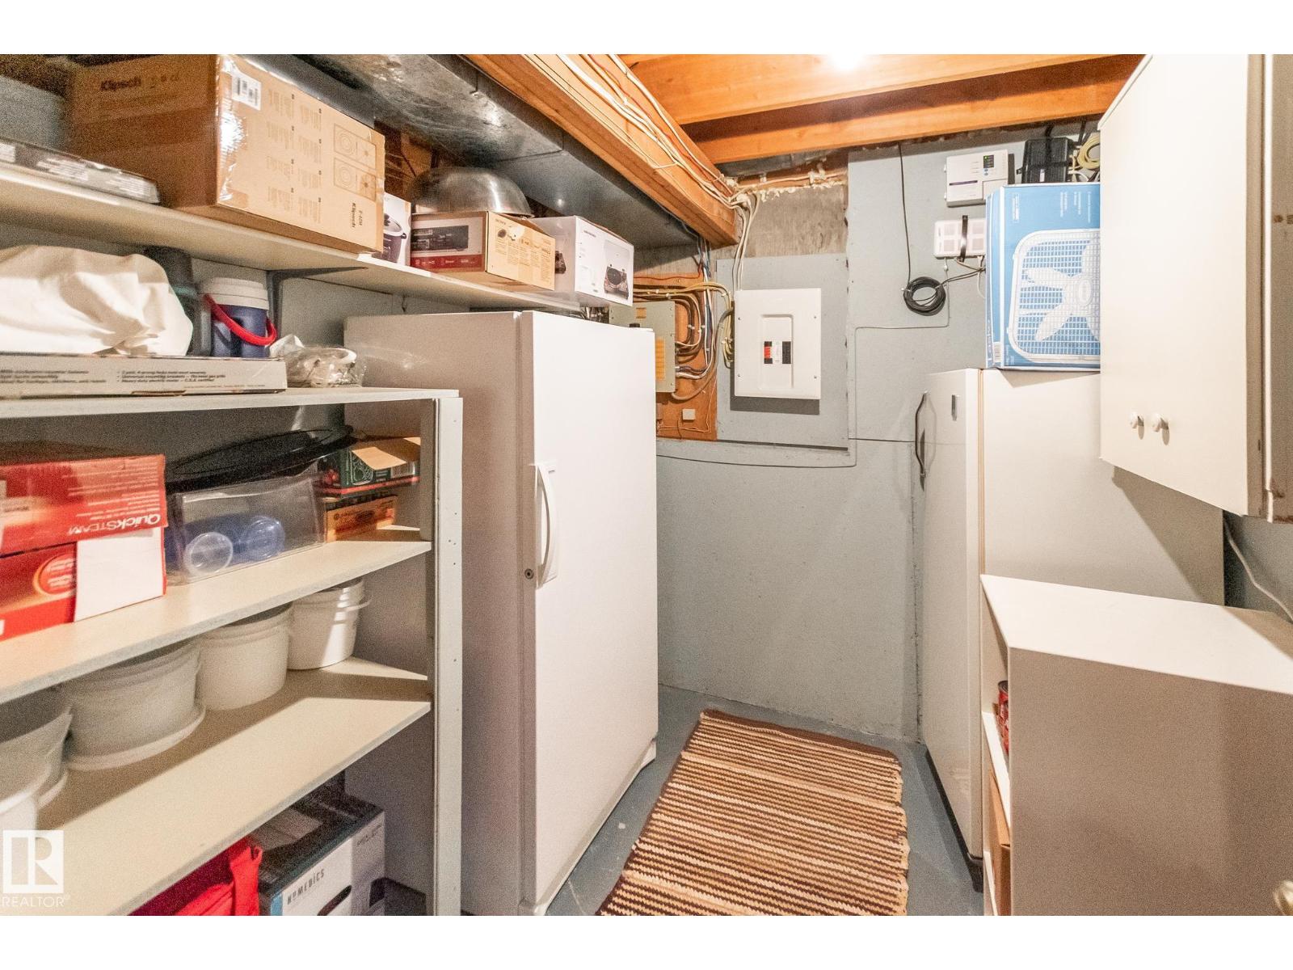
| Storage | Basement | - |
| Storage | Basement | - |
| Storage | Basement | - |
Location
Data is supplied by Pillar 9 MLS® System. Pillar 9 is the owner of the copyright in its MLS® System. Data is deemed reliable but is not guaranteed accurate by Pillar 9.
The trademarks MLS®, Multiple Listing Service® and the associated logos are owned by The Canadian Real Estate Association (CREA) and identify the quality of services provided by real estate professionals who are members of CREA. Used under license.