Real estate on your terms®
$549,900
active
3719 lakeshore Drive
Bonnyville Town
,
AB
T9N0A4
Key Details
- MLS® Number:
- E4481334
- Building Type:
- House
- Interior Size:
- 2336 square feet
- Bedrooms:
- 4
- Parking Features:
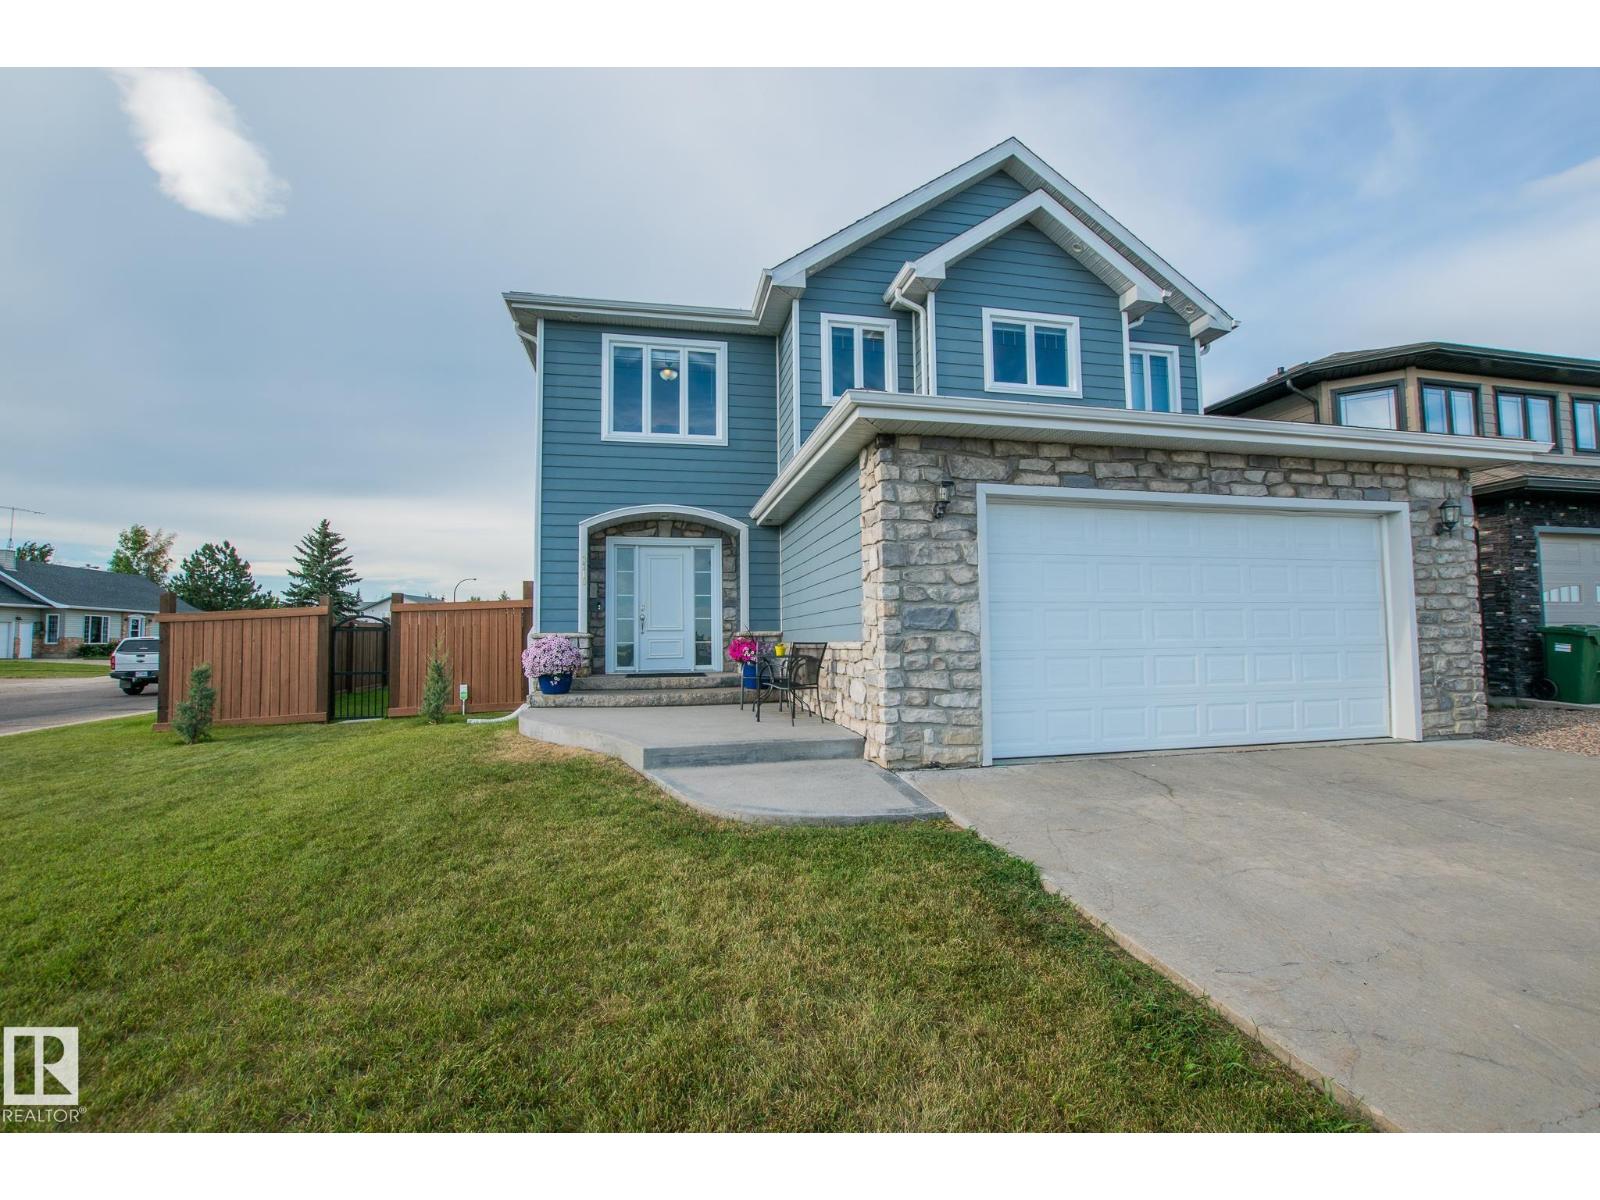
- Attached Garage

Property Description
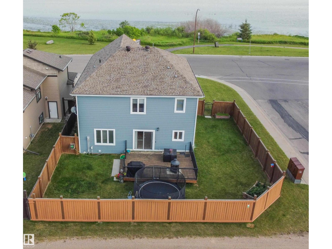
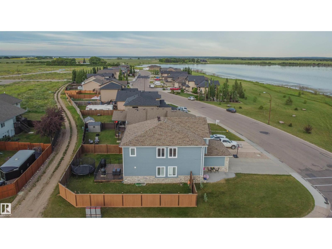
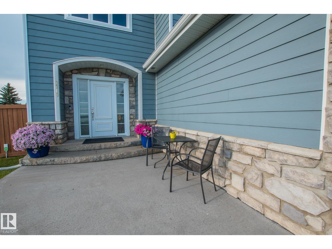
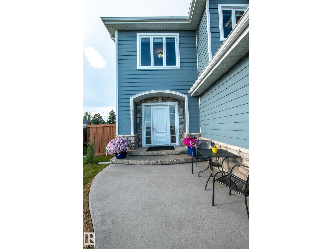
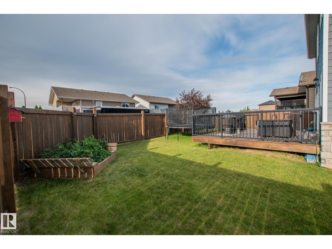
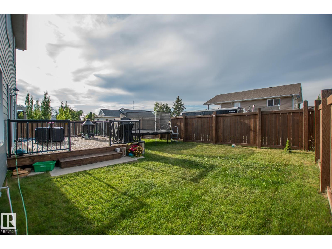
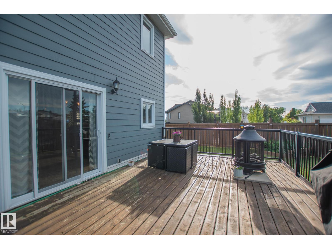
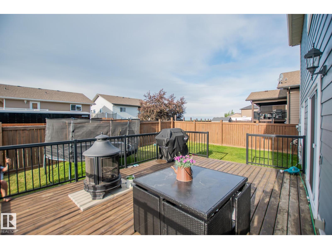
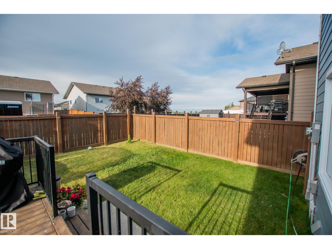
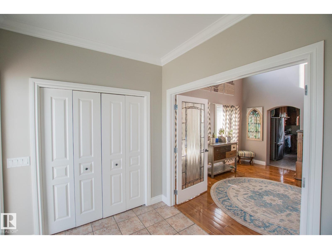
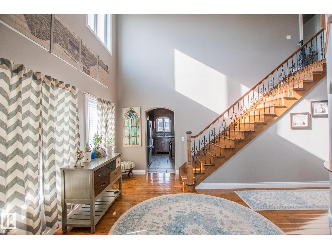
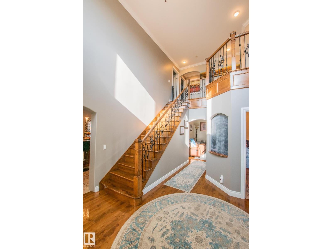
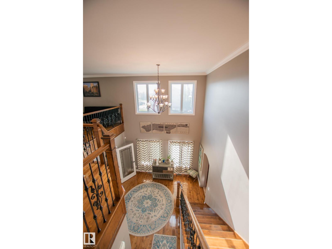
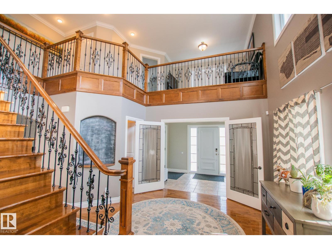
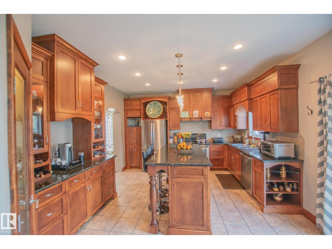
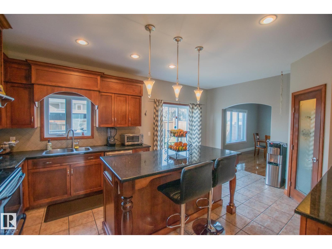
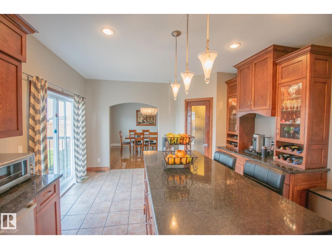
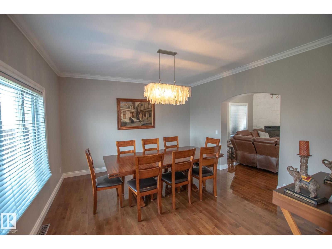
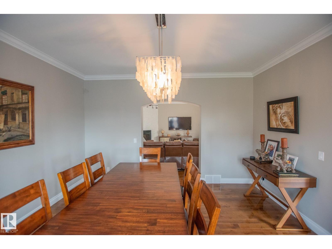
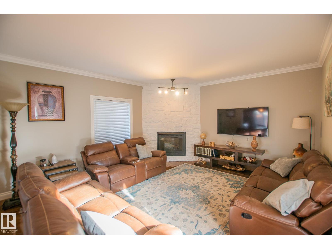
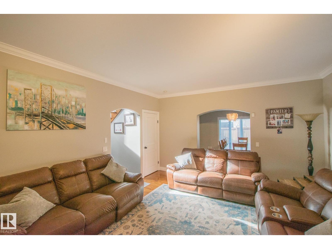

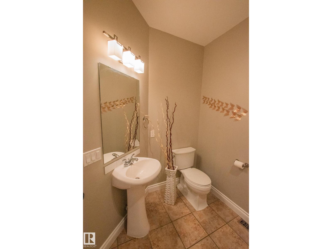
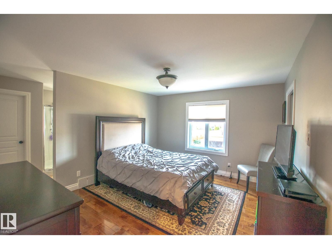
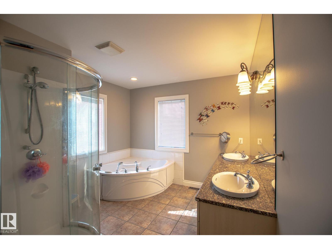
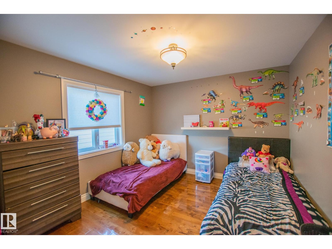

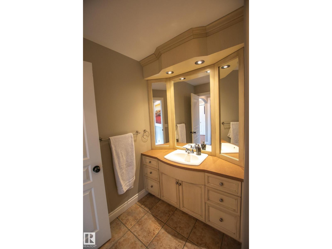
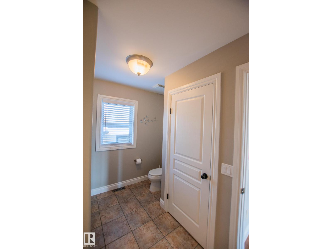
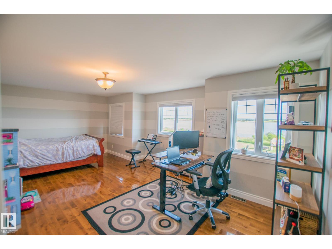
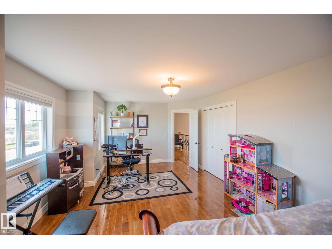
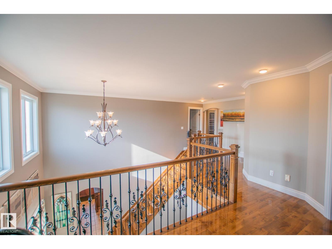
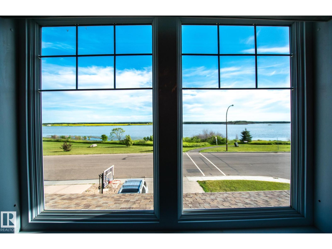
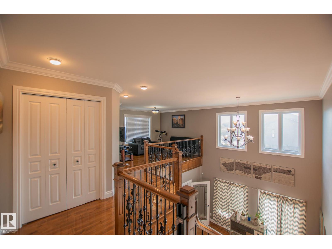
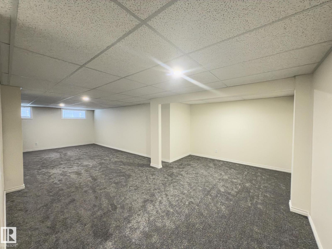
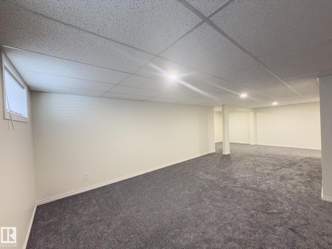
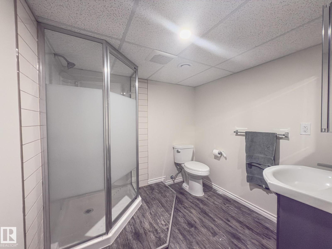
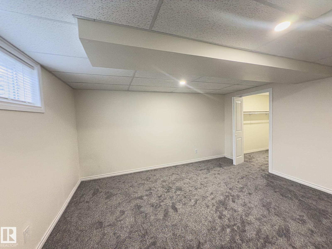
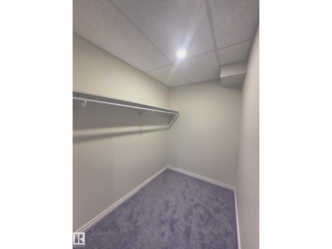
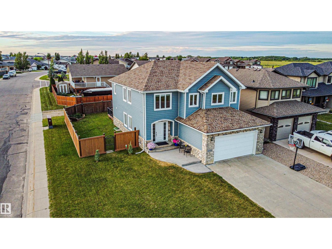
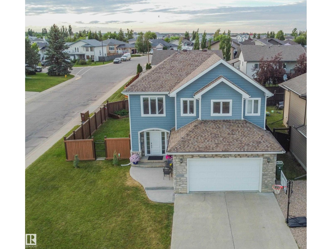
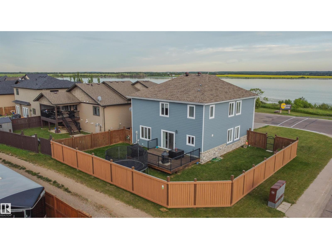
Extremely well kept 2-storey home located in the desirable of Lakeview estate! Just under 2400sq ft of spacious and luxury living! Large tile entry leads to a generous size foyer with 20ft ceiling. hardwood floors thru out main floor along with ceramic tile. Good size living-room with a gas fireplace. Large dining area, double patio doors leading to a 16x20 deck with a gas line and maintance free railings. Fully upgraded kitchen with extended cabinets, soft close, granite countertops, tile backsplash, walk-in pantry and all upgraded stainless steel appliances. Upstairs you will find a Large master bedroom with walk-in closet and 5pce ensuite, large bonus room with with lake view, 2 large bedrooms, granite in all bathrooms, A/C, oversized garage w/epoxy floors and 8ft garage door and a stamped concrete driveway! MOVE IN CONDITION. Truly an awesome neighborhood to raise a family! Close to walking trails and the splash park. (id:53430)
Building
- Property Type:
- House
- Building Type:
- House
- Year Built:
- 2007
- Stories:
- 2.0
- Bedrooms:
- 4
- Bathrooms (total):
- 4.5 (1 half)
- Basement:
- Finished, Full
Finished Areas
- Interior Size (Total):
- 2336 square feet
Interior
- Appliances:
- Washer, Refrigerator, Dishwasher, Stove, Dryer, Hood Fan
Parking
- Features:
- Attached Garage
Exterior
- Fencing:
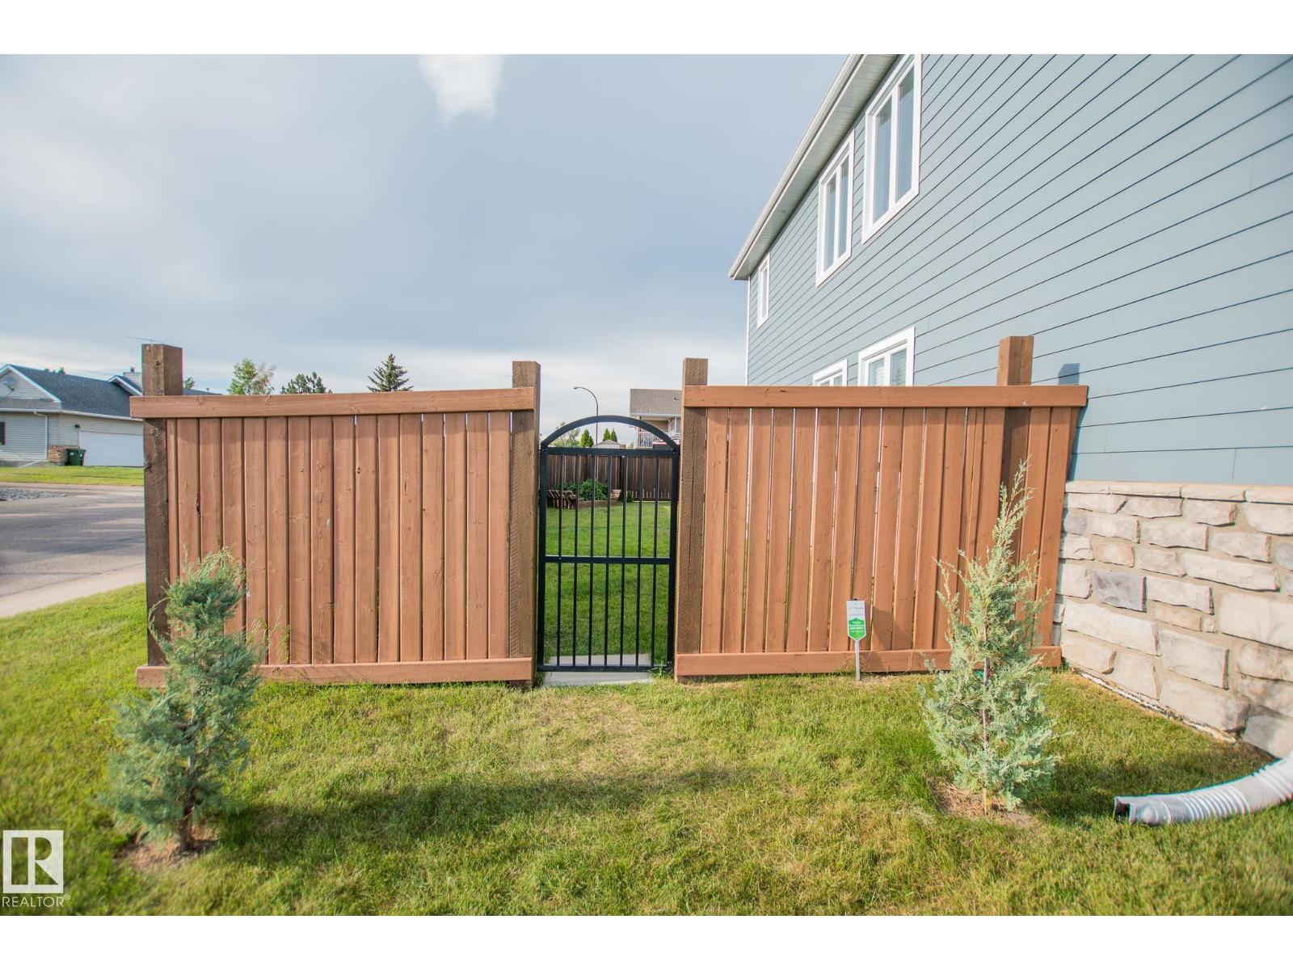
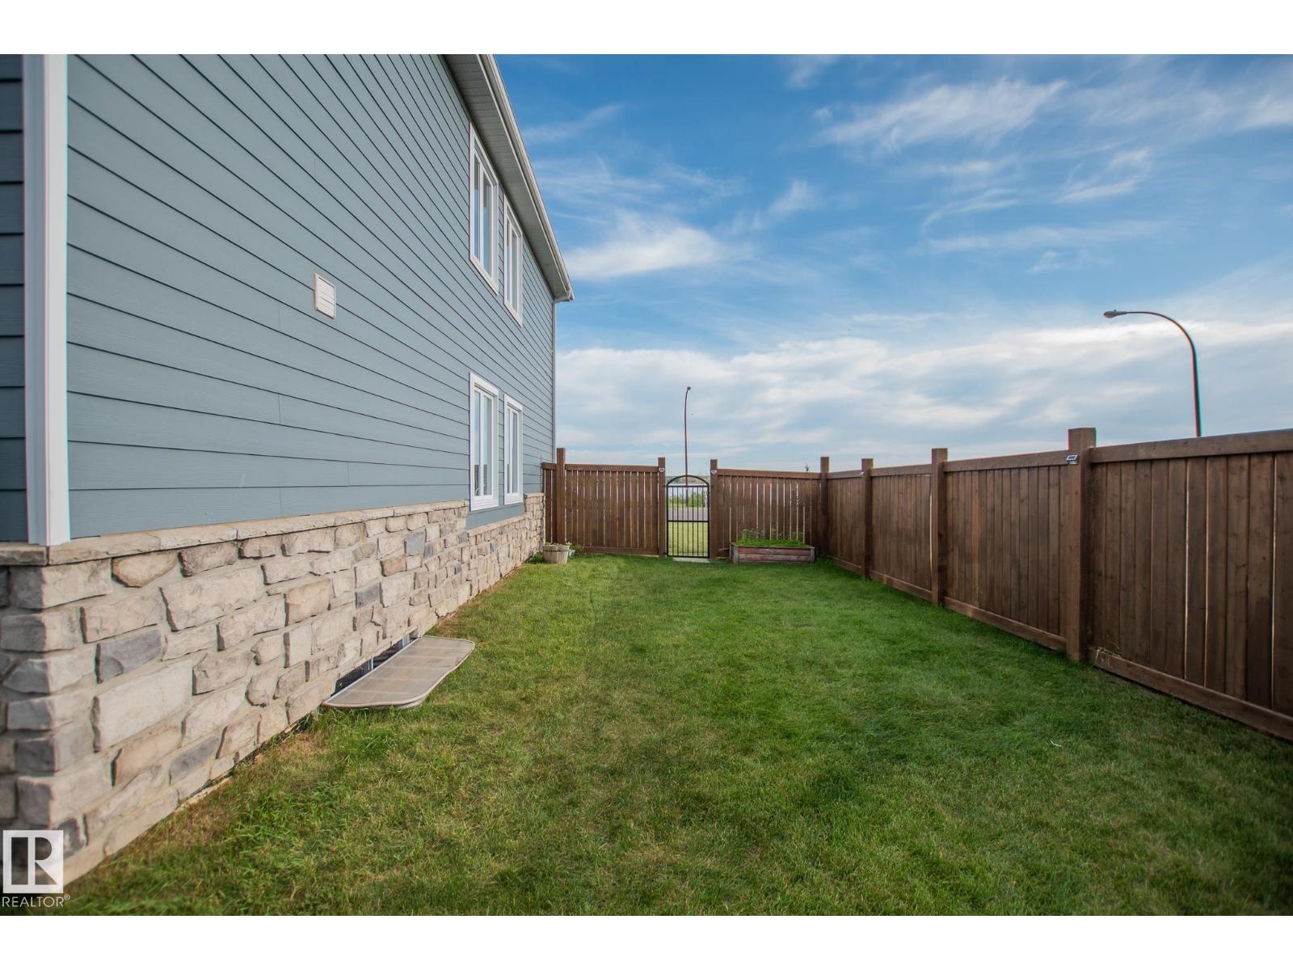
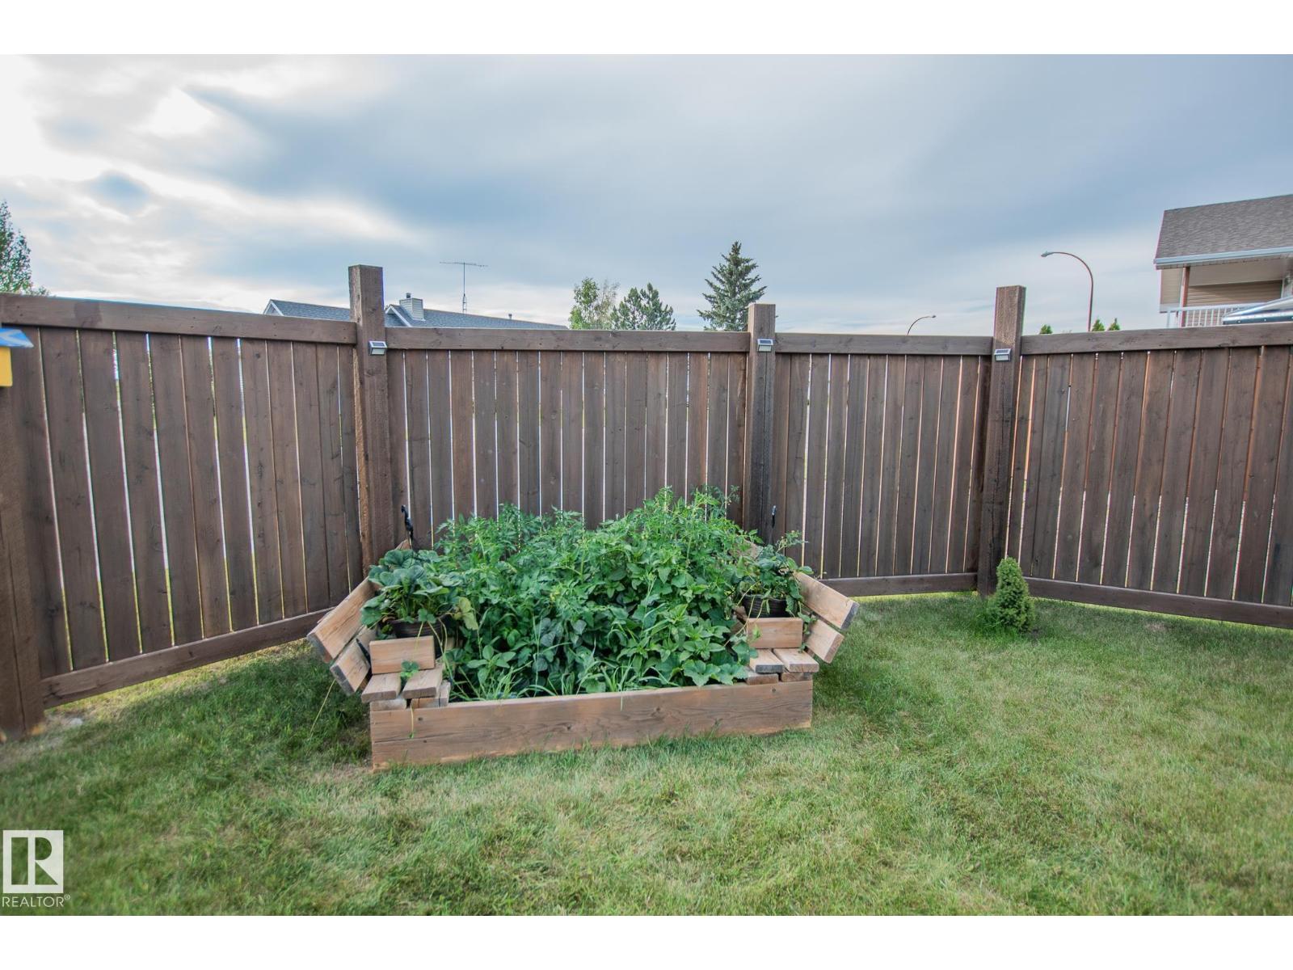
- Fence
Utilities & Mechanical
- Heating:
- Forced air
Views & Waterfront
- View:
- Lake view
Fees & Dates
- Last Modified:
- 04/09/2026 05:50:46 PM
- Status Change:
- 04/09/2026 05:43:25 PM
Association / Ownership
- Common Interest:
- Freehold
Room Dimensions
| Room | Level | Size |
|---|---|---|
| Living room | Main level | - |
| Primary Bedroom | Upper Level | - |
| Bedroom 2 | Upper Level | - |
| Bedroom 3 | Upper Level | - |
| Bedroom 4 | Basement | - |
Location
Data is supplied by Pillar 9 MLS® System. Pillar 9 is the owner of the copyright in its MLS® System. Data is deemed reliable but is not guaranteed accurate by Pillar 9.
The trademarks MLS®, Multiple Listing Service® and the associated logos are owned by The Canadian Real Estate Association (CREA) and identify the quality of services provided by real estate professionals who are members of CREA. Used under license.