Real estate on your terms®
$498,000
active
12316 21 Avenue
Blairmore
,
AB
T0K0E0
Key Details
- MLS® Number:
- A2331860
- Building Type:
- House
- Interior Size:
- 1777 square feet
- Bedrooms:
- 4
- Parking:
- 5
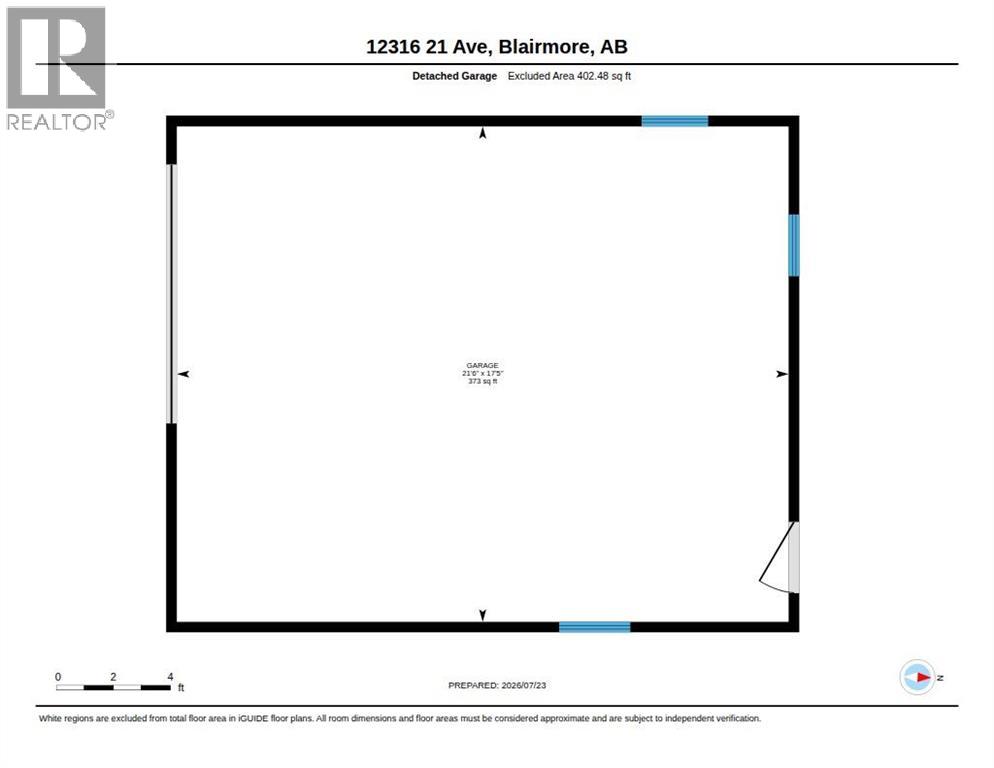
- Parking Features:
- Detached Garage, Parking Pad, Other
- Lot Size:
- 9000.0 square feet

Property Description
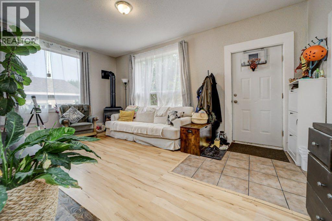
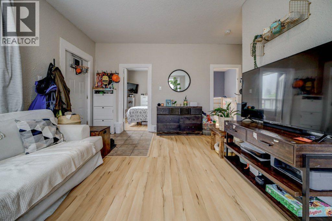
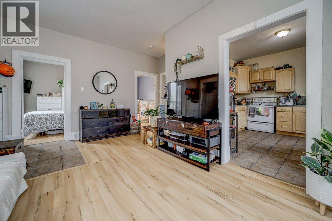
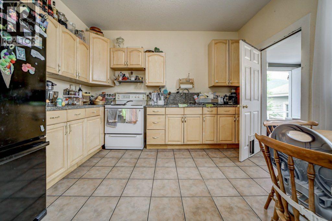
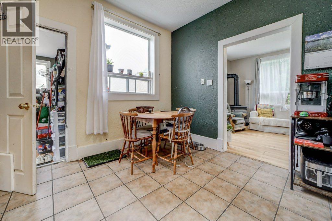
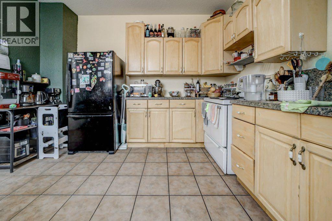
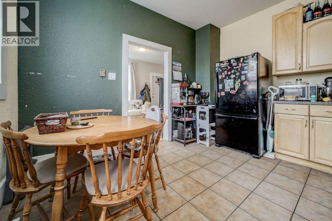
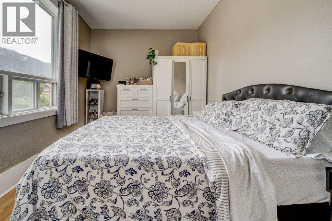
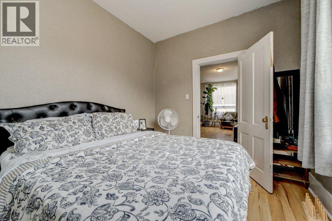
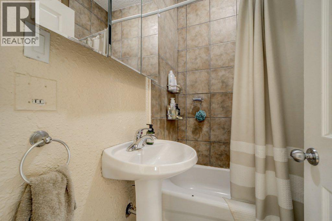
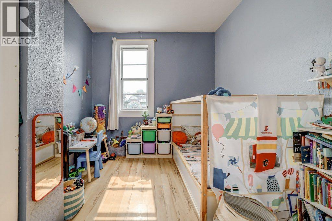
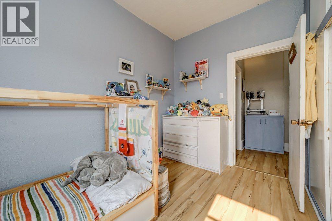
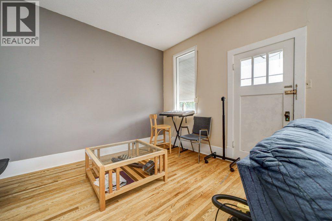
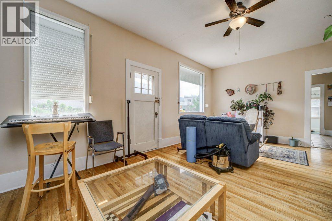
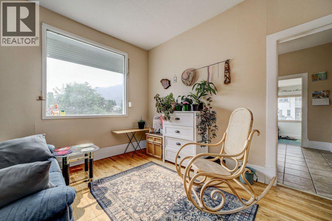
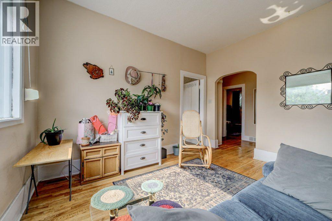
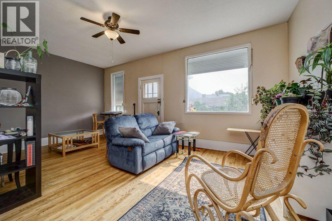
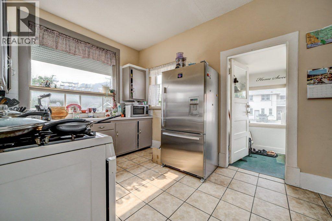
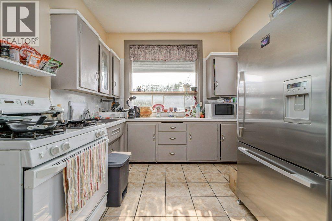
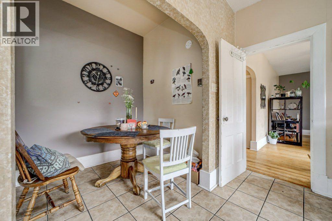
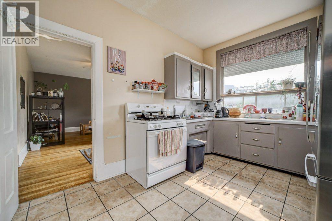
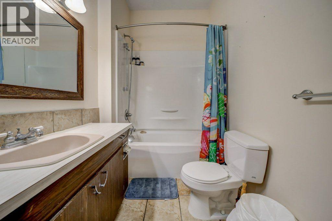
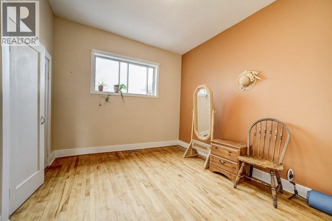
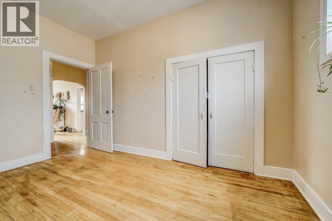
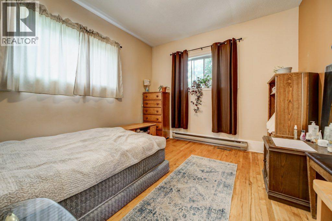
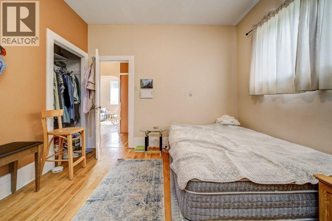
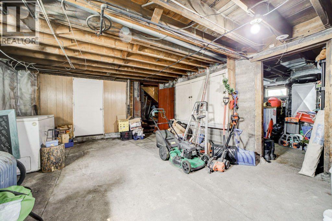
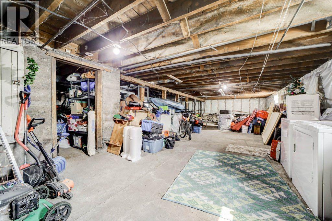
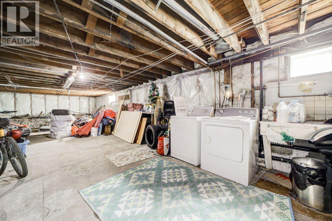
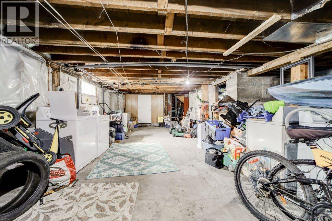
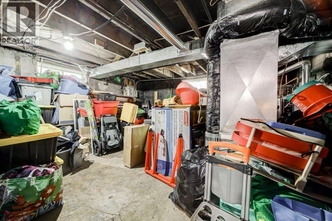
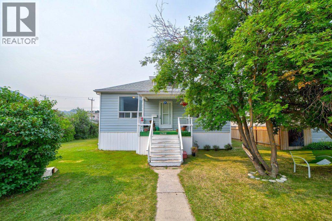
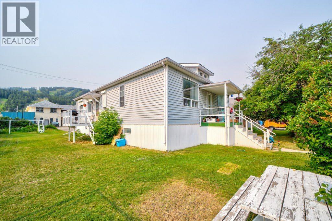
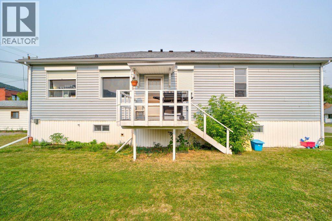
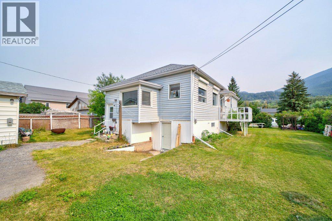
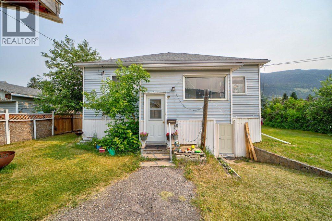
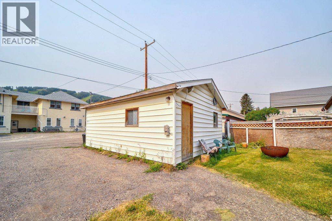
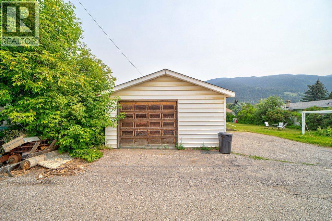
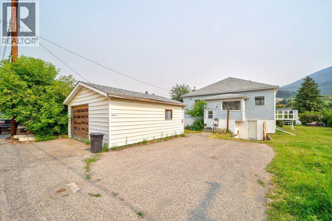
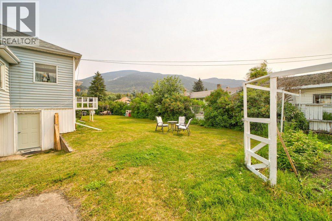
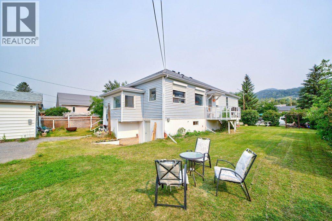
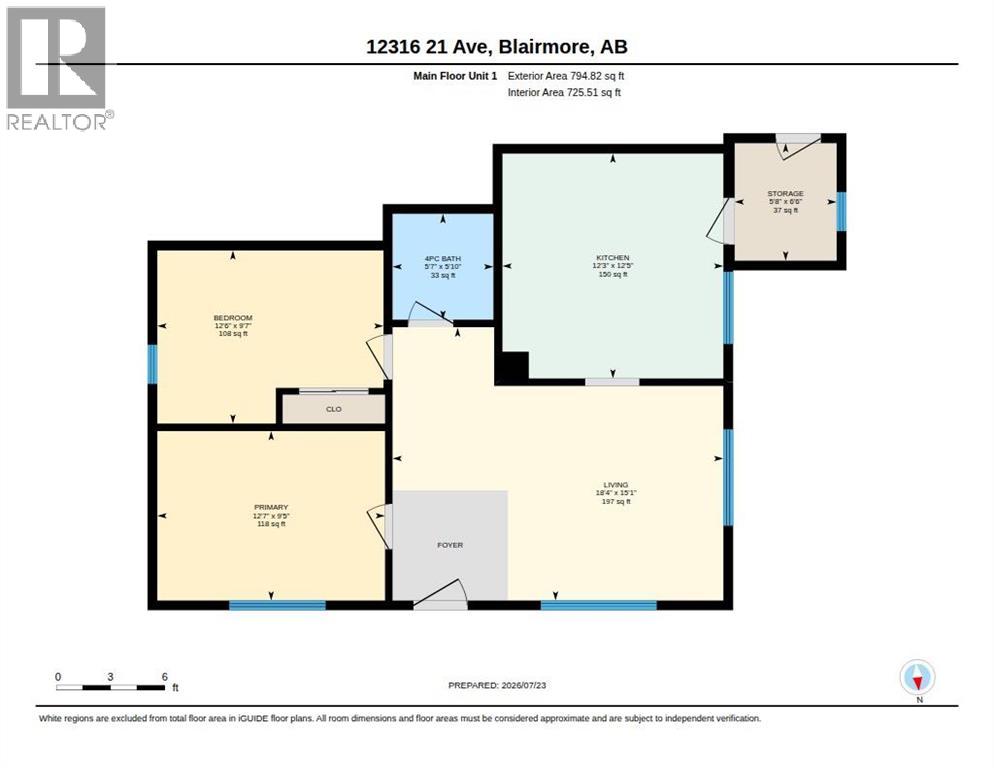
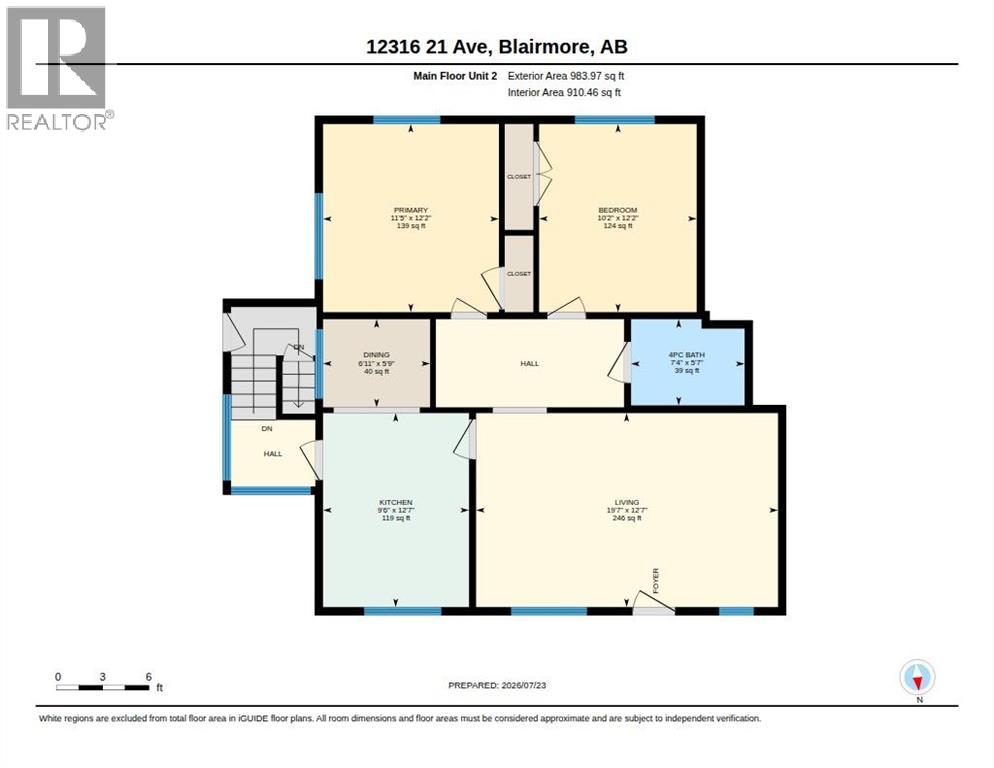
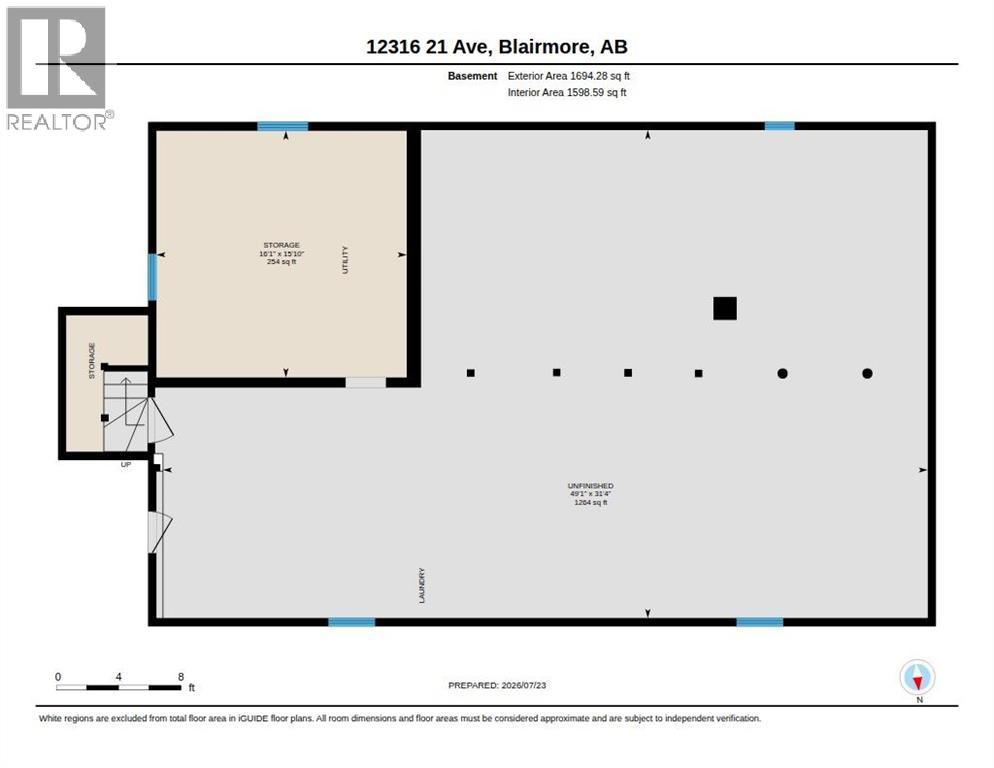
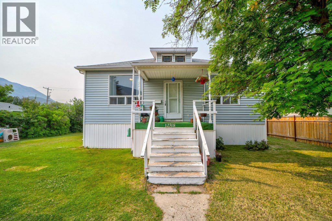
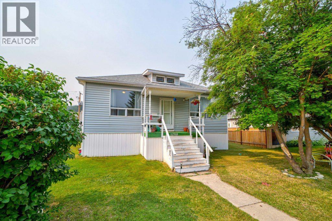
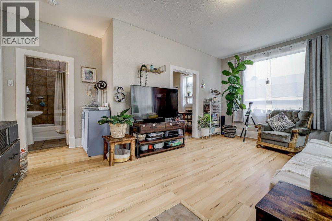
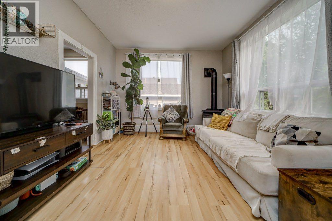
Welcome to Blairmore, Crowsnest Pass. This 1777 sq. ft. Duplex situated on a 9,000 sq. level lot. Located in a convenient desirable area, within walking distance to all amenities. Both units have 2 bedrooms, kitchen/dining, living room and 4 piece bathroom, with shared laundry in the basement. Both units are heated by one shared forced air furnace. Unit 1 offers a covered verandah, gas fireplace, electric range, laminate and tile, access to laundry thru outside door to basement. Unit 2 presents original hardwood flooring, tile, gas stove and back porch with interior access to the shared laundry. Both units are tenant occupied on a month to month lease, The space could also be reverted back into single family home and provides ample space on the lot to build a substantial out building with alley access. (id:53430)
Building
- Property Type:
- House
- Building Type:
- House
- Style:
- Bungalow
- Year Built:
- 1915
- Stories:
- 1.0
- Bedrooms:
- 4
- Bathrooms (total):
- 2.0
- Basement:
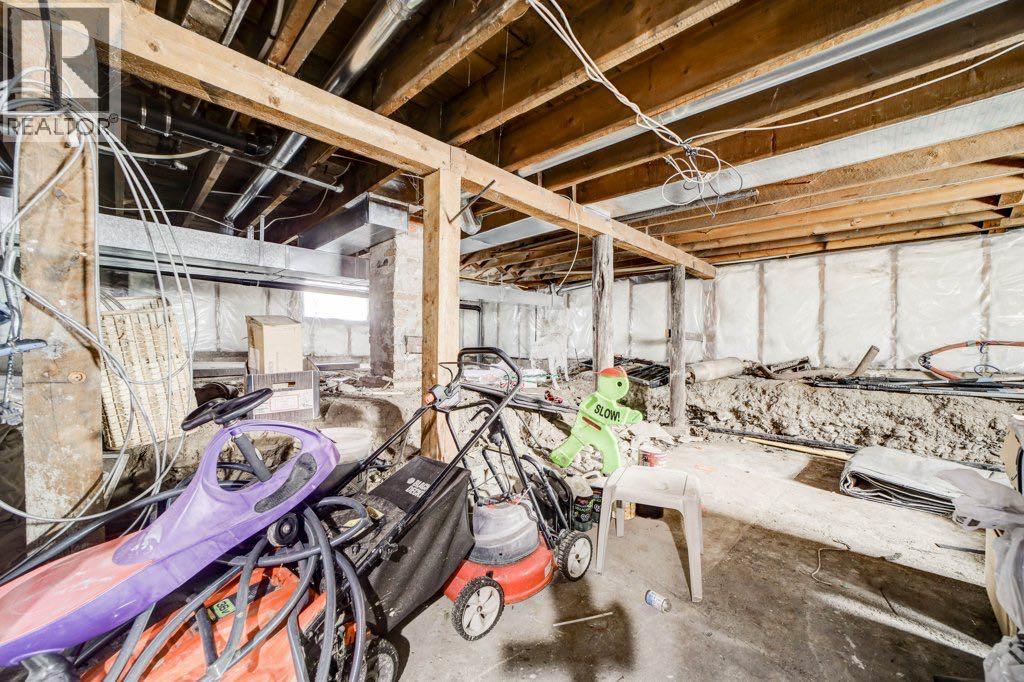
- Unfinished, Full, Separate entrance
Finished Areas
- Interior Size (Total):
- 1777 square feet
- Above Grade:
- 1777 square feet
Interior
- Flooring:
- Tile, Hardwood, Laminate
- Appliances:
- Refrigerator, Range - Gas, Range - Electric, Washer & Dryer
Parking
- Spaces:
- 5
- Features:
- Detached Garage, Parking Pad, Other
Lot / Land
- Lot Size:
- 9000.0 square feet
- Frontage:
- 22.86 meters
- Lot Features:
- See remarks, Back lane, PVC window, Level
Exterior
- Exterior Features:
- Vinyl siding
- Foundation:
- Poured Concrete, See Remarks
- Fencing:
- Partially fenced
Utilities & Mechanical
- Heating:
- Forced air, Natural gas, Other
- Cooling:
- None
- Electrical:
- 100 Amp Service
- Utilities:
- Water, Sewer, Natural Gas, Electricity
- Water Source:
- Municipal water
Comfort & Security
- Fireplace(s):
- 1
Fees & Dates
- Property Taxes:
- $3,870
- Tax Year:
- 2026
- Last Modified:
- 08/16/2026 06:25:07 AM
- Status Change:
- 08/16/2026 06:17:12 AM
Association / Ownership
- Common Interest:
- Freehold
Room Dimensions
| Room | Level | Size |
|---|---|---|
| Kitchen | Main level | 12.25 Ft x 12.42 Ft |
| Living room | Main level | 18.33 Ft x 15.08 Ft |
| 4pc Bathroom | Main level | 5.58 Ft x 5.83 Ft |
| Primary Bedroom | Main level | 12.58 Ft x 9.42 Ft |
| Bedroom | Main level | 12.50 Ft x 9.58 Ft |
| Storage | Main level | 5.67 Ft x 6.50 Ft |
| Kitchen | Main level | 9.50 Ft x 12.58 Ft |
| Dining room | Main level | 6.92 Ft x 5.75 Ft |
| Living room | Main level | 19.58 Ft x 12.58 Ft |
| 4pc Bathroom | Main level | 7.33 Ft x 5.58 Ft |
| Primary Bedroom | Main level | 11.42 Ft x 12.17 Ft |
| Bedroom | Main level | 10.17 Ft x 12.17 Ft |
Location
Data is supplied by Pillar 9 MLS® System. Pillar 9 is the owner of the copyright in its MLS® System. Data is deemed reliable but is not guaranteed accurate by Pillar 9.
The trademarks MLS®, Multiple Listing Service® and the associated logos are owned by The Canadian Real Estate Association (CREA) and identify the quality of services provided by real estate professionals who are members of CREA. Used under license.