Real estate on your terms®
$647,000
active
1809 129 Street
Blairmore
,
AB
T0K0E0
Key Details
- MLS® Number:
- A2327670
- Building Type:
- House
- Interior Size:
- 1304 square feet
- Bedrooms:
- 3
- Parking:
- 6
- Parking Features:
- Detached Garage, Street
- Lot Size:
- 7475.0 square feet

Property Description
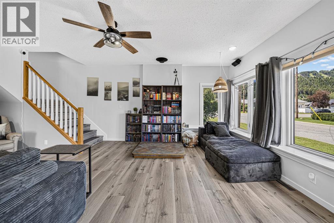
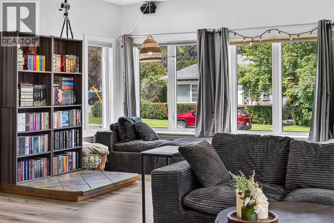
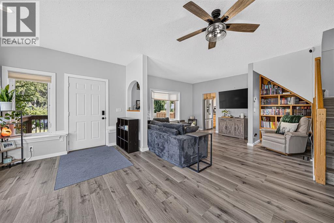
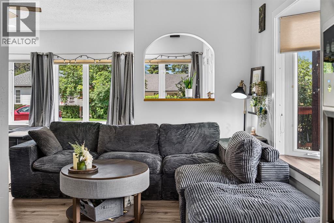
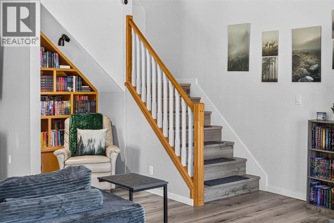
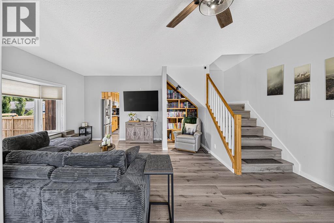
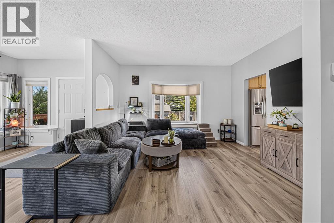
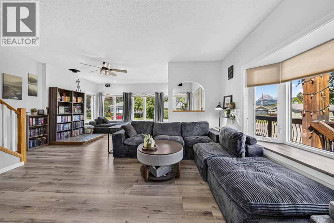
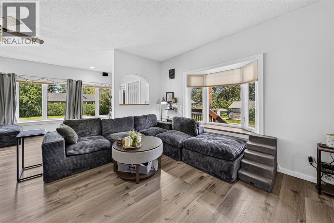
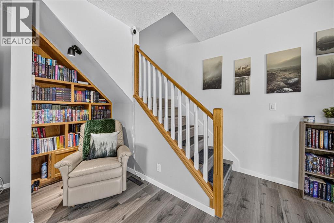
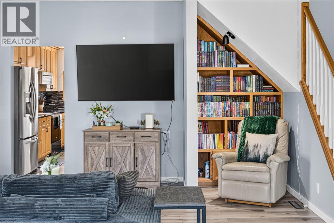
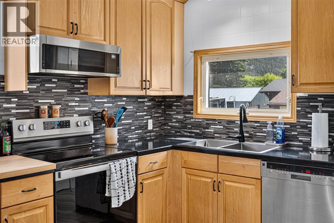
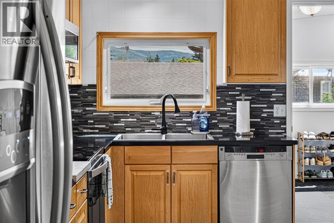
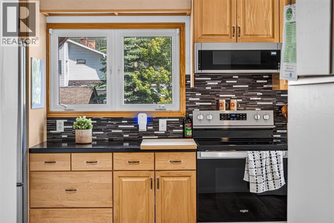
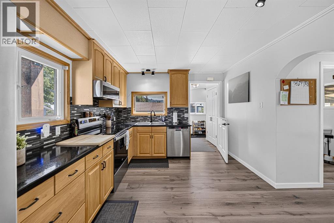
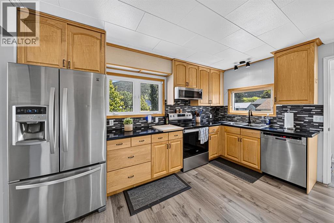
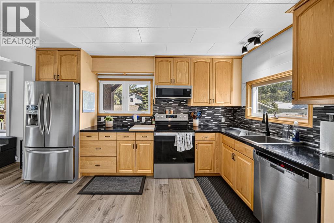
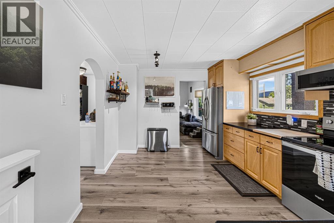
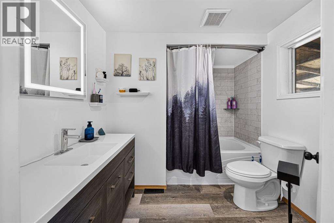
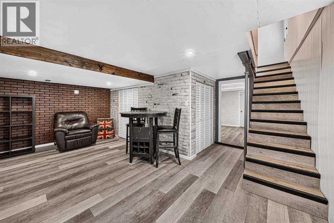
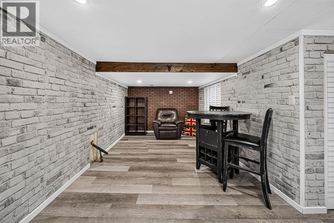
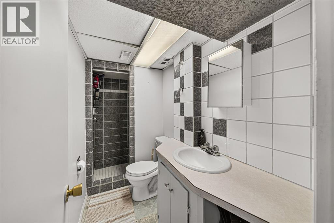
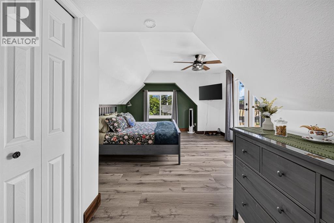
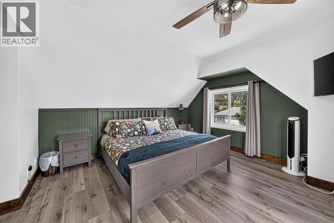
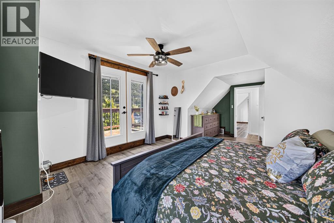
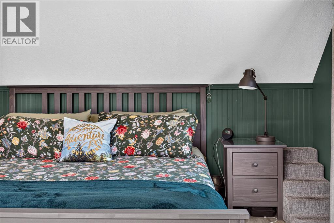
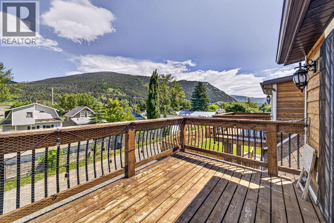
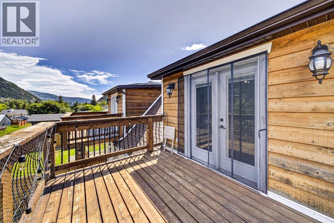
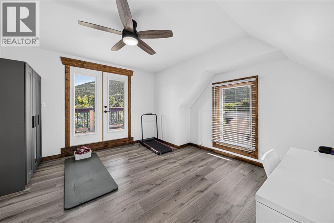
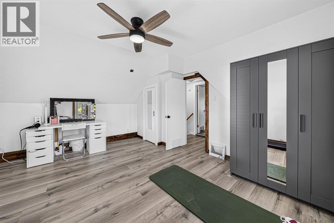
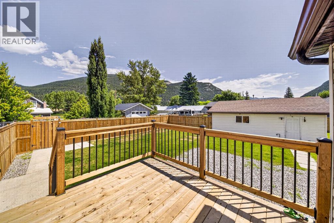
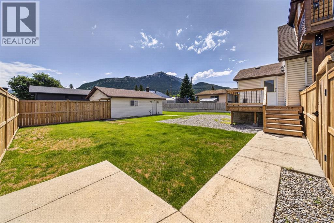
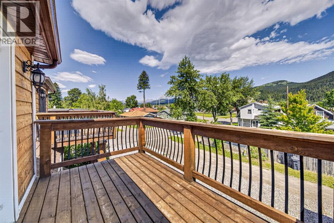
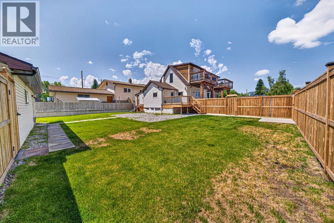
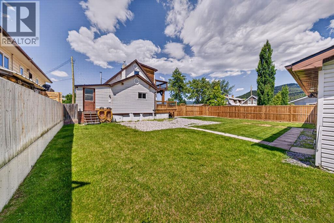
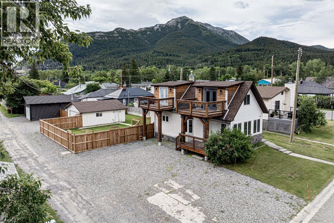
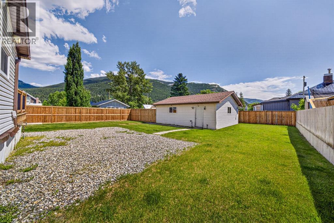
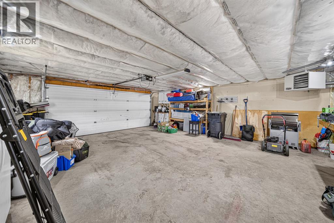
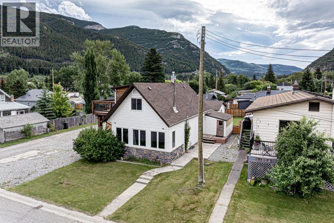
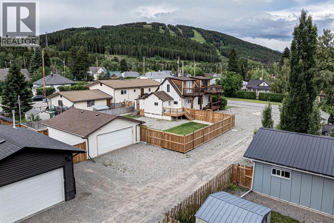
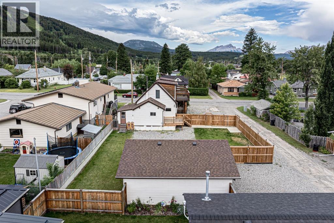
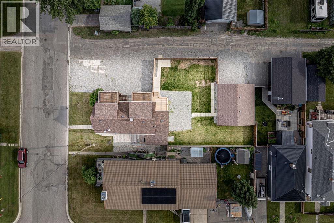
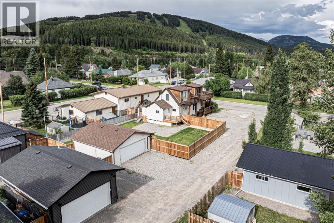
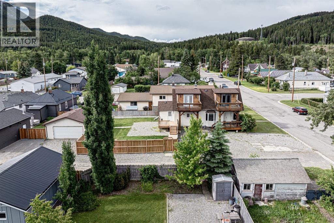
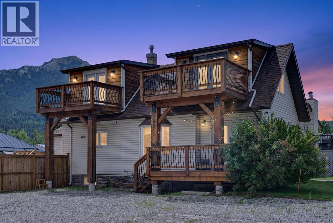
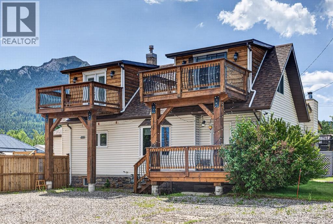
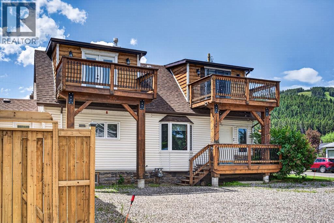
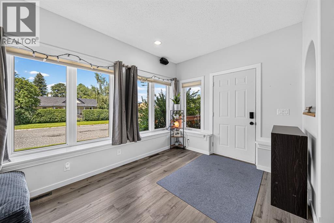
Welcome to this beautifully updated home in the heart of Blairmore, just blocks from downtown, the school, bike park, and amenities. A bright front entry leads into a spacious living room with room to entertain. The wood stove has been removed, though the capped chimney remains ready for a smaller unit if desired. The updated kitchen features refinished countertops, a new backsplash, sink, stove, and microwave (2023), complemented by vinyl flooring throughout (2023). Upstairs offers two spacious bedrooms, each with a private balcony overlooking Crowsnest Pass. The finished basement adds a rec room, large bedroom, and full bathroom — ideal for guests or a home office. Outside, enjoy a new deck and fully fenced yard (2025), plus a heated double garage with power and ample gravel-pad parking for RVs or extra vehicles. Move-in ready and perfectly located to enjoy everything Blairmore has to offer. (id:53430)
Building
- Property Type:
- House
- Building Type:
- House
- Year Built:
- 1921
- Stories:
- 1.5
- Bedrooms:
- 3
- Bathrooms (total):
- 2.0
- Basement:
- Partially finished, Partial
Finished Areas
- Interior Size (Total):
- 1304 square feet
- Above Grade:
- 1304 square feet
Interior
- Flooring:
- Vinyl
- Appliances:
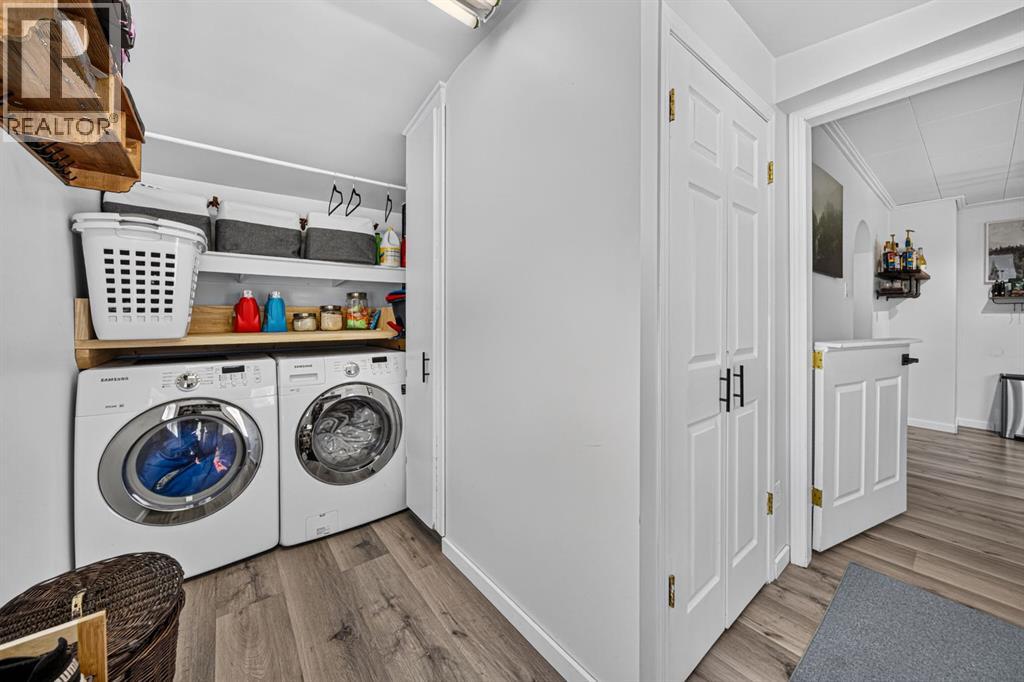
- Refrigerator, Dishwasher, Stove, Microwave, Window Coverings, Washer & Dryer
Parking
- Spaces:
- 6
- Features:
- Detached Garage, Street
Lot / Land
- Lot Size:
- 7475.0 square feet
- Frontage:
- 19.81 meters
- Lot Features:
- Back lane, No Smoking Home, Level
Exterior
- Exterior Features:
- Concrete
- Construction:
- Poured concrete, Wood frame
- Foundation:
- Poured Concrete
- Fencing:
- Fence
Utilities & Mechanical
- Heating:
- Forced air
- Cooling:
- None
Fees & Dates
- Property Taxes:
- $4,568
- Tax Year:
- 2026
- Last Modified:
- 07/14/2026 03:55:18 PM
- Status Change:
- 07/14/2026 03:47:25 PM
Association / Ownership
- Common Interest:
- Freehold
Room Dimensions
| Room | Level | Size |
|---|---|---|
| 3pc Bathroom | Lower level | .00 Ft x .00 Ft |
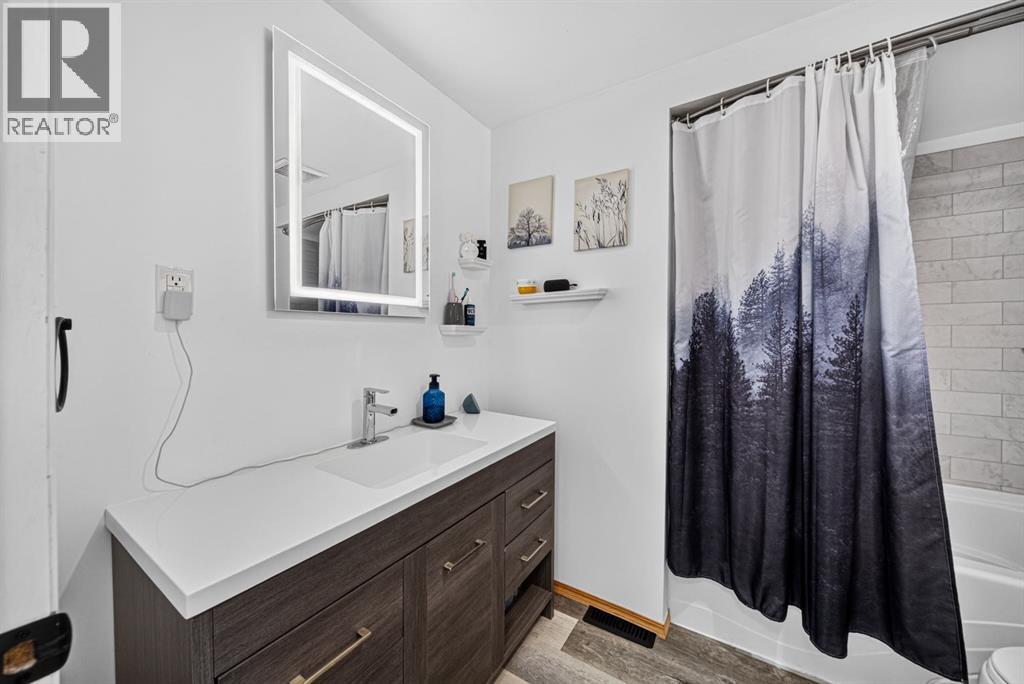
| 4pc Bathroom | Main level | .00 Ft x .00 Ft |
| Bedroom | Second level | 14.17 Ft x 13.17 Ft |
| Bedroom | Second level | 12.58 Ft x 19.92 Ft |
| Laundry room | Main level | 12.75 Ft x 9.00 Ft |
| Kitchen | Main level | 11.00 Ft x 13.17 Ft |
| Living room/Dining room | Main level | 19.00 Ft x 22.75 Ft |
| Bedroom | Basement | 16.33 Ft x 10.75 Ft |
| Family room | Basement | 18.92 Ft x 16.92 Ft |
Location
Data is supplied by Pillar 9 MLS® System. Pillar 9 is the owner of the copyright in its MLS® System. Data is deemed reliable but is not guaranteed accurate by Pillar 9.
The trademarks MLS®, Multiple Listing Service® and the associated logos are owned by The Canadian Real Estate Association (CREA) and identify the quality of services provided by real estate professionals who are members of CREA. Used under license.