Real estate on your terms®
$795,000
active
231 Southmore
Blairmore
,
AB
T0K0E0
Key Details
- MLS® Number:
- A2318005
- Building Type:
- House
- Interior Size:
- 1650 square feet
- Bedrooms:
- 3
- Parking:
- 6
- Parking Features:
- Attached Garage
- Lot Size:
- 6705.0 square feet

Property Description
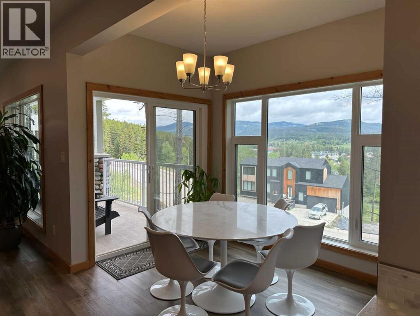
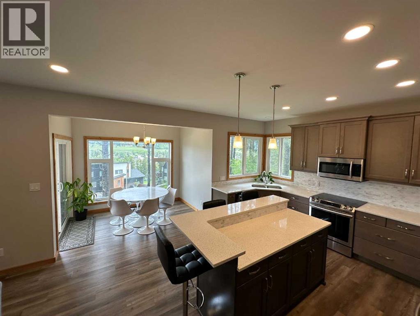
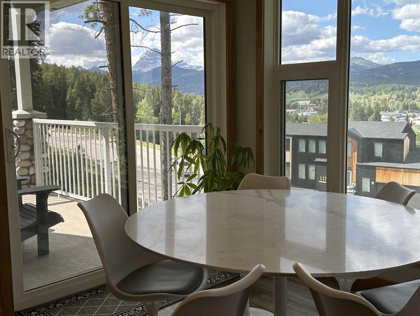
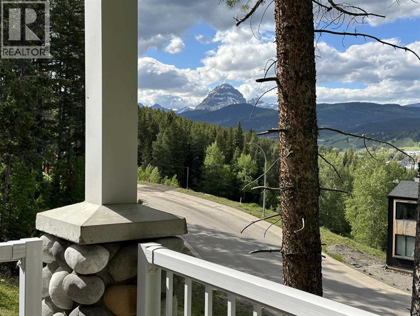
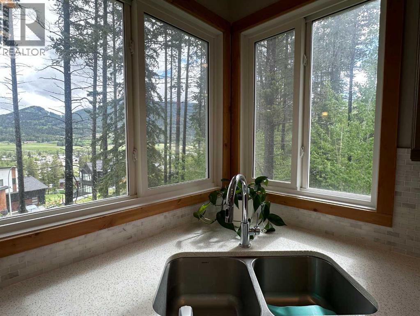
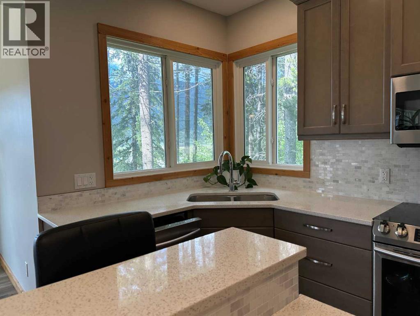
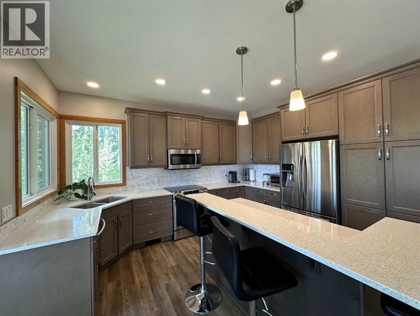
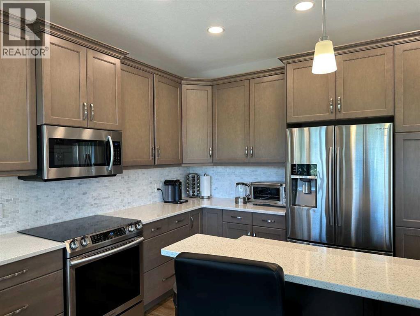
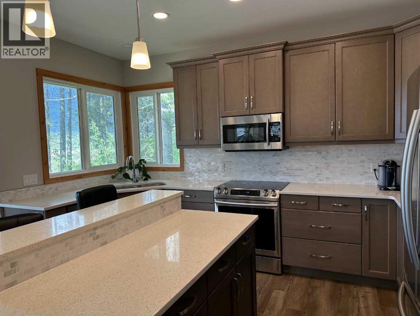
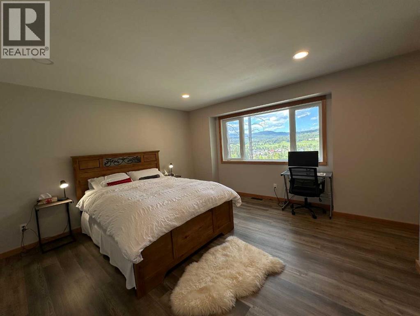
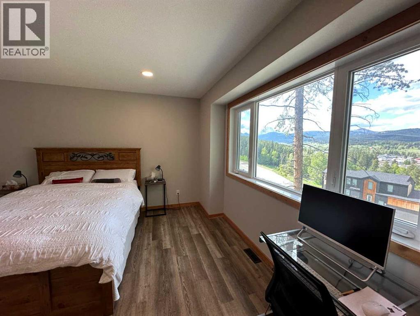
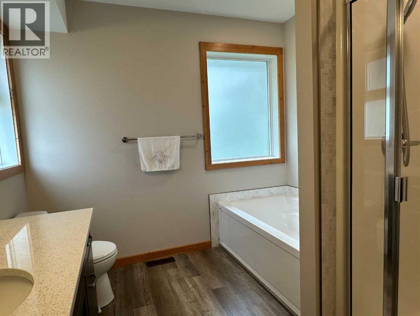
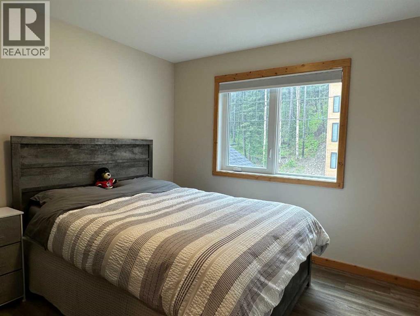
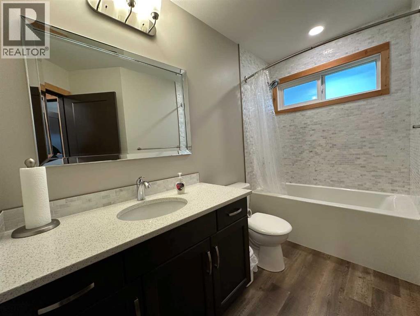
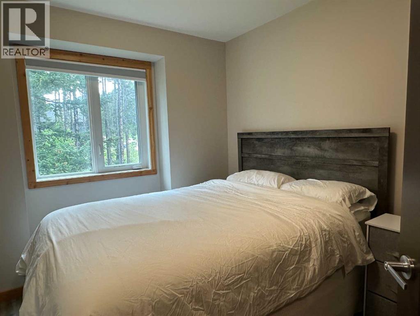
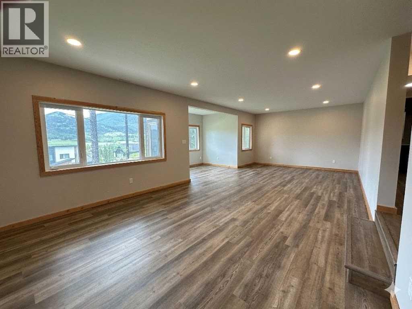
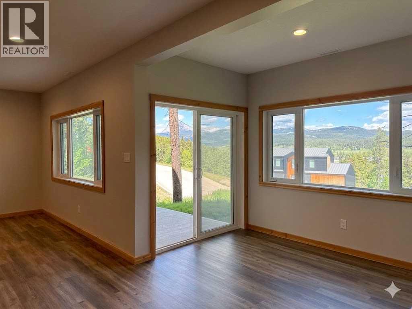
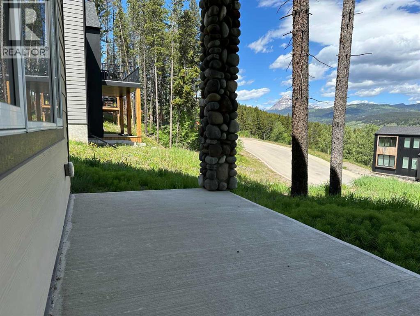
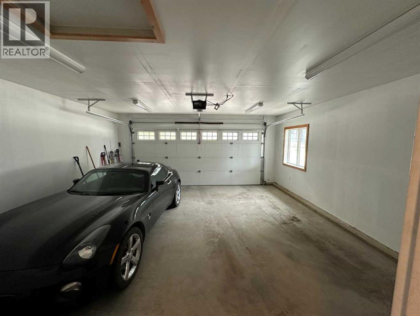
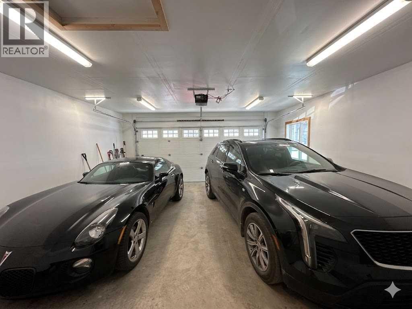
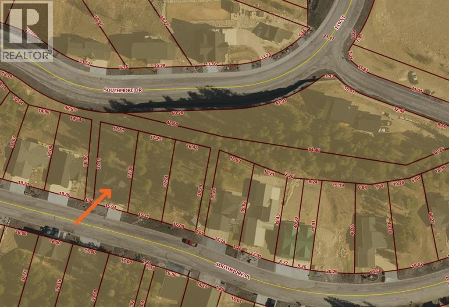
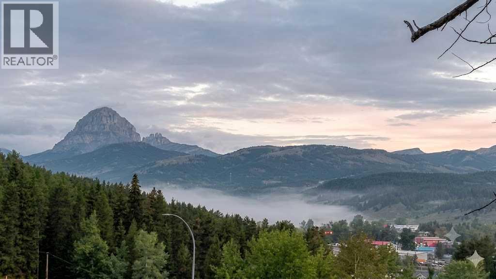
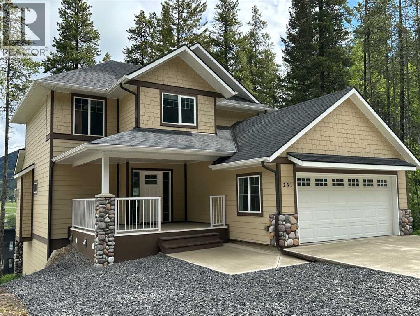
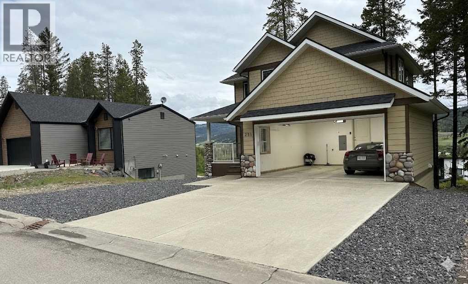
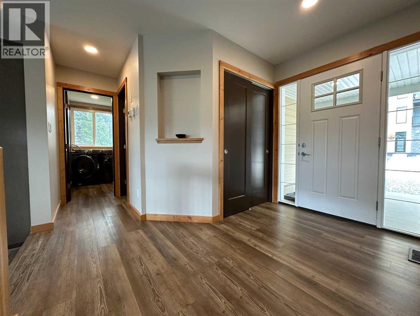
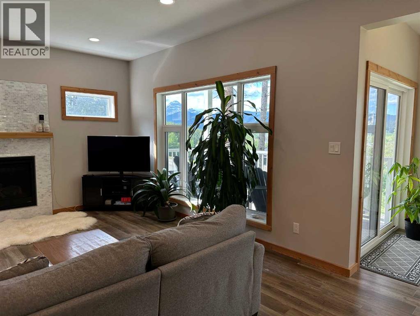
Very high quality 3-bedroom, 3.5 bathroom home is situated on one of the best lots in the Southmore subdivision in Blairmore, Crowsnest Pass. Beautifully proportioned home with a full walk out basement and amazing backyard. This Burrows built home features many outstanding design details and first-rate materials. This captivating home takes full advantage of stunning mountain views, including the iconic Crowsnest mountain. There is a green space utility corridor adjacent to the west side of the property, which will not be built on. Very well appointed and bright modern kitchen, along with a welcoming and spacious entrance off a covered veranda. The equally spacious master suite has beautiful, unobstructed views, a large walk-in closet, plus an ensuite with a deep soaker tub and separate shower. There is a covered back deck off the dining area. The fully developed basement has a provision for in-floor heat should one decide to develop a separate guest suite. The double car attached garage has ample space for parking and a generous front drive. Incredible workmanship and pride of ownership is showcased throughout this home and property. It is also a great opportunity to own a beautiful property in the spectacular Canadian Rockies. (id:53430)
Building
- Property Type:
- House
- Building Type:
- House
- Year Built:
- 2019
- Stories:
- 2.0
- Bedrooms:
- 3
- Bathrooms (total):
- 4.5 (1 half)
- Basement:
- Finished, Full, Walk out
Finished Areas
- Interior Size (Total):
- 1650 square feet
- Above Grade:
- 1650 square feet
Interior
- Flooring:
- Carpeted, Vinyl
- Appliances:
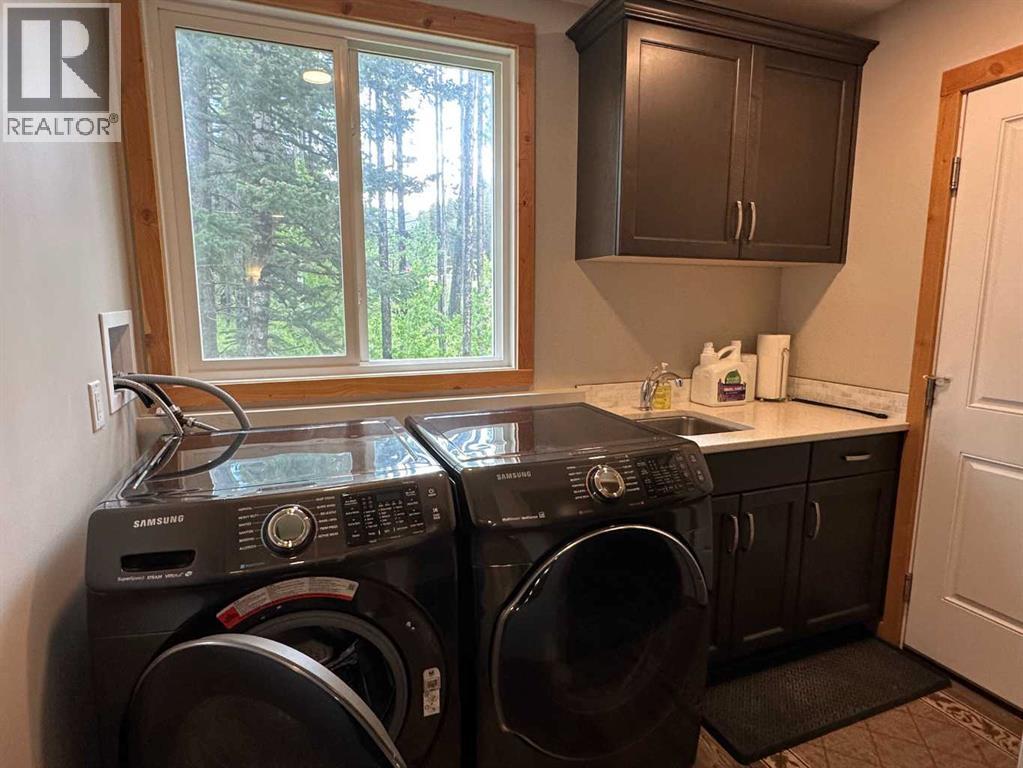
- Refrigerator, Dishwasher, Stove, Washer & Dryer
Parking
- Spaces:
- 6
- Features:
- Attached Garage
Lot / Land
- Lot Size:
- 6705.0 square feet
- Frontage:
- 15.11 meters
- Lot Features:
- No Animal Home
Exterior
- Foundation:
- See Remarks
- Fencing:
- Not fenced
Utilities & Mechanical
- Heating:
- Forced air
- Cooling:
- None
Views & Waterfront
- View:
- View
Comfort & Security
- Fireplace(s):
- 1
Fees & Dates
- Property Taxes:
- $7,466
- Tax Year:
- 2026
- Last Modified:
- 07/26/2026 07:00:01 PM
- Status Change:
- 07/26/2026 06:57:37 PM
Association / Ownership
- Common Interest:
- Freehold
Room Dimensions
| Room | Level | Size |
|---|---|---|
| Kitchen | Main level | 12.00 Ft x 12.50 Ft |
| Dining room | Main level | 10.00 Ft x 10.00 Ft |
| Living room | Main level | 14.00 Ft x 16.00 Ft |
| 2pc Bathroom | Main level | .00 Ft x .00 Ft |
| Laundry room | Main level | 6.00 Ft x 8.00 Ft |
| Other | Main level | 6.50 Ft x 10.00 Ft |
| Primary Bedroom | Second level | 14.00 Ft x 14.00 Ft |
| 4pc Bathroom | Second level | .00 Ft x .00 Ft |
| Bedroom | Second level | 10.00 Ft x 10.00 Ft |
| 4pc Bathroom | Second level | .00 Ft x .00 Ft |
| Bedroom | Second level | 10.00 Ft x 10.00 Ft |
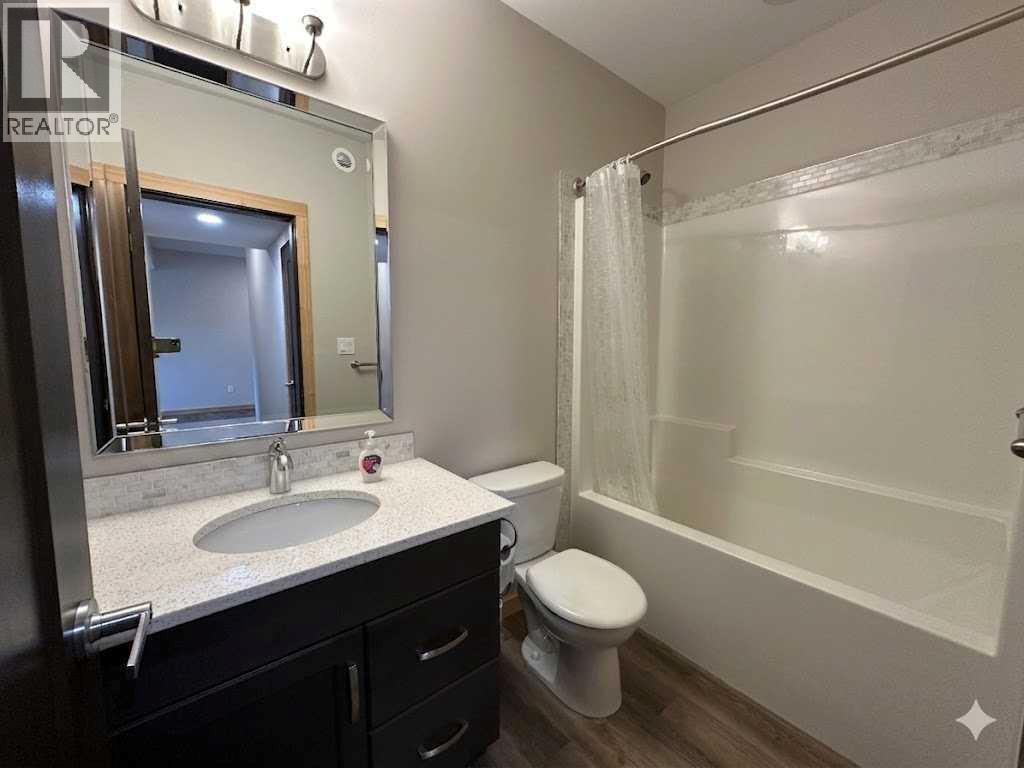
| 4pc Bathroom | Lower level | .00 Ft x .00 Ft |
| Family room | Lower level | 15.00 Ft x 15.50 Ft |
Location
Data is supplied by Pillar 9 MLS® System. Pillar 9 is the owner of the copyright in its MLS® System. Data is deemed reliable but is not guaranteed accurate by Pillar 9.
The trademarks MLS®, Multiple Listing Service® and the associated logos are owned by The Canadian Real Estate Association (CREA) and identify the quality of services provided by real estate professionals who are members of CREA. Used under license.