Real estate on your terms®
$689,000
active
11602 19 Avenue
Blairmore
,
AB
T0K0E0
Key Details
- MLS® Number:
- A2316490
- Building Type:
- House
- Interior Size:
- 1400 square feet
- Bedrooms:
- 4
- Parking:
- 4
- Parking Features:
- Detached Garage
- Lot Size:
- 10883.5 square feet

Property Description
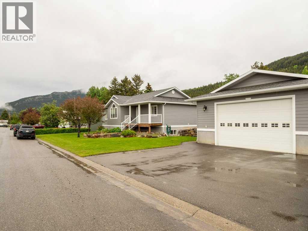
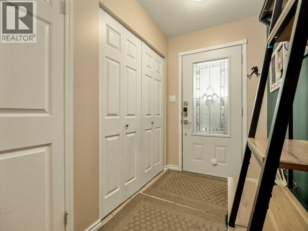
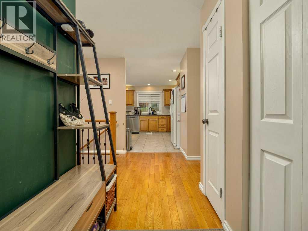
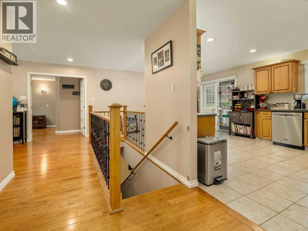
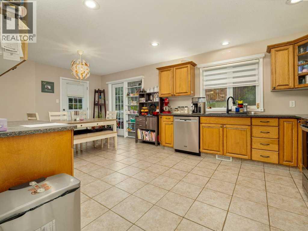
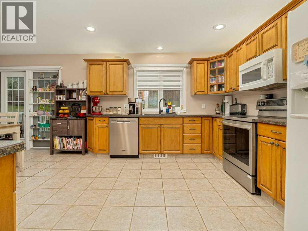
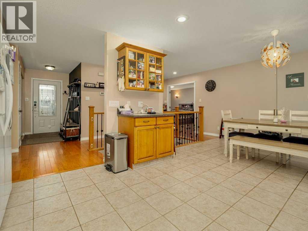
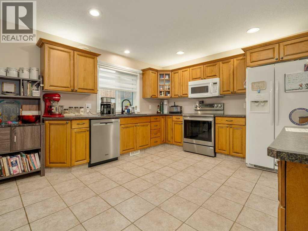
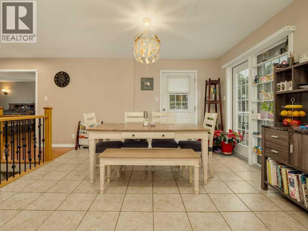
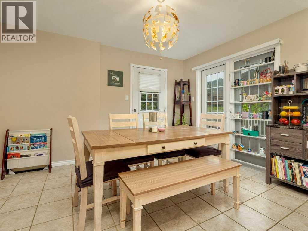
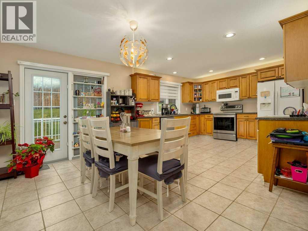
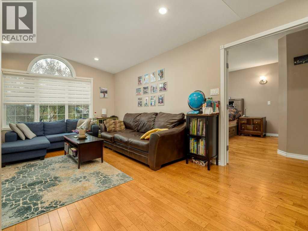
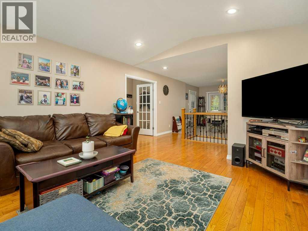
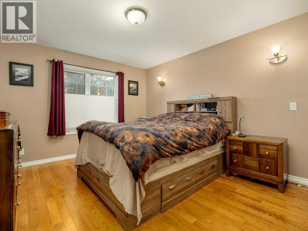
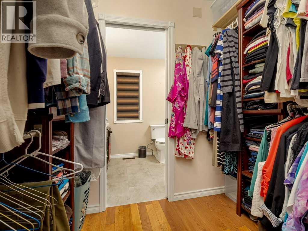
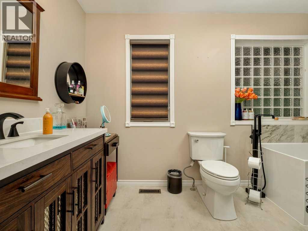
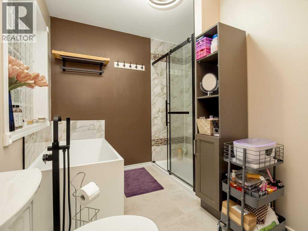
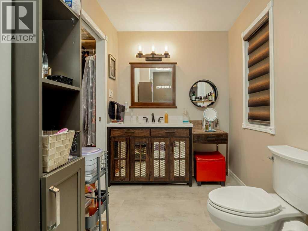
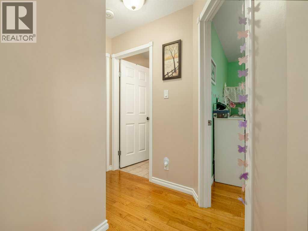
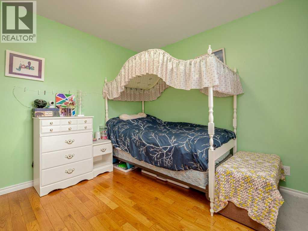
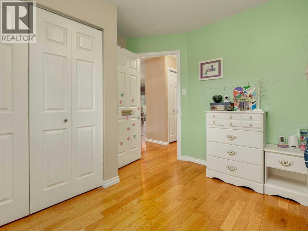
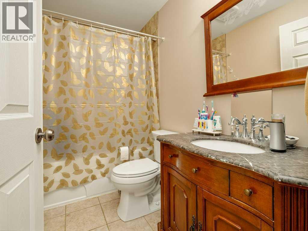
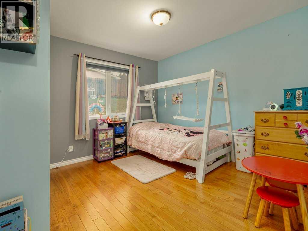
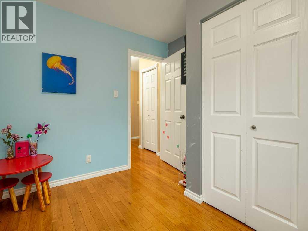
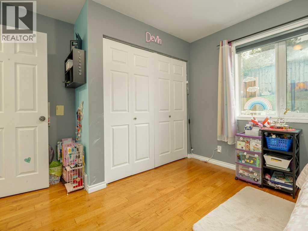
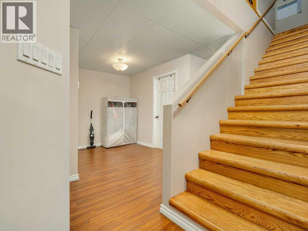
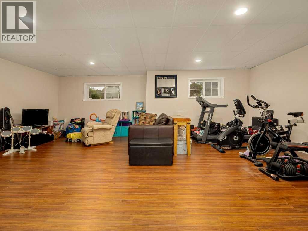
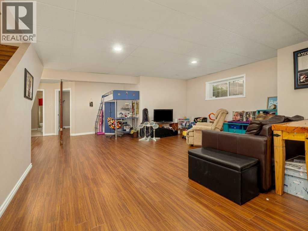
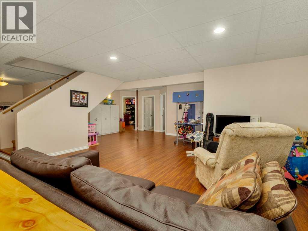
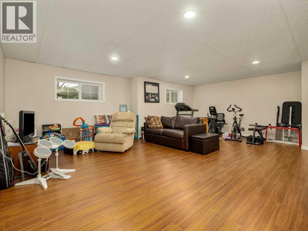
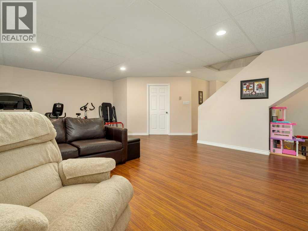
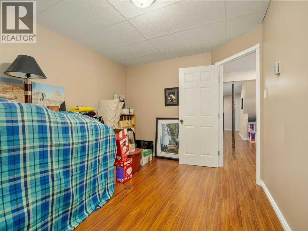
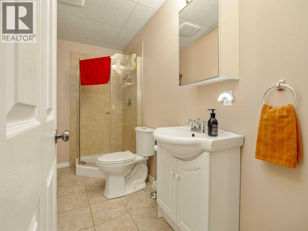
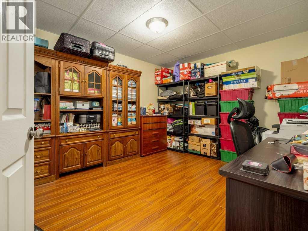
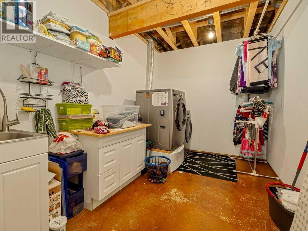
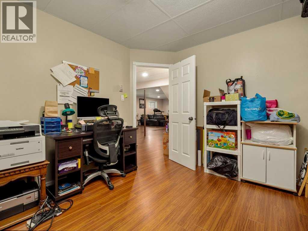
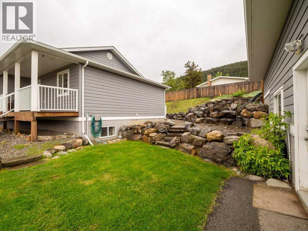
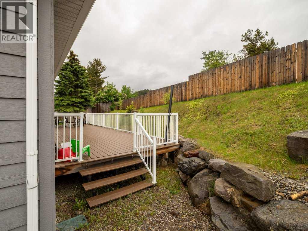
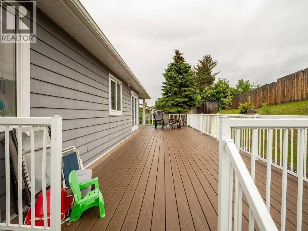
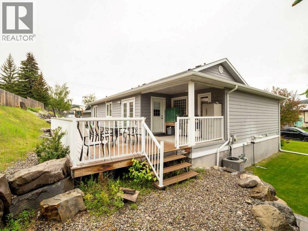
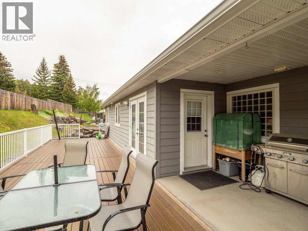
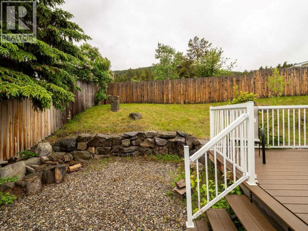
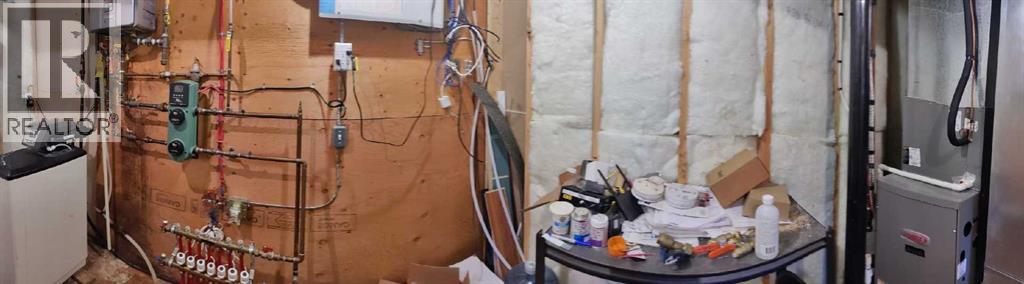
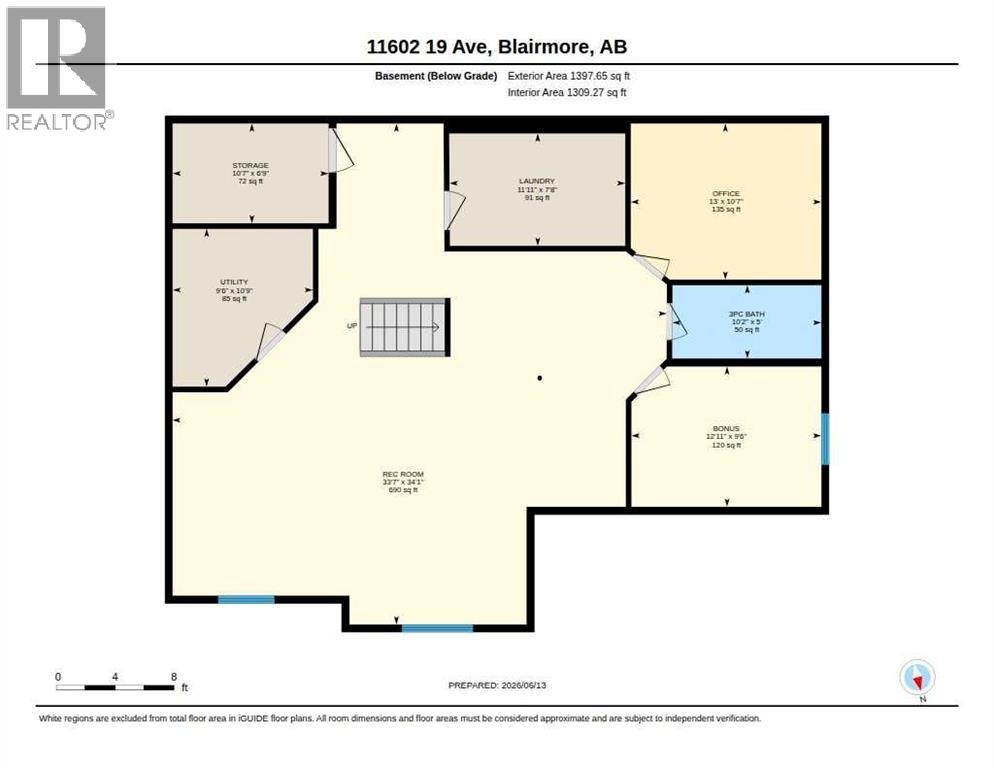
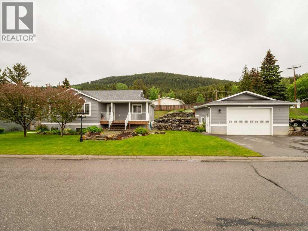
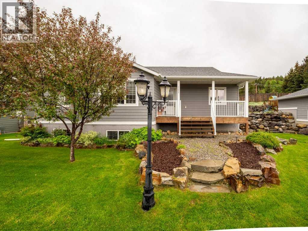
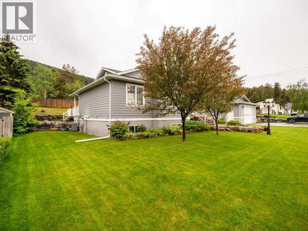
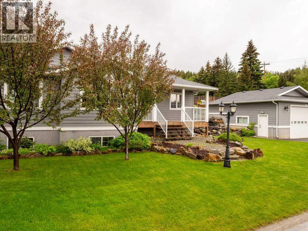
Welcome to this spacious bungalow in the family friendly community of Blairmore. Offering over 2,790 sq. ft. of developed living space, this home is well located with convenient access to local amenities and outdoor recreation making it a great fit for enjoying the mountain lifestyle of the Crowsnest Pass. The main floor features an open concept layout with three bedrooms and two full bathrooms, along with a spacious kitchen and dining area that opens onto the rear deck and covered BBQ space. Hardwood and tile flooring run throughout, while expansive windows bring in plenty of natural light. Downstairs, the fully developed basement adds a fourth bedroom, full bathroom, large family room, laundry area, cold room, and excellent storage. Built on an ICF foundation, it also includes basement in floor heat with multiple zones for added comfort. Outside, the home sits on a large lot with a landscaped yard and underground irrigation for easy care. Outdoor living is enjoyed from both the front verandah and rear deck, offering space for relaxing or entertaining. Ample off street parking provides room for vehicles, trailers, and recreational toys. Additional features include central air conditioning and hot water on demand. A major highlight is the radiant heated 28' x 26' detached garage, featuring 12-foot ceilings, a 16' x 10' overhead door, mezzanine storage, and 220-volt wiring. Located close to a playground, swimming pool, ski hill, bus stop and school this property offers convenience, practicality, and a great location in the heart of the Crowsnest Pass. (id:53430)
Building
- Property Type:
- House
- Building Type:
- House
- Style:
- Bungalow
- Year Built:
- 2008
- Stories:
- 1.0
- Bedrooms:
- 4
- Bathrooms (total):
- 3.0
- Basement:
- Finished, Full
Finished Areas
- Interior Size (Total):
- 1400 square feet
- Above Grade:
- 1400 square feet
Interior
- Flooring:
- Tile, Hardwood, Laminate
- Appliances:
- Refrigerator, Range - Electric, Dishwasher, Microwave Range Hood Combo, Washer & Dryer
Parking
- Spaces:
- 4
- Features:
- Detached Garage
Lot / Land
- Lot Size:
- 10883.5 square feet
- Frontage:
- 12.33 meters
- Lot Features:
- Closet Organizers, No Smoking Home
Exterior
- Exterior Features:
- Composite Siding
- Construction:
- ICF Block
- Foundation:
- See Remarks
- Fencing:
- Partially fenced
Utilities & Mechanical
- Heating:
- Forced air, In Floor Heating, Other
- Cooling:
- Central air conditioning
Fees & Dates
- Property Taxes:
- $5,879
- Tax Year:
- 2026
- Last Modified:
- 08/14/2026 02:30:01 PM
- Status Change:
- 08/14/2026 02:21:05 PM
Association / Ownership
- Common Interest:
- Freehold
Room Dimensions
| Room | Level | Size |
|---|---|---|
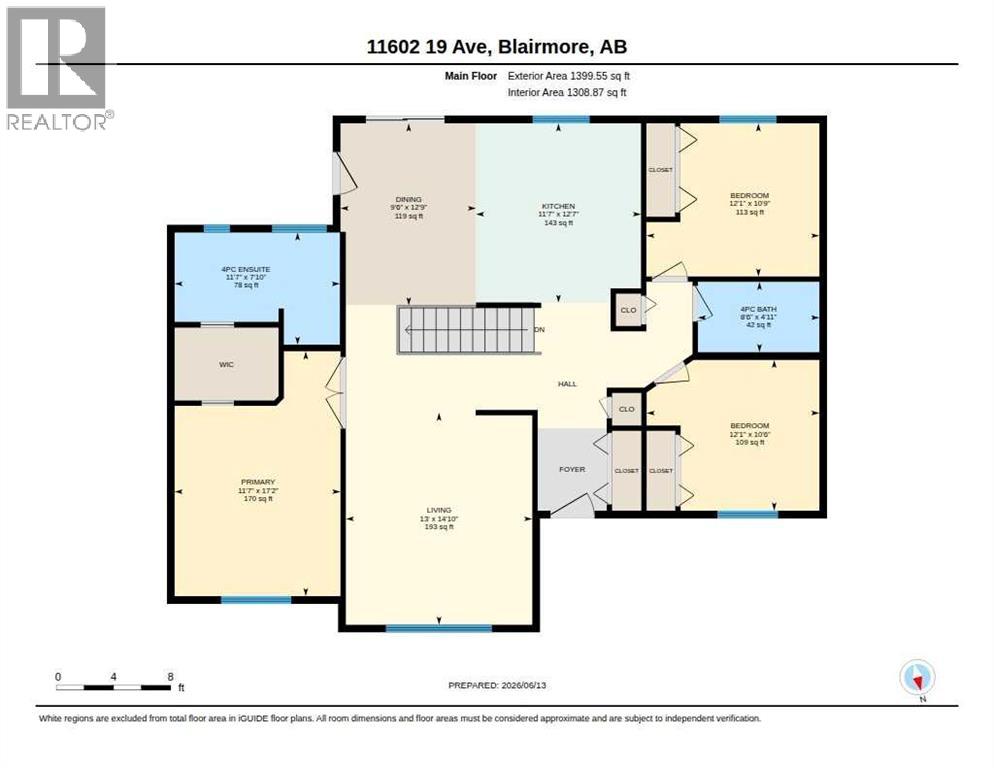
| Living room | Main level | 13.00 Ft x 14.83 Ft |
| Kitchen | Main level | 11.58 Ft x 12.58 Ft |
| Dining room | Main level | 9.50 Ft x 12.75 Ft |
| Primary Bedroom | Main level | 11.58 Ft x 12.17 Ft |
| Bedroom | Main level | 10.50 Ft x 12.08 Ft |
| Bedroom | Main level | 10.75 Ft x 12.08 Ft |
| 4pc Bathroom | Main level | 7.83 Ft x 11.58 Ft |
| 4pc Bathroom | Main level | 4.92 Ft x 8.50 Ft |
| 3pc Bathroom | Basement | 5.00 Ft x 10.17 Ft |
| Bedroom | Basement | 9.50 Ft x 12.92 Ft |
| Laundry room | Basement | 7.67 Ft x 11.92 Ft |
| Office | Basement | 10.58 Ft x 13.00 Ft |
| Recreational, Games room | Basement | 33.58 Ft x 34.08 Ft |
| Storage | Basement | 6.75 Ft x 10.58 Ft |
| Furnace | Basement | 10.50 Ft x 10.75 Ft |
Location
Data is supplied by Pillar 9 MLS® System. Pillar 9 is the owner of the copyright in its MLS® System. Data is deemed reliable but is not guaranteed accurate by Pillar 9.
The trademarks MLS®, Multiple Listing Service® and the associated logos are owned by The Canadian Real Estate Association (CREA) and identify the quality of services provided by real estate professionals who are members of CREA. Used under license.