Real estate on your terms®
$678,000
active
12145 21Ave
Blairmore
,
AB
T0K0E0
Key Details
- MLS® Number:
- A2315077
- Building Type:
- House
- Interior Size:
- 2341 square feet
- Bedrooms:
- 5
- Parking:
- 8
- Parking Features:
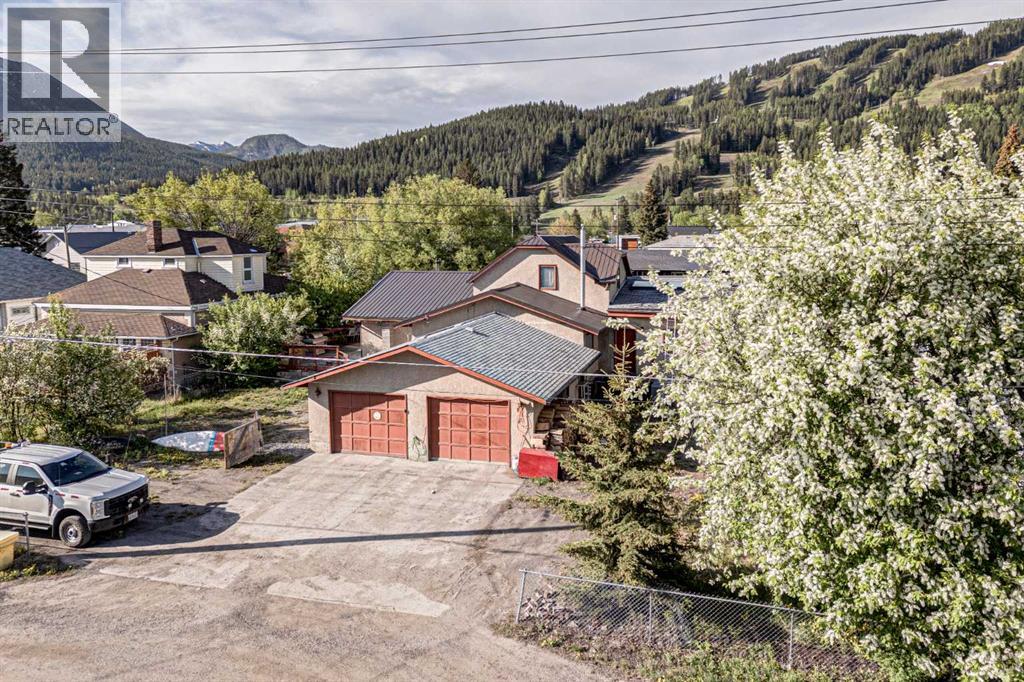
- Attached Garage
- Lot Size:
- 12000.0 square feet

Property Description
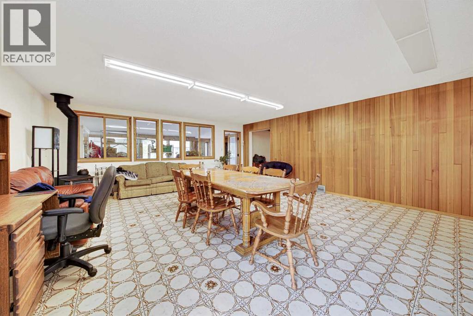
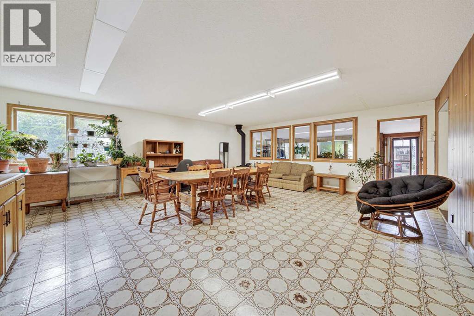
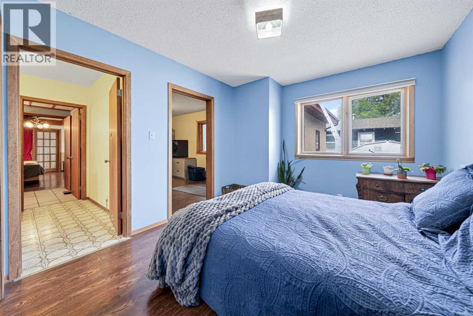
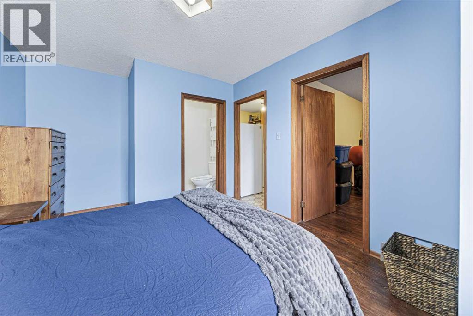
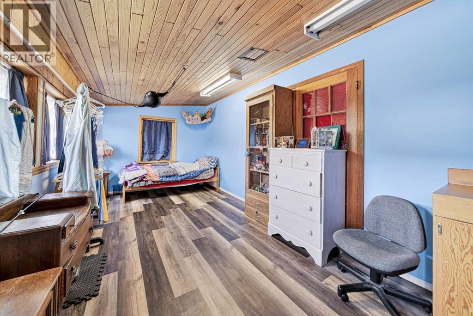
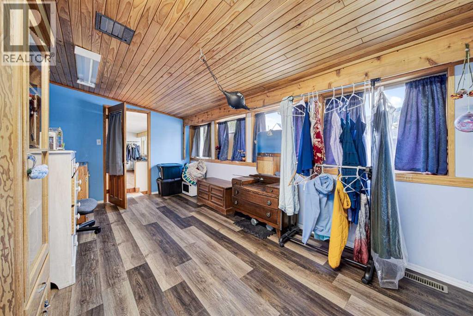
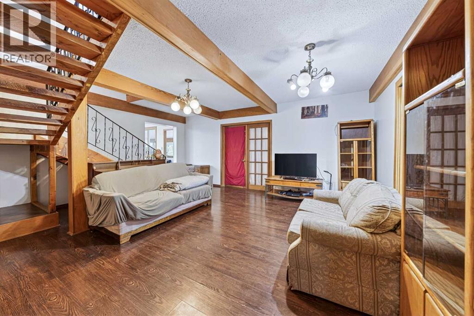
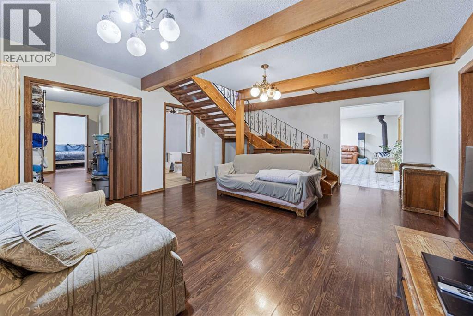
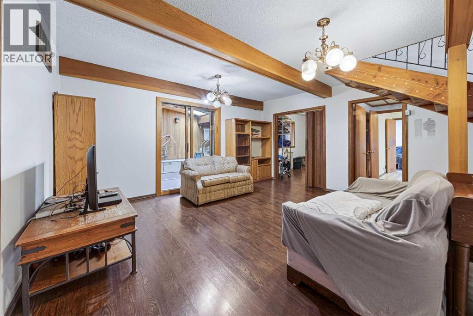
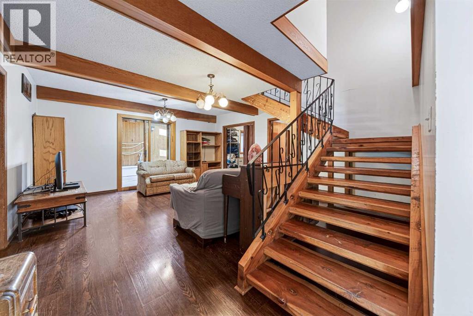
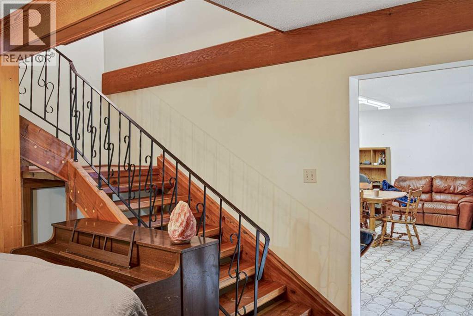
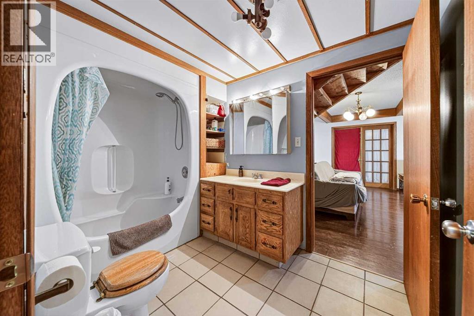
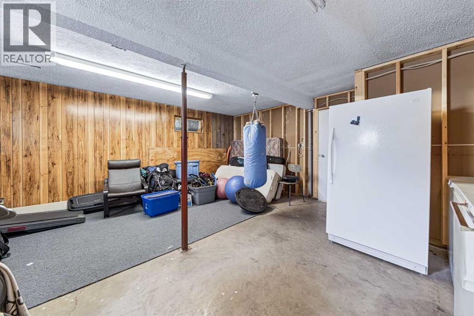
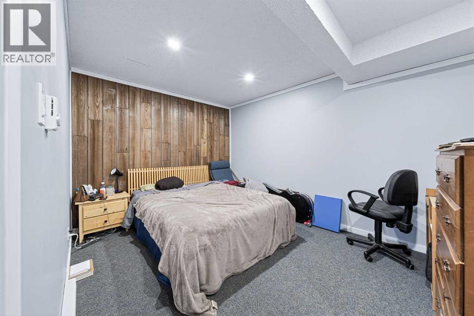
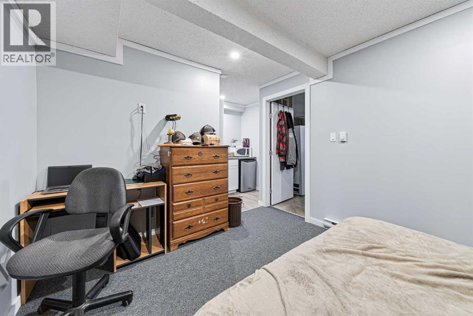
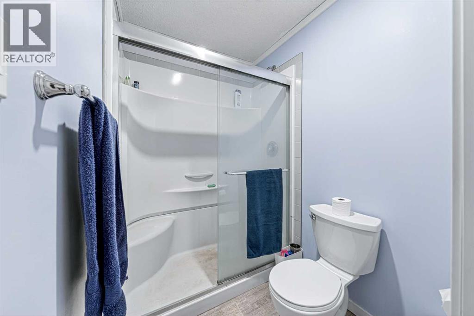
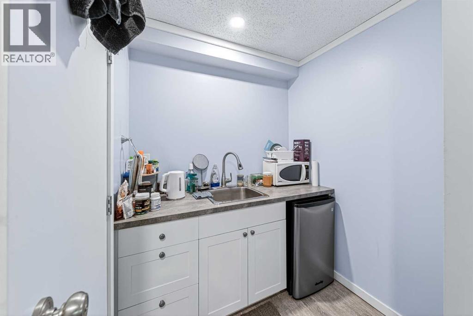
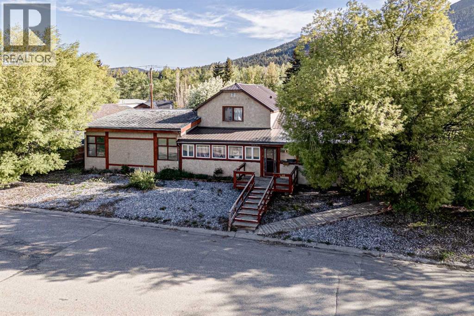
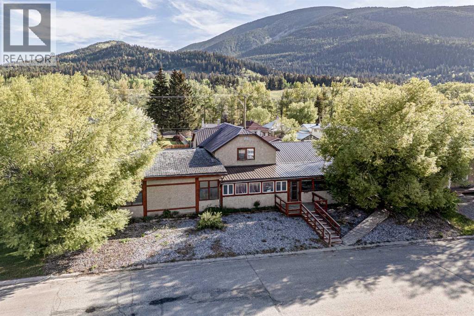
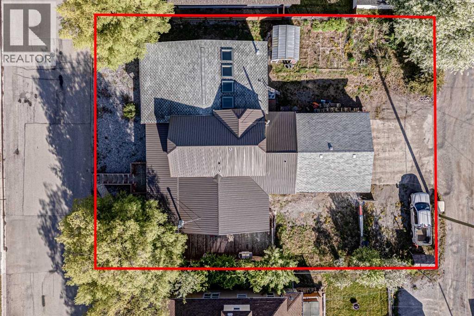
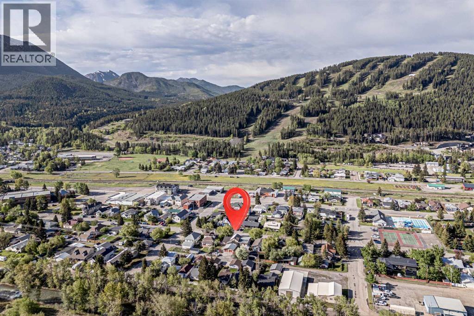
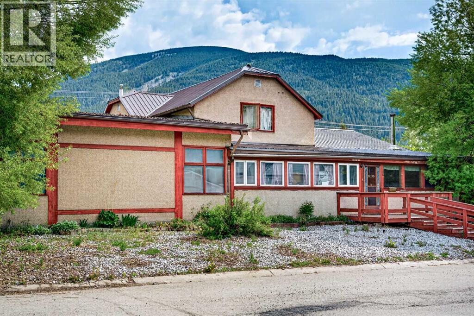
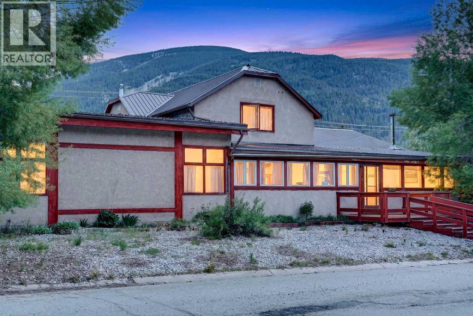
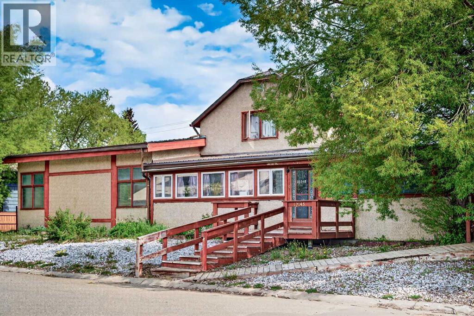
Located in the heart of Blairmore, this solid, home puts everything your family needs right at your doorstep — schools, parks, shopping, and more are all just minutes away.Adventure is practically in your backyard, with easy access to walking trails, mountain biking, and skiing — the perfect setting for an active family who loves the outdoors.With five bedrooms and five bathrooms, there’s room for everyone to spread out and make this place their own. The generous lot and large deck provide plenty of space for outdoor living, while the heated two-car attached garage means no more scraping windshields on cold winter mornings.The main level accessibility makes day-to-day living easy for the whole family — and guests. This is a home built to grow with you. (id:53430)
Building
- Property Type:
- House
- Building Type:
- House
- Year Built:
- 1921
- Stories:
- 1.5
- Bedrooms:
- 5
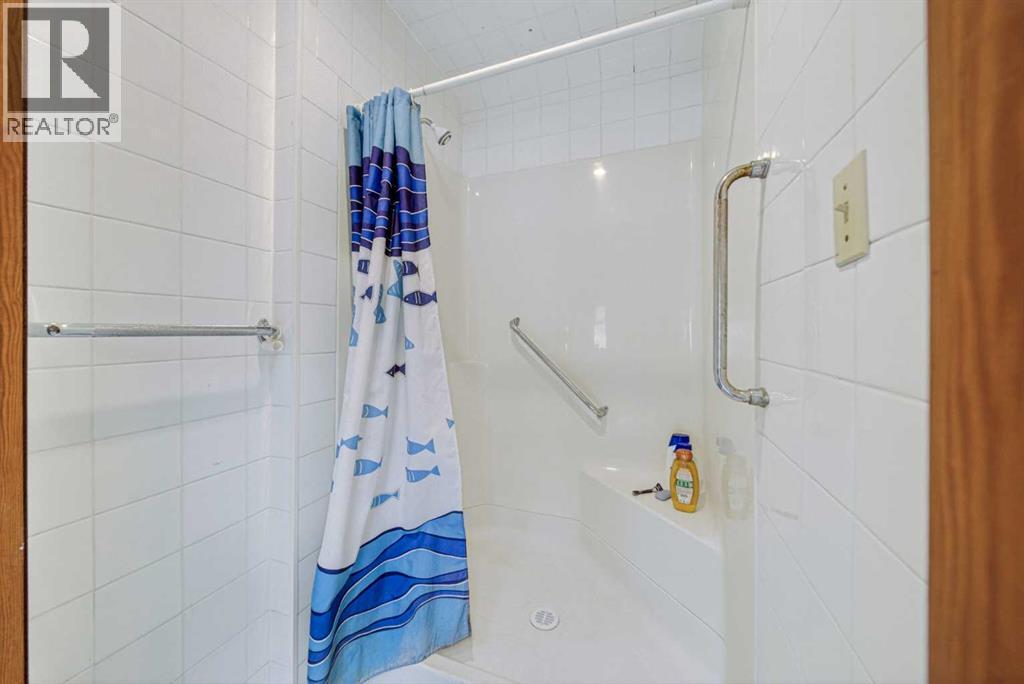
- Bathrooms (total):
- 6.0 (2 half)
- Basement:
- Partially finished, Partial
Finished Areas
- Interior Size (Total):
- 2341 square feet
- Above Grade:
- 2341 square feet
Interior
- Flooring:
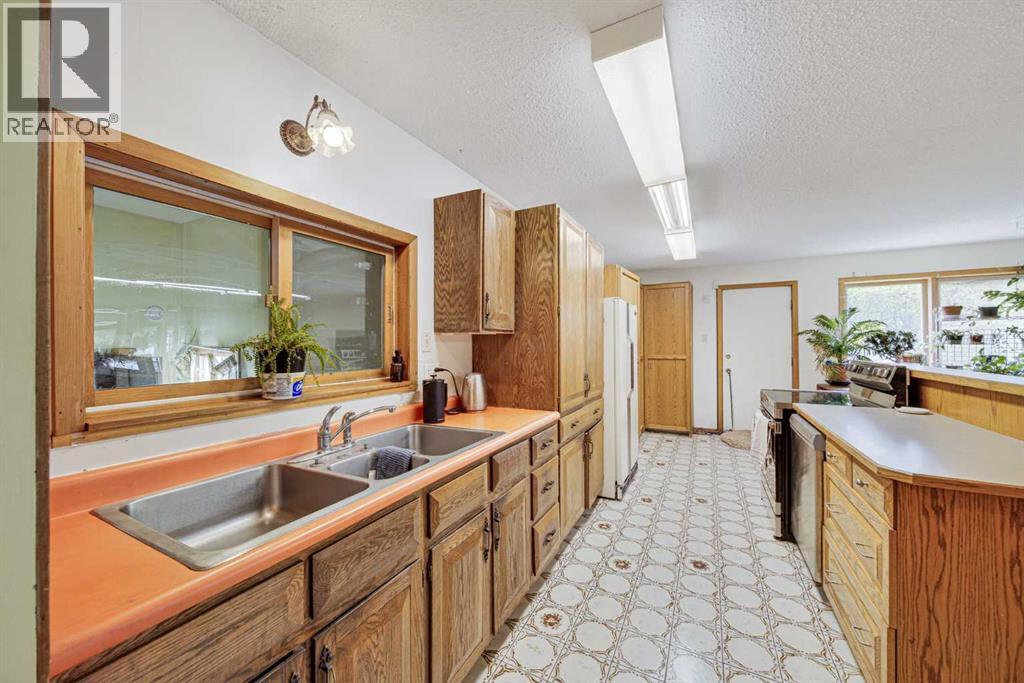
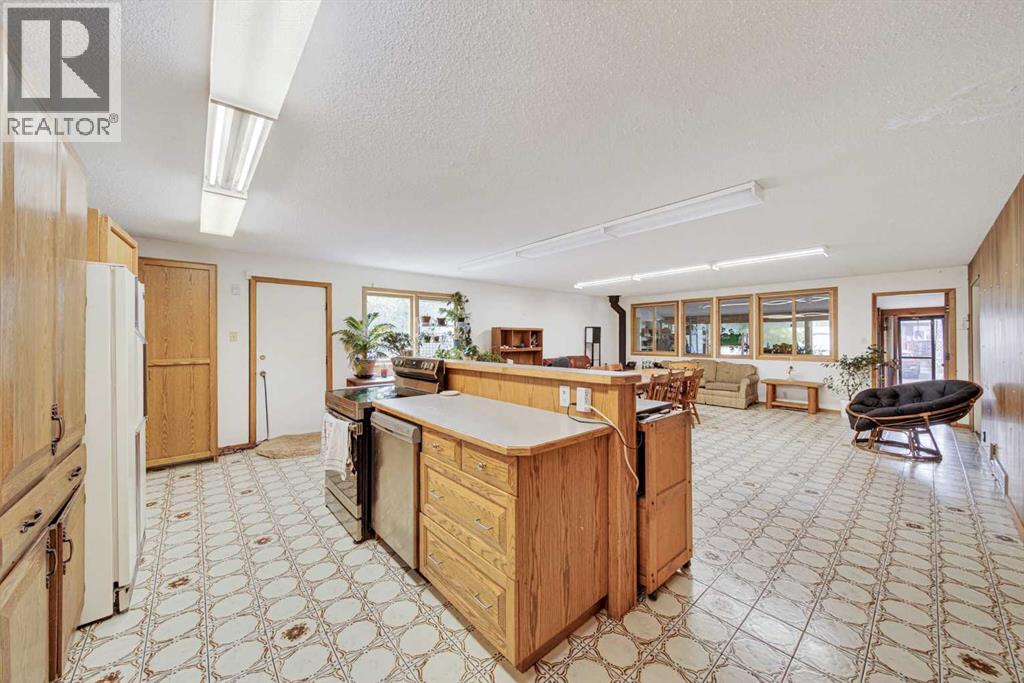
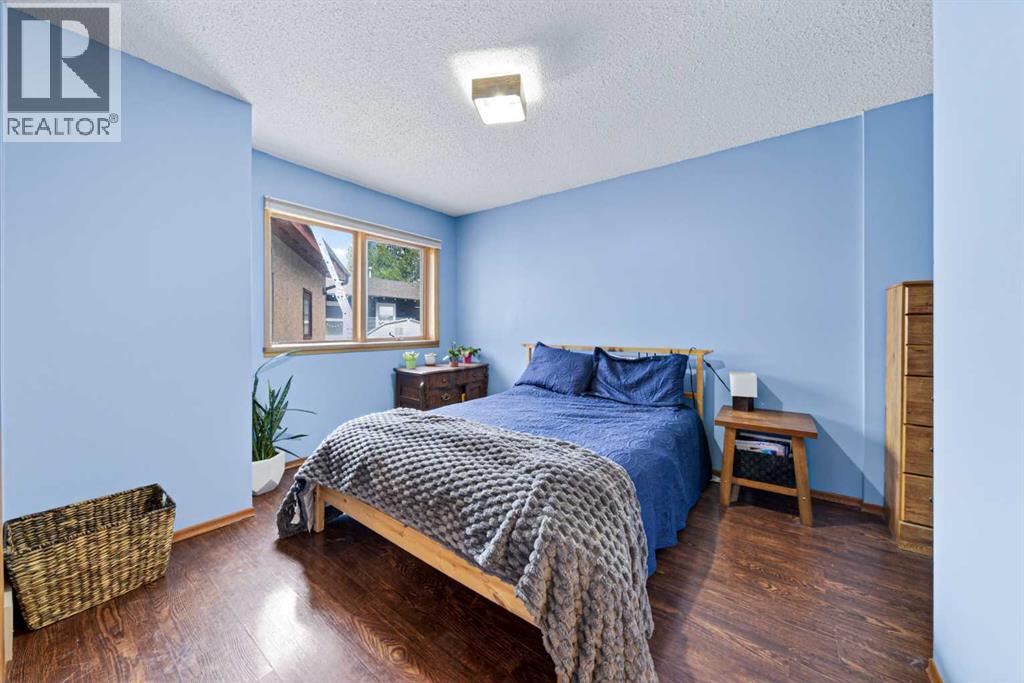
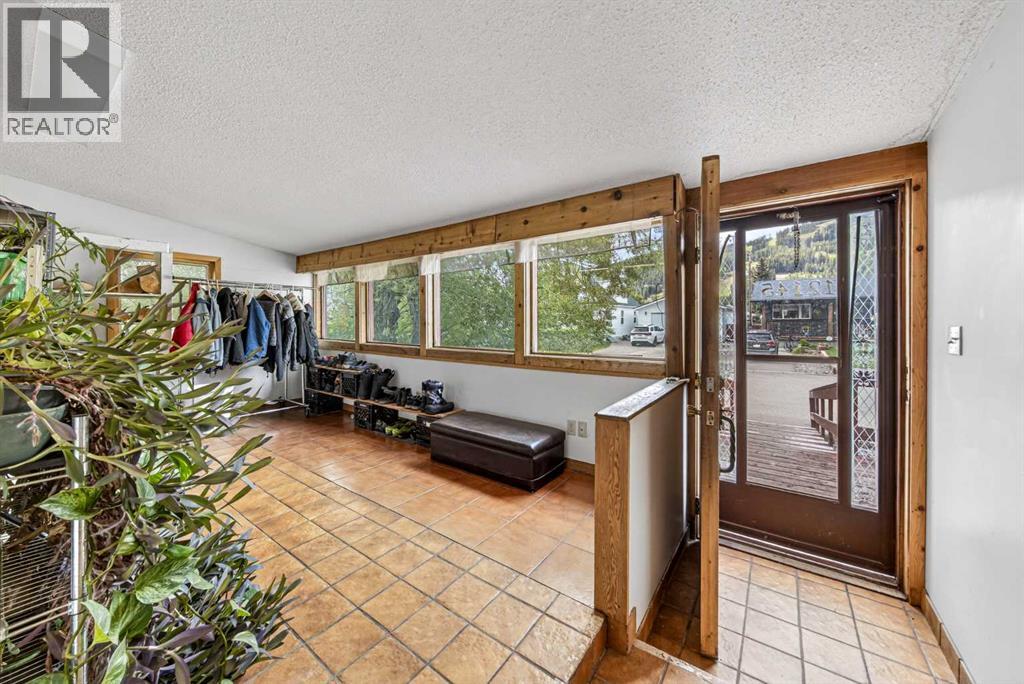
- Laminate, Ceramic Tile, Wood
- Appliances:
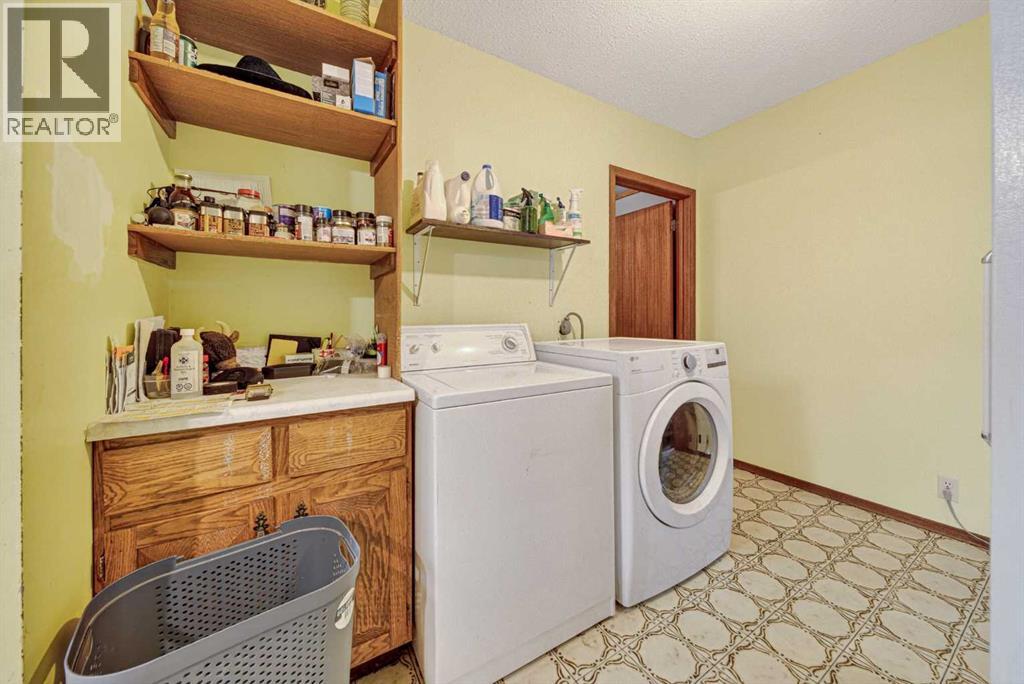
- Refrigerator, Dishwasher, Stove, Freezer, Window Coverings, Washer & Dryer
Parking
- Spaces:
- 8
- Features:
- Attached Garage
Lot / Land
- Lot Size:
- 12000.0 square feet
- Frontage:
- 36.57 meters
- Lot Features:
- Back lane, No Smoking Home
Exterior
- Exterior Features:
- Stucco
- Foundation:
- Poured Concrete
- Fencing:
- Partially fenced
Utilities & Mechanical
- Heating:
- Forced air
- Cooling:
- Central air conditioning
Comfort & Security
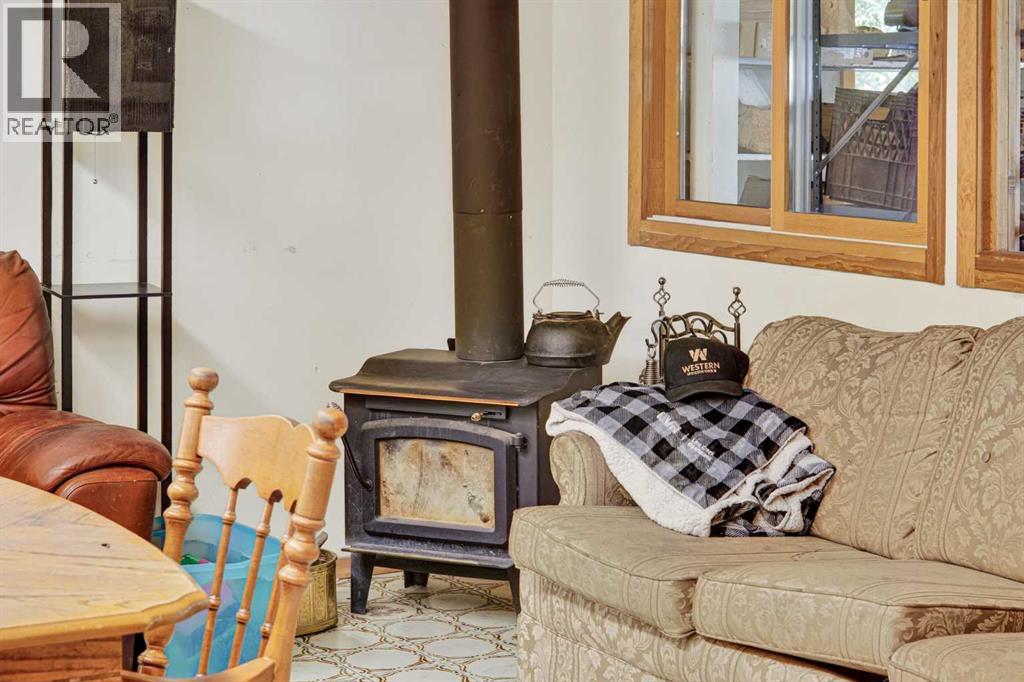
- Fireplace(s):
- 1
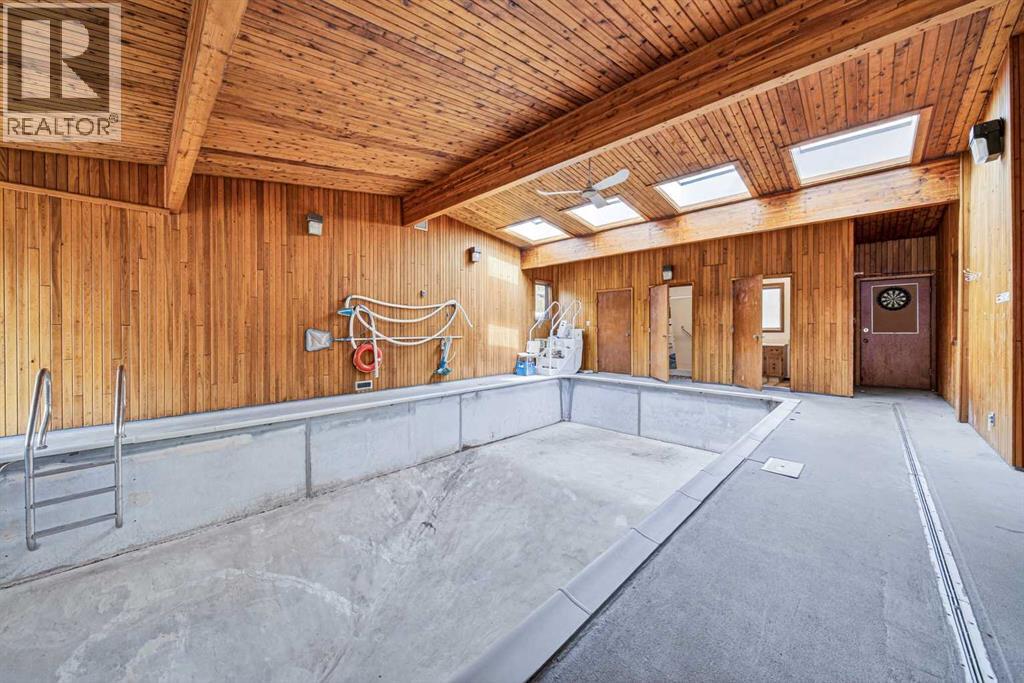
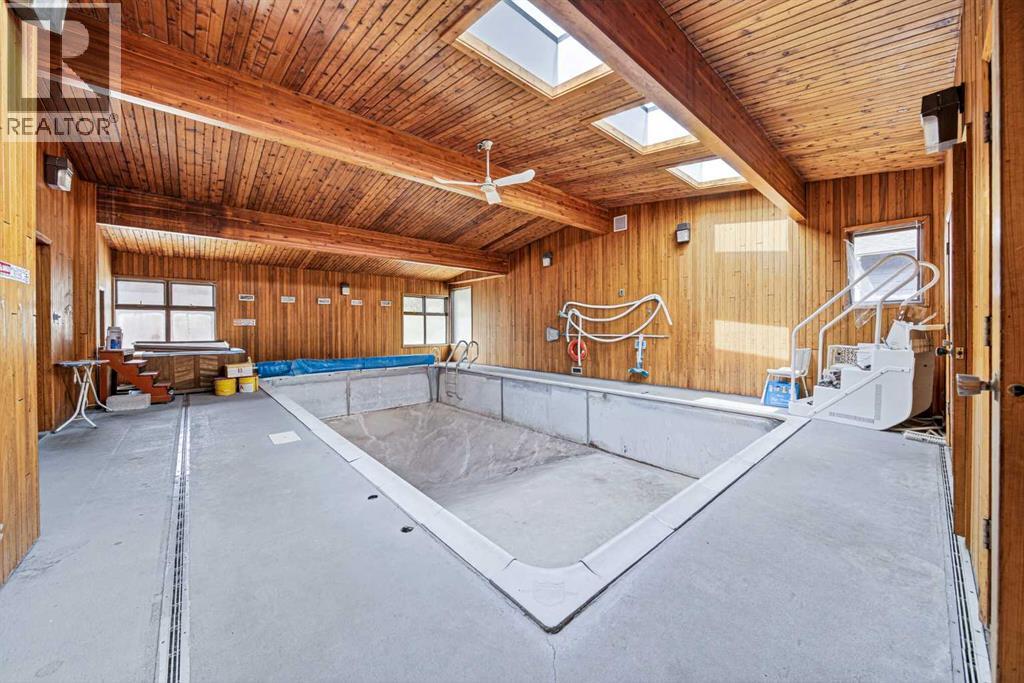
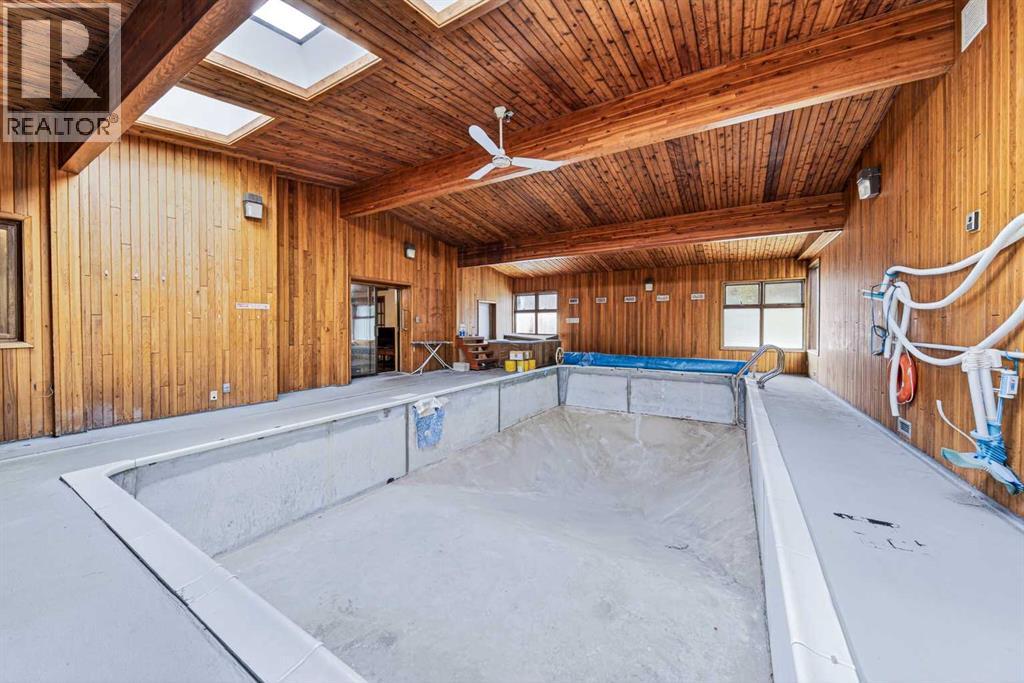
- Pool:
- Indoor pool
Fees & Dates
- Property Taxes:
- $4,196
- Tax Year:
- 2025
- Last Modified:
- 08/15/2026 01:20:06 PM
- Status Change:
- 08/15/2026 01:11:17 PM
Association / Ownership
- Common Interest:
- Freehold
Room Dimensions
| Room | Level | Size |
|---|---|---|
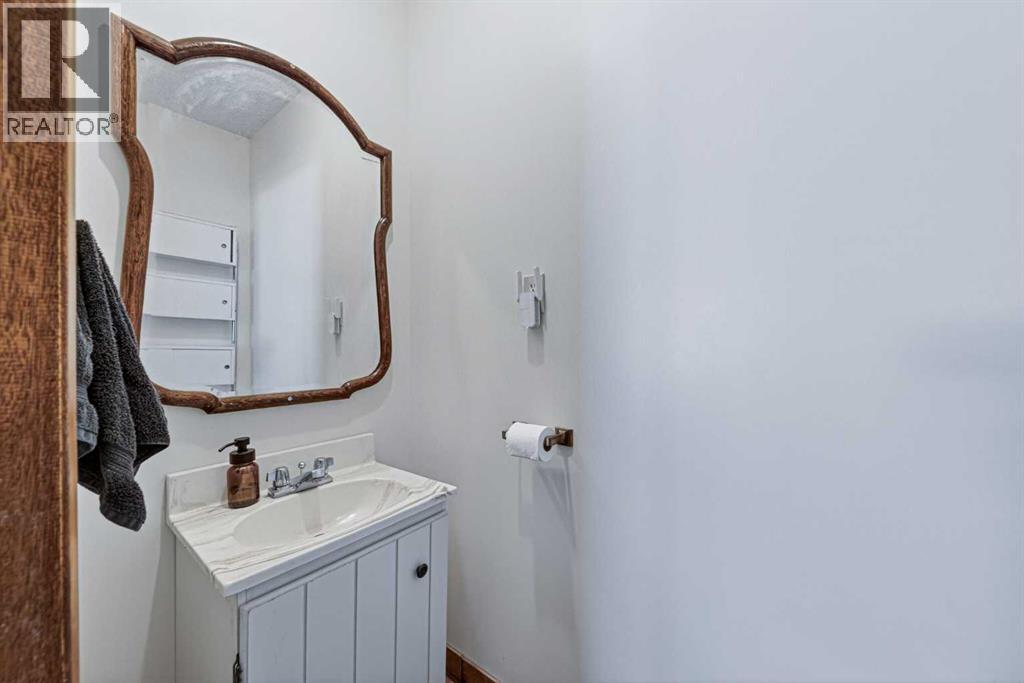
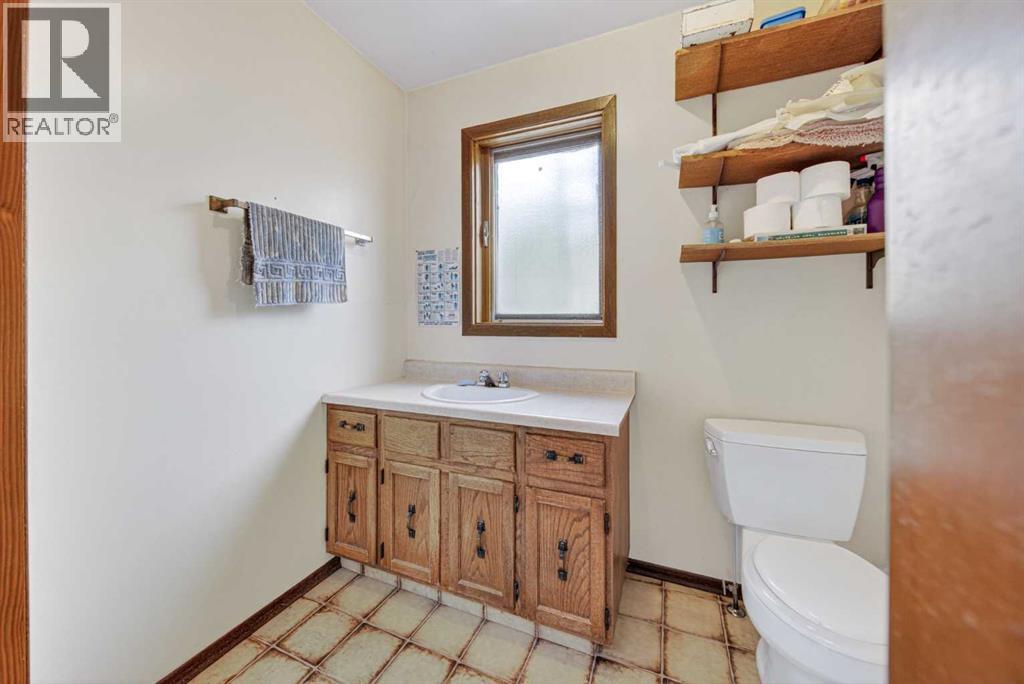
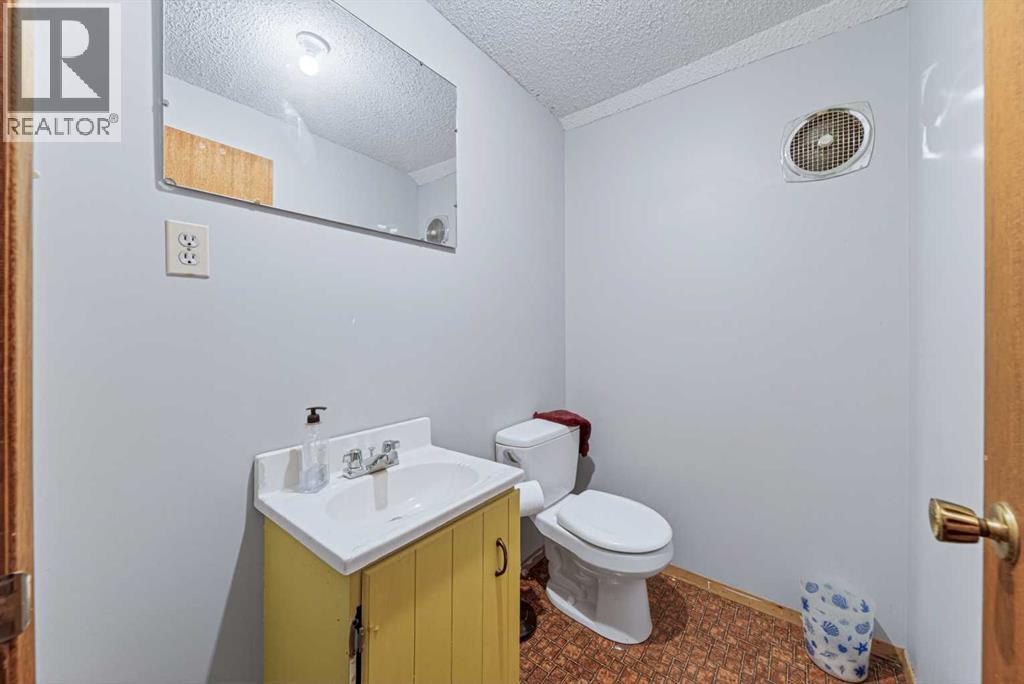
| 2pc Bathroom | Main level | - |
| 4pc Bathroom | Main level | - |
| 3pc Bathroom | Main level | - |
| 2pc Bathroom | Second level | - |
| 3pc Bathroom | Lower level | - |
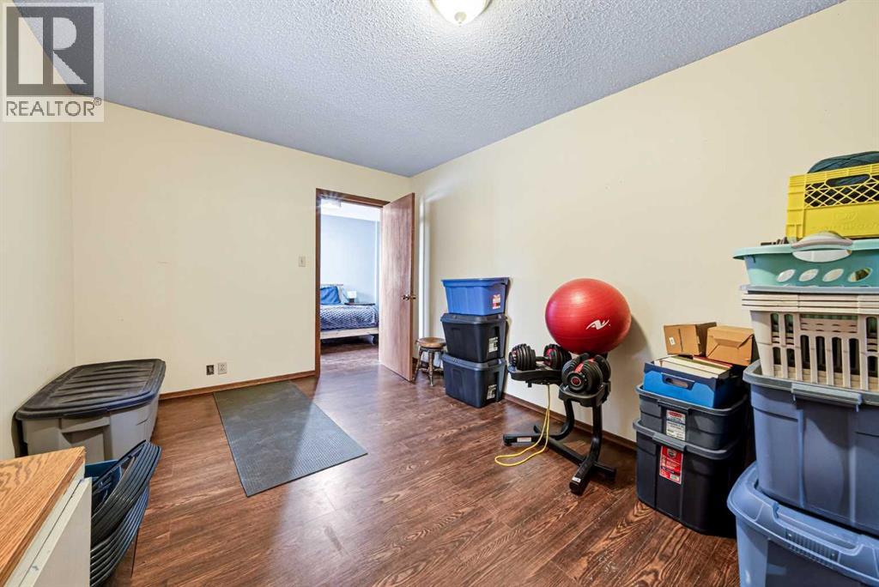
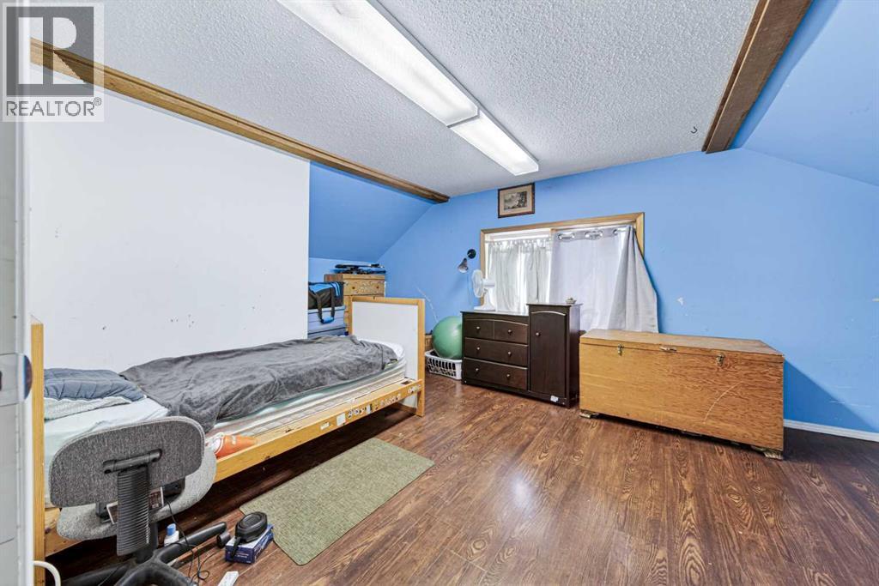
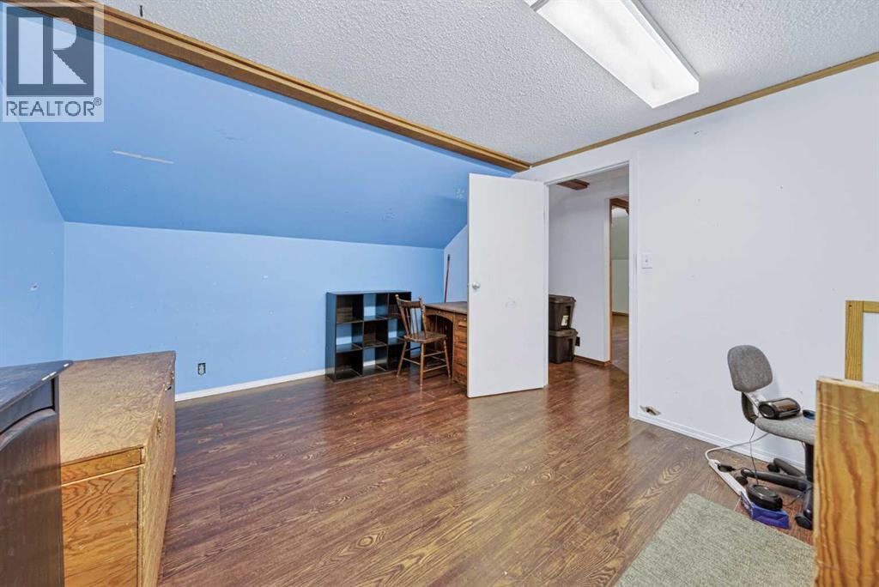
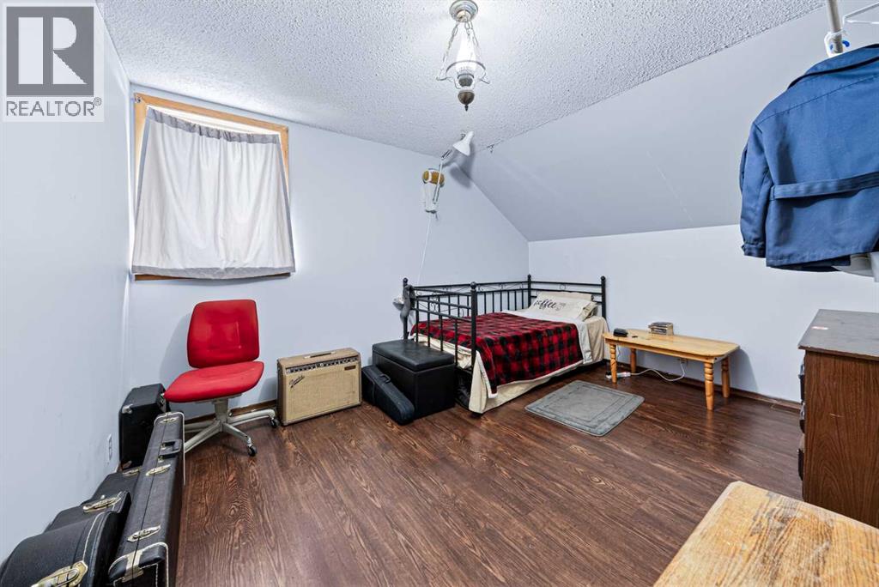
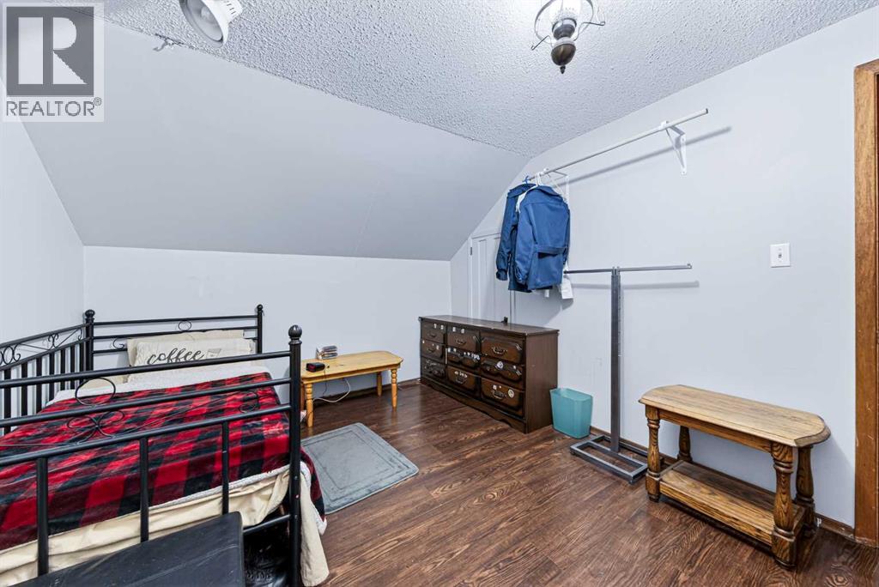
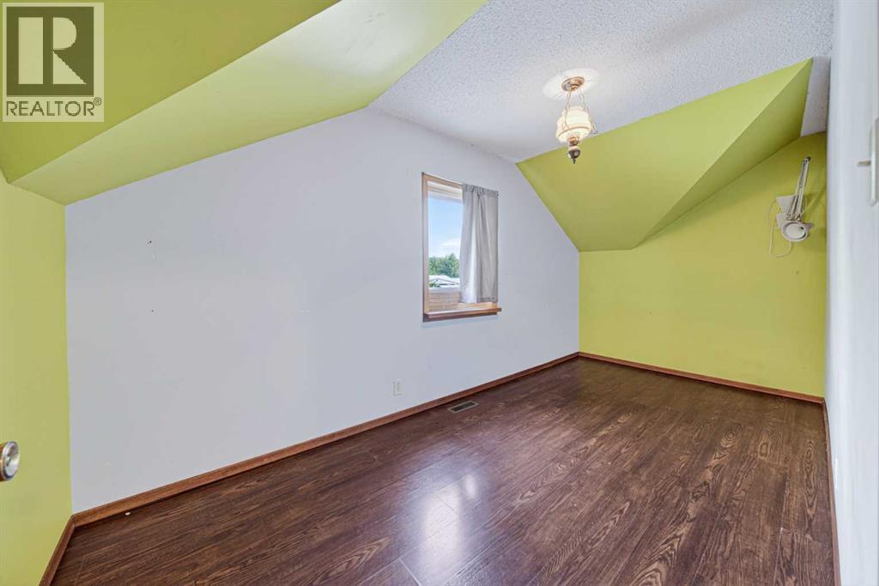
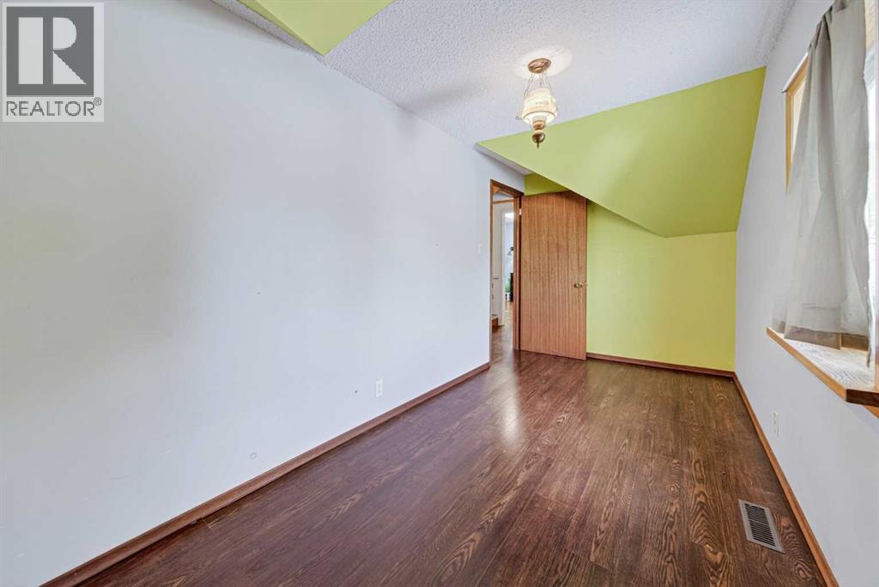
| Bedroom | Upper Level | 15.25 Ft x 7.25 Ft |
| Bedroom | Upper Level | 10.92 Ft x 13.25 Ft |
| Bedroom | Upper Level | 11.17 Ft x 19.33 Ft |
| Living room | Main level | 15.42 Ft x 19.25 Ft |
| Bedroom | Main level | 9.58 Ft x 19.33 Ft |
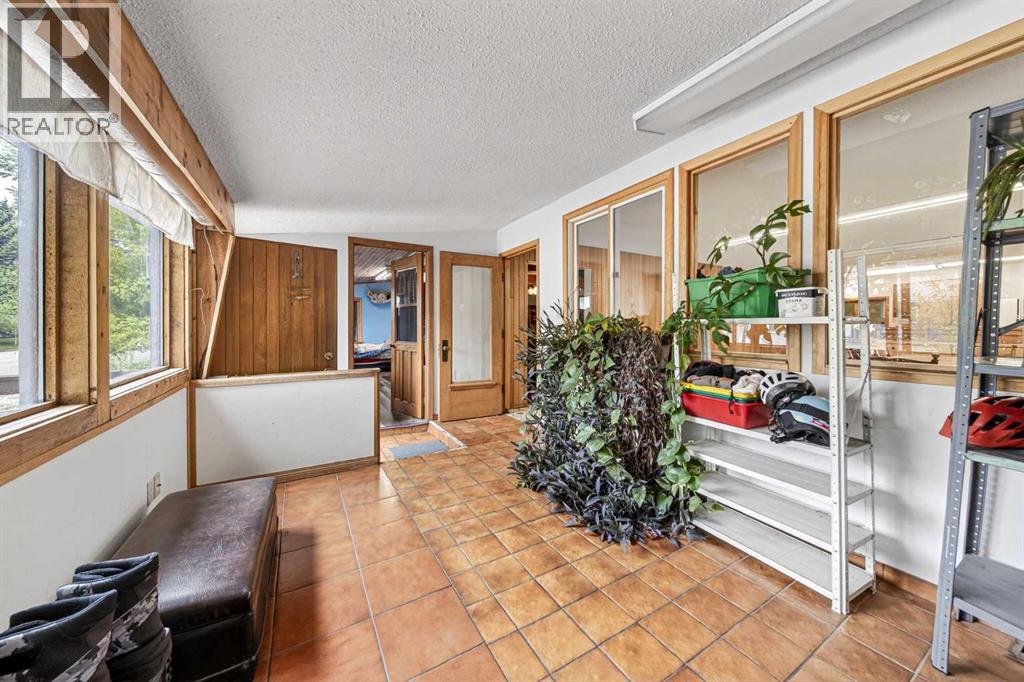
| Sunroom | Main level | 9.58 Ft x 15.00 Ft |
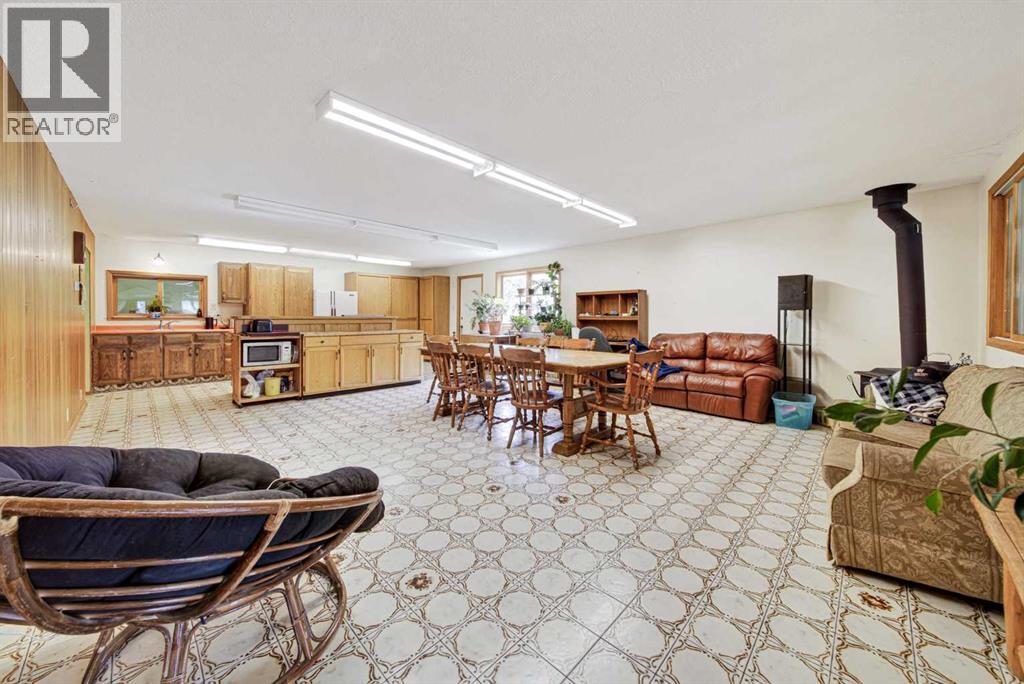
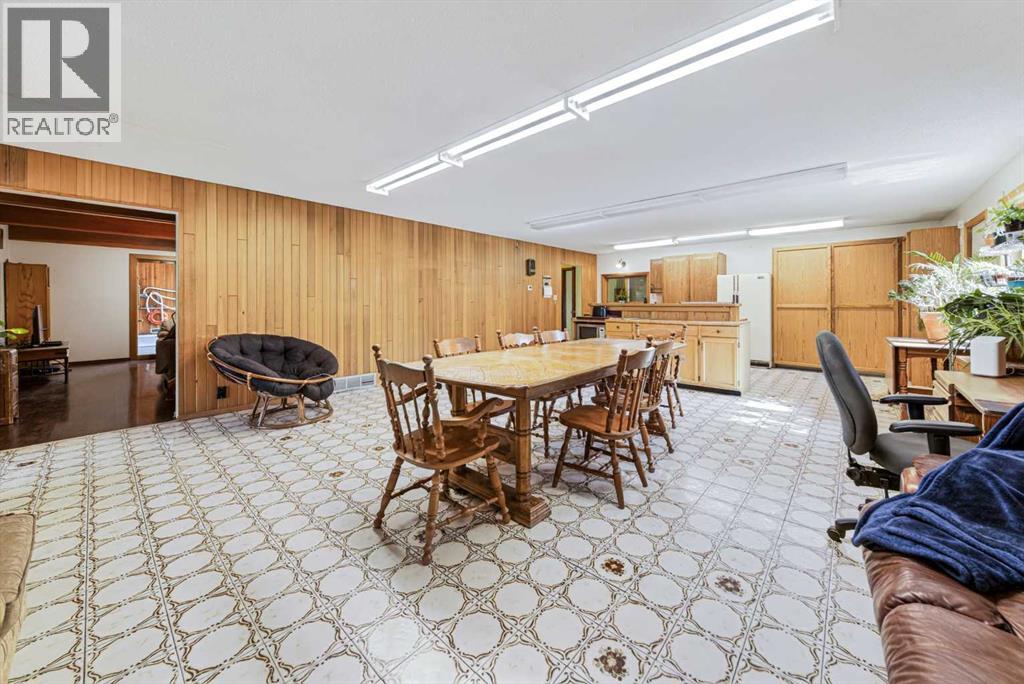
| Living room/Dining room | Main level | 19.25 Ft x 19.25 Ft |
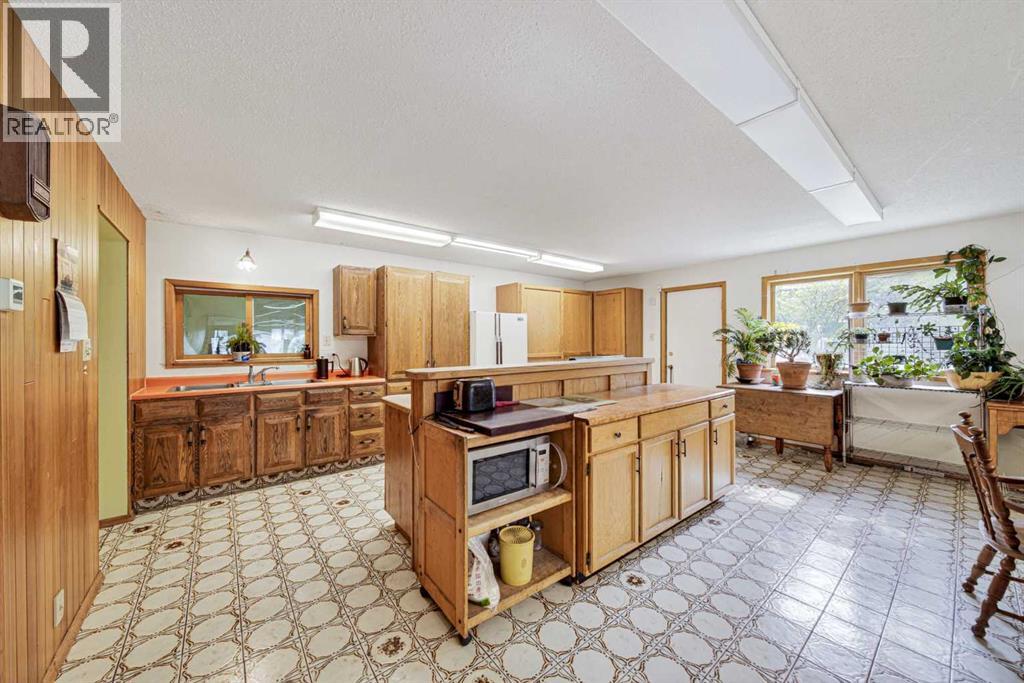
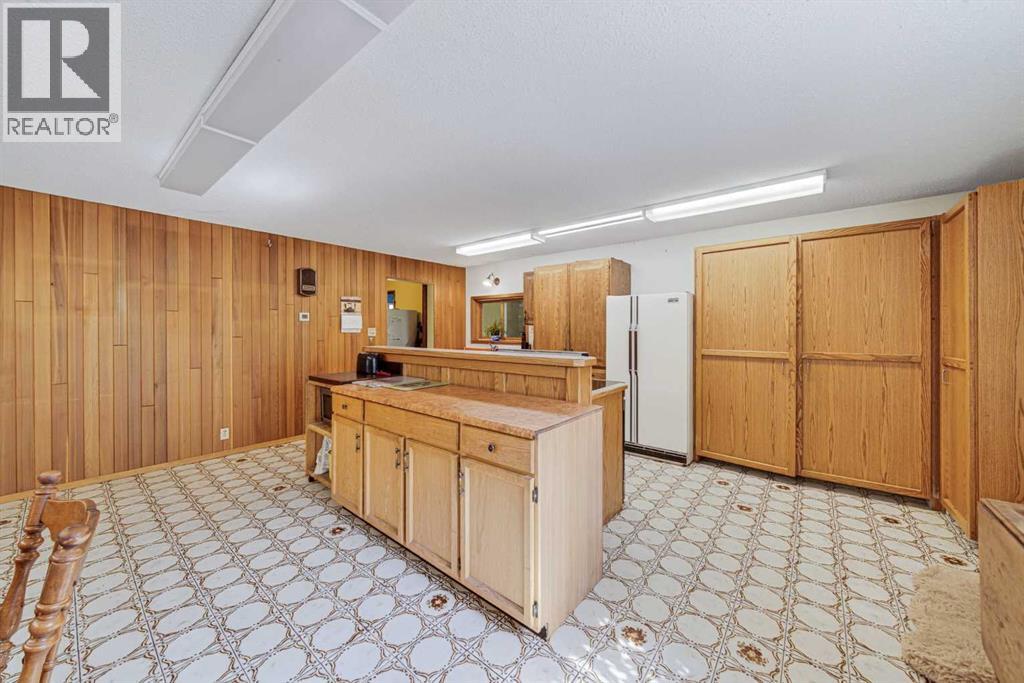
| Kitchen | Main level | 11.75 Ft x 19.17 Ft |
| Primary Bedroom | Main level | 10.50 Ft x 14.92 Ft |
| Laundry room | Main level | 8.00 Ft x 10.25 Ft |
Location
Data is supplied by Pillar 9 MLS® System. Pillar 9 is the owner of the copyright in its MLS® System. Data is deemed reliable but is not guaranteed accurate by Pillar 9.
The trademarks MLS®, Multiple Listing Service® and the associated logos are owned by The Canadian Real Estate Association (CREA) and identify the quality of services provided by real estate professionals who are members of CREA. Used under license.