Real estate on your terms®
$719,000
active
1726 113 Street
Blairmore
,
AB
T0K0E0
Key Details
- MLS® Number:
- A2310594
- Building Type:
- House
- Interior Size:
- 1752 square feet
- Bedrooms:
- 3
- Parking:
- 4
- Parking Features:
- Attached Garage
- Lot Size:
- 8250.0 square feet

Property Description
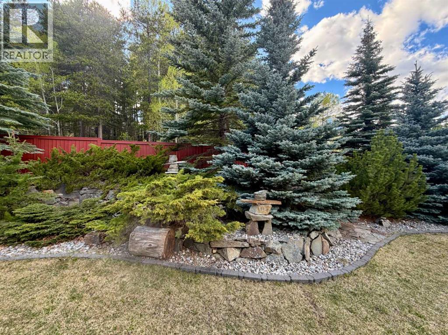
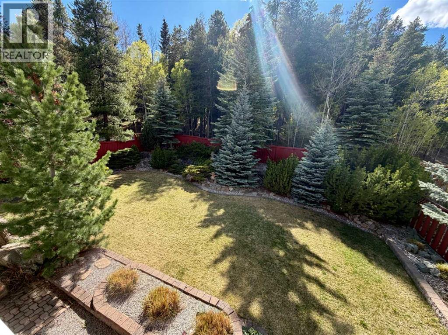
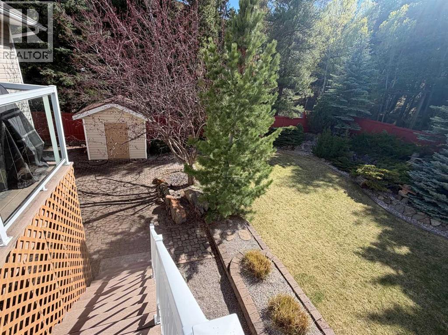
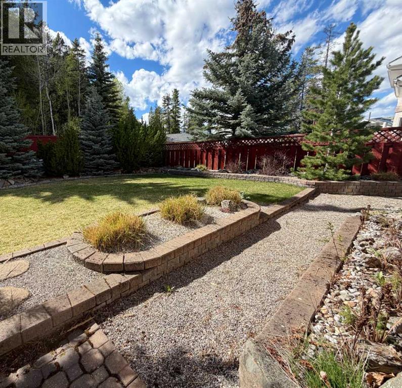
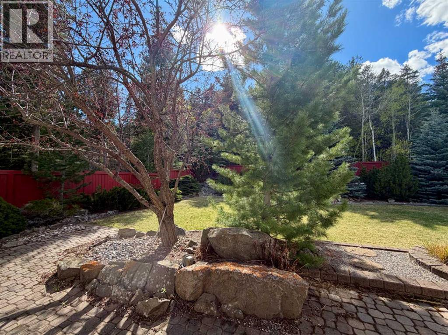
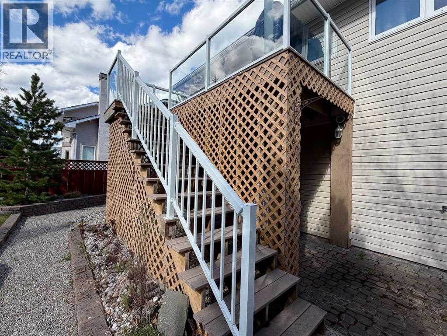
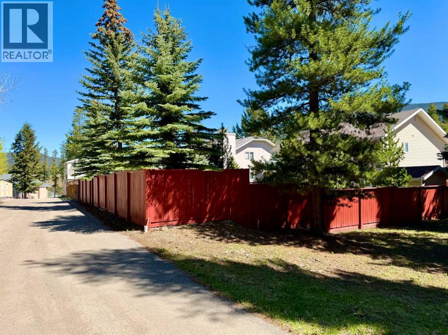
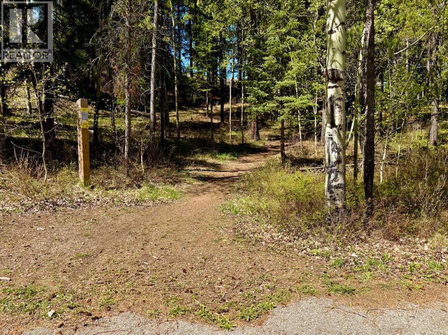
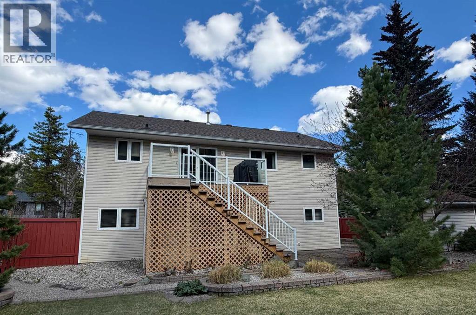
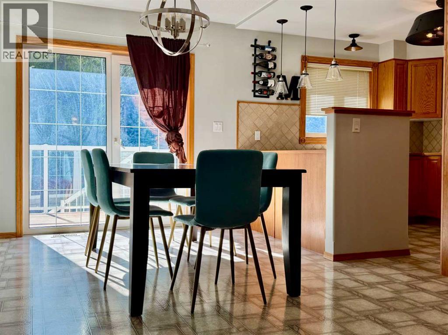
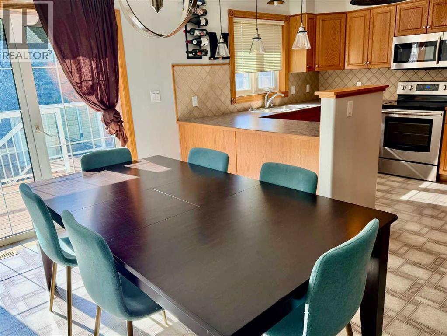
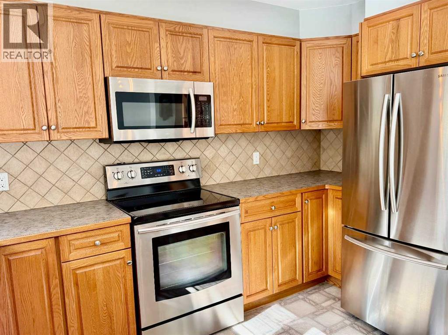
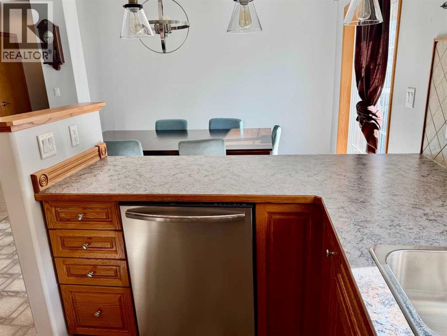
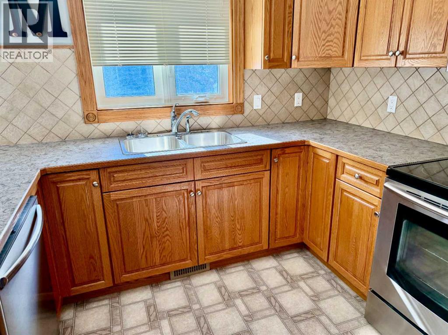
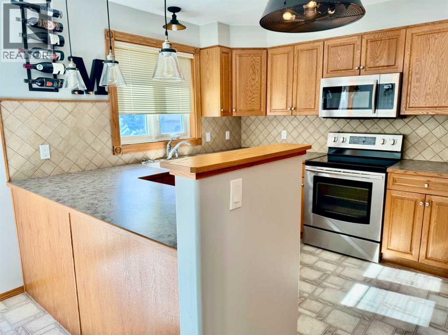
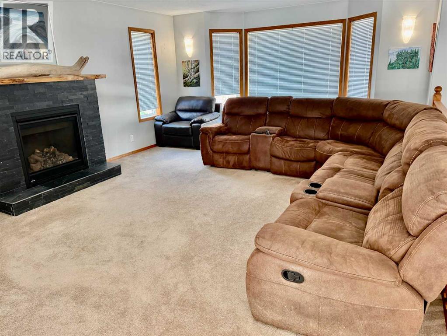
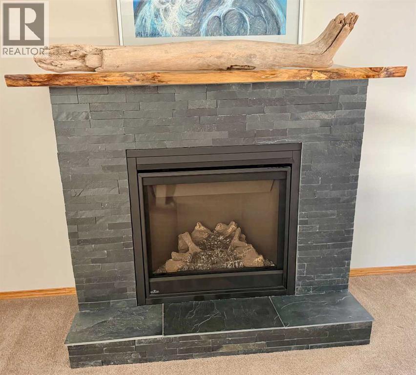
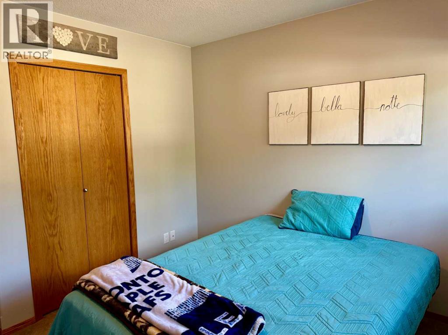
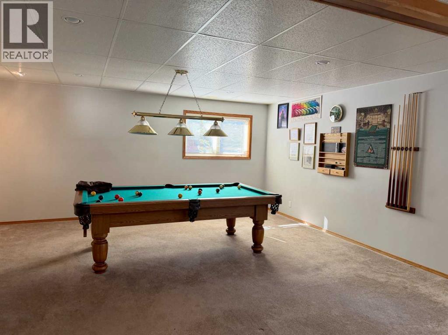
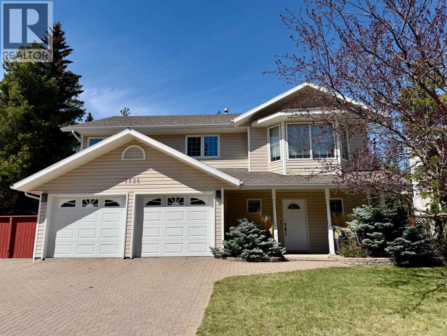
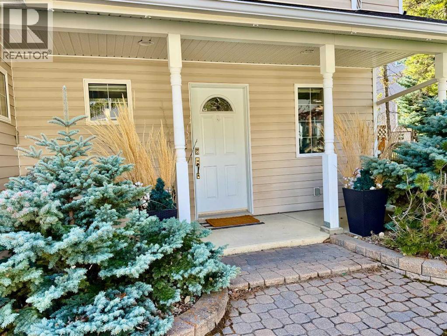
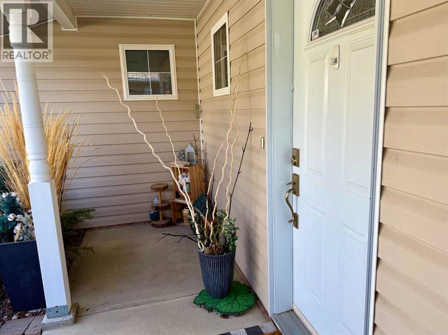
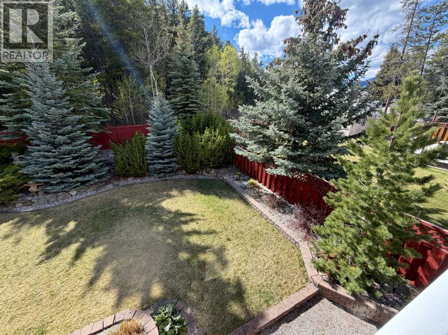
Located in Crowsnest Estates, this custom built home is a must see. This quiet location affords the sereity of a stunning landscped yard backing onto a privately treed setting. Well maintained throughout, this home shows off pride of ownership. Three bedrooms, three baths, family/rec. room, open kitchen /dining room to livingroom. Step out to a large rear deck leading to one of the nicest private back yards. Double attached garage, interlocking brick driveway, underground sprinklers. This home is conveniently located within walking distance to all town amenities and rec. facilities. (id:53430)
Building
- Property Type:
- House
- Building Type:
- House
- Style:
- Bi-level
- Year Built:
- 1997
- Bedrooms:
- 3
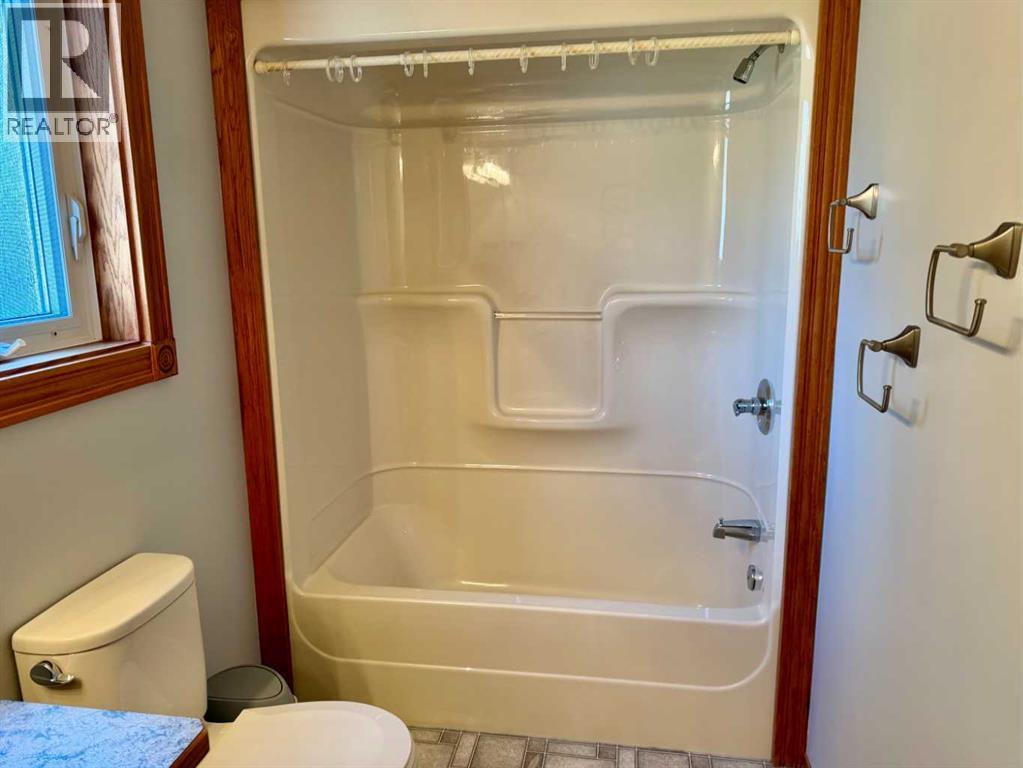
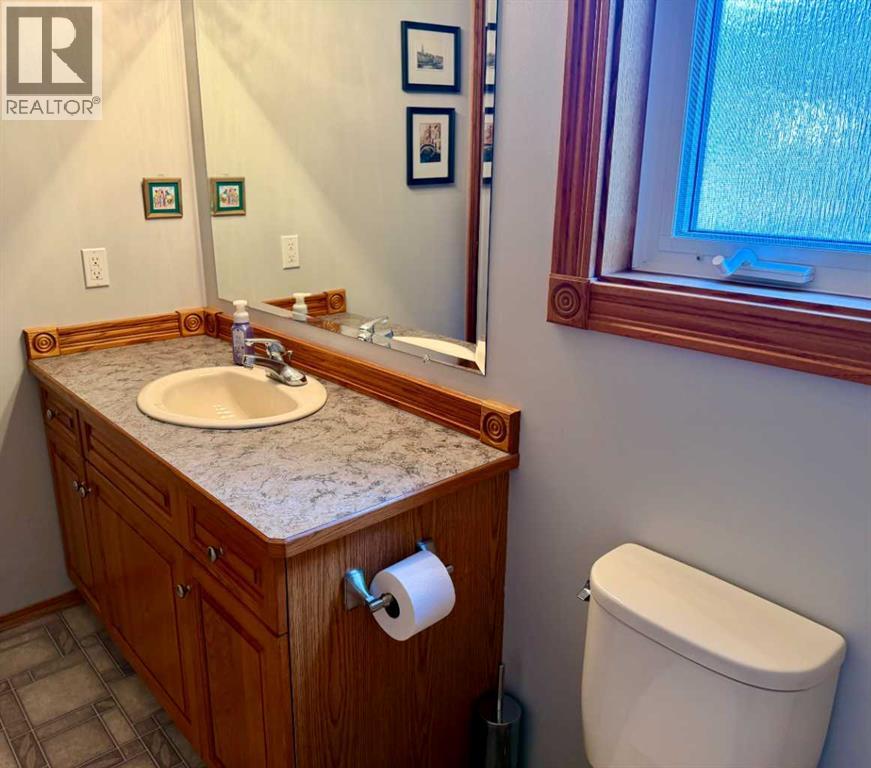
- Bathrooms (total):
- 3.5 (1 half)
- Basement:
- Finished, Full
Finished Areas
- Interior Size (Total):
- 1752 square feet
- Above Grade:
- 1752 square feet
Interior
- Flooring:
- Carpeted, Linoleum
- Appliances:
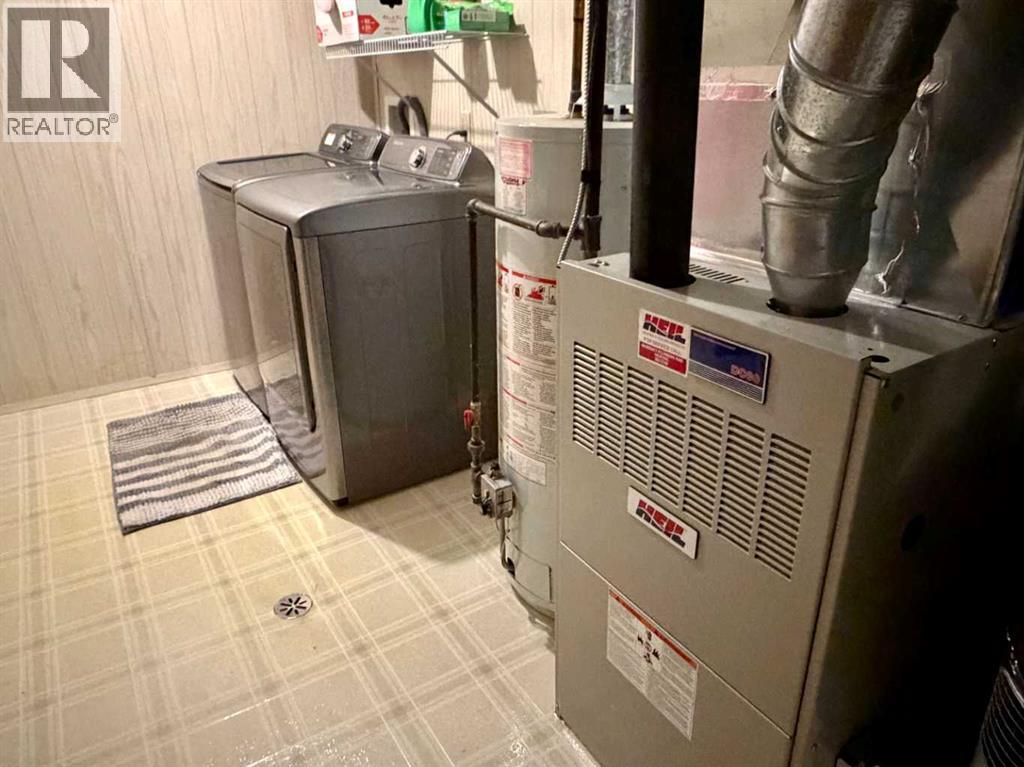
- Washer, Refrigerator, Dishwasher, Stove, Dryer, Microwave Range Hood Combo
Parking
- Spaces:
- 4
- Features:
- Attached Garage
Lot / Land
- Lot Size:
- 8250.0 square feet
- Frontage:
- 20.12 meters
- Lot Features:
- Back lane
Exterior
- Foundation:
- Slab
- Fencing:
- Fence
Utilities & Mechanical
- Heating:
- Forced air, Natural gas
- Cooling:
- None
Comfort & Security
- Fireplace(s):
- 1
Fees & Dates
- Property Taxes:
- $5,499
- Tax Year:
- 2025
- Last Modified:
- 07/31/2026 12:15:06 PM
- Status Change:
- 07/31/2026 12:09:04 PM
Association / Ownership
- Common Interest:
- Freehold
Room Dimensions
| Room | Level | Size |
|---|---|---|
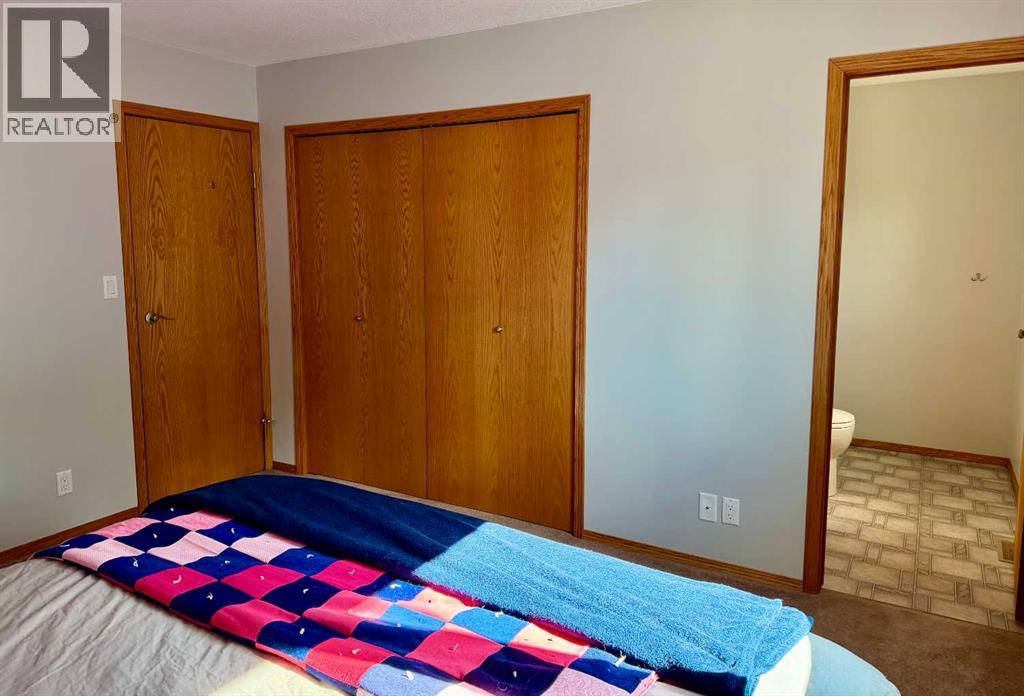
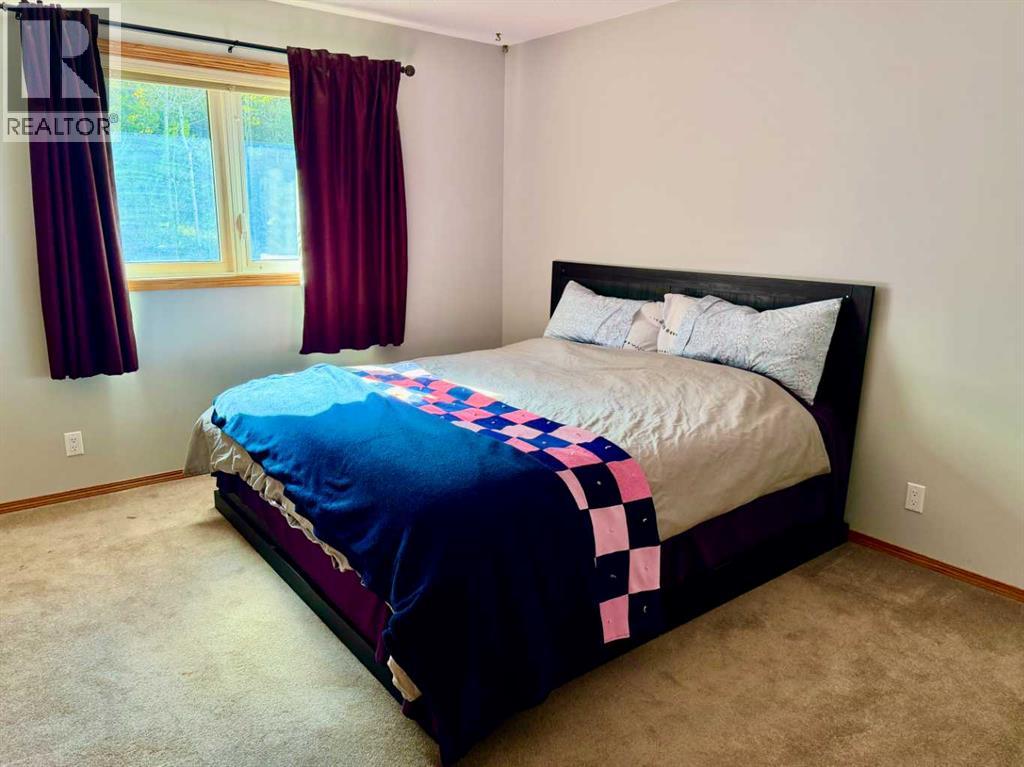
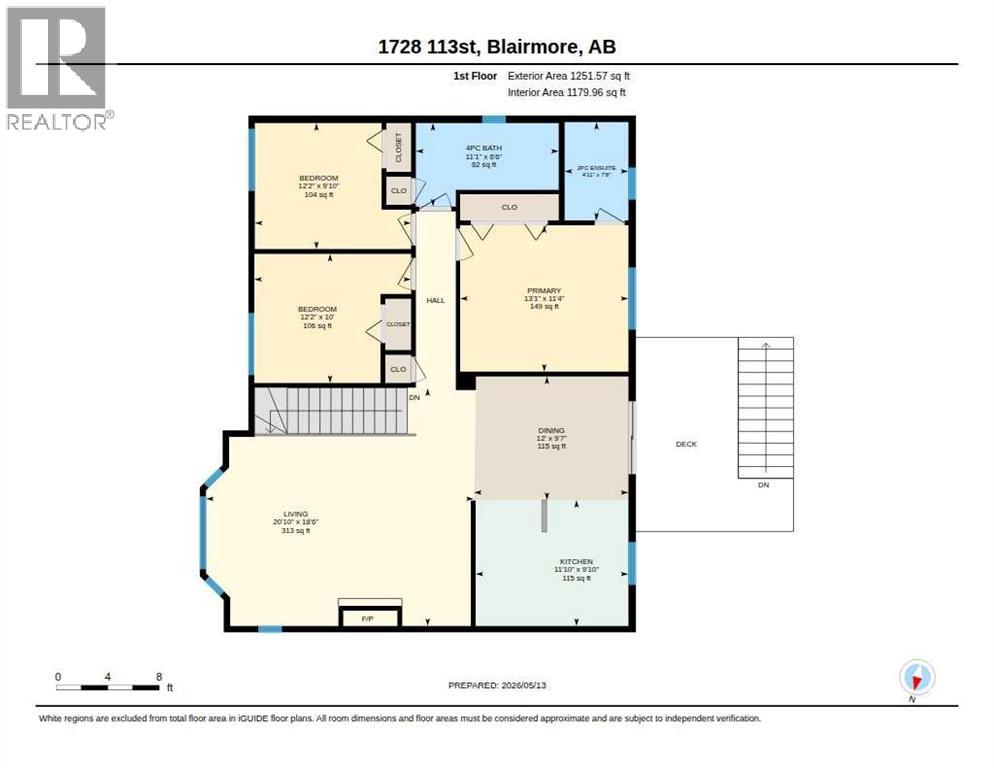
| Primary Bedroom | Main level | 11.33 Ft x 13.08 Ft |
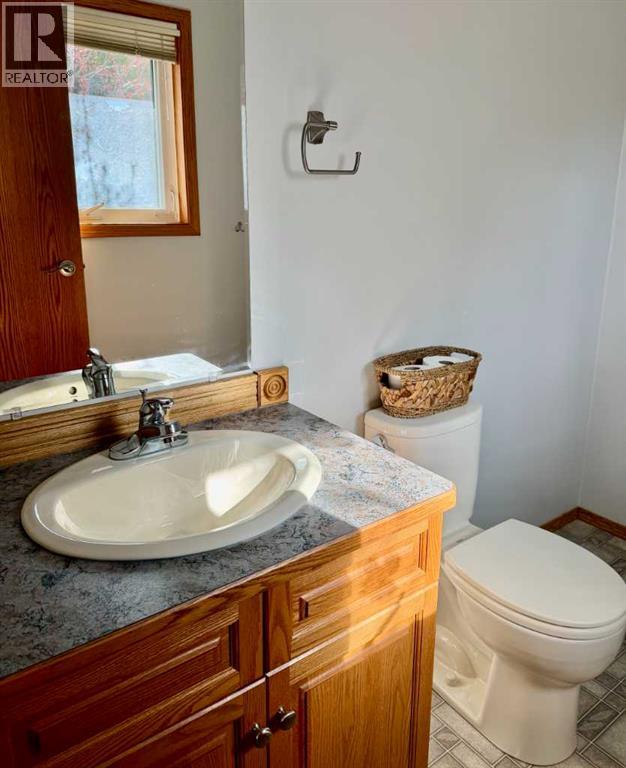
| 2pc Bathroom | Main level | 4.92 Ft x 7.67 Ft |
| Living room | Main level | 18.50 Ft x 20.83 Ft |
| Kitchen | Main level | 9.83 Ft x 11.83 Ft |
| Dining room | Main level | 9.58 Ft x 12.00 Ft |
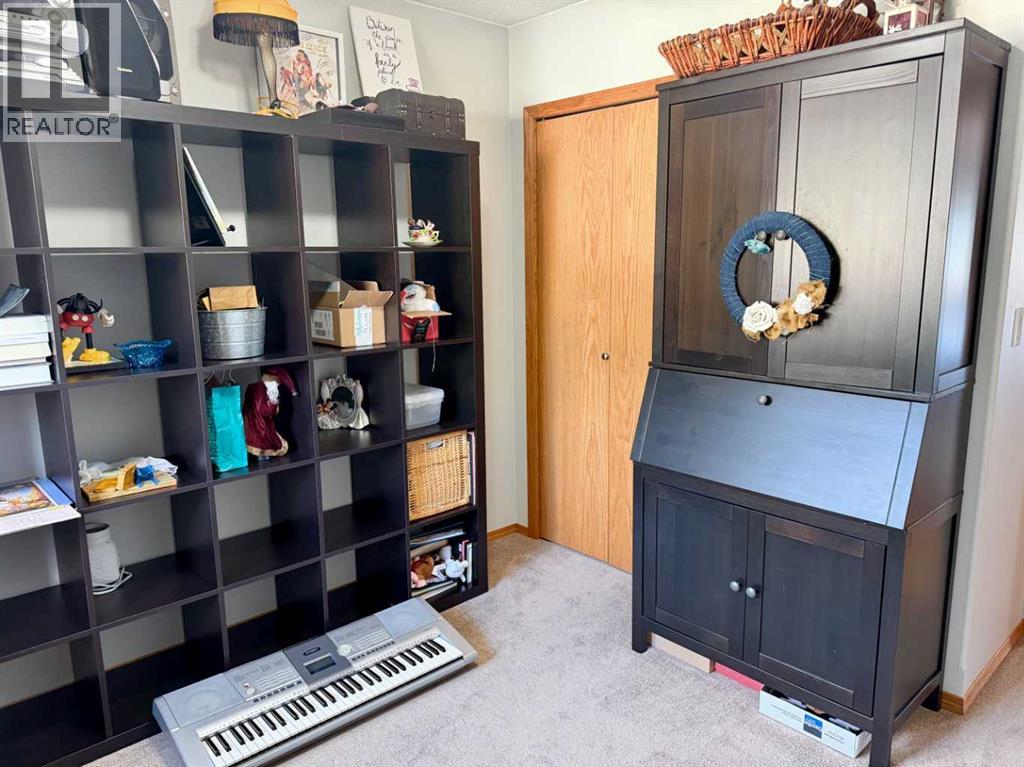
| Bedroom | Main level | 10.00 Ft x 12.17 Ft |
| Bedroom | Main level | 9.83 Ft x 12.17 Ft |
| 4pc Bathroom | Main level | 6.50 Ft x 11.08 Ft |
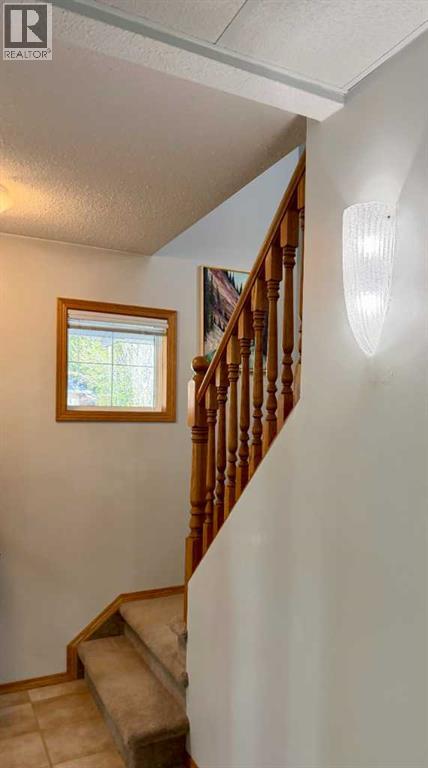
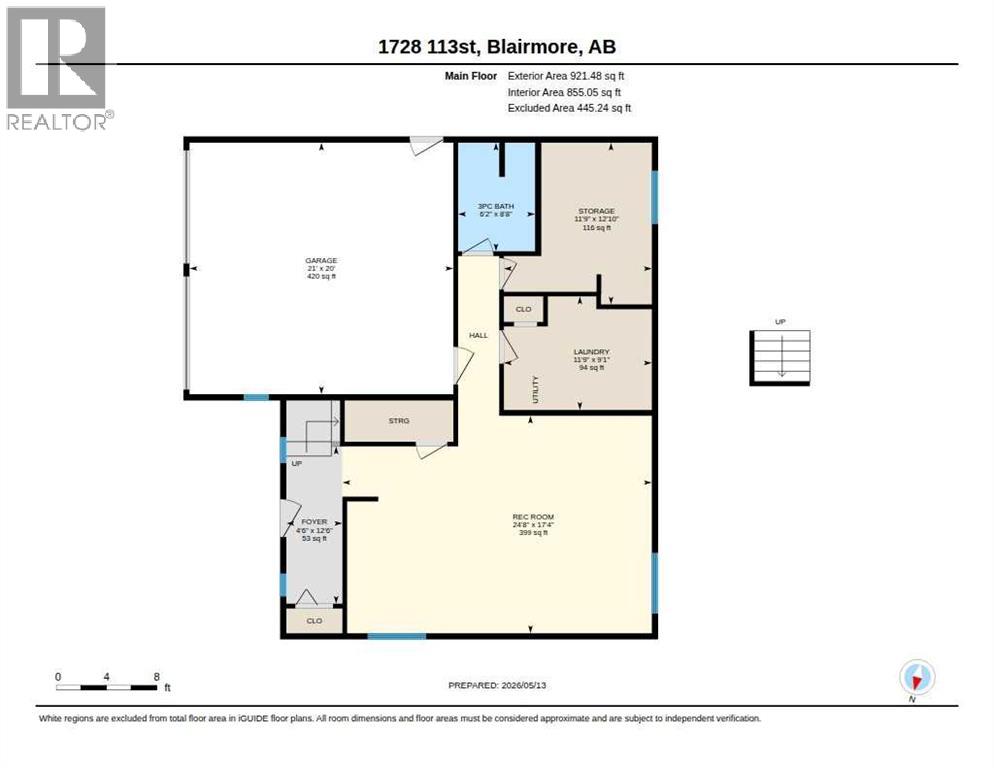
| Foyer | Lower level | 4.50 Ft x 12.50 Ft |
| Recreational, Games room | Lower level | 17.33 Ft x 24.67 Ft |
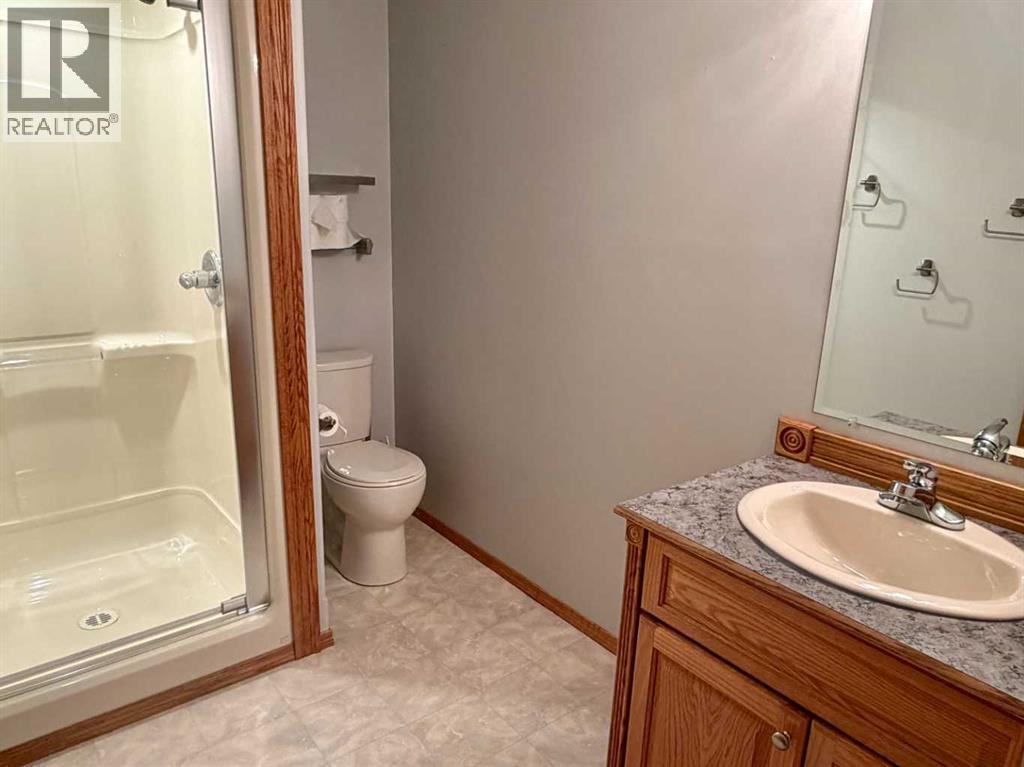
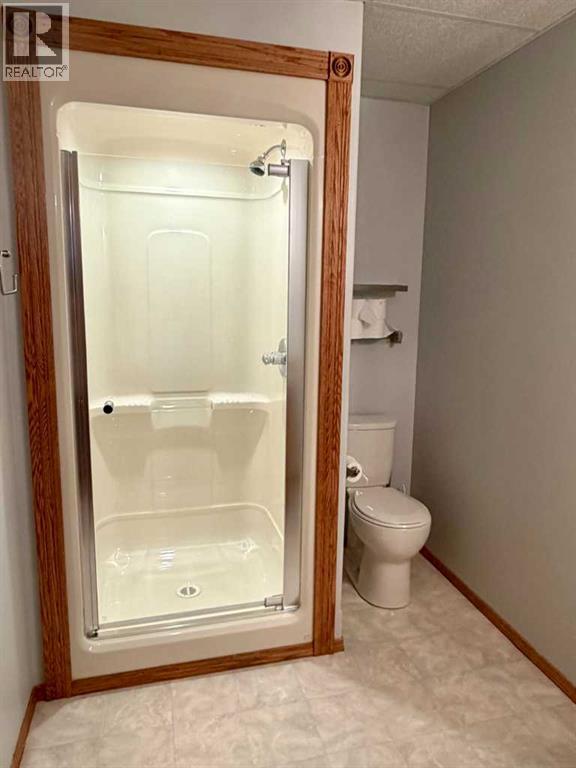
| 3pc Bathroom | Lower level | 6.17 Ft x 8.67 Ft |
| Laundry room | Lower level | 9.08 Ft x 11.75 Ft |
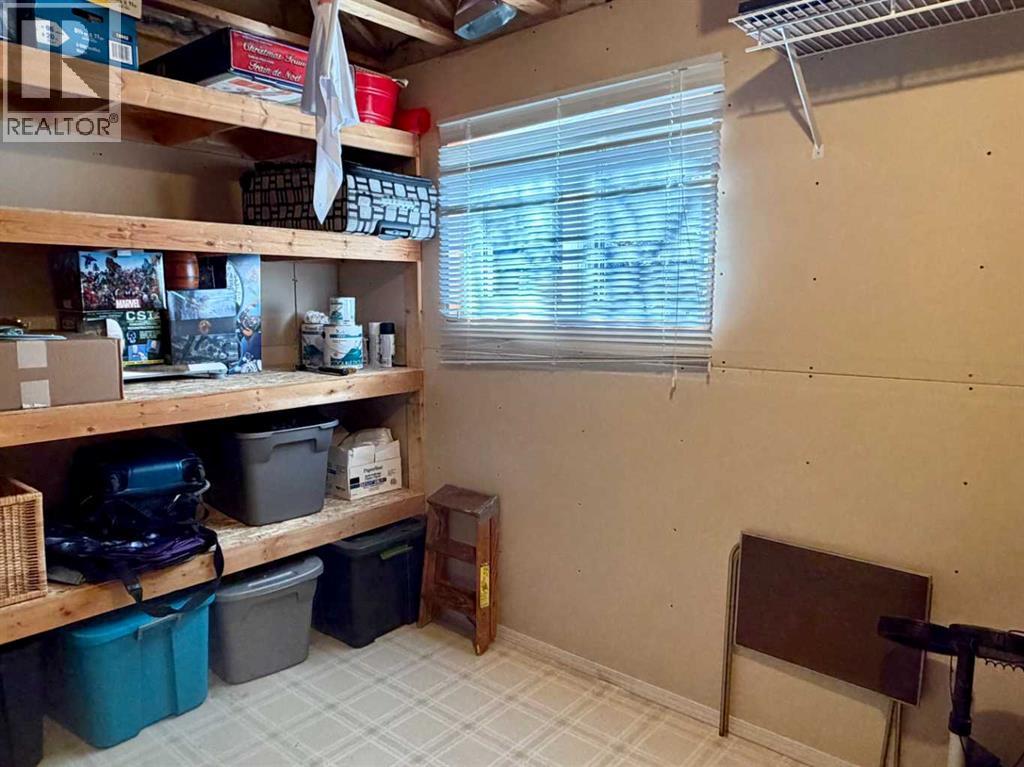
| Storage | Lower level | 11.75 Ft x 12.83 Ft |
Location
Data is supplied by Pillar 9 MLS® System. Pillar 9 is the owner of the copyright in its MLS® System. Data is deemed reliable but is not guaranteed accurate by Pillar 9.
The trademarks MLS®, Multiple Listing Service® and the associated logos are owned by The Canadian Real Estate Association (CREA) and identify the quality of services provided by real estate professionals who are members of CREA. Used under license.