Real estate on your terms®
$389,900
active
9 Valley Crescent
Blackfalds
,
AB
T4M0K1
Key Details
- MLS® Number:
- A2334962
- Community:
- Valley Ridge
- Building Type:
- House
- Interior Size:
- 980 square feet
- Bedrooms:
- 4
- Parking:
- 2
- Parking Features:
- Other
- Lot Size:
- 3955.0 square feet

Property Description
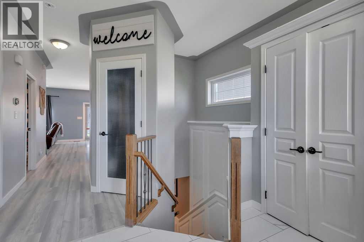
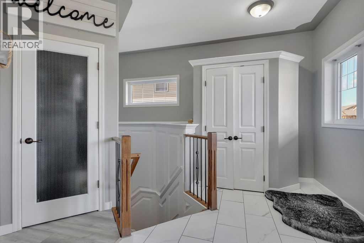
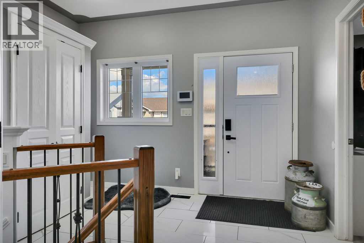
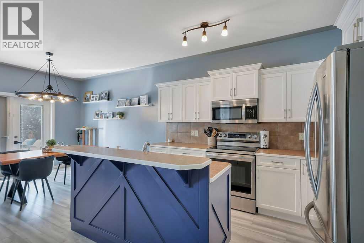
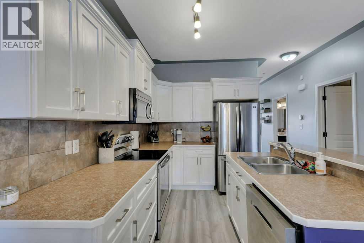
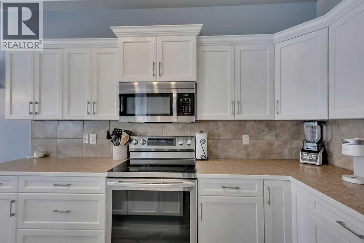
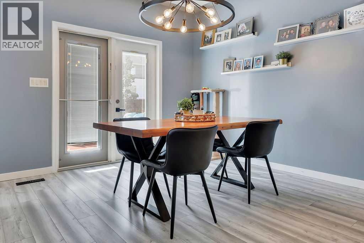
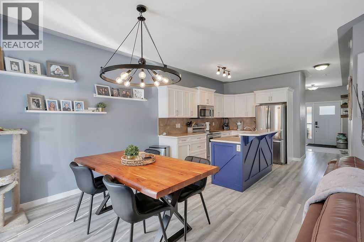
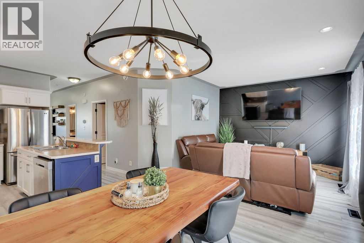
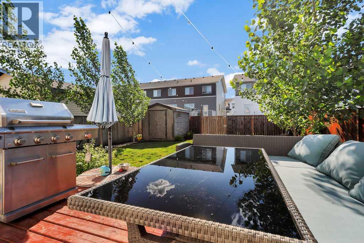
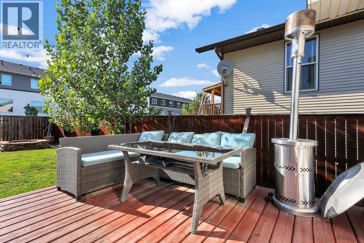
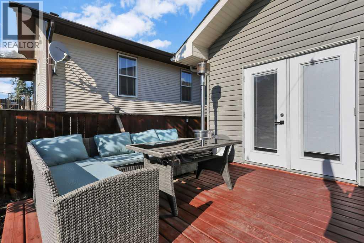
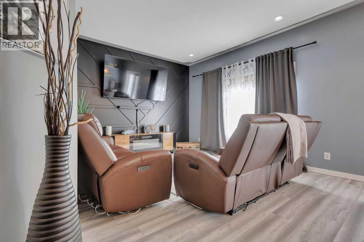
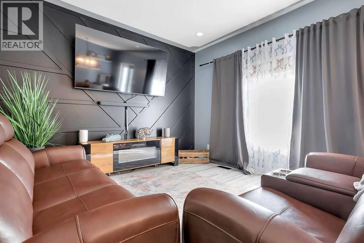
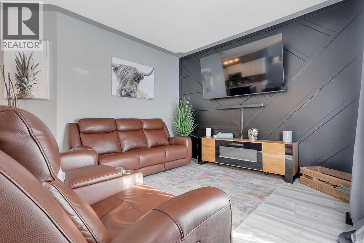
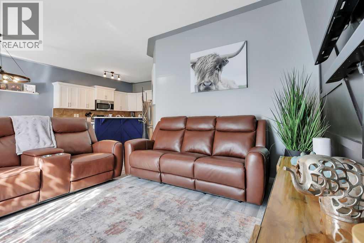
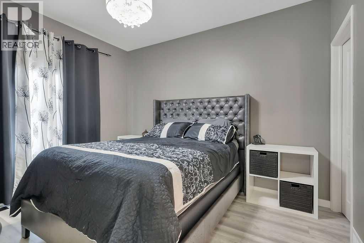
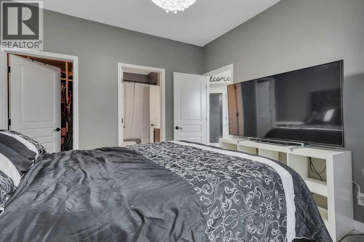
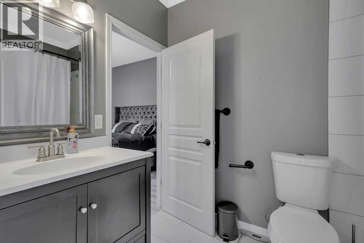
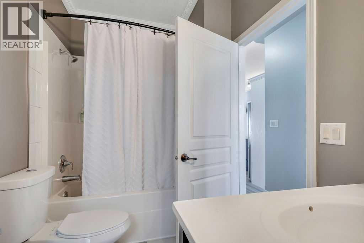
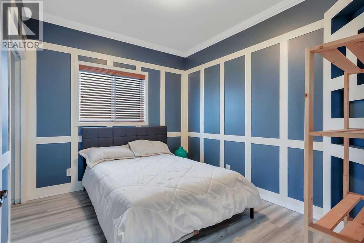
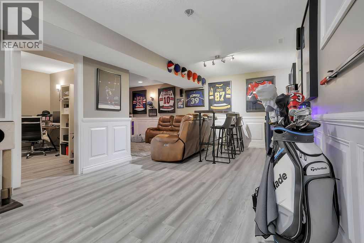
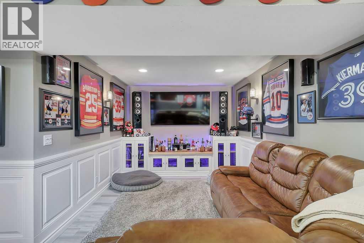
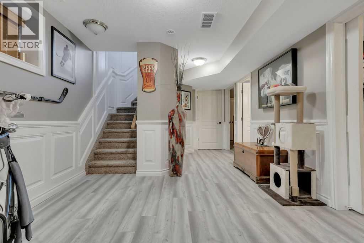
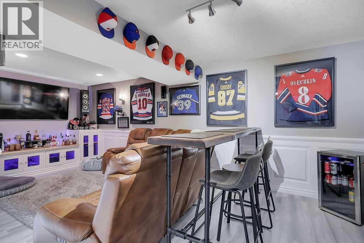
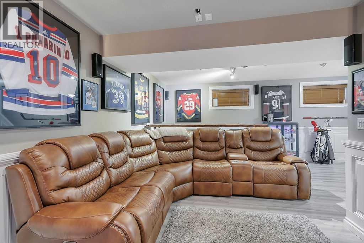
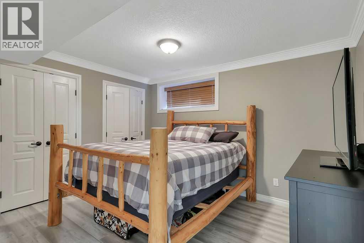
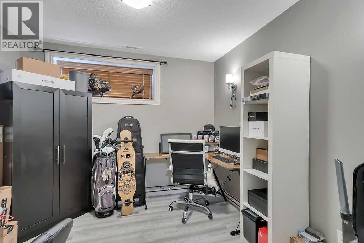
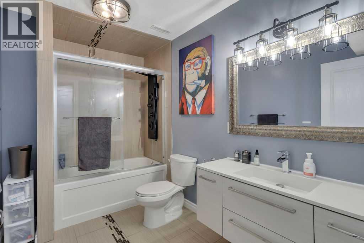
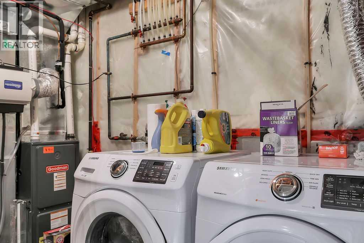
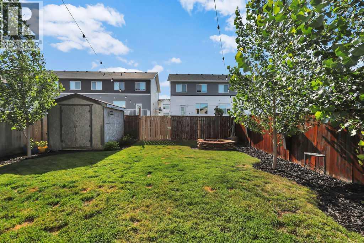
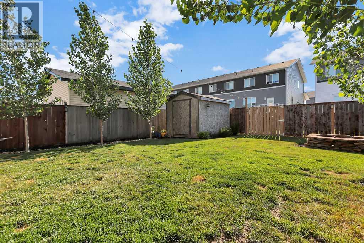
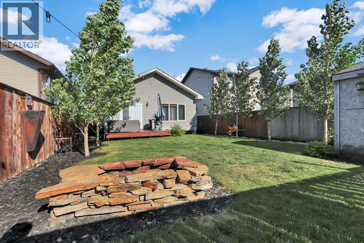
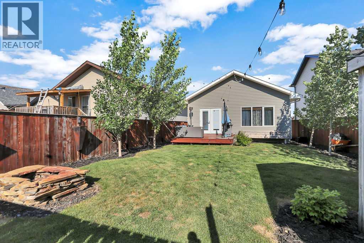
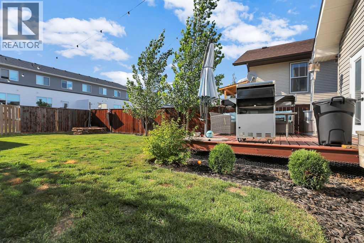
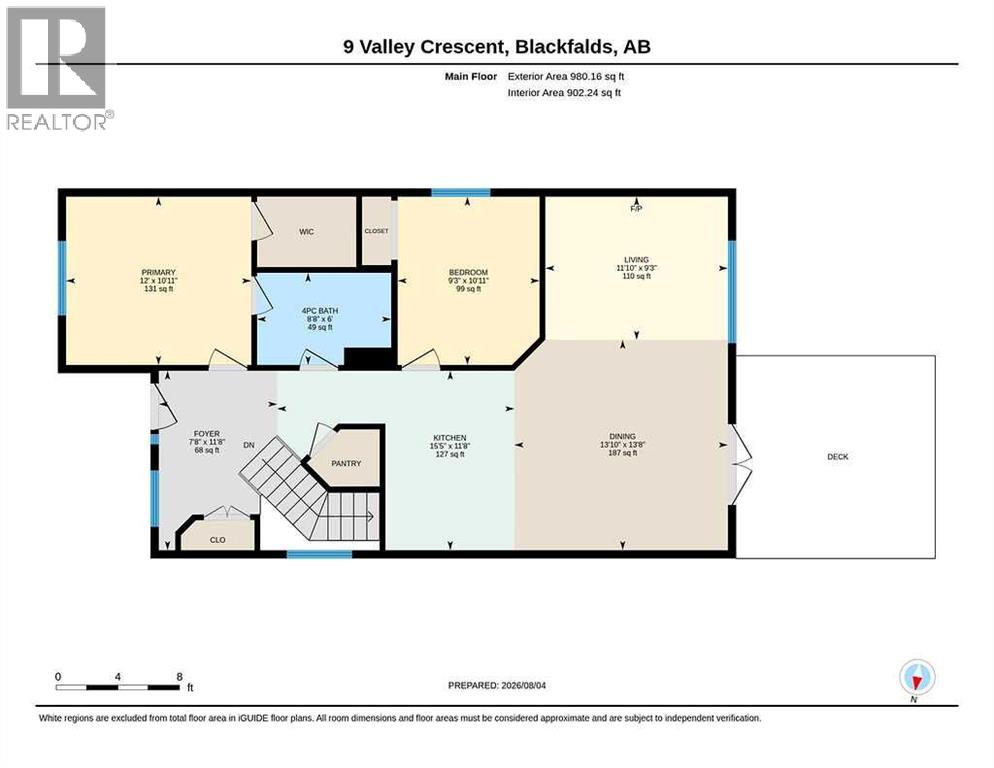
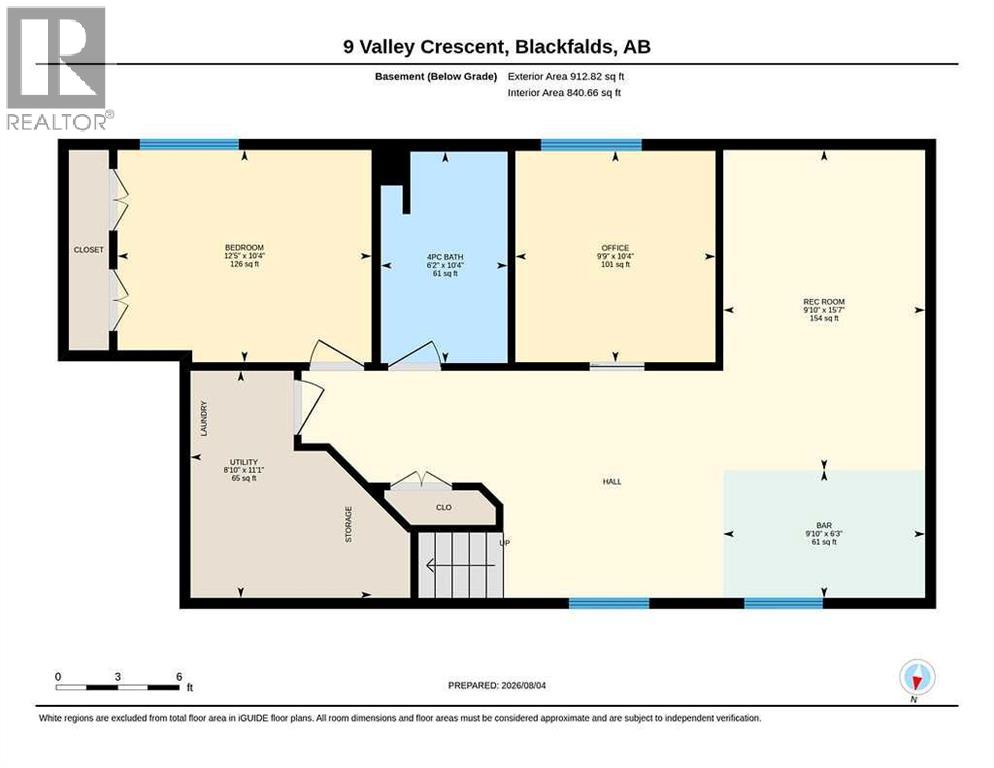
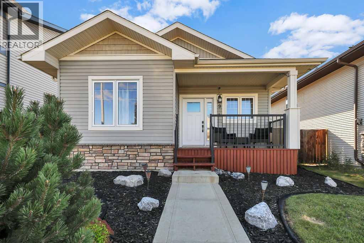
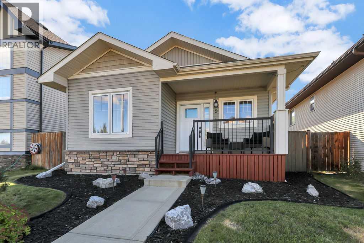
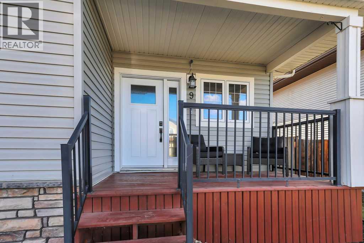
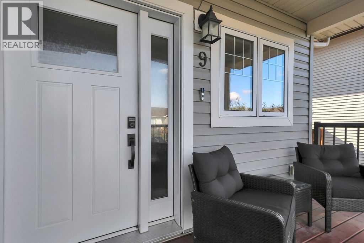
FULLY DEVELOPED 4 BEDROOM, 2 BATH BUNGALOW ~ PRIDE OF OWNERSHIP ~ SUNNY WEST FACING BACKYARD ~ Low maintenance landscaped front yard and a covered front veranda welcome you to this well cared for, move in ready home ~ Spacious, sun filled foyer has tile floors and a large coat closet ~ Open concept main living space is complemented by high ceilings ~ The kitchen offers a functional layout with plenty of white cabinets finished with crown moulding, ample counter space including an island with an eating bar, full tile backsplash, walk-in pantry, and stainless steel appliances ~ The inviting dining area connects effortlessly to the outdoor living space, extending your entertaining options during the warmer months ~ A stylish feature wall anchors the living room, where a large picture window overlooks the backyard and bathes the space in natural light ~ Designed with comfort in mind, the spacious primary bedroom offers room for a king-size bedroom set, a walk-in closet with built-in organizers, and convenient cheater access to the 4 piece main bathroom ~ Second main floor bedroom is also a generous size with ample closet space ~ The fully finished basement with expands your living space with a spacious L-shaped family room, offering room for both a comfortable media area and games table ~ Completing this level are 2 additional bedrooms, a 4 piece bathroom, laundry area, and ample storage space ~ The sunny west facing backyard is landscaped with well established trees and shrubs, has a fire pit, garden shed and is fully fenced with back alley access ~ Rear parking has room for at least 2 vehicles and potential RV parking ~ Located steps to a large park with a playground, walking trails and sports fields, and is walking distance to the Abbey Centre, multiple schools, and shopping plazas filled with amenities ~ Pride of ownership is evident in this well cared for home! (id:53430)
Building
- Property Type:
- House
- Building Type:
- House
- Style:
- Bungalow
- Year Built:
- 2009
- Stories:
- 1.0
- Bedrooms:
- 4
- Bathrooms (total):
- 2.0
- Basement:
- Finished, Full
Finished Areas
- Interior Size (Total):
- 980 square feet
- Above Grade:
- 980 square feet
Interior
- Flooring:
- Tile, Carpeted, Vinyl Plank
- Appliances:
- Washer, Refrigerator, Dishwasher, Stove, Dryer, Microwave, See remarks
Parking
- Spaces:
- 2
- Features:
- Other
Lot / Land
- Lot Size:
- 3955.0 square feet
- Frontage:
- 10.5 meters
- Lot Features:
- Back lane
Exterior
- Exterior Features:
- Vinyl siding
- Foundation:
- Poured Concrete
- Fencing:
- Fence
Utilities & Mechanical
- Heating:
- Forced air
- Cooling:
- None
- Utilities:
- Natural Gas, Cable
- Water Source:
- Municipal water
Fees & Dates
- Property Taxes:
- $2,811
- Tax Year:
- 2025
- Last Modified:
- 08/06/2026 03:50:03 PM
- Status Change:
- 08/06/2026 03:45:56 PM
Association / Ownership
- Common Interest:
- Freehold
Room Dimensions
| Room | Level | Size |
|---|---|---|
| Foyer | Main level | 7.67 Ft x 11.67 Ft |
| Kitchen | Main level | 11.67 Ft x 15.42 Ft |
| Dining room | Main level | 13.67 Ft x 13.83 Ft |
| Primary Bedroom | Main level | 10.92 Ft x 12.00 Ft |
| Other | Main level | .00 Ft x .00 Ft |
| 4pc Bathroom | Main level | 6.00 Ft x 8.67 Ft |
| Bedroom | Main level | 9.25 Ft x 10.92 Ft |
| Family room | Basement | 9.83 Ft x 20.92 Ft |
| Family room | Basement | 11.00 Ft x 10.25 Ft |
| Bedroom | Basement | 10.42 Ft x 12.42 Ft |
| Bedroom | Basement | 9.75 Ft x 10.33 Ft |
| 4pc Bathroom | Basement | 6.17 Ft x 10.33 Ft |
| Furnace | Basement | 8.83 Ft x 11.08 Ft |
| Laundry room | Basement | .00 Ft x .00 Ft |
Location
Data is supplied by Pillar 9 MLS® System. Pillar 9 is the owner of the copyright in its MLS® System. Data is deemed reliable but is not guaranteed accurate by Pillar 9.
The trademarks MLS®, Multiple Listing Service® and the associated logos are owned by The Canadian Real Estate Association (CREA) and identify the quality of services provided by real estate professionals who are members of CREA. Used under license.