Real estate on your terms®
$564,500
active
9 Valmont Street
Blackfalds
,
AB
T0M0J0
Key Details
- MLS® Number:
- A2334244
- Community:
- Valley Ridge
- Building Type:
- House
- Interior Size:
- 1280 square feet
- Bedrooms:
- 4
- Parking:
- 2
- Parking Features:
- Attached Garage, Concrete
- Lot Size:
- 5750.0 square feet

Property Description
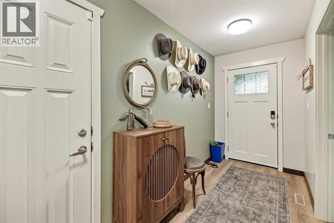
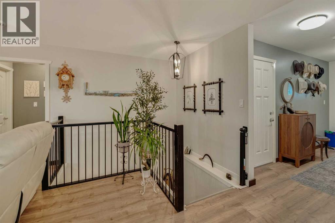
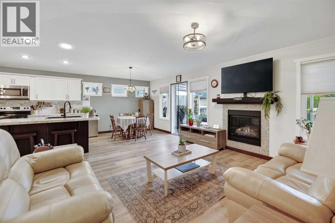
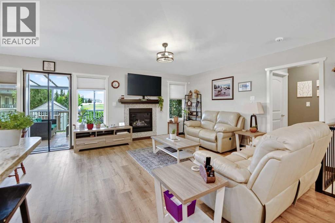
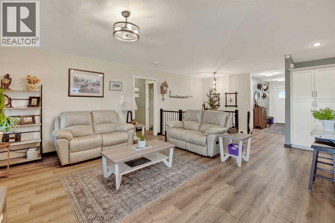
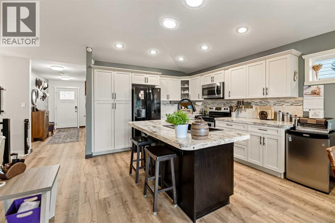
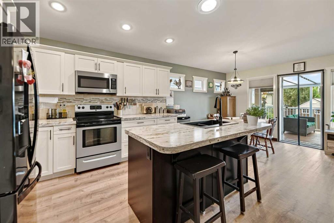
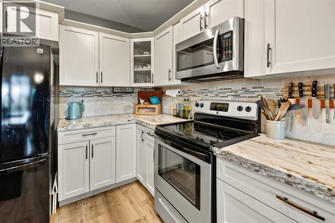
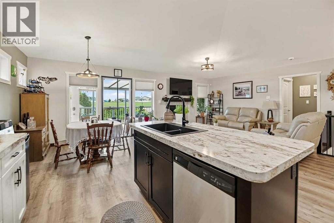
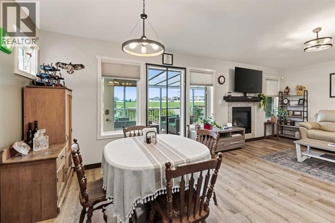
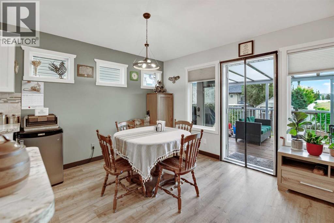
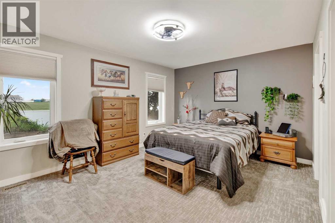
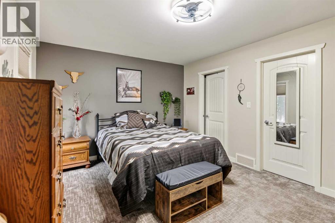
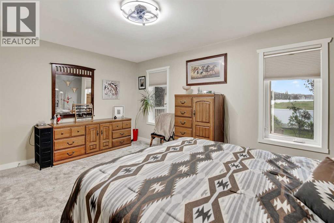
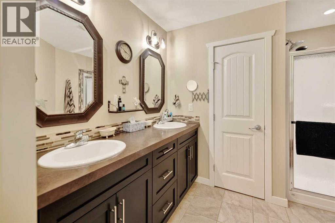
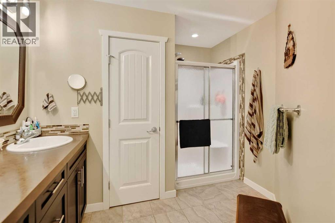
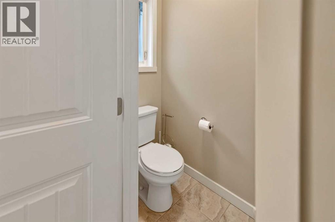
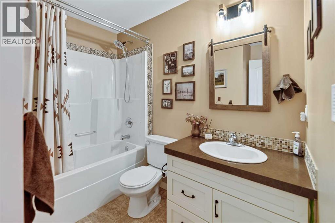
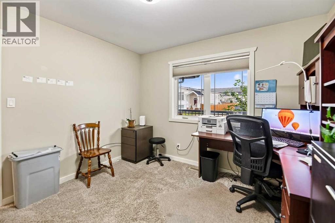
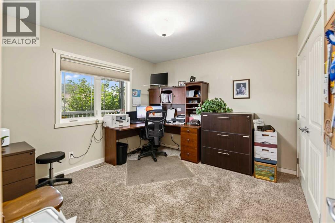
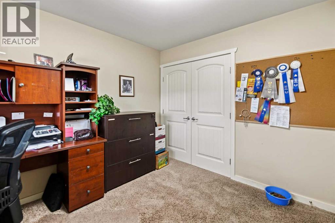
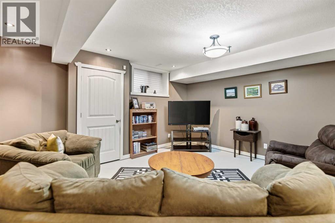
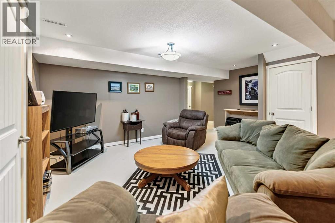
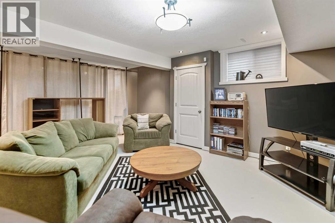
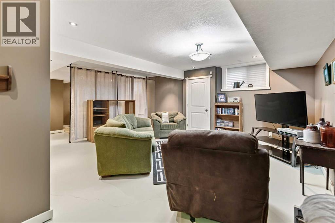
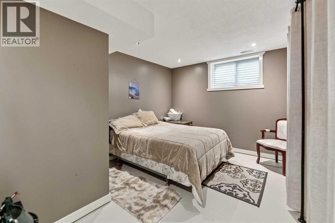
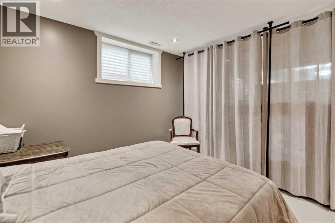
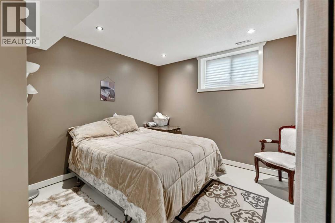
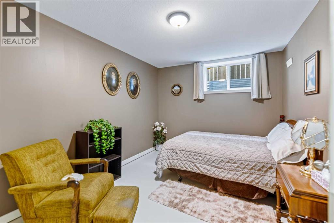
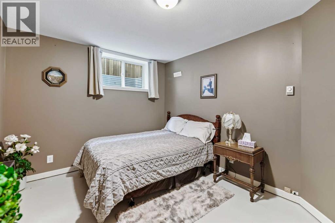
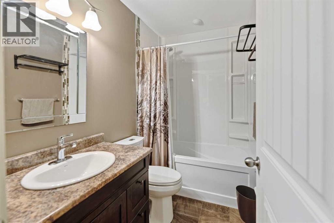
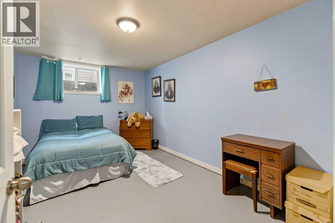
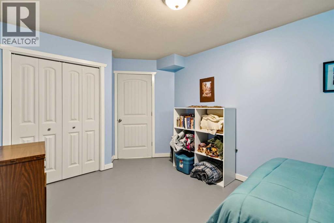
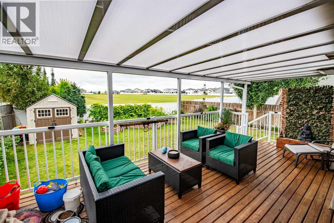
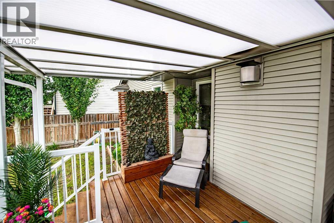
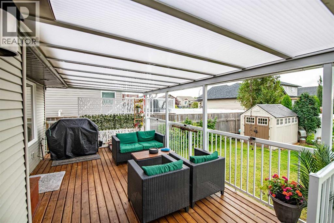
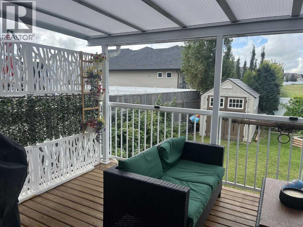
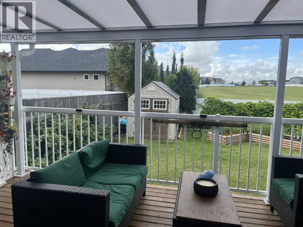
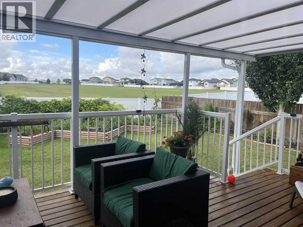
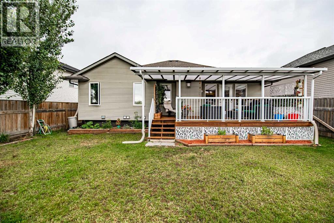
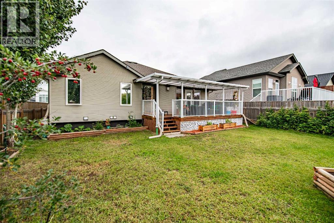
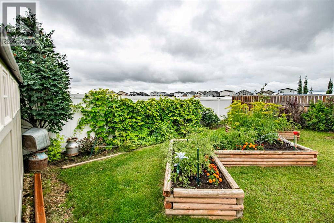
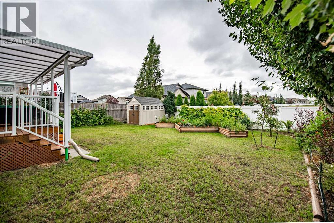
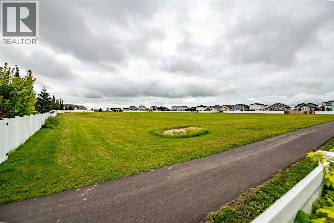
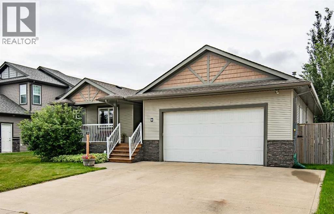
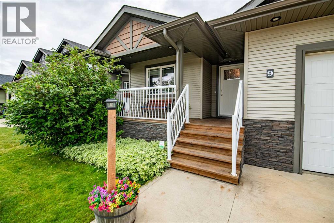
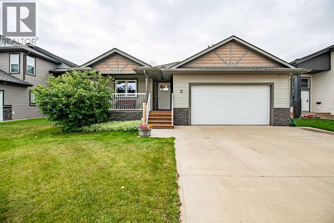
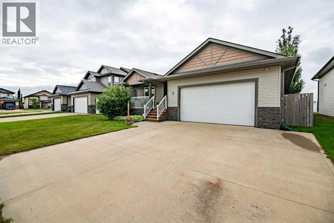
THIS FULLY DEVELOPED BUNGALOW COULD BE WHERE YOU BELONG !! 4 Beds / 3 Baths / 23x22 Heated Finished Garage boasting a Driveway that can accommodate 3 vehicles. Garage also offers Workbench & Shelving. Ideally situated in a Great Location with Easy Access to roads leading In and Out of Blackfalds. From the moment you walk in, this Home offers a Warm and Welcoming Feeling !! The home features Newer Flooring throughout the main floor / H2O Tank / Some Newer Light Fixtures / Countertops. The Home also boasts Vaulted Ceilings and Transom Windows in the Dining Room, allowing an abundance of Natural Light and Open Feeling while still providing plenty of Wall Space for furniture and décor. The Master Bedroom is an Amazing Size, offering plenty of room for comfort and relaxation and Walk-In Closet. Additional features include Gas Fireplace for Cozy Winter Nights / Main Floor Laundry / In-floor Heating in the Basement / Central Vac. The Fully Developed Basement offers 2 Good Sized Bedrooms / Storage Area / Large Rumpus Room with a Moveable Partition, giving you the flexibility to use the space as a 3rd Bedroom or open it up for a Large, Spacious Area. The Basement's In-floor Heating adds to the comfort and functionality of this great living space. Enjoy the outdoors from the Front Covered Deck or the Rear Covered Deck with Heat Stop (its translucent, so lets the light in but keeps the heat out) Freshly Stained 12x23 Deck with BBQ Gas Line, perfect for relaxing or entertaining adding to your living space that you can use year round. The Back Yard features Fruit Trees and a Raised Garden Bed / Shed. The property backs onto an Open Area with no one directly behind you, providing added Privacy and a more Peaceful setting. Parks and the Rec Center are also within Walking Distance, making this a convenient location for the whole Family. The Location of the Front is near an alley access, which aids in the flexibility to back up a Trail / Boat / etc. with ease if needing to park the m on your front driveway. (id:53430)
Building
- Property Type:
- House
- Building Type:
- House
- Style:
- Bungalow
- Year Built:
- 2012
- Stories:
- 1.0
- Bedrooms:
- 4
- Bathrooms (total):
- 3.0
- Basement:
- Finished, Full
Finished Areas
- Interior Size (Total):
- 1280 square feet
- Above Grade:
- 1280 square feet
Interior
- Flooring:
- Tile, Laminate
- Appliances:
- Washer, Refrigerator, Dishwasher, Stove, Dryer, Microwave, Window Coverings
Parking
- Spaces:
- 2
- Features:
- Attached Garage, Concrete
Lot / Land
- Lot Size:
- 5750.0 square feet
- Frontage:
- 15.24 meters
- Lot Features:
- Level
Exterior
- Exterior Features:
- Vinyl siding
- Construction:
- Wood frame
- Foundation:
- Poured Concrete
- Fencing:
- Fence
Utilities & Mechanical
- Heating:
- Forced air, In Floor Heating, Natural gas
- Cooling:
- None
Comfort & Security
- Fireplace(s):
- 1
Fees & Dates
- Property Taxes:
- $5,176
- Tax Year:
- 2026
- Last Modified:
- 08/15/2026 01:50:01 AM
- Status Change:
- 08/15/2026 01:45:45 AM
Association / Ownership
- Common Interest:
- Freehold
Room Dimensions
| Room | Level | Size |
|---|---|---|
| Kitchen | Main level | 12.08 Ft x 11.50 Ft |
| Dining room | Main level | 10.58 Ft x 10.00 Ft |
| Living room | Main level | 19.17 Ft x 10.25 Ft |
| Foyer | Main level | 9.33 Ft x 5.25 Ft |
| Laundry room | Main level | 5.33 Ft x 8.33 Ft |
| Primary Bedroom | Main level | 15.42 Ft x 11.58 Ft |
| Bedroom | Main level | 10.58 Ft x 10.75 Ft |
| 4pc Bathroom | Main level | 9.25 Ft x 12.75 Ft |
| 4pc Bathroom | Main level | 7.17 Ft x 8.42 Ft |
| 4pc Bathroom | Basement | 4.75 Ft x 7.75 Ft |
| Bedroom | Basement | 10.00 Ft x 16.00 Ft |
| Bedroom | Basement | 10.00 Ft x 13.42 Ft |
| Family room | Basement | 19.17 Ft x 18.67 Ft |
| Storage | Basement | 6.00 Ft x 3.00 Ft |
| Furnace | Basement | 11.42 Ft x 9.67 Ft |
Location
Data is supplied by Pillar 9 MLS® System. Pillar 9 is the owner of the copyright in its MLS® System. Data is deemed reliable but is not guaranteed accurate by Pillar 9.
The trademarks MLS®, Multiple Listing Service® and the associated logos are owned by The Canadian Real Estate Association (CREA) and identify the quality of services provided by real estate professionals who are members of CREA. Used under license.