Real estate on your terms®
$449,900
active
93 Valley Crescent
Blackfalds
,
AB
T4M0J7
Key Details
- MLS® Number:
- A2334228
- Community:
- Valley Ridge
- Building Type:
- House
- Interior Size:
- 1105 square feet
- Bedrooms:
- 5
- Parking:
- 4
- Parking Features:
- Detached Garage, Parking Pad
- Lot Size:
- 4032.0 square feet

Property Description
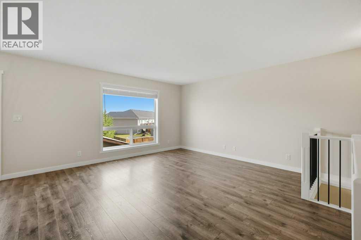
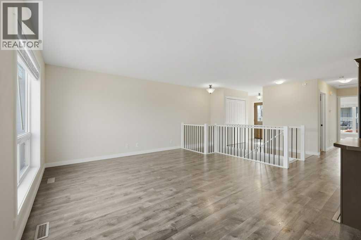
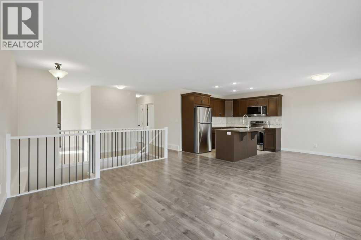
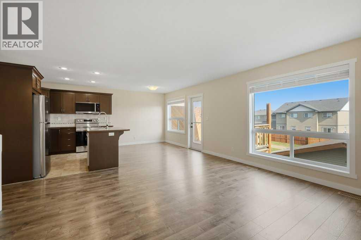
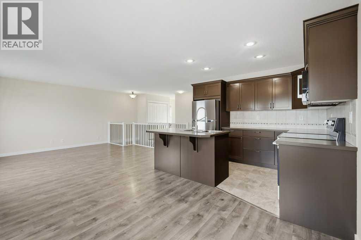
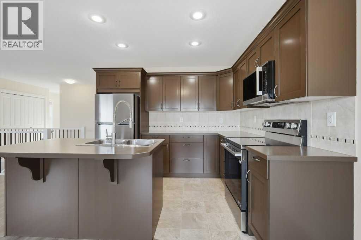
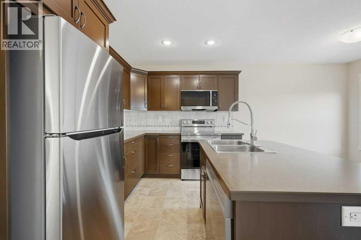
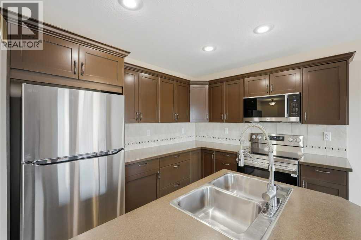
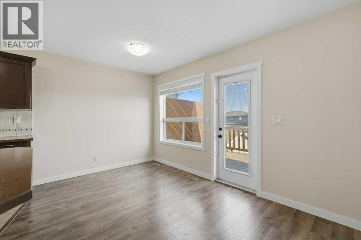
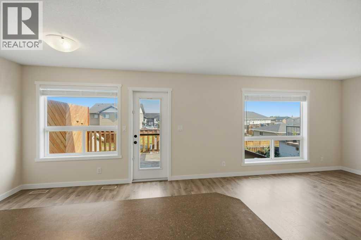
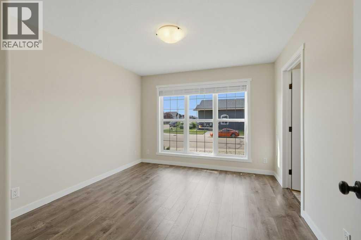
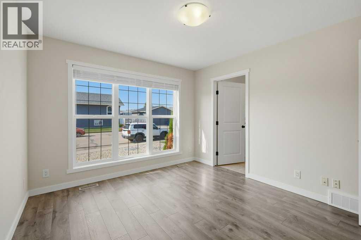
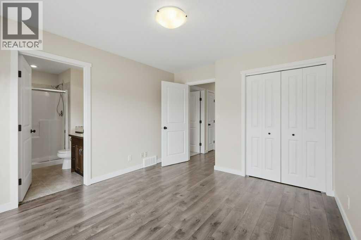
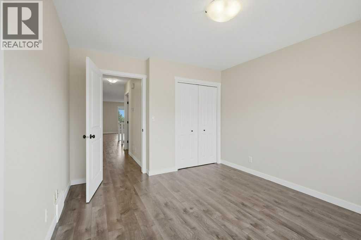
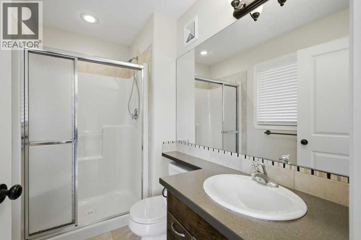
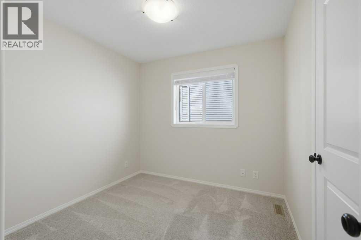
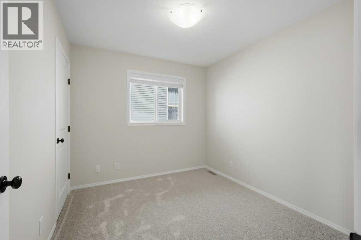
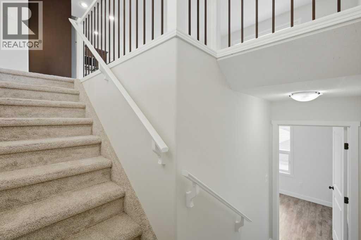
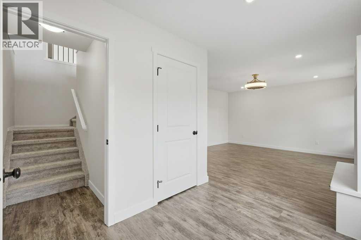
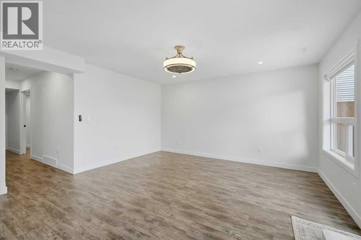
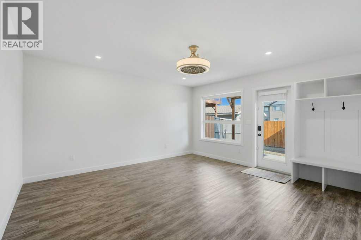
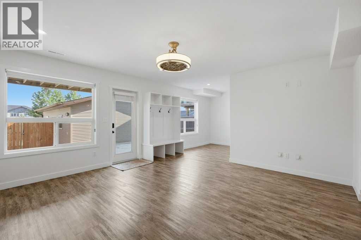
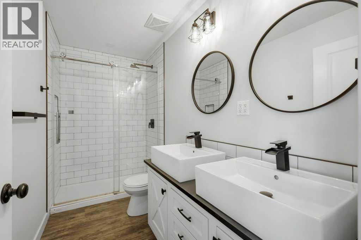
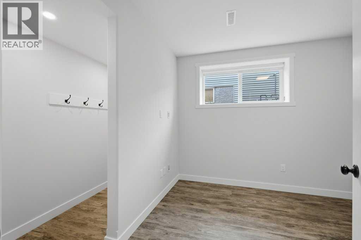
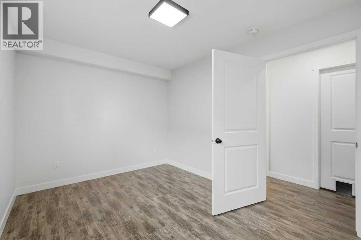
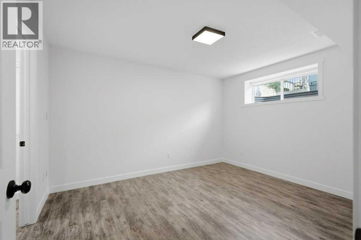
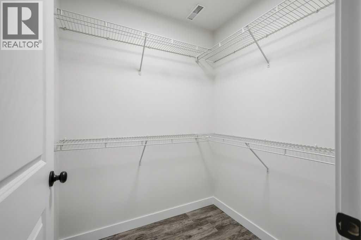
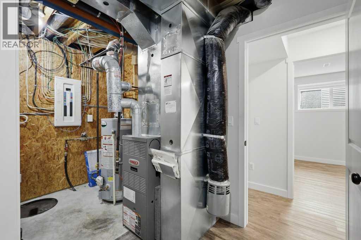
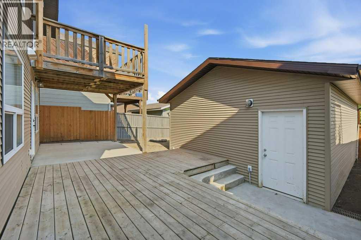
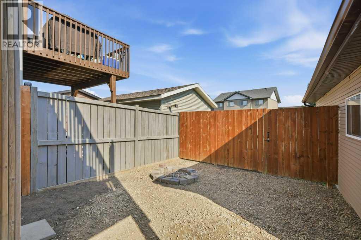
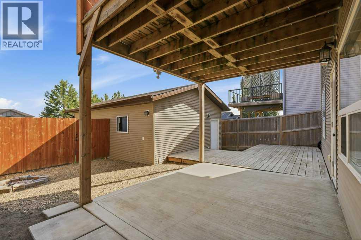
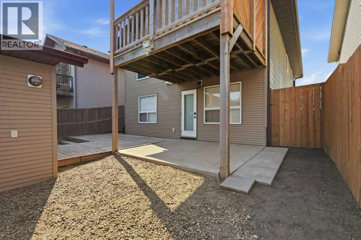
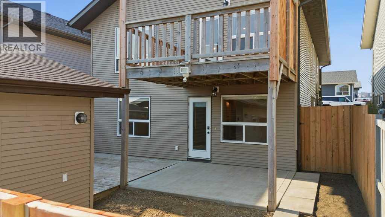
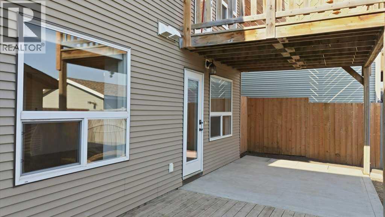
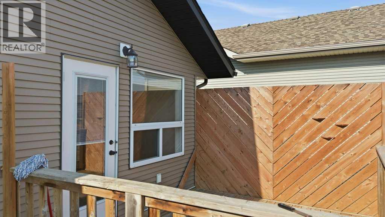
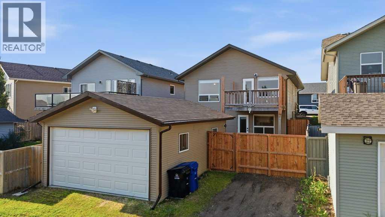
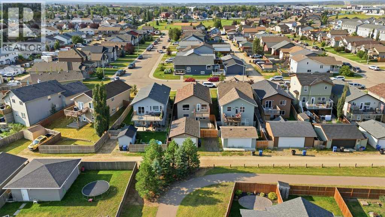
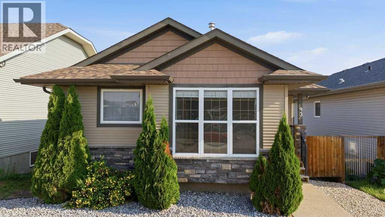
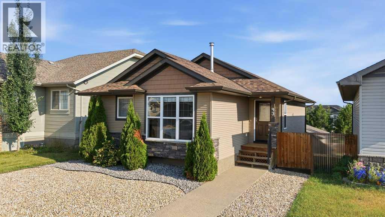
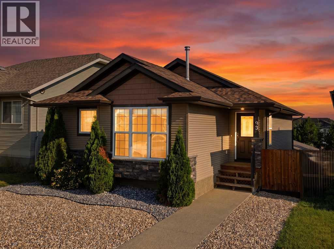
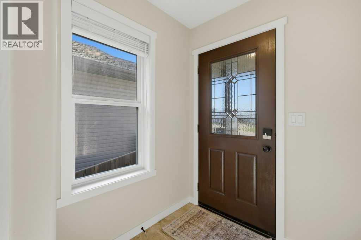
Don't miss out on this outstanding walkout bungalow in Blackfalds. Featuring 5 bedrooms and 3 full bath, this beauty has room for your growing family. Featuring an open concept main floor and awesome kitchen that includes BRAND NEW stainless appliances, professionally painted cabinets and a large island with dual sink. Large living room with a bank of windows that floods the space with natural light. Main floor also boasts 3 good sized bedrooms including a large master bedroom with 3 pc ensuite bath. Downstairs features a separate entrance, a huge recreation room, 2 large bedrooms with walk in closets, and a gorgeous bathroom with subway tiled walk in shower, and vanity with twin sinks. As for outdoor spaces, the home boasts both a walkout ground floor patio, and a good sized upper deck. Add to this the double detached garage and low maintenance yard and you have the total package! This entire home has just been professionally painted, and the furnace and ducts were just cleaned. With brand new carpet, paint, kitchen appliances blinds, as well as new shingles on the home in 2025 ,and other upgrades, this home feels brand new and is move in ready! (id:53430)
Building
- Property Type:
- House
- Building Type:
- House
- Style:
- Bungalow
- Year Built:
- 2008
- Stories:
- 1.0
- Bedrooms:
- 5
- Bathrooms (total):
- 3.0
- Basement:
- Finished, Full, Walk out
Finished Areas
- Interior Size (Total):
- 1105 square feet
- Above Grade:
- 1105 square feet
Interior
- Flooring:
- Laminate, Carpeted, Linoleum
- Appliances:
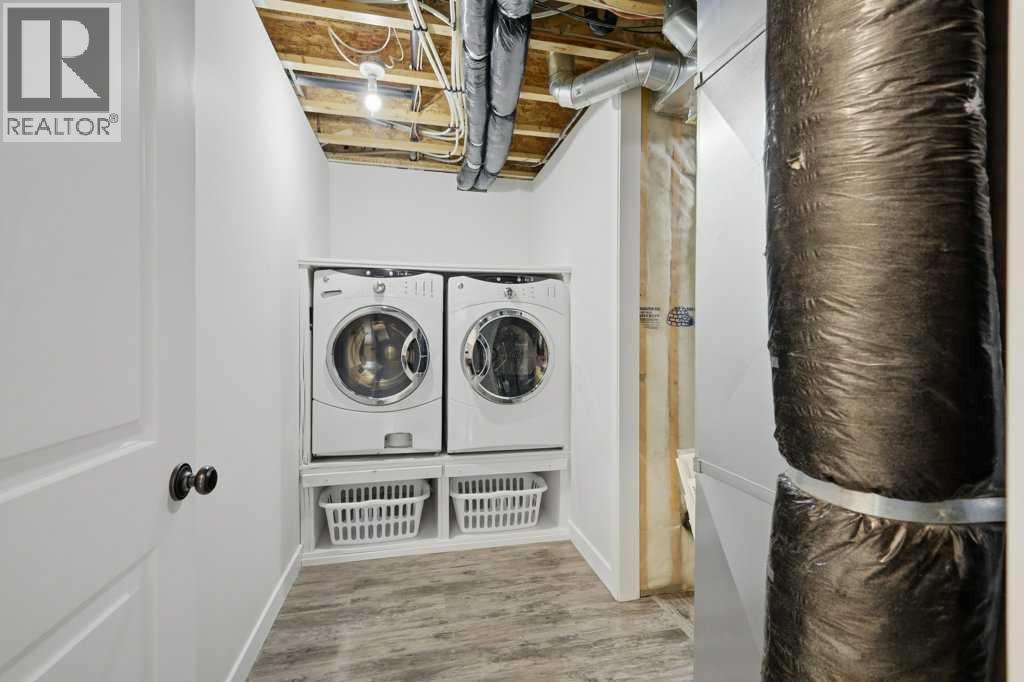
- Refrigerator, Dishwasher, Stove, Microwave, Washer & Dryer
Parking
- Spaces:
- 4
- Features:
- Detached Garage, Parking Pad
Lot / Land
- Lot Size:
- 4032.0 square feet
- Frontage:
- 10.88 meters
- Lot Features:
- Back lane, Closet Organizers
Exterior
- Exterior Features:
- Concrete, Vinyl siding
- Construction:
- Poured concrete, Wood frame
- Foundation:
- Poured Concrete
- Fencing:
- Fence
Utilities & Mechanical
- Heating:
- Forced air
- Cooling:
- None
Fees & Dates
- Property Taxes:
- $3,573
- Tax Year:
- 2025
- Last Modified:
- 08/06/2026 10:20:02 PM
- Status Change:
- 08/06/2026 10:13:05 PM
Association / Ownership
- Common Interest:
- Freehold
Room Dimensions
| Room | Level | Size |
|---|---|---|
| Living room | Main level | 15.00 Ft x 14.67 Ft |
| Dining room | Main level | 9.50 Ft x 10.33 Ft |
| Kitchen | Main level | 7.17 Ft x 10.33 Ft |
| Primary Bedroom | Main level | 10.92 Ft x 12.58 Ft |
| Bedroom | Main level | 9.00 Ft x 10.08 Ft |
| Bedroom | Main level | 8.92 Ft x 9.92 Ft |
| 4pc Bathroom | Main level | - |
| 3pc Bathroom | Main level | - |
| Recreational, Games room | Lower level | 14.75 Ft x 23.83 Ft |
| Bedroom | Lower level | 9.25 Ft x 12.67 Ft |
| Bedroom | Lower level | 10.75 Ft x 13.17 Ft |
| 4pc Bathroom | Lower level | - |
| Furnace | Lower level | - |
| Storage | Lower level | - |
Location
Data is supplied by Pillar 9 MLS® System. Pillar 9 is the owner of the copyright in its MLS® System. Data is deemed reliable but is not guaranteed accurate by Pillar 9.
The trademarks MLS®, Multiple Listing Service® and the associated logos are owned by The Canadian Real Estate Association (CREA) and identify the quality of services provided by real estate professionals who are members of CREA. Used under license.