Real estate on your terms®
$241,900
active
5300 Vista Trail
Blackfalds
,
AB
T4M0L8
Key Details
- MLS® Number:
- A2327462
- Community:
- Valley Ridge
- Building Type:
- Apartment
- Interior Size:
- 1039 square feet
- Bedrooms:
- 2
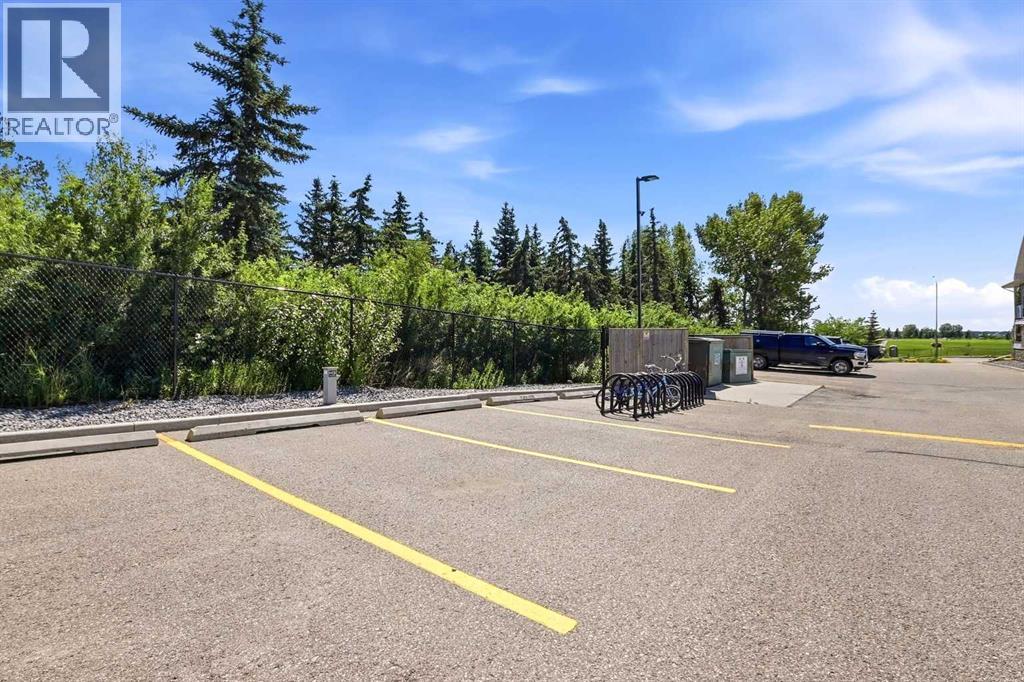
- Parking:
- 2
- Lot Size:
- 1066.0 square feet
- Attached:
- Yes

Property Description
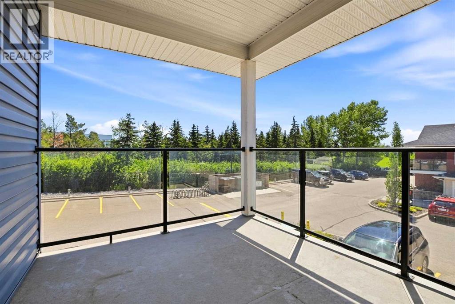
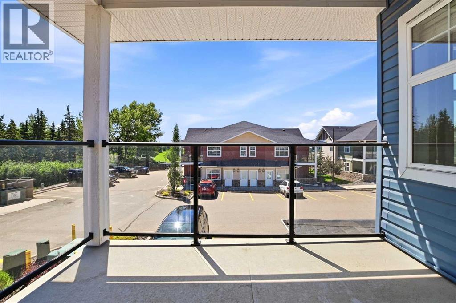
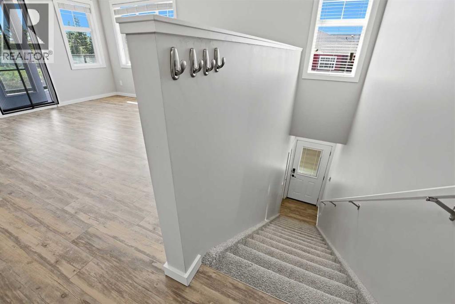
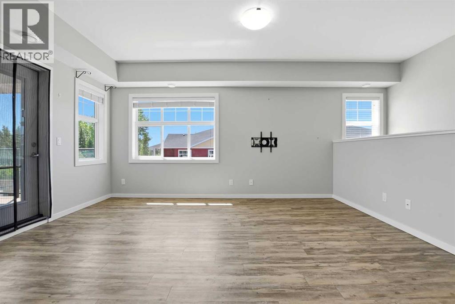
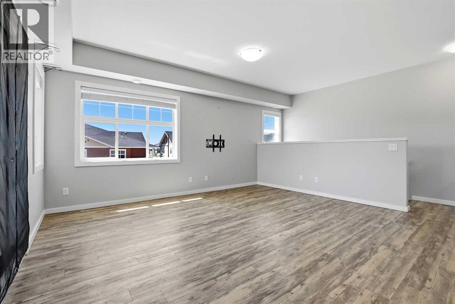
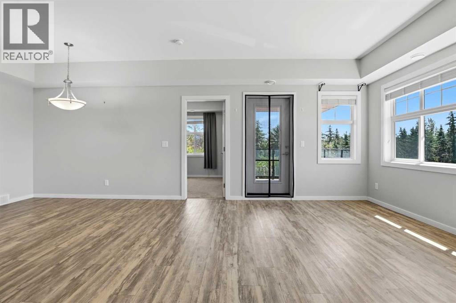
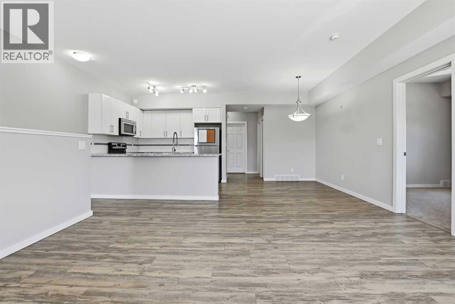
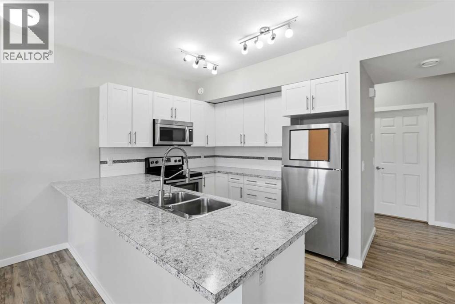
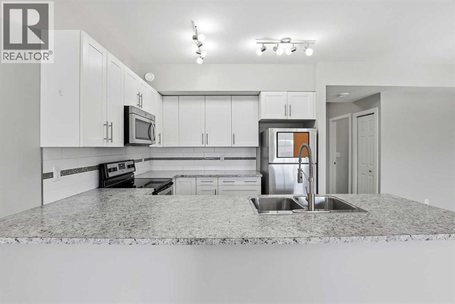
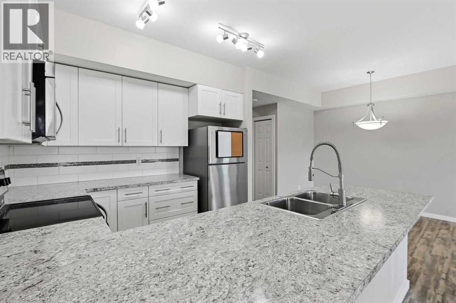
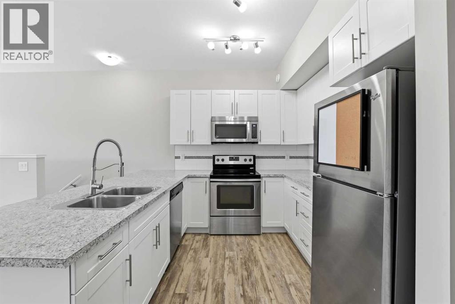
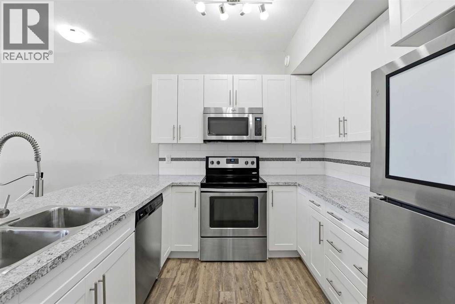
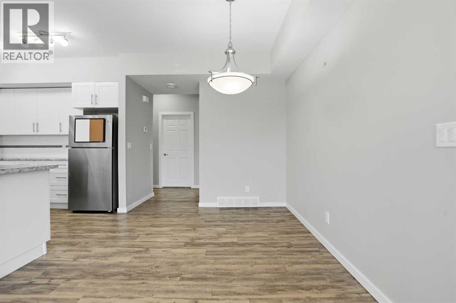
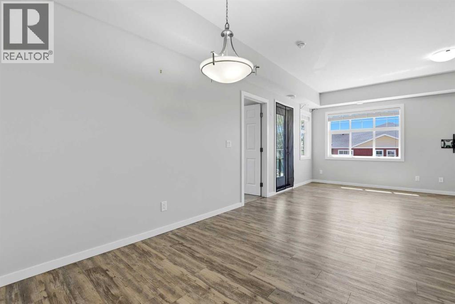
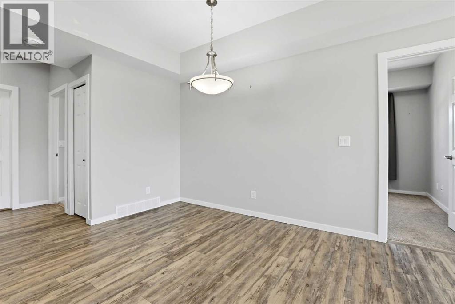
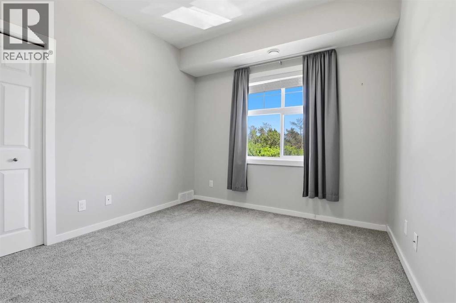
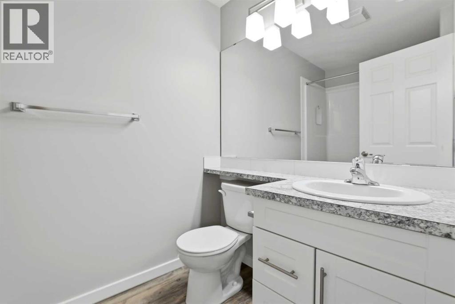
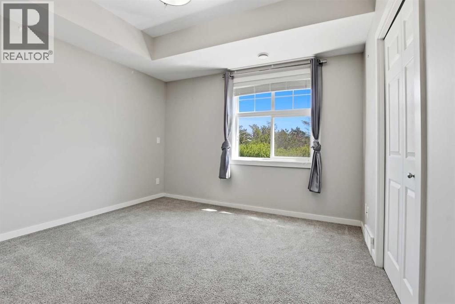
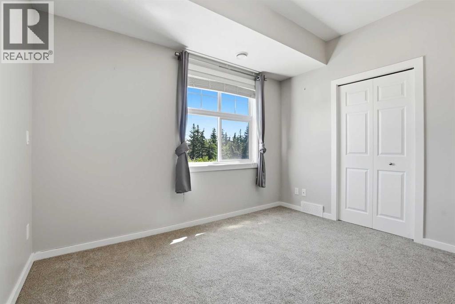
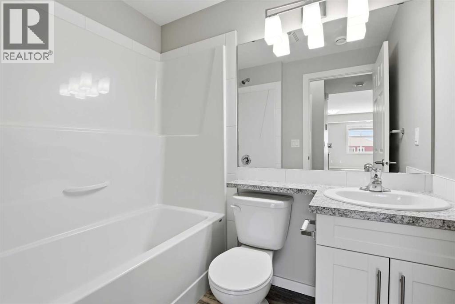
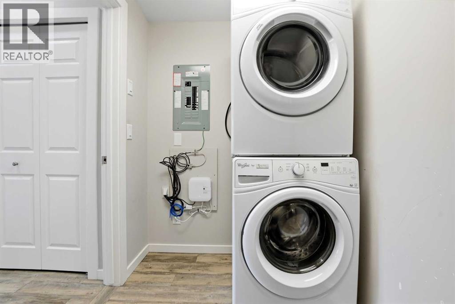
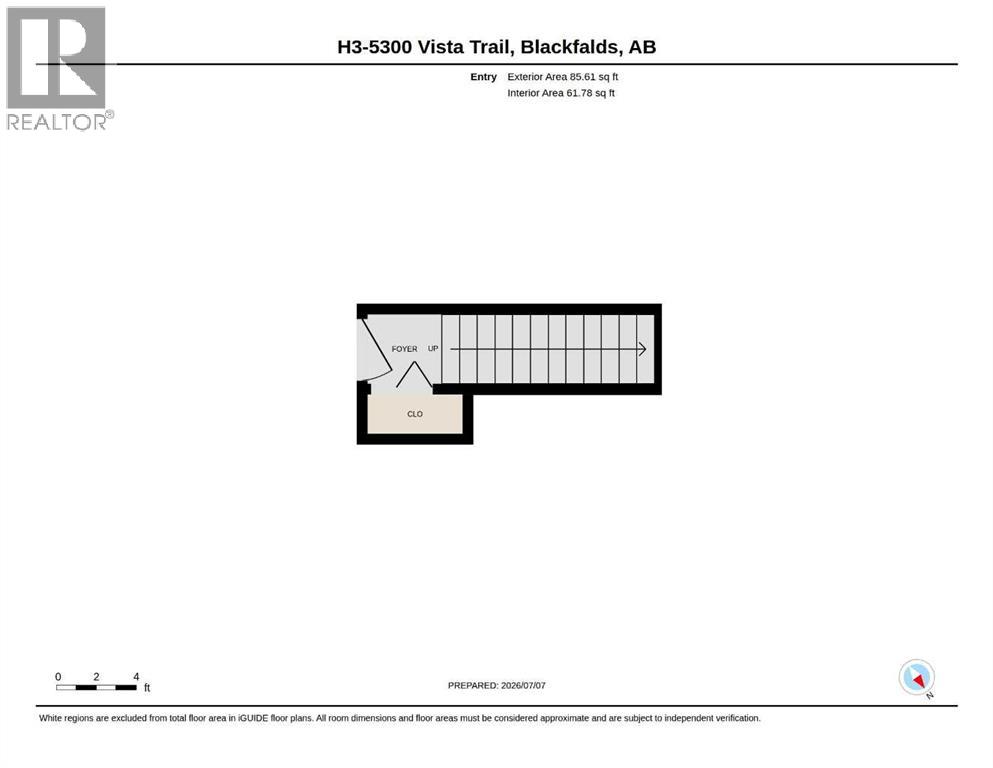
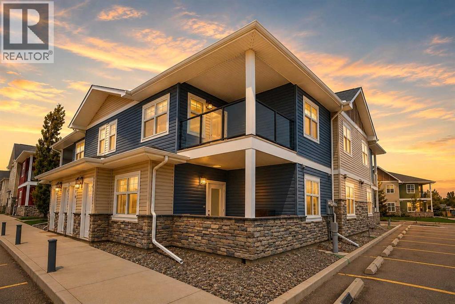
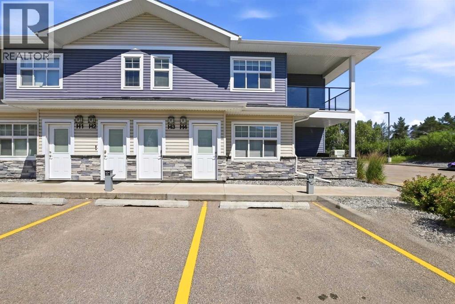
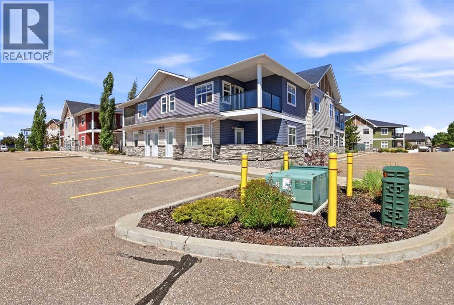
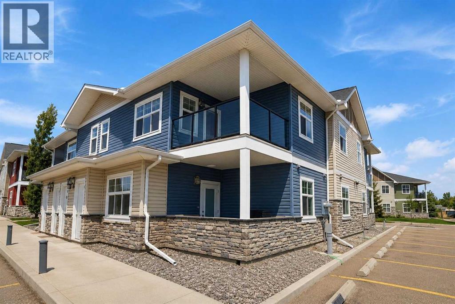
UPPER LEVEL CONDO AT VALLEY CROSSING with south facing views. Once you come up the stairs, you're met with a MASSIVE ISLAND/ peninsula opening to your living room. Inside the kitchen you'll find loads of WHITE CABINETS, STAINLESS STEEL APPLIANCES and plenty of counter space to work and entertain at. There is 2 BEDROOMS, 2 FULL BATHROOMS, STACKED WASHER & DRYER and 2 ASSIGNED POWERED PARKING STALLS. There is close proximity to the popular Abbey Center, TransCanada Trail, skate park, mountain bike park, shopping and access to Highways 2 & 2A. Low condo fees and well ran condo board complete the package. (id:53430)
Building
- Property Type:
- Apartment
- Building Type:
- Apartment
- Year Built:
- 2015
- Stories:
- 2.0
- Bedrooms:
- 2
- Bathrooms (total):
- 2.0
- Basement:
- None
Finished Areas
- Interior Size (Total):
- 1039 square feet
- Above Grade:
- 1039 square feet
Interior
- Flooring:
- Carpeted, Vinyl Plank
- Appliances:
- Refrigerator, Dishwasher, Stove, Microwave Range Hood Combo, Washer/Dryer Stack-Up
Parking
- Spaces:
- 2
Lot / Land
- Lot Size:
- 1066.0 square feet
- Lot Features:
- PVC window
Exterior
- Exterior Features:
- Stone, Vinyl siding
- Construction:
- Wood frame
- Foundation:
- Poured Concrete
Utilities & Mechanical
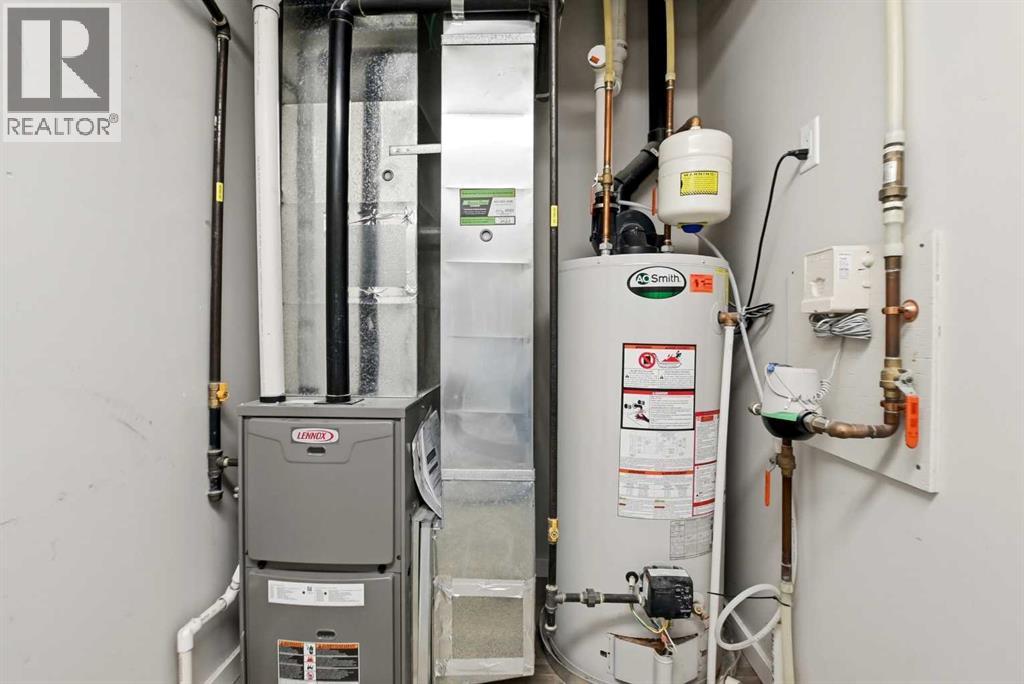
- Heating:
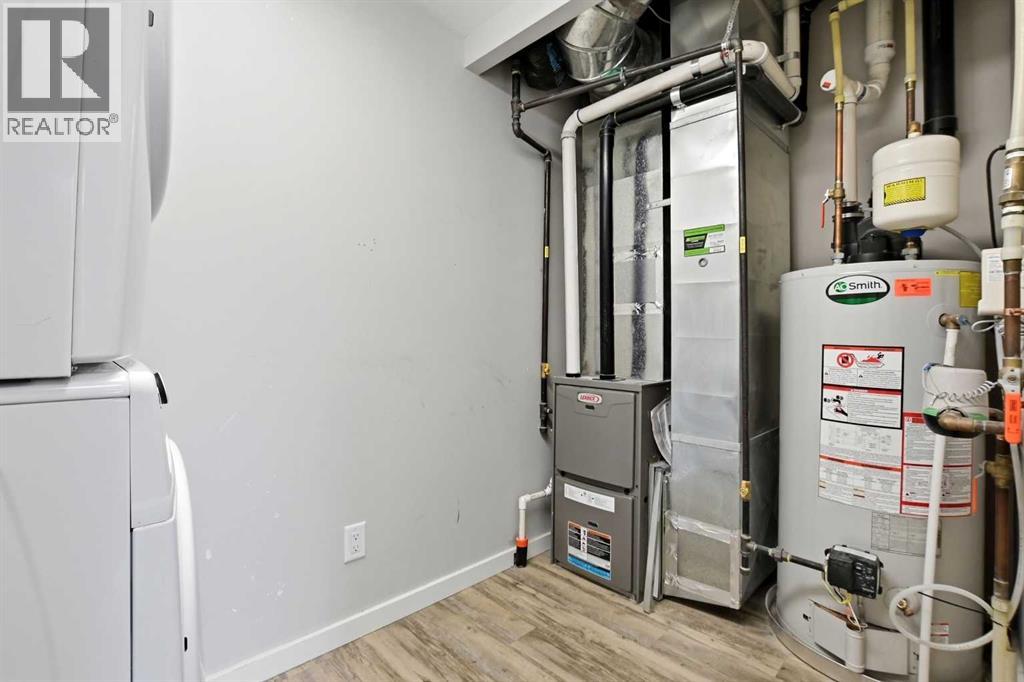

- Forced air, Natural gas
- Cooling:
- None
Fees & Dates
- Property Taxes:
- $2,064
- Tax Year:
- 2025
- HOA/Condo Fee:
- $238
- Last Modified:
- 08/09/2026 02:30:00 PM
- Status Change:
- 08/09/2026 02:20:43 PM
Association / Ownership
- Association:
- valleycrossing5300@gmail.com
- Fee:
- $238 / Monthly
- Common Interest:
- Condo/Strata
Room Dimensions
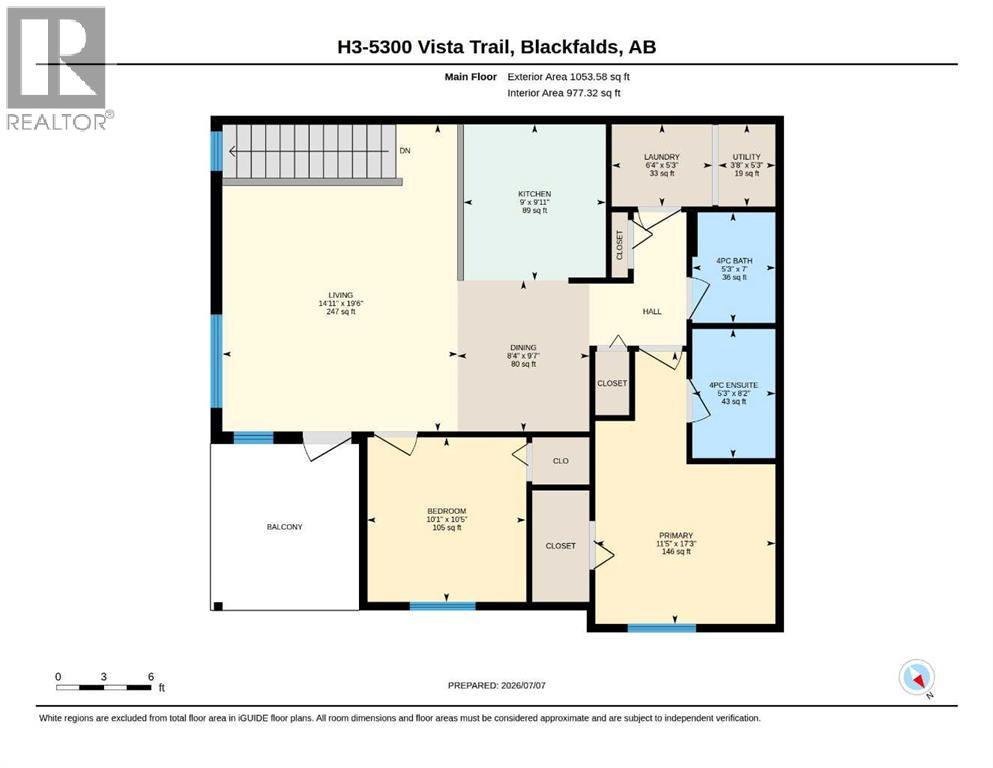
| Room | Level | Size |
|---|---|---|
| 4pc Bathroom | Main level | 5.25 Ft x 7.00 Ft |
| 4pc Bathroom | Main level | 5.25 Ft x 8.17 Ft |
| Bedroom | Main level | 10.08 Ft x 10.42 Ft |
| Dining room | Main level | 8.33 Ft x 9.58 Ft |
| Kitchen | Main level | 9.00 Ft x 9.92 Ft |
| Laundry room | Main level | 6.33 Ft x 5.25 Ft |
| Living room | Main level | 14.92 Ft x 19.50 Ft |
| Primary Bedroom | Main level | 11.42 Ft x 17.25 Ft |
| Furnace | Main level | 3.67 Ft x 5.25 Ft |
Location
Data is supplied by Pillar 9 MLS® System. Pillar 9 is the owner of the copyright in its MLS® System. Data is deemed reliable but is not guaranteed accurate by Pillar 9.
The trademarks MLS®, Multiple Listing Service® and the associated logos are owned by The Canadian Real Estate Association (CREA) and identify the quality of services provided by real estate professionals who are members of CREA. Used under license.