Real estate on your terms®
$400,000
active
41 Pinnacle Close
Blackfalds
,
AB
T4M0M3
Key Details
- MLS® Number:
- A2334925
- Community:
- Pinnacle
- Building Type:
- Duplex
- Interior Size:
- 1283 square feet
- Bedrooms:
- 3
- Parking:
- 3
- Parking Features:
- Attached Garage
- Lot Size:
- 3480.0 square feet
- Attached:
- Yes

Property Description
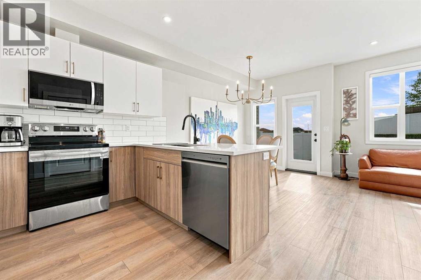
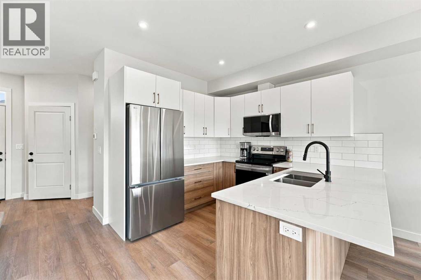
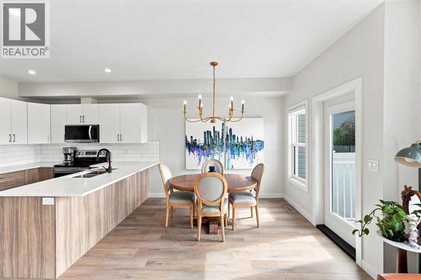
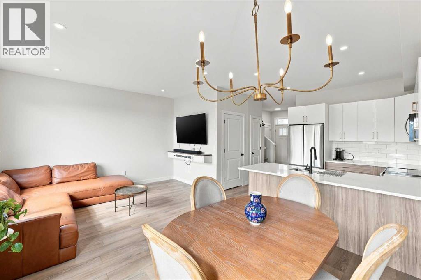
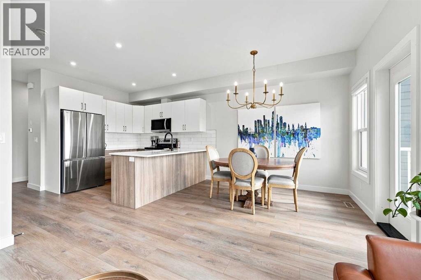
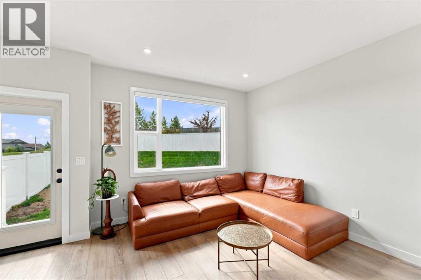
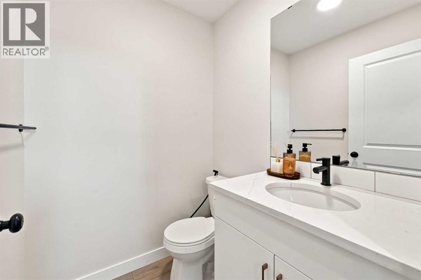
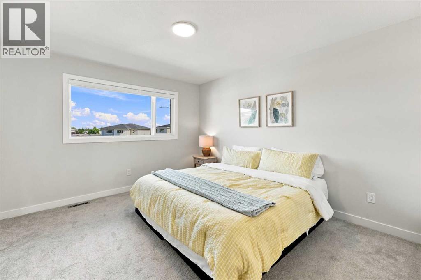
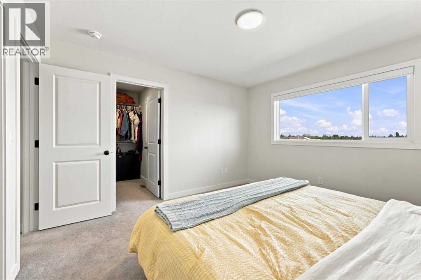
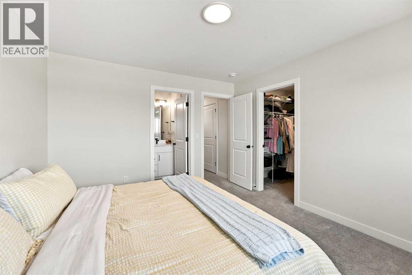
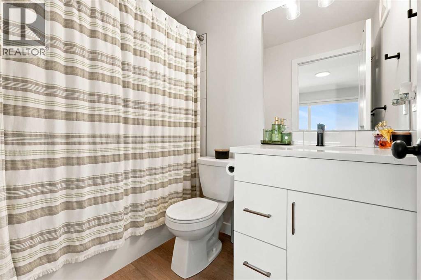
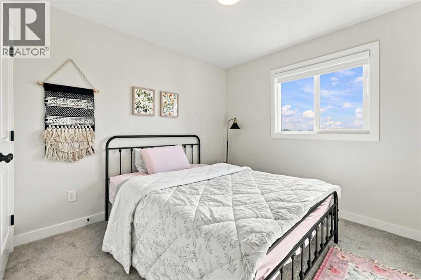
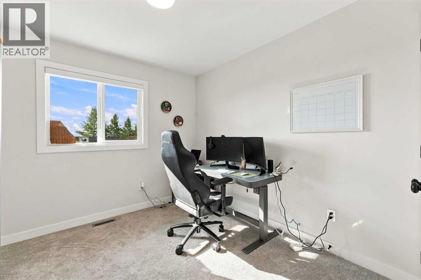
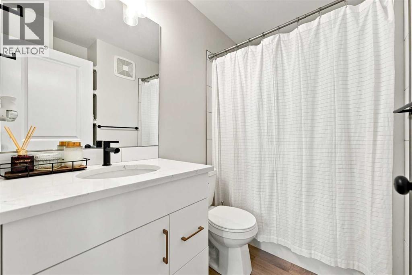
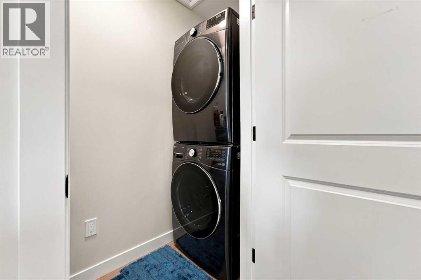
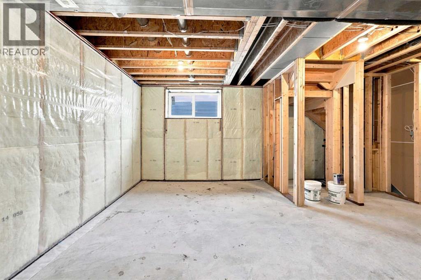
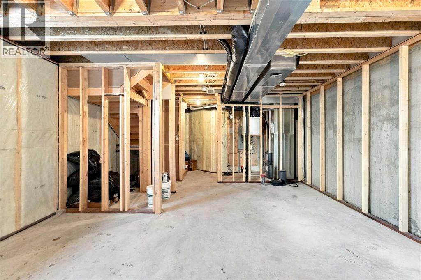
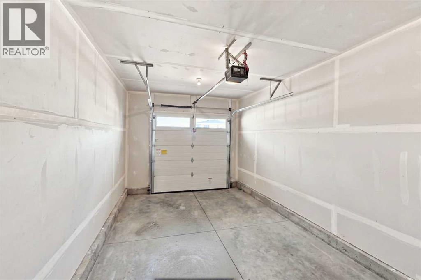
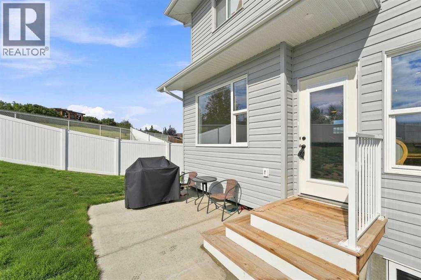
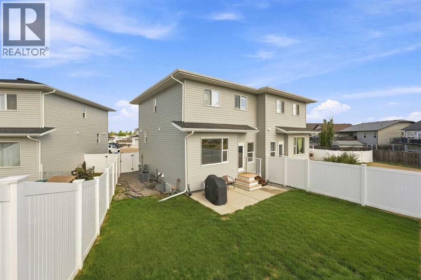
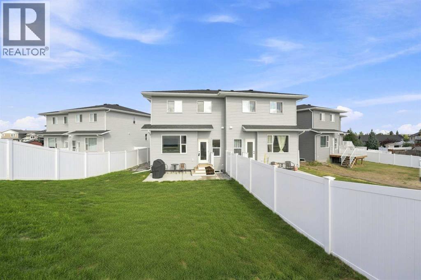
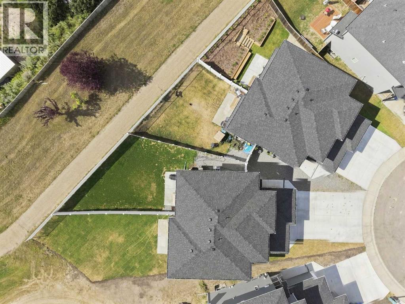
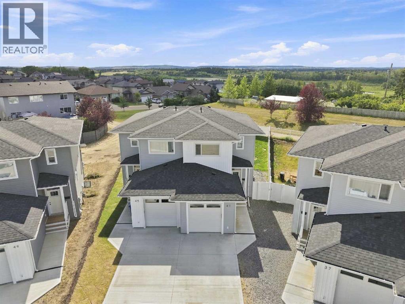
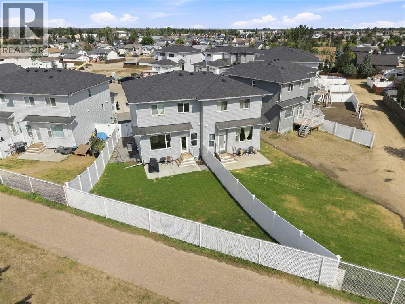
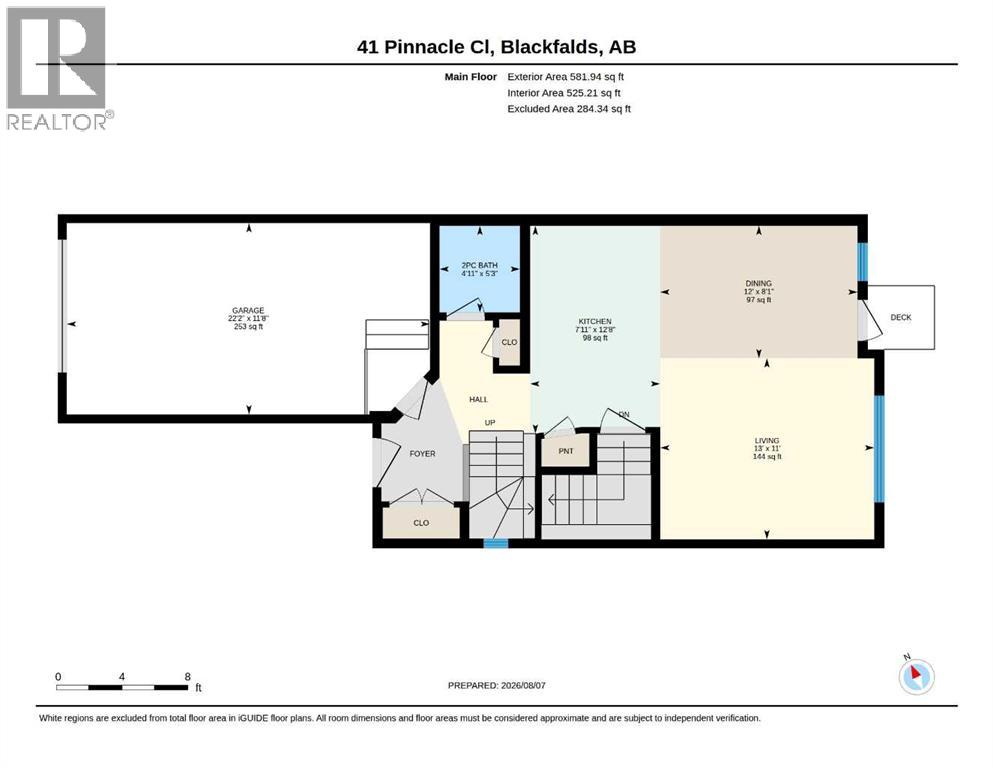
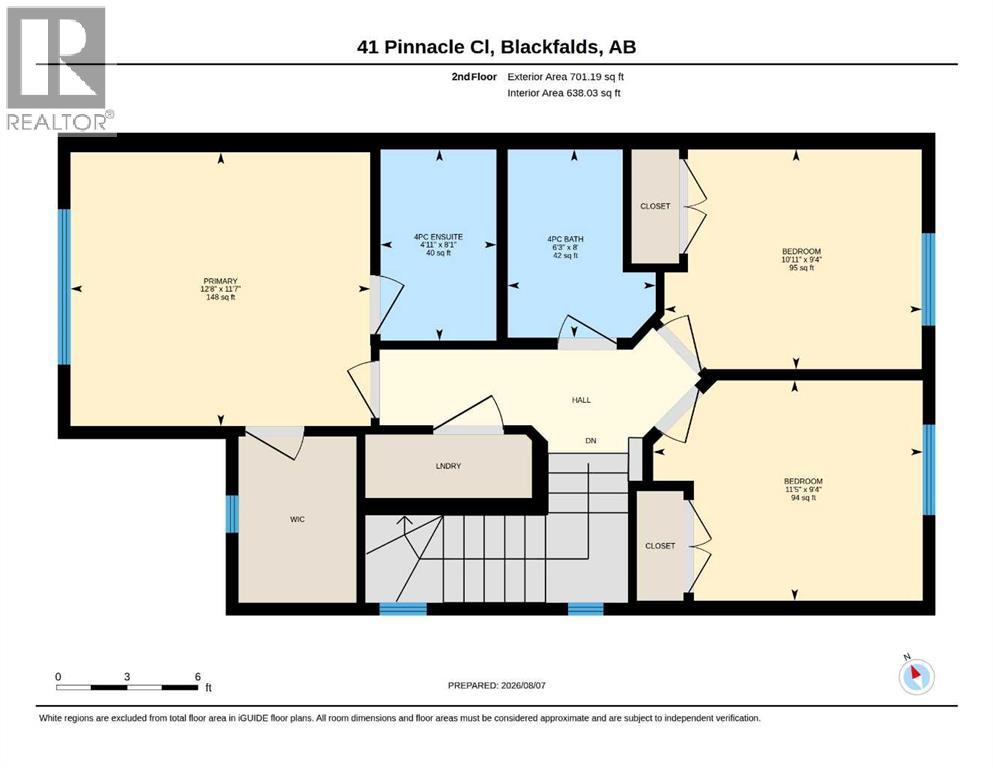
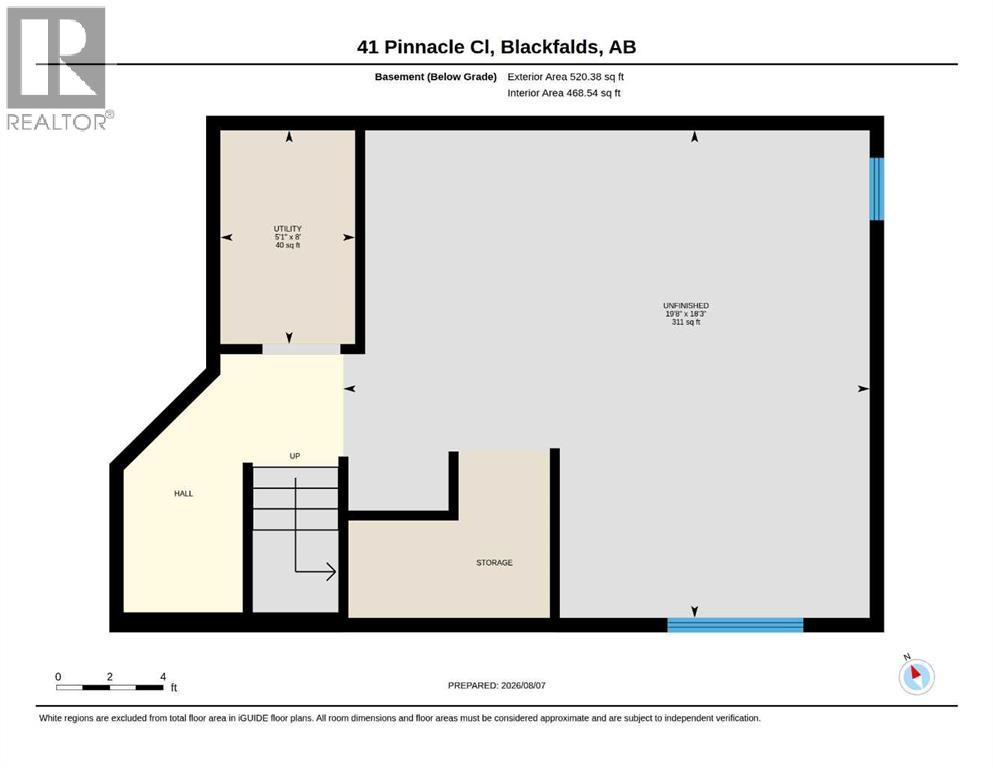
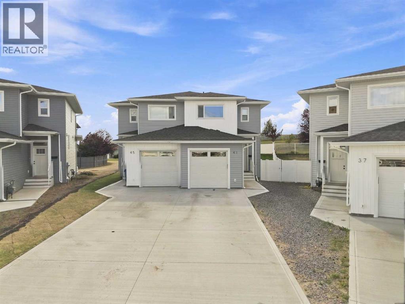
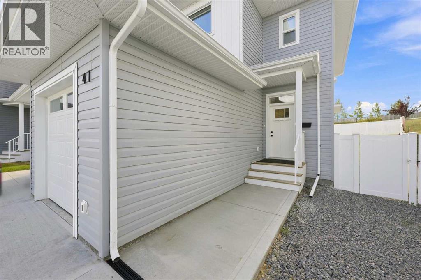
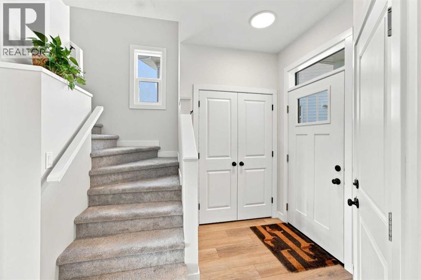
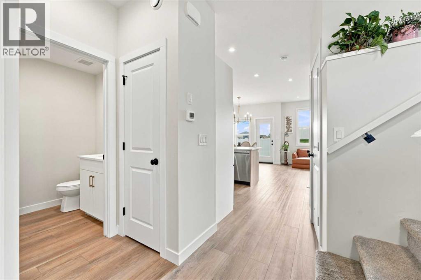
Welcome to 41 Pinnacle Close in the desirable community of Blackfalds! Tucked away at the end of a quiet close that backs onto a green space, this 2025 built 2 storey home offers exceptional curb appeal with an extended front concrete driveway that provides parking for two vehicles if desired, plus a front attached single garage. Step inside to a bright, open concept main floor featuring a spacious living room, dining area, and a modern kitchen complete with quartz countertops, stylish cabinetry, and an upgraded stainless steel appliance package. Large windows fill the space with natural light while overlooking the southeast-facing, pie-shaped backyard. A convenient 2 piece bathroom completes the main level. Upstairs, the generous primary bedroom offers a walk-in closet and a private 3 piece ensuite, while two additional bedrooms and a 4 piece bathroom complete the second level. The unfinished basement is ready for your personal touches. Outside, enjoy the oversized backyard and relax on the poured concrete patio. Additional features include central air conditioning, a new laundry set and blinds. *Some new sod is being installed in the backyard. The outside photos have been digitally enhanced with some virtual sod to show how it will look once the installation is complete. (id:53430)
Building
- Property Type:
- Duplex
- Building Type:
- Duplex
- Year Built:
- 2024
- Stories:
- 2.0
- Bedrooms:
- 3
- Bathrooms (total):
- 3.5 (1 half)
- Basement:
- Unfinished, Full
Finished Areas
- Interior Size (Total):
- 1283 square feet
- Above Grade:
- 1283 square feet
Interior
- Flooring:
- Carpeted, Vinyl Plank
- Appliances:
- Refrigerator, Dishwasher, Range, Microwave, Window Coverings, Washer & Dryer
Parking
- Spaces:
- 3
- Features:
- Attached Garage
Lot / Land
- Lot Size:
- 3480.0 square feet
- Frontage:
- 15.0 meters
Exterior
- Exterior Features:
- Vinyl siding
- Foundation:
- Poured Concrete
- Fencing:
- Fence
Utilities & Mechanical
- Heating:
- Forced air
- Cooling:
- Central air conditioning
Fees & Dates
- Property Taxes:
- $1,961
- Tax Year:
- 2025
- Last Modified:
- 08/16/2026 03:55:15 AM
- Status Change:
- 08/16/2026 03:45:32 AM
Association / Ownership
- Common Interest:
- Freehold
Room Dimensions
| Room | Level | Size |
|---|---|---|
| Kitchen | Main level | 7.92 Ft x 12.67 Ft |
| Dining room | Main level | 12.00 Ft x 8.08 Ft |
| Living room | Main level | 13.00 Ft x 11.00 Ft |
| 2pc Bathroom | Main level | 4.92 Ft x 5.25 Ft |
| Primary Bedroom | Second level | 12.67 Ft x 11.58 Ft |
| 4pc Bathroom | Second level | 4.92 Ft x 8.08 Ft |
| Bedroom | Second level | 10.92 Ft x 9.33 Ft |
| Bedroom | Second level | 11.42 Ft x 9.33 Ft |
| 4pc Bathroom | Second level | 6.25 Ft x 8.00 Ft |
Location
Data is supplied by Pillar 9 MLS® System. Pillar 9 is the owner of the copyright in its MLS® System. Data is deemed reliable but is not guaranteed accurate by Pillar 9.
The trademarks MLS®, Multiple Listing Service® and the associated logos are owned by The Canadian Real Estate Association (CREA) and identify the quality of services provided by real estate professionals who are members of CREA. Used under license.