Real estate on your terms®
$409,900
active
18 Plumtree Crescent
Blackfalds
,
AB
T4M0E1
Key Details
- MLS® Number:
- A2332919
- Community:
- Panorama Estates
- Building Type:
- House
- Interior Size:
- 1374 square feet
- Bedrooms:
- 5
- Parking:
- 3
- Parking Features:
- Detached Garage, Garage, Heated Garage
- Lot Size:
- 5959.0 square feet

Property Description
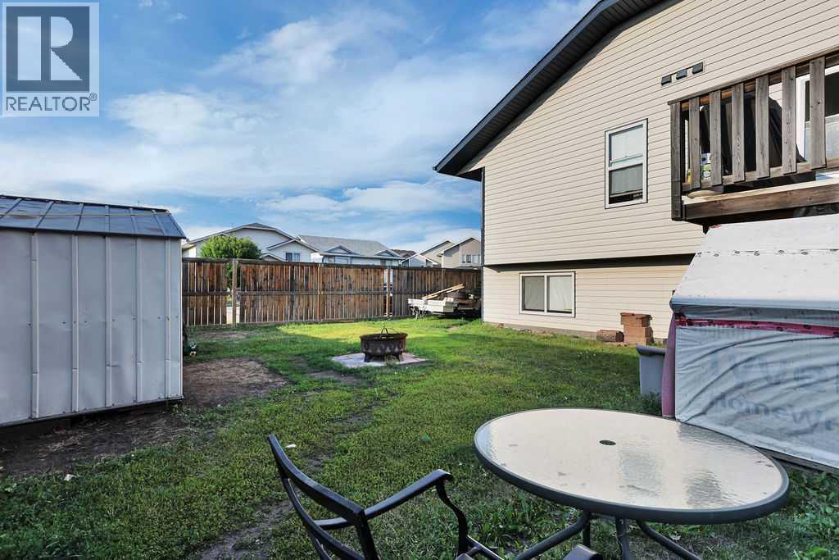
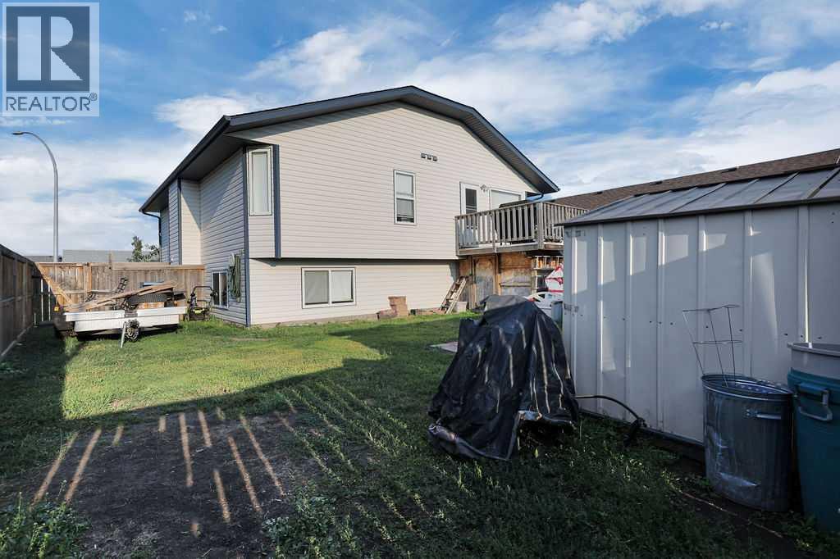
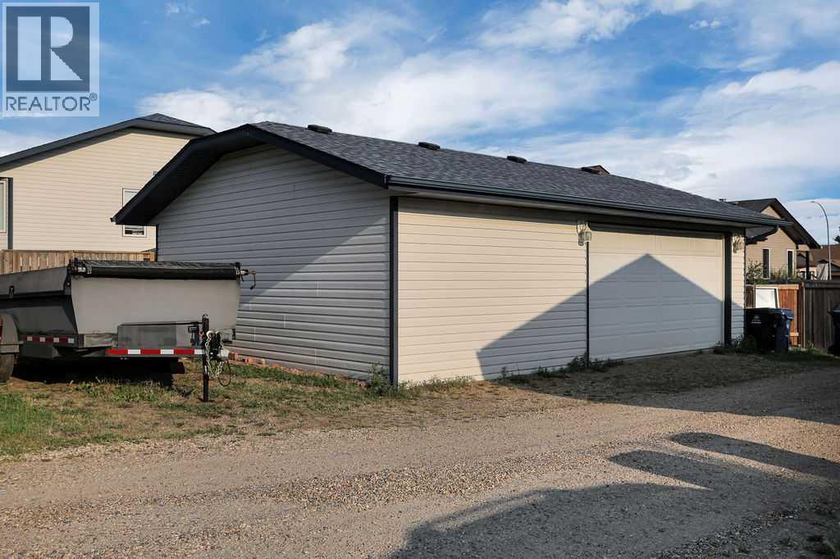
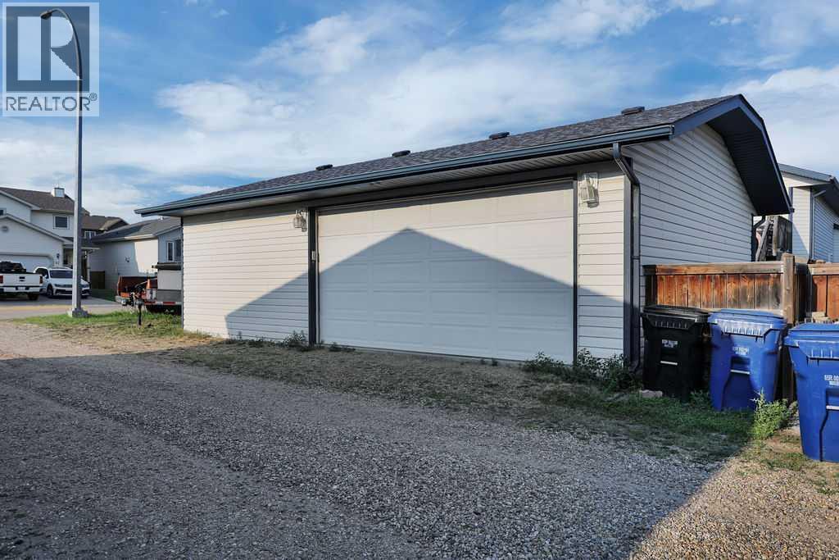
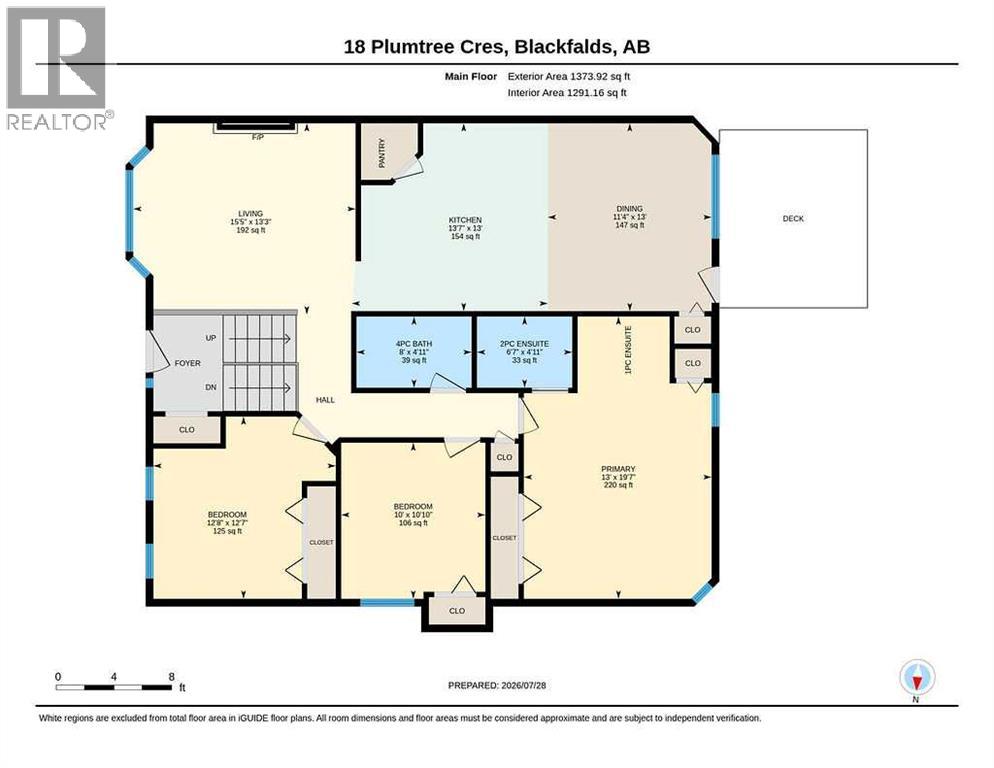
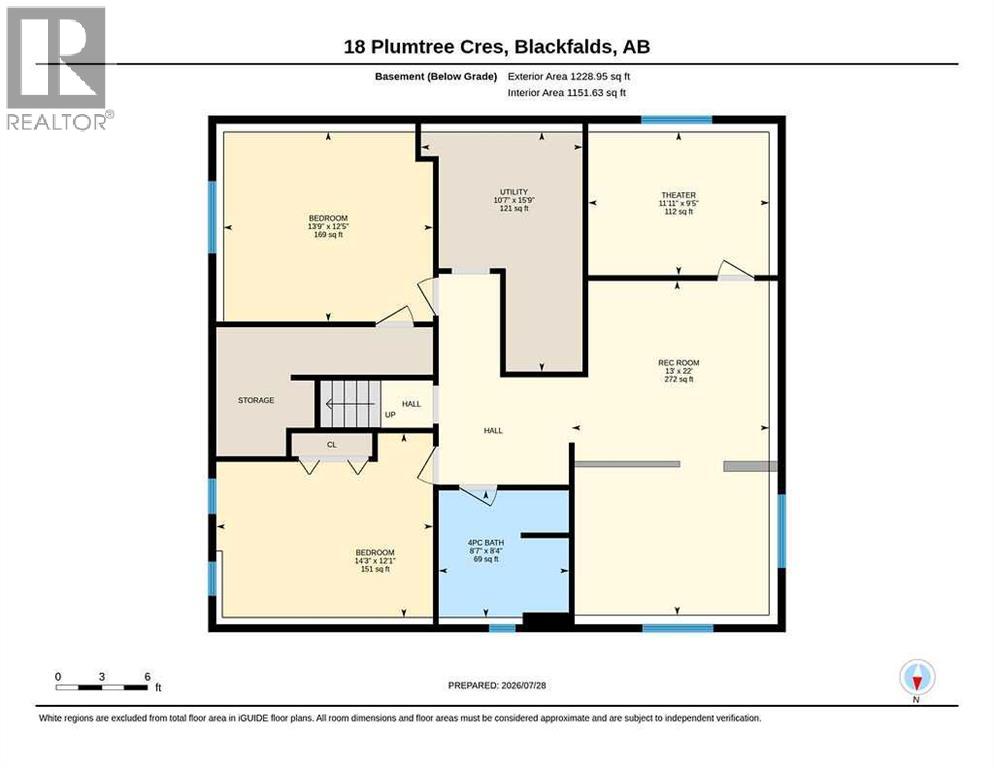
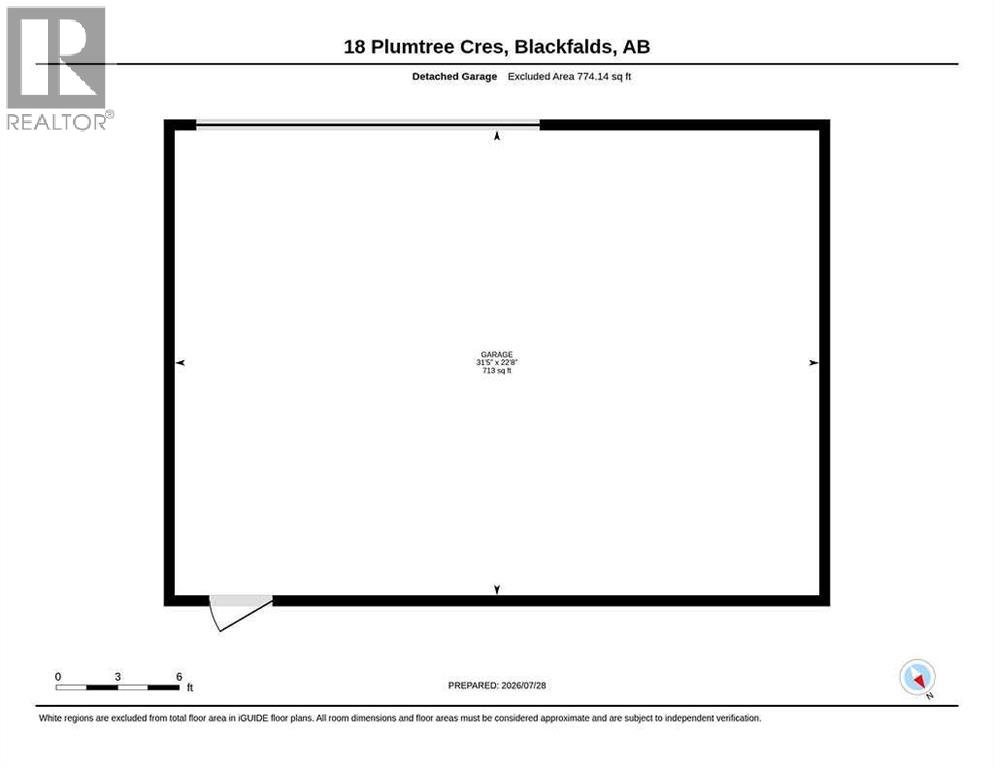
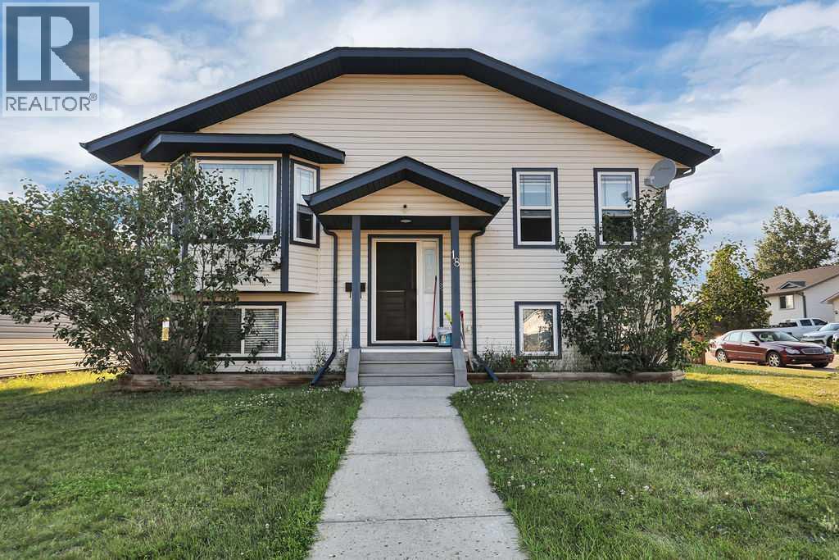
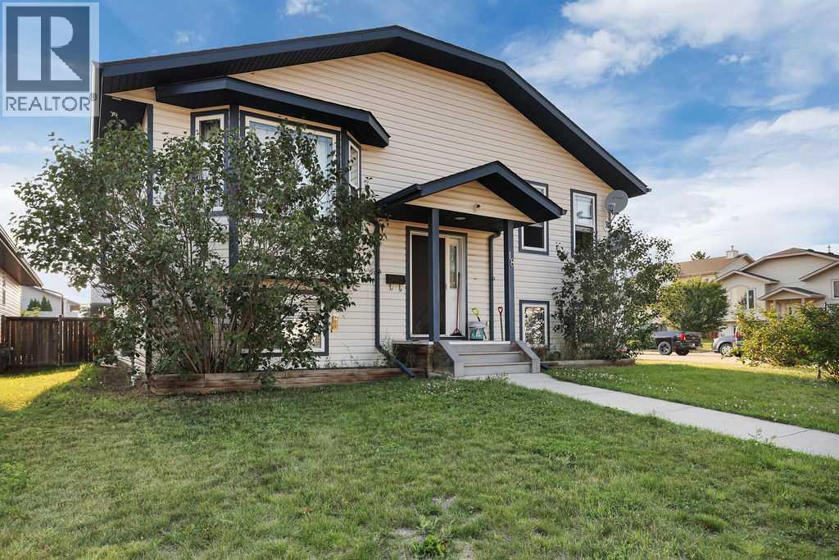
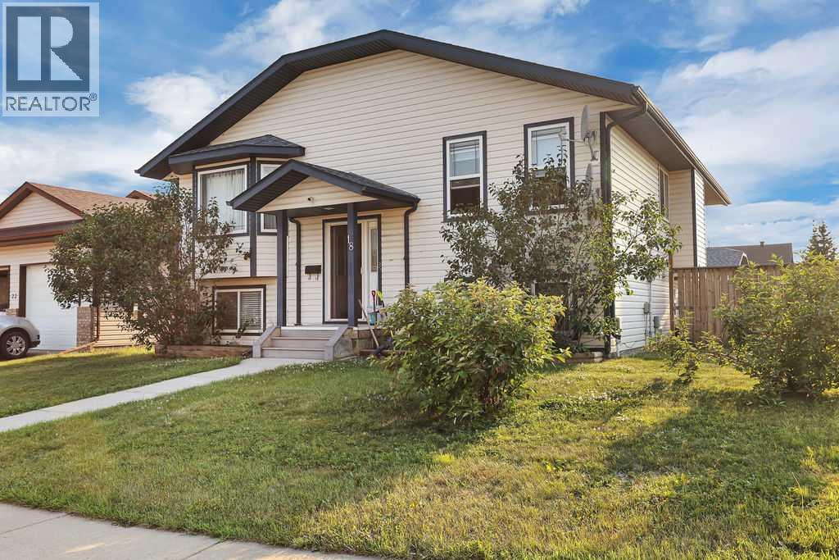
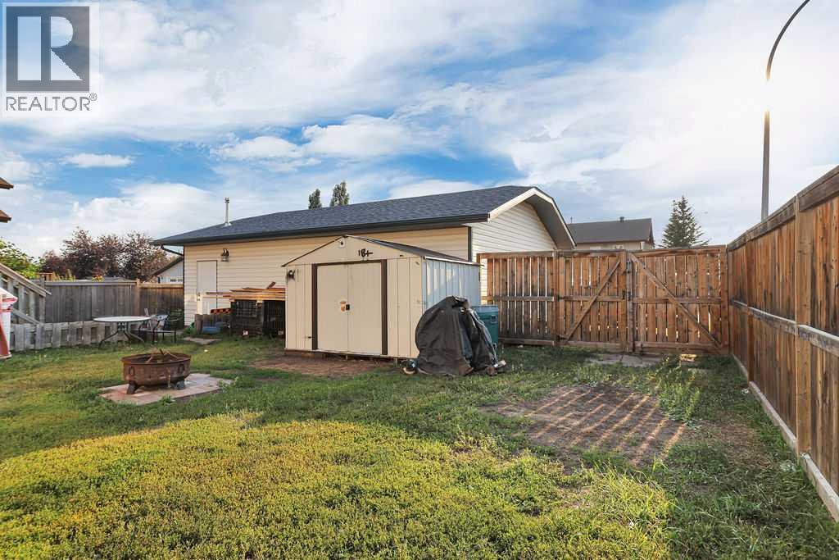
FULLY DEVELOPED 5 BEDROOM, 3 BATHROOM BI-LEVEL ~ HEATED TRIPLE DETACHED GARAGE ~ IMMEDIATE POSSESSION AVAILABLE ~ Covered entry welcomes you and leads to a bright foyer with high ceilings ~ The spacious living room features large bay windows that overlook the front yard and fill the space with natural light ~ The kitchen comes well equipped with plenty of rich stained cabinets finished with crown moulding, ample counter space, a bar height eating bar, and a walk-in corner pantry ~ The dining room is perfect for hosting family gatherings and entertaining guests, with garden door access to the sunny west-facing deck and backyard ~ The expansive primary bedroom offers a private retreat with plenty of space for a king size bed and furniture, two closets, a convenient 2-piece ensuite, and a relaxing jetted soaker tub nestled within the bedroom space ~ Two additional main floor bedrooms offer generous space, ample closet storage, and a convenient location across from the 4 piece main bathroom ~ The fully finished basement offers exceptional additional living space with large above-grade windows and operational in-floor heating , and features a spacious family room with adjoining theatre room, two oversized bedrooms, a 4 piece bathroom, laundry, and ample storage space throughout ~ The fully fenced west facing backyard is situated on a large corner lot and offers excellent functionality with side street and back alley access ~ HEATED triple detached garage provides ample space for vehicles, storage, and hobbies ~ Located close to parks, playgrounds, walking trails and tons of shopping, dining and all other amenities. (id:53430)
Building
- Property Type:
- House
- Building Type:
- House
- Style:
- Bi-level
- Year Built:
- 2005
- Bedrooms:
- 5
- Bathrooms (total):
- 3.5 (1 half)
- Basement:
- Finished, Full
Finished Areas
- Interior Size (Total):
- 1374 square feet
- Above Grade:
- 1374 square feet
Interior
- Flooring:
- Tile, Linoleum
- Appliances:
- Washer, Refrigerator, Dishwasher, Stove, Window Coverings
Parking
- Spaces:
- 3
- Features:
- Detached Garage, Garage, Heated Garage
Lot / Land
- Lot Size:
- 5959.0 square feet
- Frontage:
- 17.76 meters
- Lot Features:
- Back lane, PVC window
Exterior
- Exterior Features:
- Vinyl siding
- Construction:
- Wood frame
- Foundation:
- Poured Concrete
- Fencing:
- Fence
Utilities & Mechanical
- Heating:
- Forced air, In Floor Heating
- Cooling:
- None
- Utilities:
- Natural Gas, Electricity
- Water Source:
- Municipal water
Comfort & Security
- Fireplace(s):
- 1
Fees & Dates
- Property Taxes:
- $3,837
- Tax Year:
- 2025
- Last Modified:
- 07/31/2026 05:00:06 PM
- Status Change:
- 07/31/2026 04:53:56 PM
Association / Ownership
- Common Interest:
- Freehold
Room Dimensions
| Room | Level | Size |
|---|---|---|
| Living room | Main level | 13.25 Ft x 15.42 Ft |
| Dining room | Main level | 11.33 Ft x 13.00 Ft |
| Kitchen | Main level | 13.00 Ft x 13.58 Ft |
| Primary Bedroom | Main level | 13.00 Ft x 19.58 Ft |
| 2pc Bathroom | Main level | 4.92 Ft x 6.58 Ft |
| Bedroom | Main level | 12.58 Ft x 12.67 Ft |
| Bedroom | Main level | 10.00 Ft x 10.83 Ft |
| 4pc Bathroom | Main level | 4.92 Ft x 8.00 Ft |
| Family room | Basement | 13.00 Ft x 22.00 Ft |
| Media | Basement | 9.42 Ft x 11.92 Ft |
| Bedroom | Basement | 12.08 Ft x 14.25 Ft |
| Bedroom | Basement | 12.42 Ft x 13.75 Ft |
| 4pc Bathroom | Basement | 8.33 Ft x 8.58 Ft |
| Furnace | Basement | 10.58 Ft x 15.75 Ft |
Location
Data is supplied by Pillar 9 MLS® System. Pillar 9 is the owner of the copyright in its MLS® System. Data is deemed reliable but is not guaranteed accurate by Pillar 9.
The trademarks MLS®, Multiple Listing Service® and the associated logos are owned by The Canadian Real Estate Association (CREA) and identify the quality of services provided by real estate professionals who are members of CREA. Used under license.