Real estate on your terms®
$309,900
active
5542 Prairie Ridge Avenue
Blackfalds
,
AB
T4M0C2
Key Details
- MLS® Number:
- A2323845
- Community:
- Panorama Estates
- Building Type:
- Row / Townhouse
- Interior Size:
- 1292 square feet
- Bedrooms:
- 3
- Parking:
- 2
- Parking Features:
- Attached Garage, Other, Concrete
- Lot Size:
- 219.62 square meters
- Attached:
- Yes

Property Description
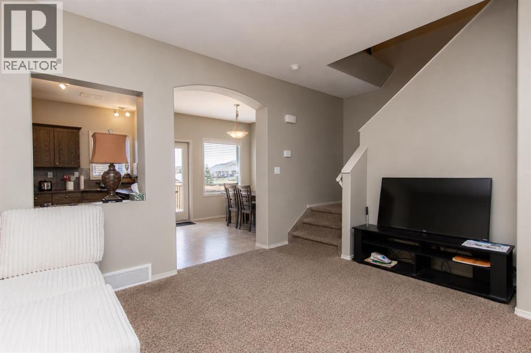
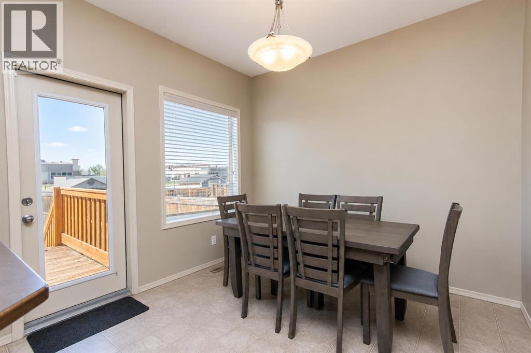
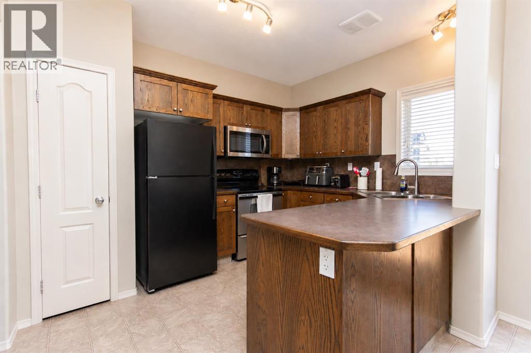
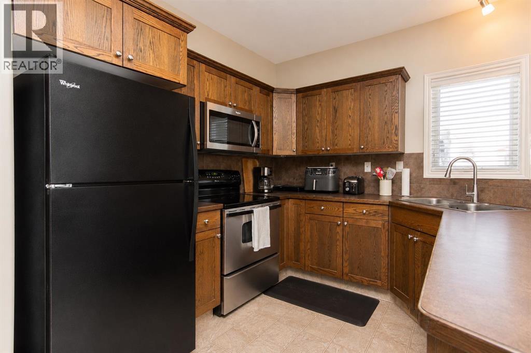
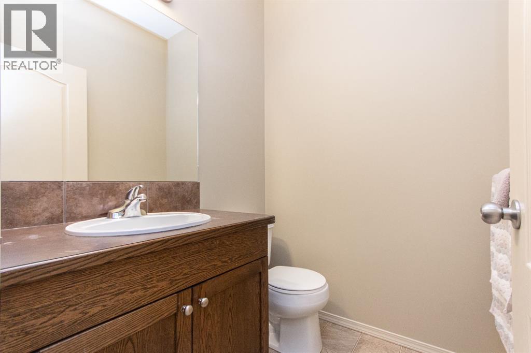
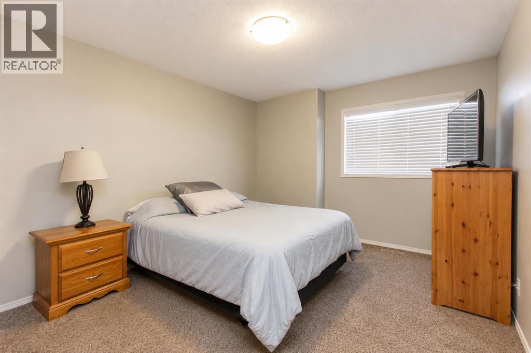
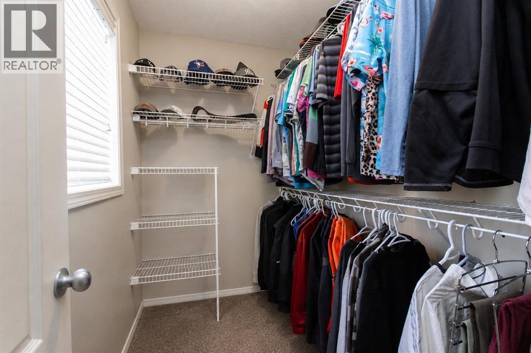
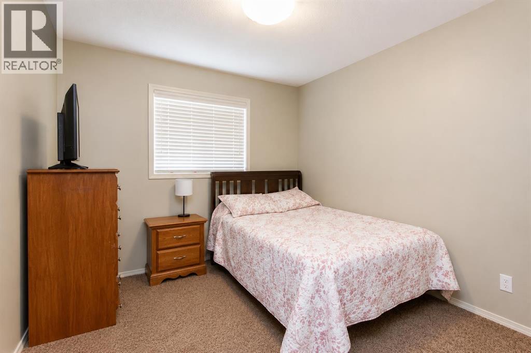
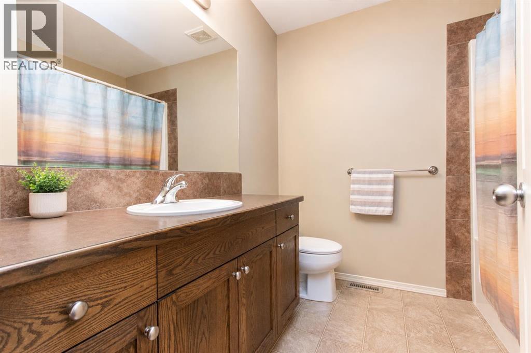
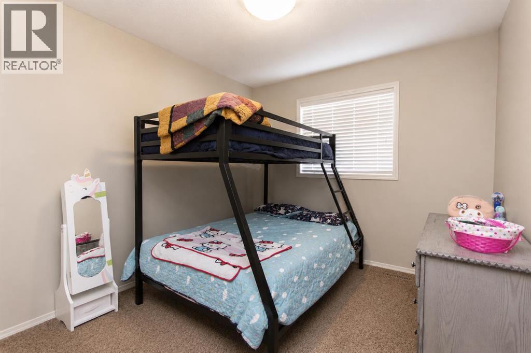
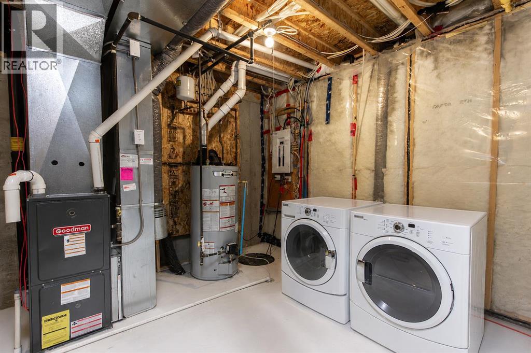
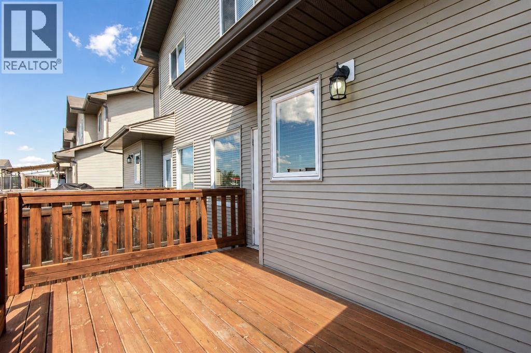
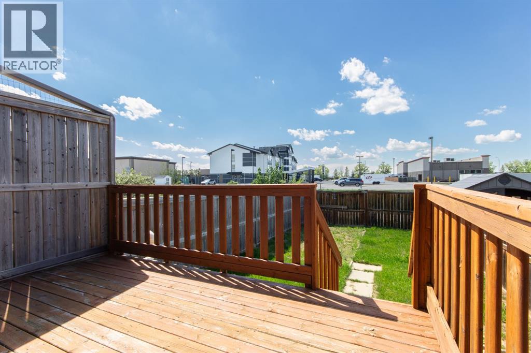
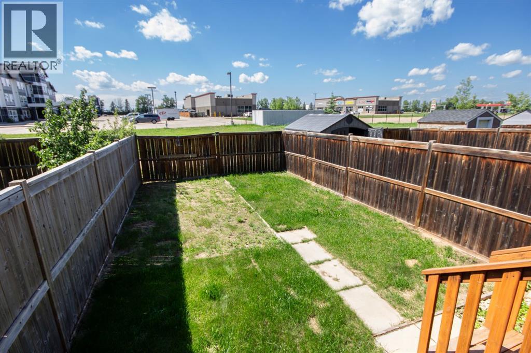
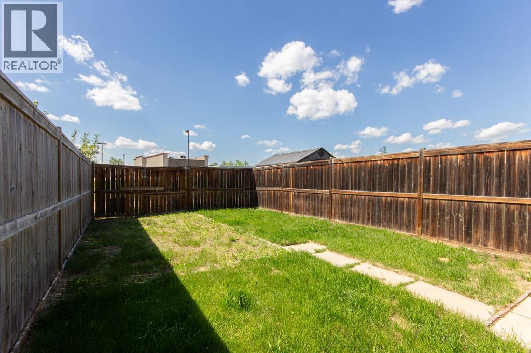
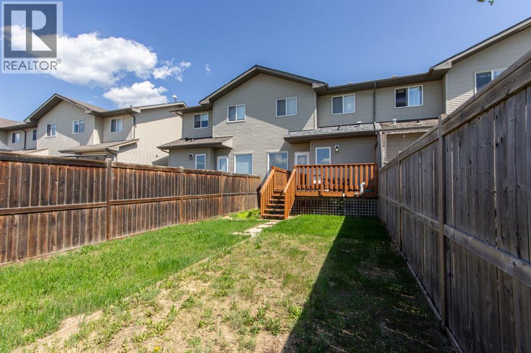
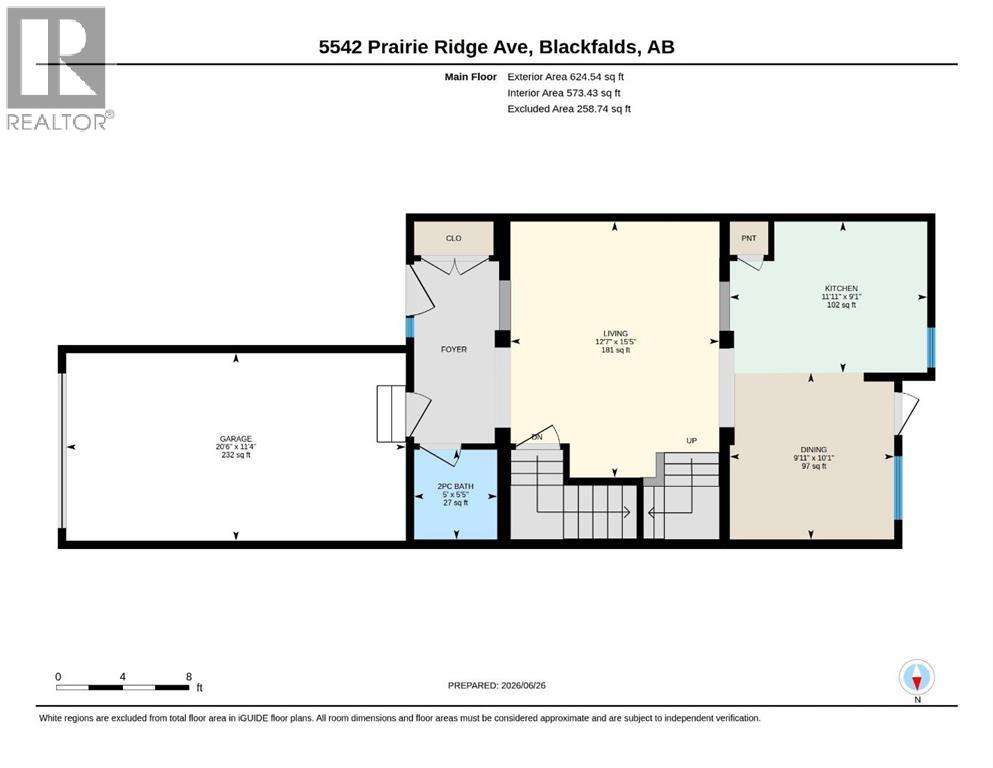
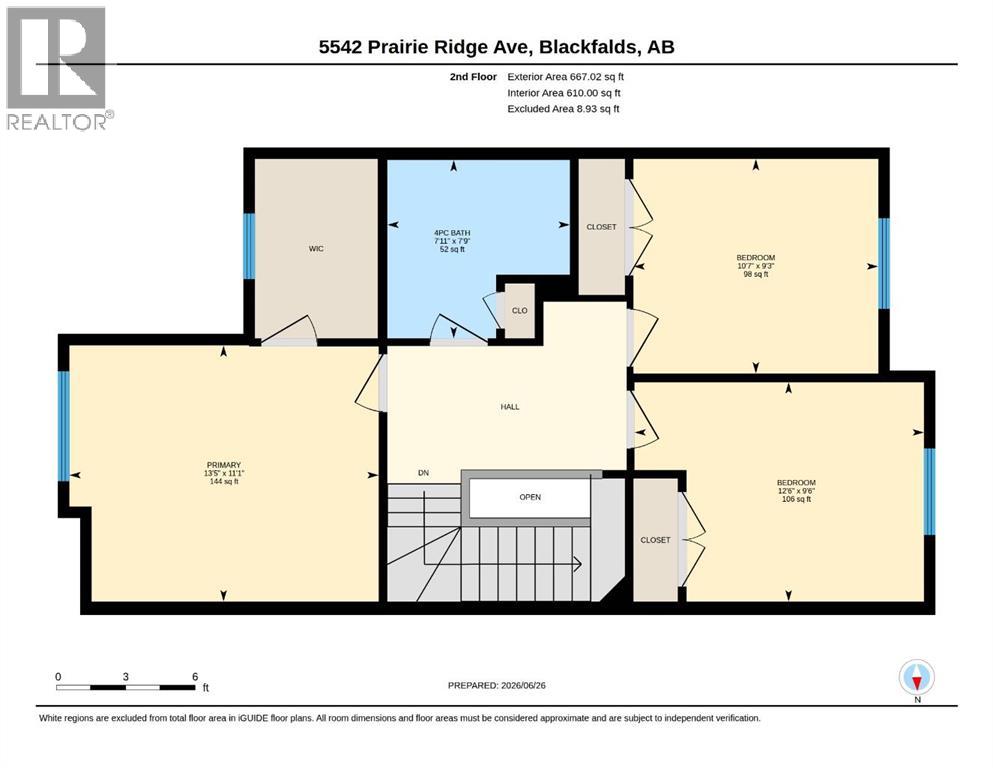
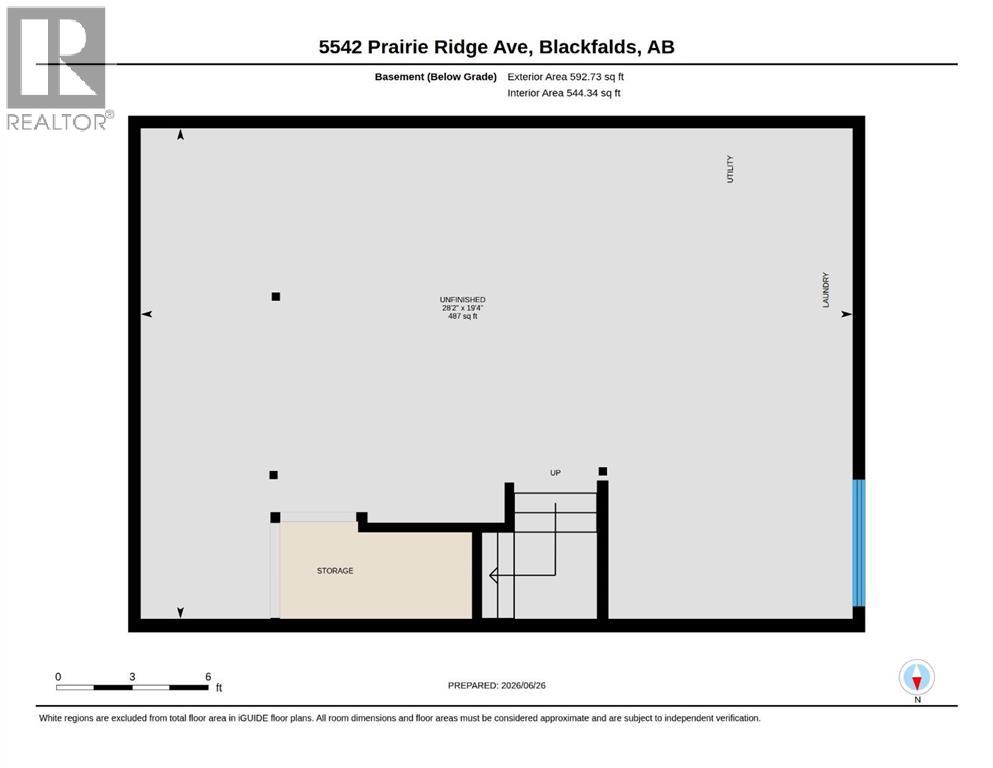
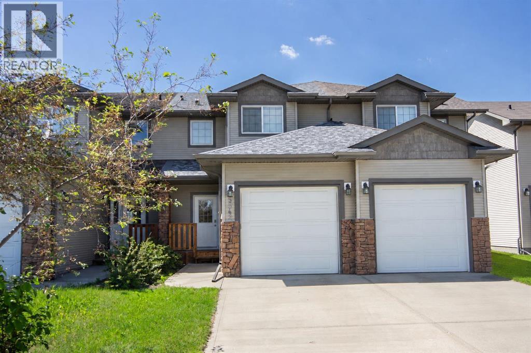
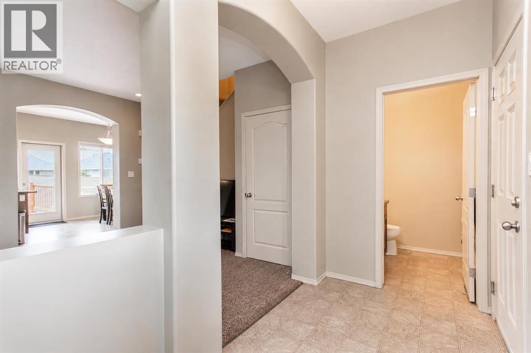
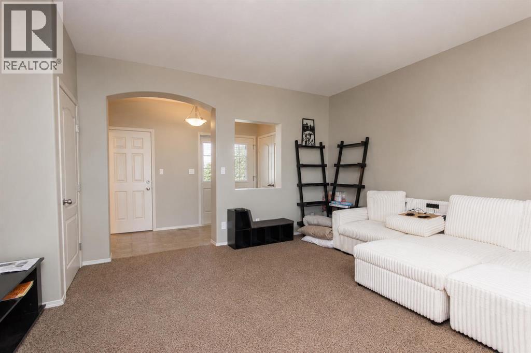
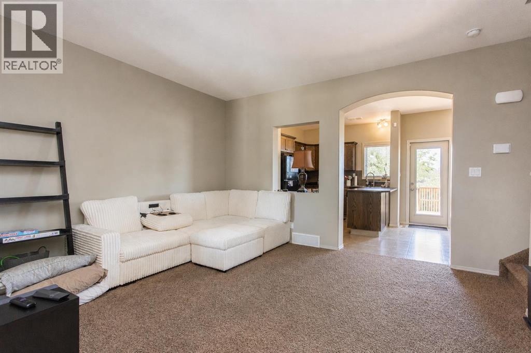
This well maintained 2 storey townhome is an excellent opportunity for investors, offering a tenant already in place with a lease secured through June 2027. Situated close to shopping, restaurants, schools, across the street from a park, and steps to walking trails and other everyday amenities, this property is located in a convenient, family friendly location and is a great addition to any investment portfolio. Step inside to a bright and functional main floor featuring a spacious front living room that flows through to the kitchen and dining areas. The kitchen offers oak cabinetry, plenty of counter space, a pantry, and an eating bar for casual meals or entertaining. The adjoining dining area provides access to the rear deck and fully fenced backyard, while a convenient 2 pce powder room completes the main level. Upstairs you'll find three bedrooms, including a spacious primary suite with a walk-in closet, while two additional bedrooms share the well appointed 4 pce bathroom. The unfinished basement offers excellent potential for future development, with room to add additional living space, a bedroom, or family room if desired. Outside, the fully fenced backyard offers plenty of green space along with a raised deck for outdoor enjoyment. A large swing gate at the rear fence provides access to a designated RV or boat parking area, offering added flexibility, and the attached garage and front driveway provide ample off street parking. Whether you're looking to add to your investment portfolio or purchase a property with a tenant already in place, this is an excellent turn key opportunity! Current lease is $1695/mo and tenant pays all utilities. (id:53430)
Building
- Property Type:
- Row / Townhouse
- Building Type:
- Row / Townhouse
- Year Built:
- 2009
- Stories:
- 2.0
- Bedrooms:
- 3
- Bathrooms (total):
- 2.5 (1 half)
- Basement:
- Unfinished, Full
Finished Areas
- Interior Size (Total):
- 1292 square feet
- Above Grade:
- 1292 square feet
Interior
- Flooring:
- Carpeted, Linoleum
- Appliances:
- Refrigerator, Dishwasher, Stove, Microwave Range Hood Combo, Window Coverings, Garage door opener, Washer & Dryer
Parking
- Spaces:
- 2
- Features:
- Attached Garage, Other, Concrete
Lot / Land
- Lot Size:
- 219.62 square meters
- Frontage:
- 6.11 meters
- Lot Features:
- Back lane, PVC window, Closet Organizers
Exterior
- Exterior Features:
- Concrete, Stone, Vinyl siding
- Construction:
- Poured concrete, Wood frame
- Foundation:
- Poured Concrete
- Fencing:
- Fence
Utilities & Mechanical
- Heating:
- Forced air, Natural gas
- Cooling:
- None
Comfort & Security
- Security:
- Smoke Detectors
Fees & Dates
- Property Taxes:
- $2,964
- Tax Year:
- 2025
- Last Modified:
- 08/15/2026 06:25:08 AM
- Status Change:
- 08/15/2026 06:15:50 AM
Association / Ownership
- Common Interest:
- Freehold
Room Dimensions
| Room | Level | Size |
|---|---|---|
| Living room | Main level | 12.58 Ft x 15.42 Ft |
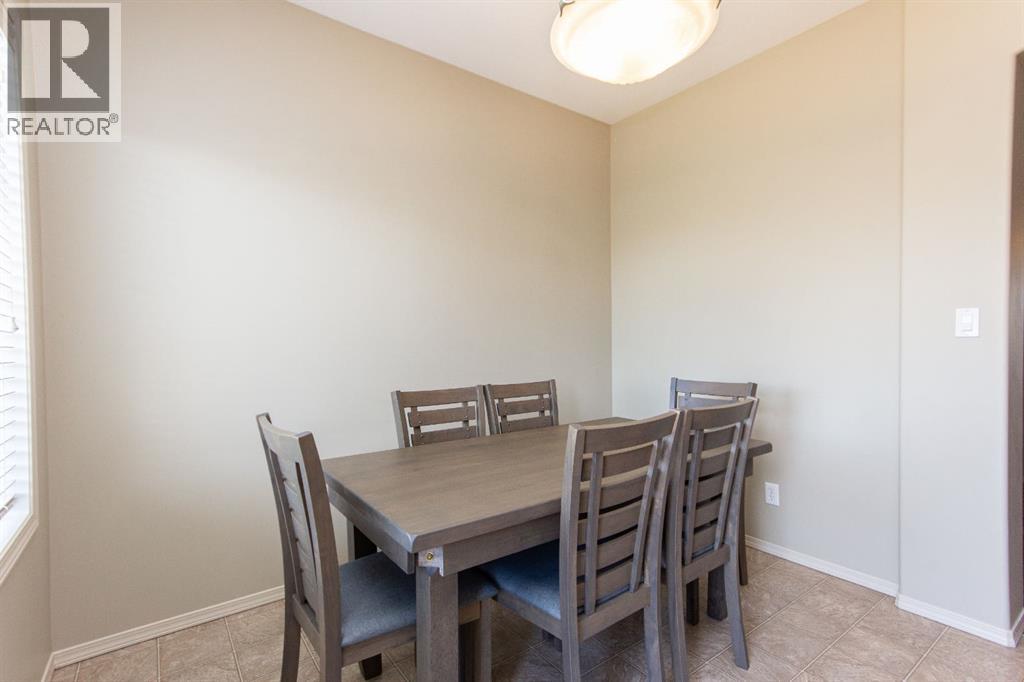
| Dining room | Main level | 9.92 Ft x 10.08 Ft |
| Kitchen | Main level | 11.92 Ft x 9.08 Ft |
| 2pc Bathroom | Main level | 5.00 Ft x 5.42 Ft |
| Bedroom | Second level | 10.58 Ft x 9.25 Ft |
| Bedroom | Second level | 12.50 Ft x 9.50 Ft |
| 4pc Bathroom | Second level | 7.92 Ft x 7.75 Ft |
| Primary Bedroom | Second level | 13.42 Ft x 11.08 Ft |
Location
Data is supplied by Pillar 9 MLS® System. Pillar 9 is the owner of the copyright in its MLS® System. Data is deemed reliable but is not guaranteed accurate by Pillar 9.
The trademarks MLS®, Multiple Listing Service® and the associated logos are owned by The Canadian Real Estate Association (CREA) and identify the quality of services provided by real estate professionals who are members of CREA. Used under license.