Real estate on your terms®
$244,900
active
18 McKay Place
Blackfalds
,
AB
T4M0X5
Key Details
- MLS® Number:
- A2331808
- Community:
- Mckay Ranch
- Building Type:
- Mobile Home
- Interior Size:
- 1495 square feet
- Bedrooms:
- 4
- Parking:
- 4
- Parking Features:
- Attached Garage

Property Description
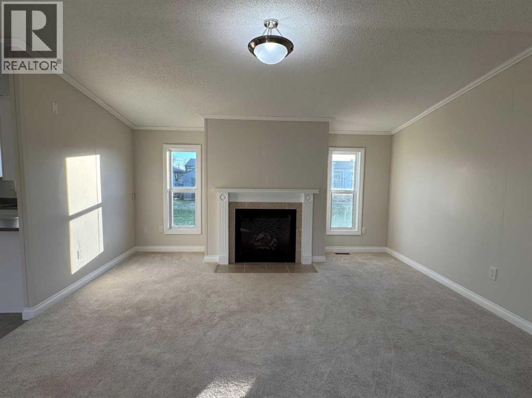
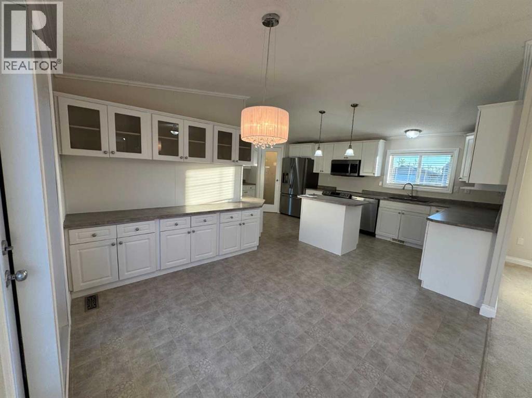
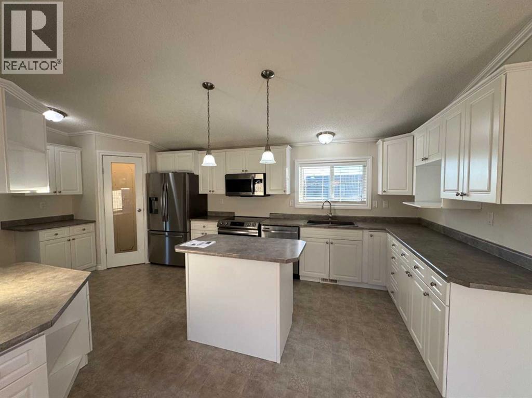
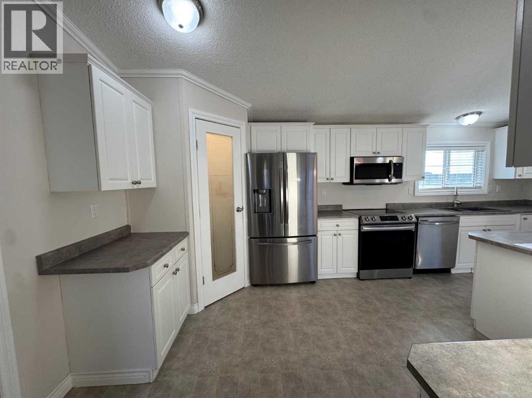
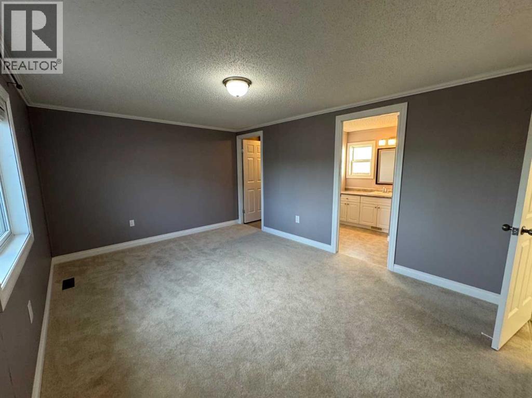
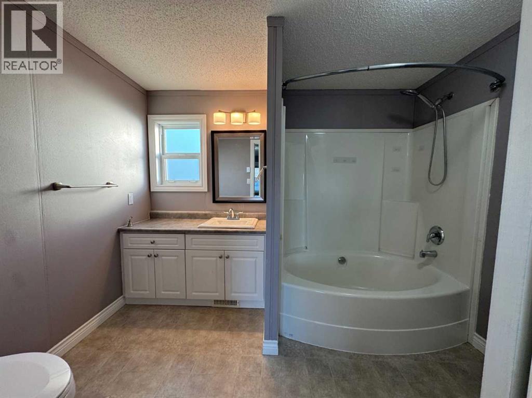
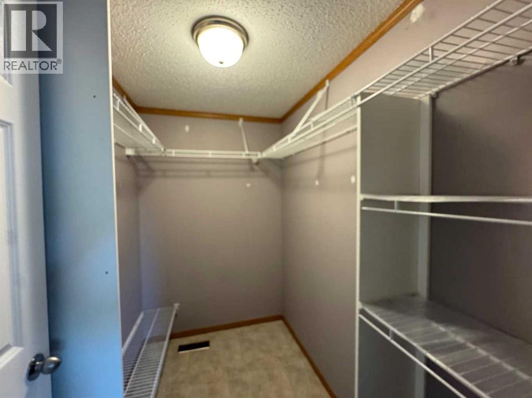
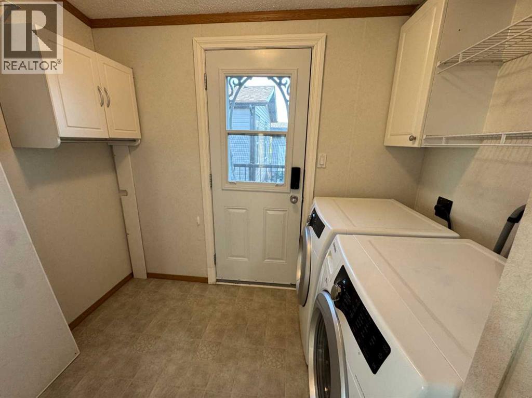
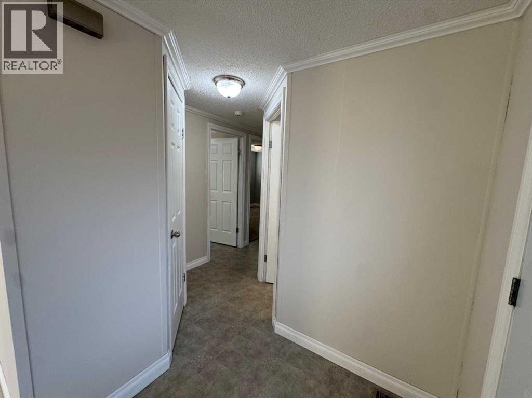
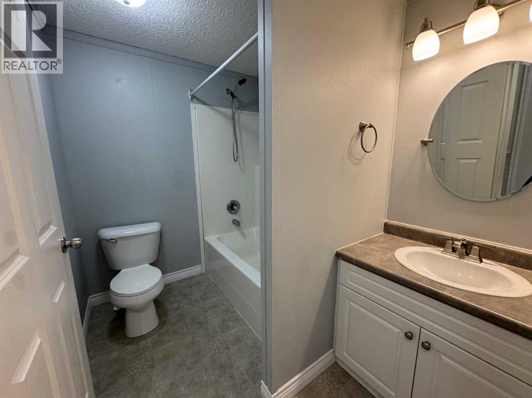
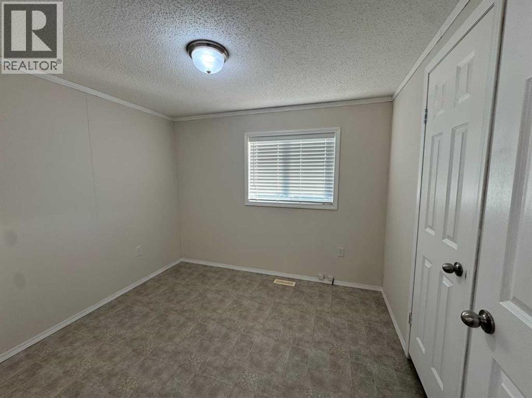
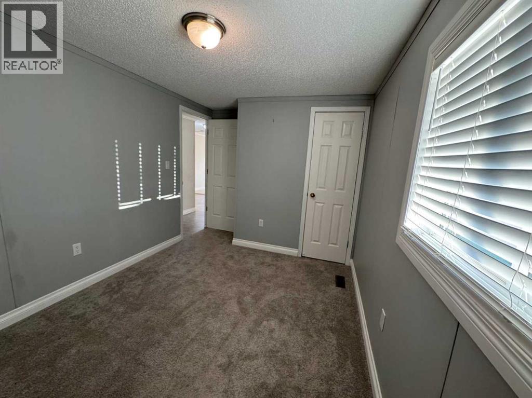
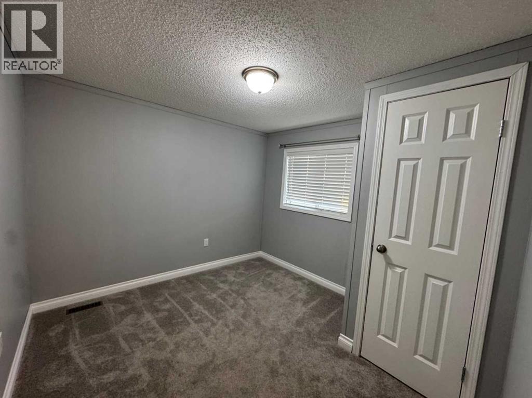
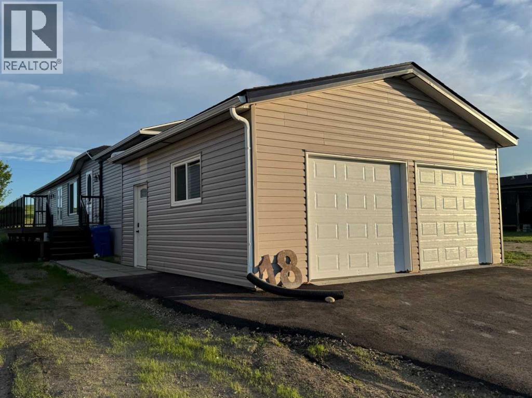
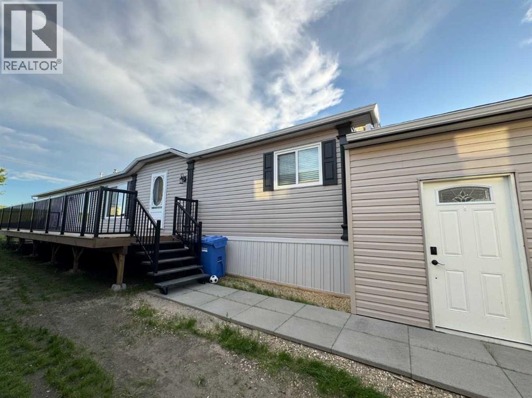
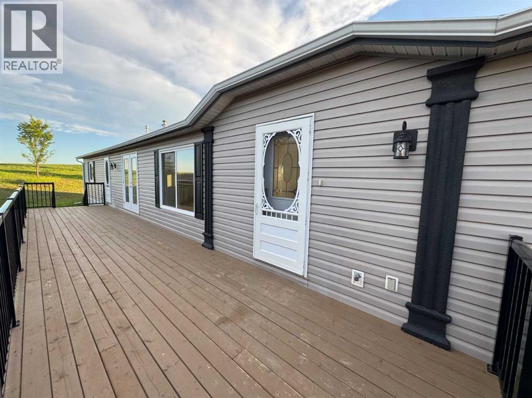
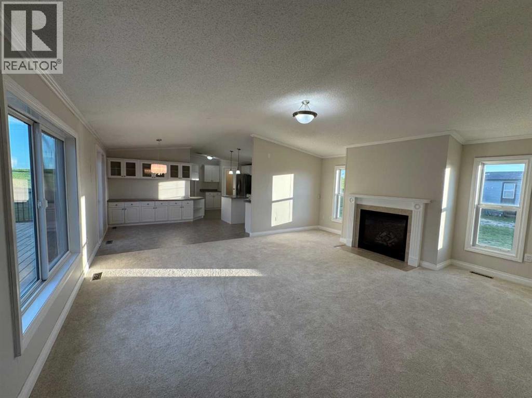
Click brochure link for more details** Bedrooms: 4, Bathrooms: 2, Dimensions: 19'8" X76 Year: 2005 This home in Blackfalds McKay place is 1494 sq ft with a double attached 22X22 front garage. This home was built by the leading manufacture Triple M. This beautifully designed, freshly painted, modular home has a built-in gas fireplace in the living room to cozy up to with extra windows on either side. The kitchen has ample counter space, cupboards and a full pantry. There are also additional cabinets and display cupboards in the dining room. The dining room has garden doors that lead to the 40’ deck which is great for entertaining or relaxing in the summer. All the appliances in the kitchen have been updated with a flat-top range, built in microwave, dishwasher and side by side fridge freezer with water. The washer and dryer are also included. The master bedroom has a large walk in closet and full bathroom with an oval tub. At the front of the home is an additional bathroom and 3 decent sized bedrooms. McKay Place is a great place to raise your kids, small town living, away from the busy corridor and close to the elementary school. Lot rent is $650.00 a month includes snow removal and lawn care. (id:53430)
Building
- Property Type:
- Mobile Home
- Building Type:
- Mobile Home
- Style:
- Mobile Home
- Year Built:
- 2005
- Stories:
- 1.0
- Bedrooms:
- 4
- Bathrooms (total):
- 2.0
Finished Areas
- Interior Size (Total):
- 1495 square feet
- Above Grade:
- 1495 square feet
Interior
- Flooring:
- Carpeted, Linoleum
- Appliances:
- See remarks
Parking
- Spaces:
- 4
- Features:
- Attached Garage
Lot / Land
- Lot Features:
- Closet Organizers
Exterior
- Exterior Features:
- Vinyl siding
Utilities & Mechanical
- Heating:
- Forced air
Fees & Dates
- Last Modified:
- 08/01/2026 05:00:01 PM
- Status Change:
- 08/01/2026 04:58:14 PM
Room Dimensions
| Room | Level | Size |
|---|---|---|
| Primary Bedroom | Main level | 10.92 Ft x 15.50 Ft |
| 3pc Bathroom | Main level | .00 Ft x .00 Ft |
| Kitchen | Main level | 8.33 Ft x 20.00 Ft |
| Dining room | Main level | 10.25 Ft x 10.17 Ft |
| Living room | Main level | 18.67 Ft x 15.00 Ft |
| Bedroom | Main level | 8.67 Ft x 9.42 Ft |
| Bedroom | Main level | 8.67 Ft x 11.25 Ft |
| Bedroom | Main level | 9.33 Ft x 9.92 Ft |
| 4pc Bathroom | Main level | .00 Ft x .00 Ft |
Location
Data is supplied by Pillar 9 MLS® System. Pillar 9 is the owner of the copyright in its MLS® System. Data is deemed reliable but is not guaranteed accurate by Pillar 9.
The trademarks MLS®, Multiple Listing Service® and the associated logos are owned by The Canadian Real Estate Association (CREA) and identify the quality of services provided by real estate professionals who are members of CREA. Used under license.