Real estate on your terms®
$839,900
active
6 Mitchell Crescent
Blackfalds
,
AB
T4M0H4
Key Details
- MLS® Number:
- A2326298
- Community:
- Mckay Ranch
- Building Type:
- House
- Interior Size:
- 2708 square feet
- Bedrooms:
- 5
- Parking:
- 4
- Parking Features:
- Attached Garage, Garage, Heated Garage
- Lot Size:
- 5495.0 square feet

Property Description
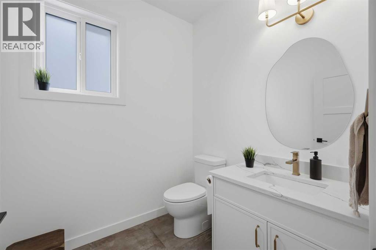
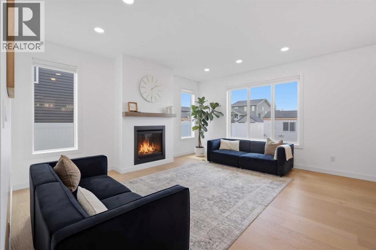
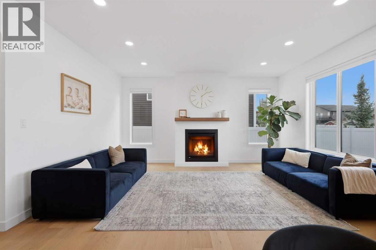
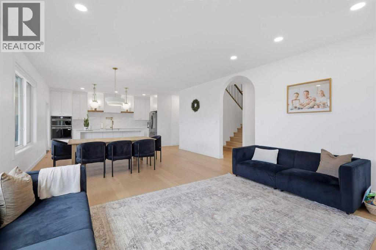
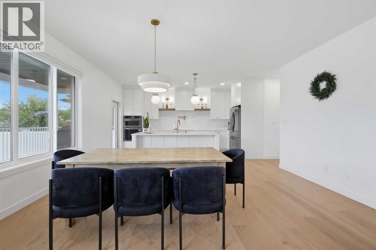
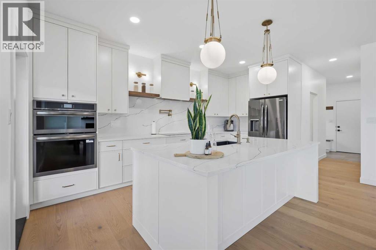
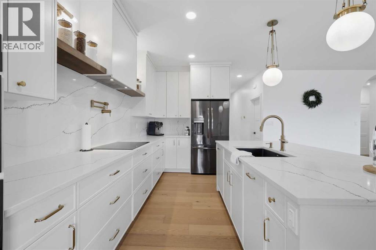
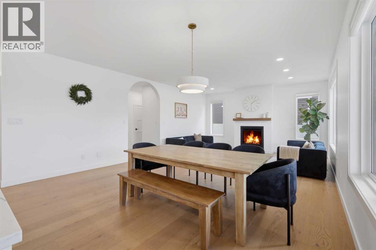
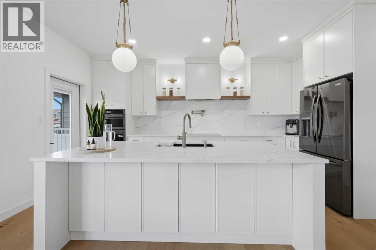
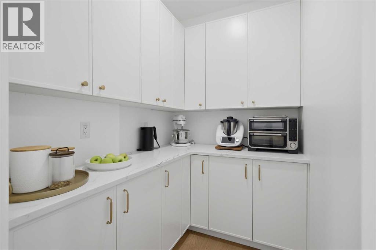
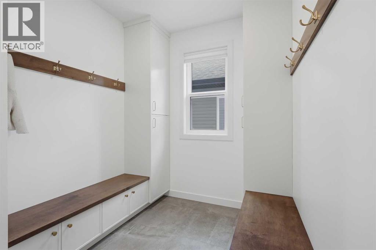
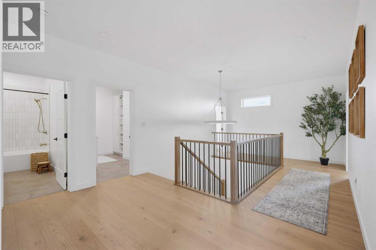
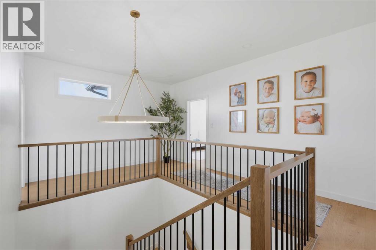
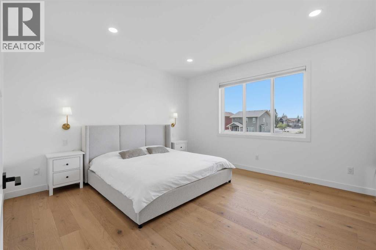
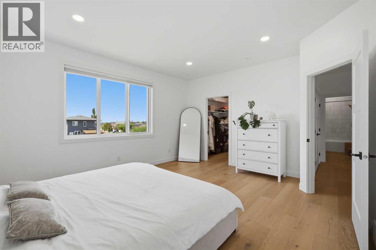
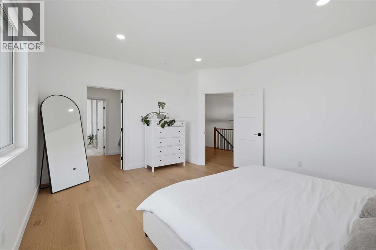
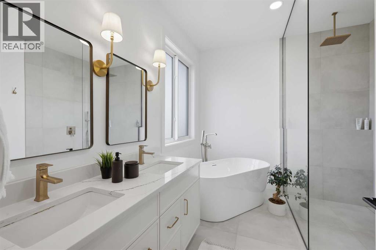
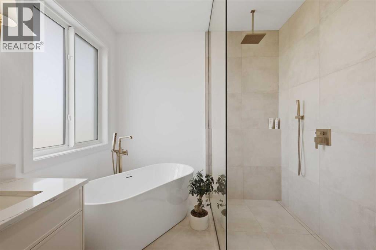
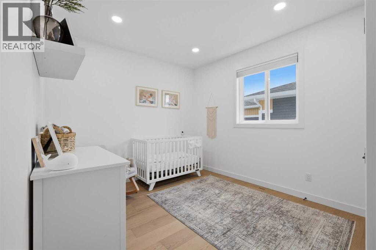
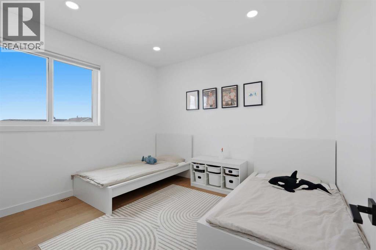
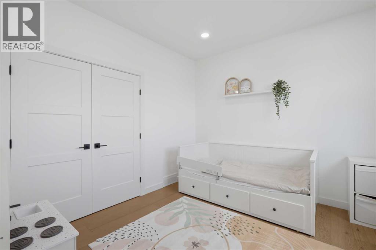
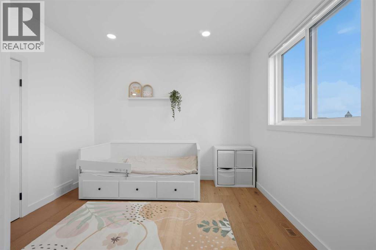
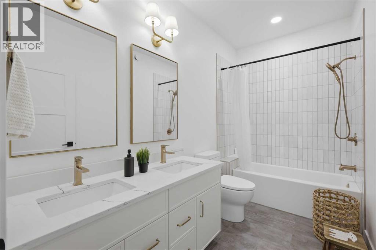
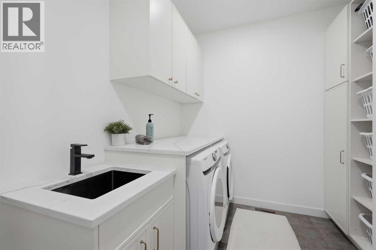
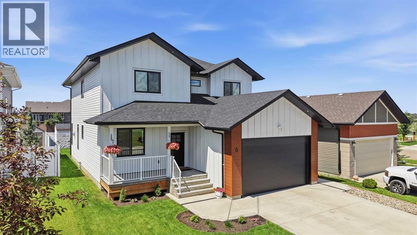
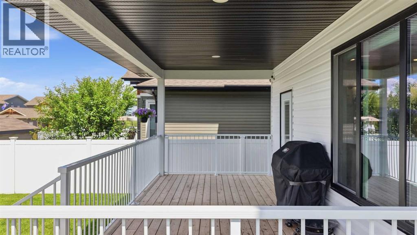
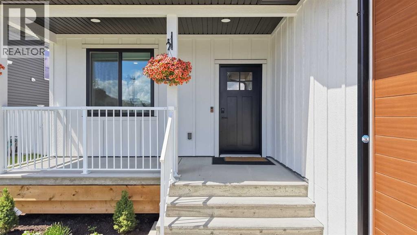
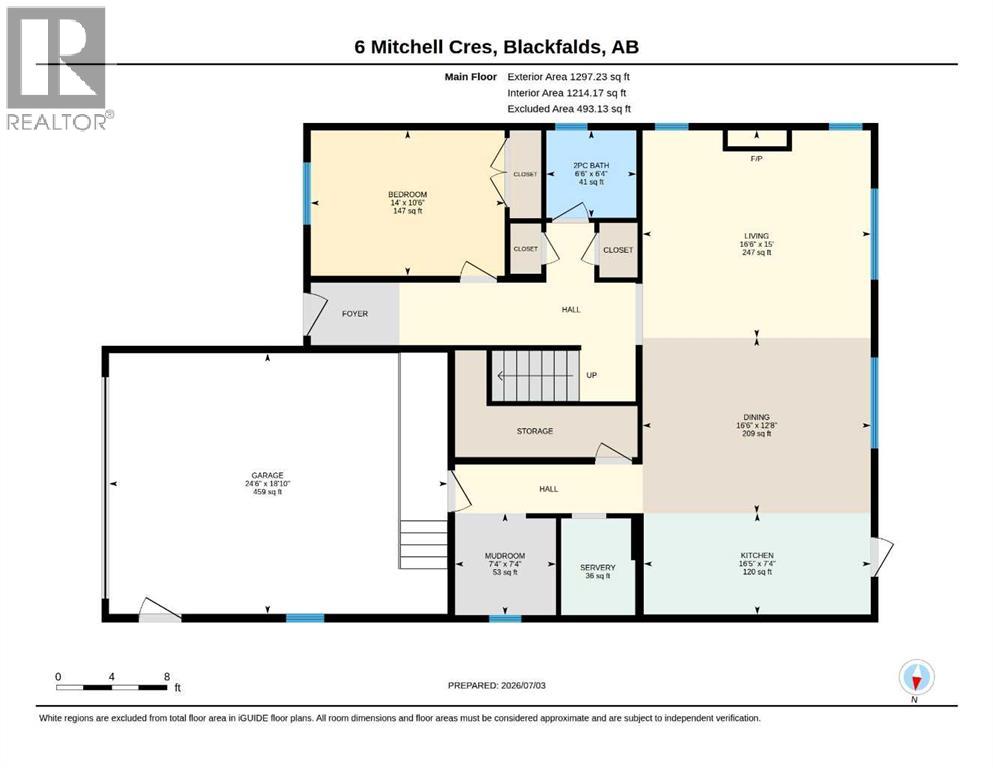
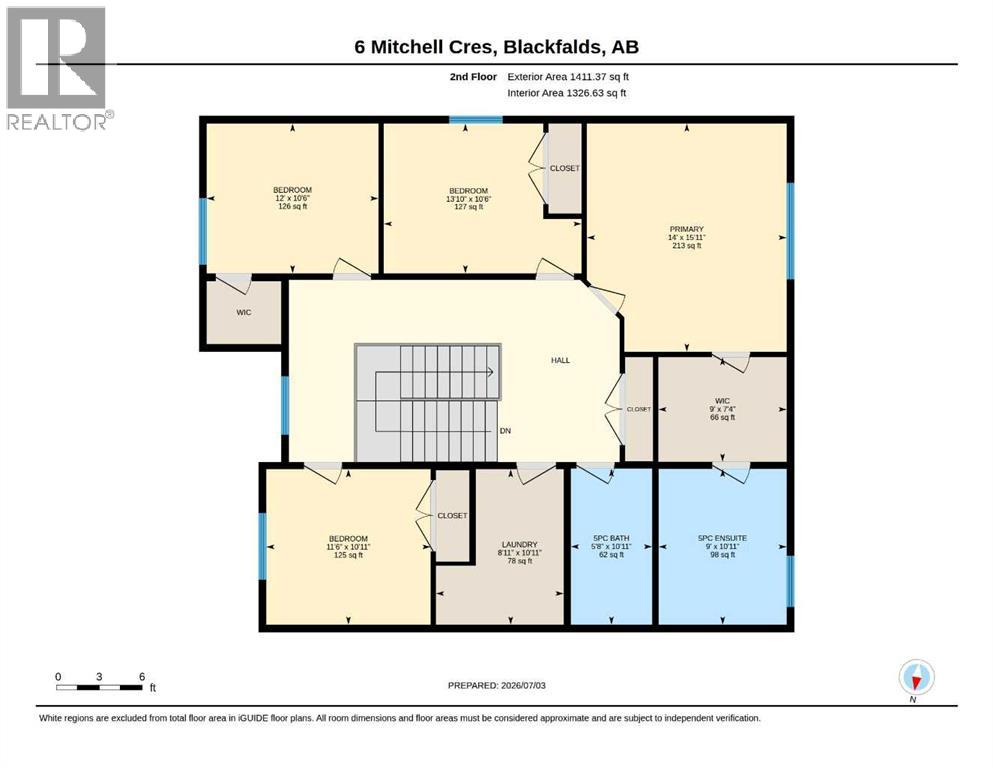
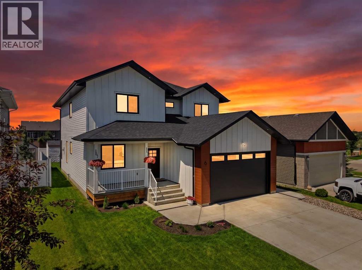
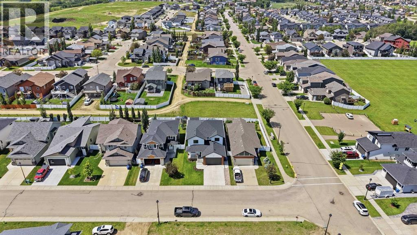
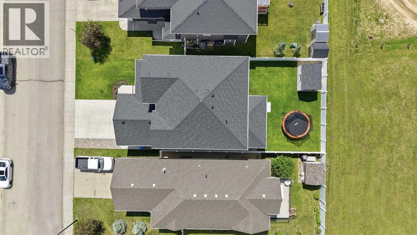
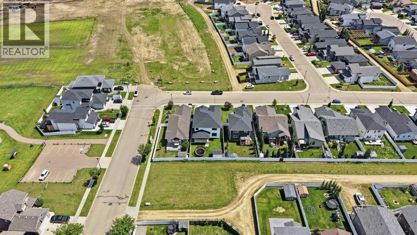
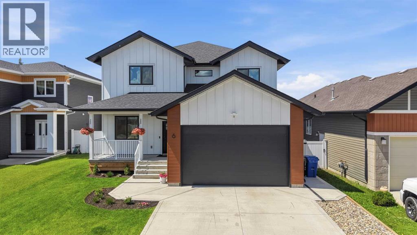
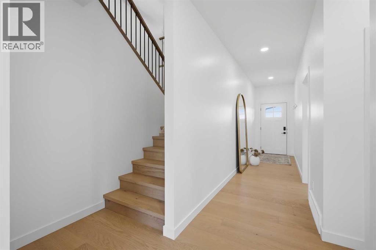
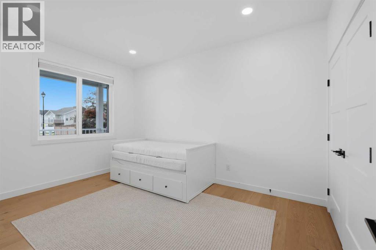
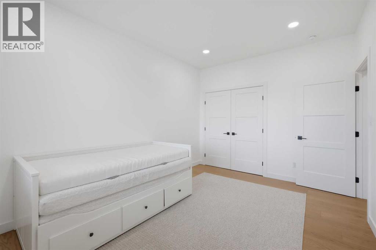
Now offering this executive two-storey home, designed by Herter Builders. It's an absolutely spectacular home, offering over 2700 square feet of unparalleled craftmanship, thoughtful design and unique modern features. Every detail has been carefully considered, creating a home that truly stands apart. Enter into the home and you'll love the modern European design, engineered hardwood floors, and clean lines. There is a main floor bedroom that would be perfect for a home office or spare bedroom. The main floor living space is open plan, with the living room/dining room/kitchen area open to the back yard views. The living room is warm and comfortable, with a gas fireplace on the feature wall with a wood mantle. The kitchen is a show stopper - with beautiful granite countertops, custom cabinetry, Delta faucets, and upscale appliances. You'll love the convenience of the adjoining Butler's pantry, with extra cabinet and counter space. There's a two piece powder room for convenience, plus a large mud room next to the garage man door. The upper level is perfect for large families. It offers four bedrooms including the owner's suite, an ensuite, and full bathroom. The hardwood continues upstairs, offering the same modern elegance. The master suite is very spacious and bright. It has a large walk-through closet and full five piece ensuite bathroom. The bathroom has a custom tiled curbless shower, beautiful soaking tub, and dual vanities with quartz countertops. The yard is fully fenced and landscaped. The covered deck is perfect for relaxing outside. This home has been built with all the bells and whistles, including - full spray foam insulation, custom blinds, irrigation system, engineered hardwood, triple pane windows, custom tile work, HRV system, garage heater, central air conditioning,, central vac, Hardie plank siding, and 35 yr architectural shingles. This is a must see property. Be prepared to fall in love. (id:53430)
Building
- Property Type:
- House
- Building Type:
- House
- Year Built:
- 2025
- Stories:
- 2.0
- Bedrooms:
- 5
- Bathrooms (total):
- 3.5 (1 half)
- Basement:
- Unfinished, Crawl space
Finished Areas
- Interior Size (Total):
- 2708 square feet
- Above Grade:
- 2708 square feet
Interior
- Flooring:
- Tile, Hardwood
- Appliances:
- Washer, Refrigerator, Cooktop - Electric, Dishwasher, Dryer, Microwave, Oven - Built-In
Parking
- Spaces:
- 4
- Features:
- Attached Garage, Garage, Heated Garage
Lot / Land
- Lot Size:
- 5495.0 square feet
- Frontage:
- 14.12 meters
- Lot Features:
- PVC window, Closet Organizers, No Animal Home, No Smoking Home, Level
Exterior
- Exterior Features:
- Composite Siding
- Construction:
- Wood frame
- Foundation:
- Poured Concrete
- Fencing:
- Fence
Utilities & Mechanical
- Heating:
- Forced air, Natural gas
- Cooling:
- Central air conditioning
Comfort & Security
- Fireplace(s):
- 1
Fees & Dates
- Property Taxes:
- $1,080
- Tax Year:
- 2025
- Last Modified:
- 08/09/2026 12:15:09 PM
- Status Change:
- 08/09/2026 12:07:46 PM
Association / Ownership
- Common Interest:
- Freehold
Room Dimensions
| Room | Level | Size |
|---|---|---|
| 2pc Bathroom | Main level | - |
| Bedroom | Main level | 14.00 Ft x 10.50 Ft |
| Dining room | Main level | 16.50 Ft x 12.67 Ft |
| Kitchen | Main level | 16.42 Ft x 7.33 Ft |
| Living room | Main level | 16.50 Ft x 15.00 Ft |
| Other | Main level | 7.33 Ft x 7.33 Ft |
| Pantry | Main level | 6.00 Ft x 6.00 Ft |
| 5pc Bathroom | Upper Level | - |
| 5pc Bathroom | Upper Level | - |
| Bedroom | Upper Level | 10.50 Ft x 13.83 Ft |
| Bedroom | Upper Level | 11.50 Ft x 10.92 Ft |
| Bedroom | Upper Level | 10.50 Ft x 12.00 Ft |
| Laundry room | Upper Level | 8.92 Ft x 10.92 Ft |
| Primary Bedroom | Upper Level | 14.00 Ft x 15.92 Ft |
| Other | Upper Level | 9.00 Ft x 7.33 Ft |
Location
Data is supplied by Pillar 9 MLS® System. Pillar 9 is the owner of the copyright in its MLS® System. Data is deemed reliable but is not guaranteed accurate by Pillar 9.
The trademarks MLS®, Multiple Listing Service® and the associated logos are owned by The Canadian Real Estate Association (CREA) and identify the quality of services provided by real estate professionals who are members of CREA. Used under license.