Real estate on your terms®
$729,900
active
37 Maclean Close
Blackfalds
,
AB
T4M0H4
Key Details
- MLS® Number:
- A2304807
- Community:
- Mckay Ranch
- Building Type:
- House
- Interior Size:
- 1253 square feet
- Bedrooms:
- 5
- Parking:
- 4
- Parking Features:
- Attached Garage, Garage, Concrete, Heated Garage
- Lot Size:
- 9261.0 square feet

Property Description
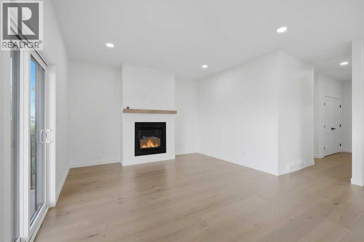
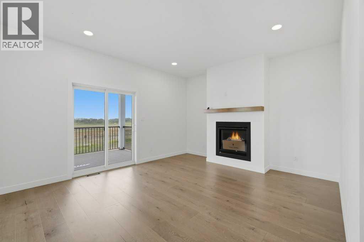
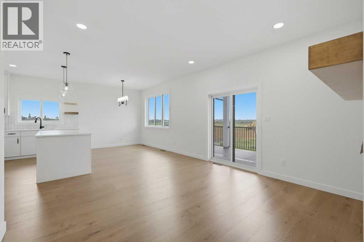
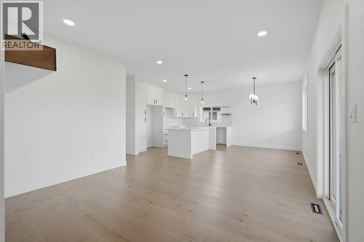
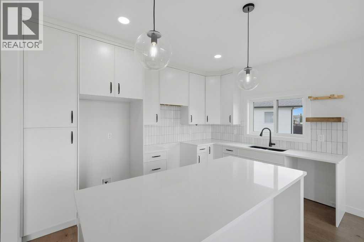
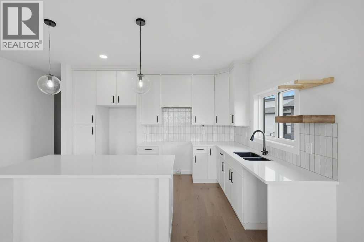
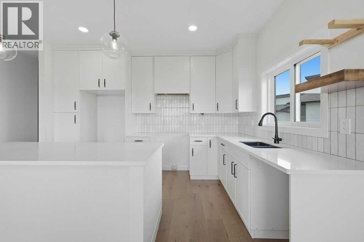
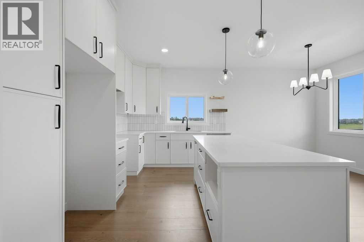
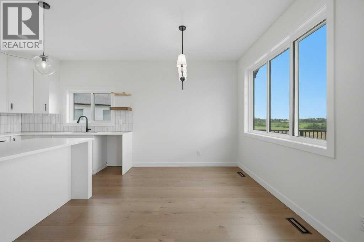
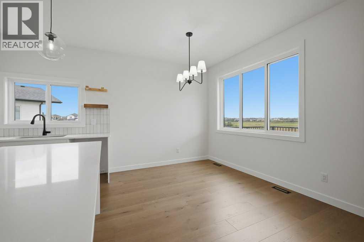
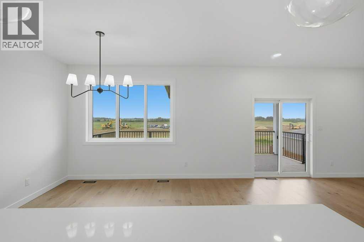
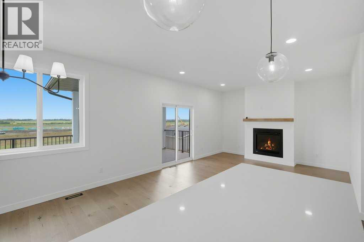
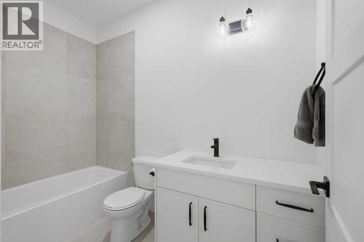
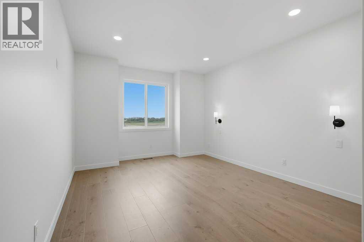
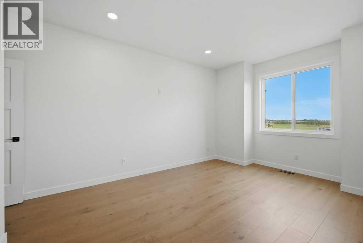
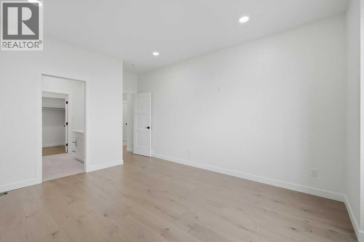
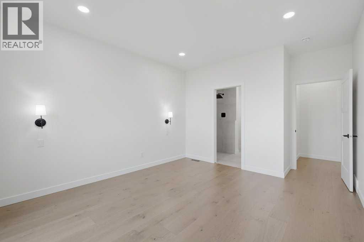
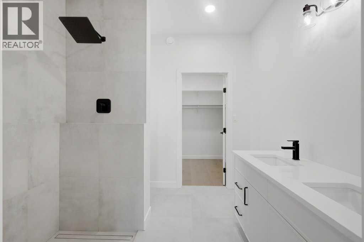
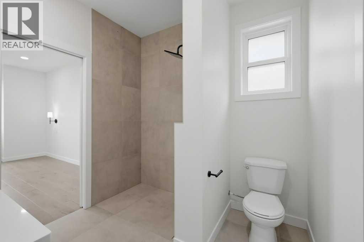
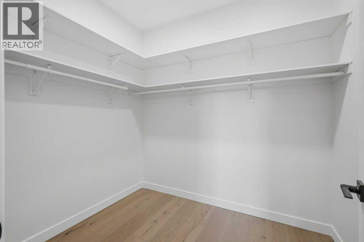
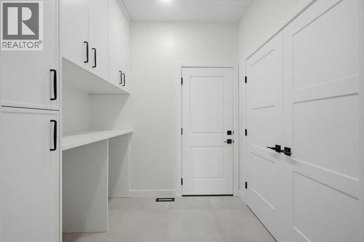
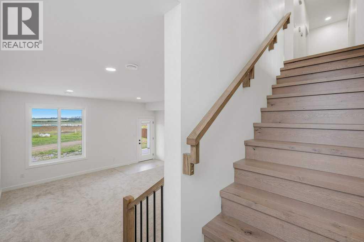
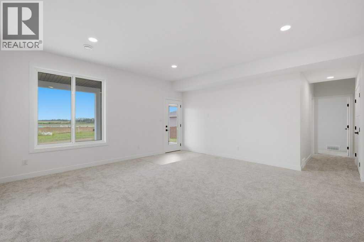
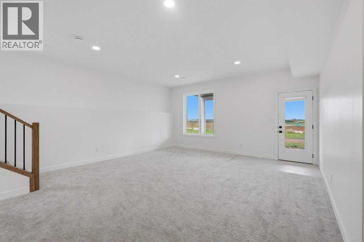
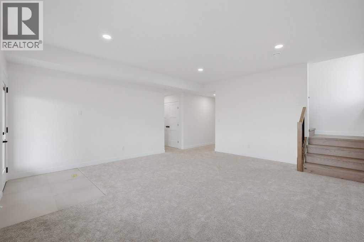
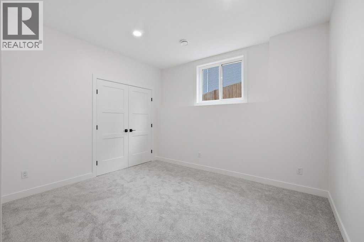
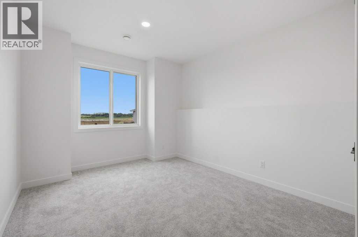
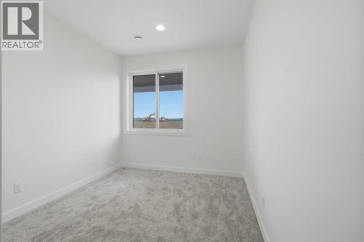
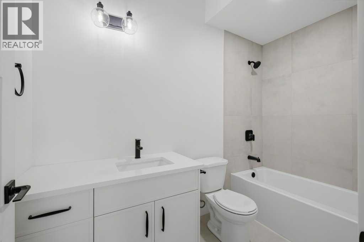
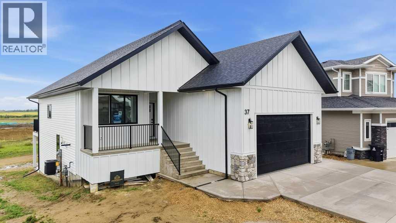
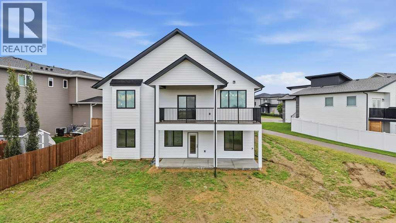
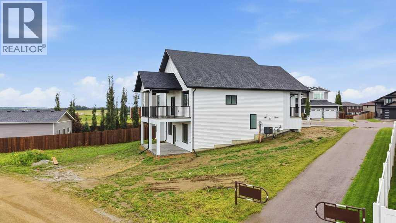
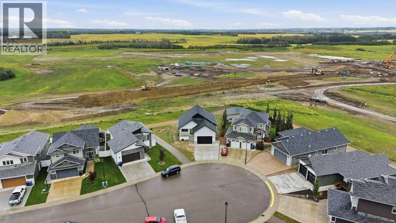
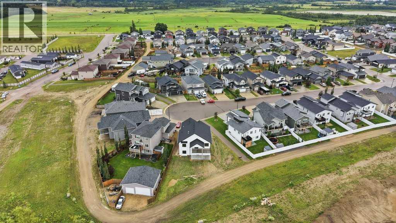
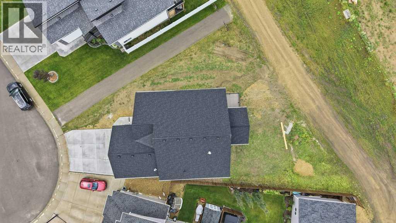
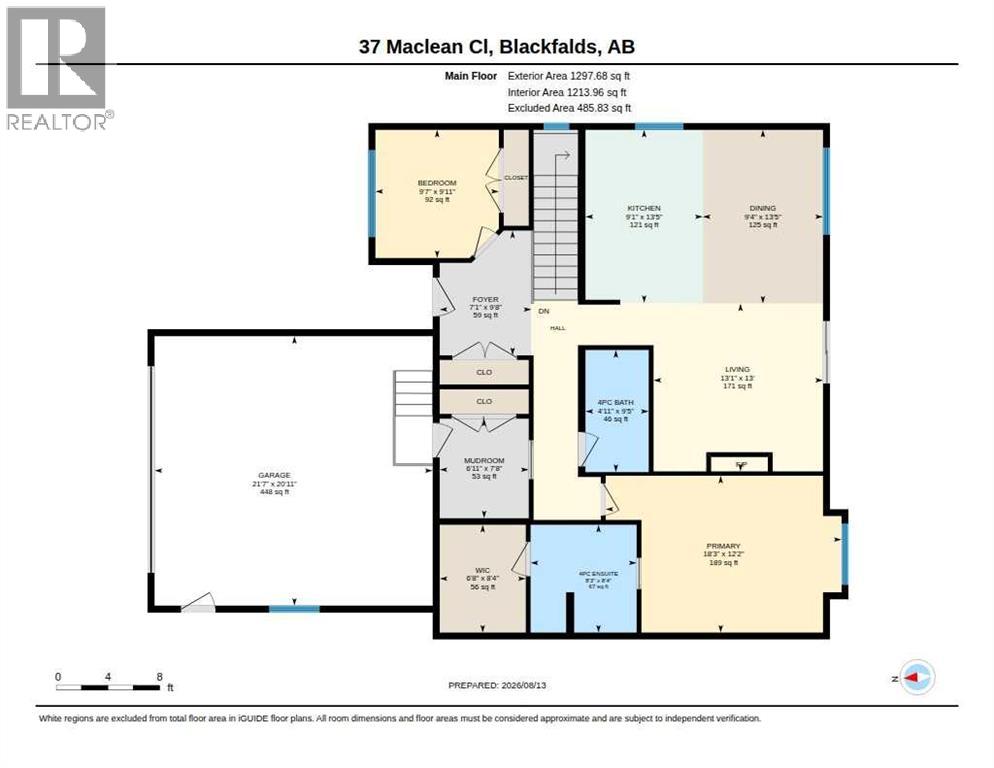
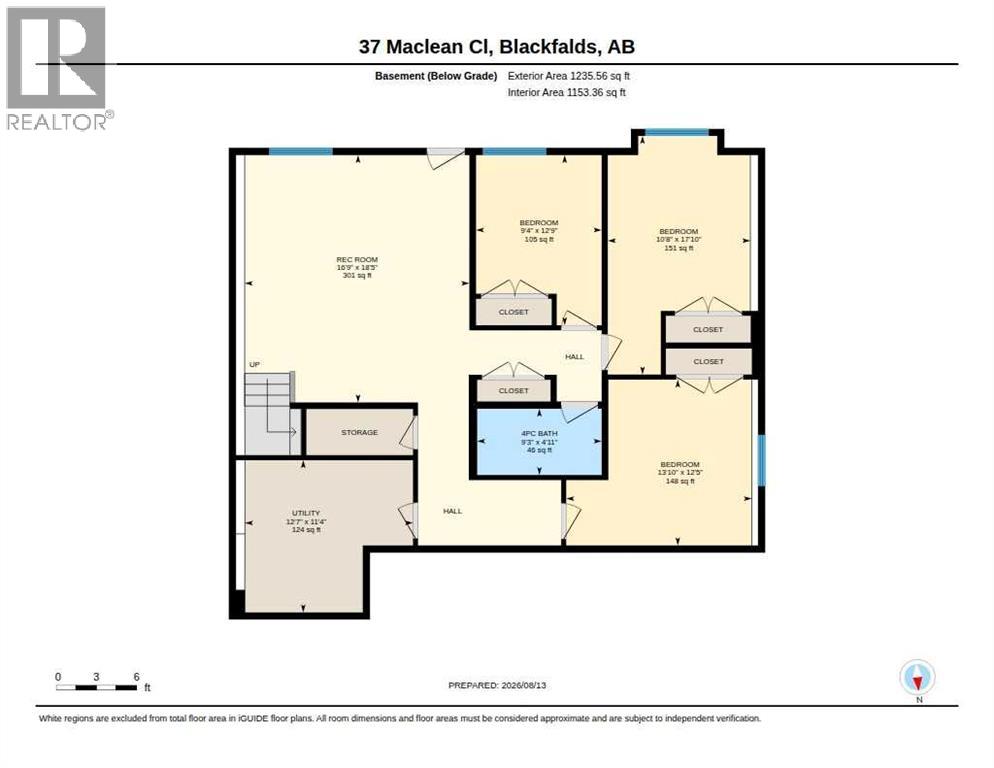
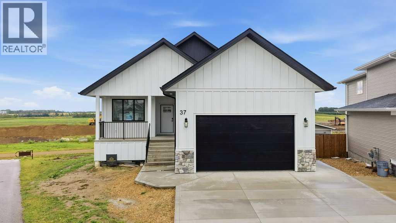
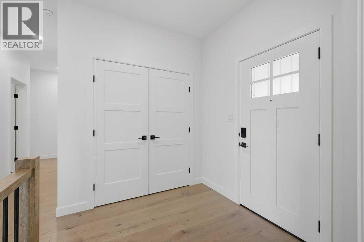
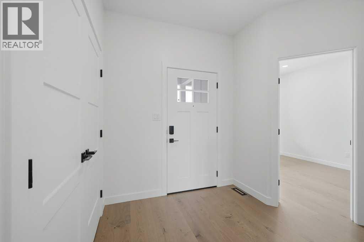
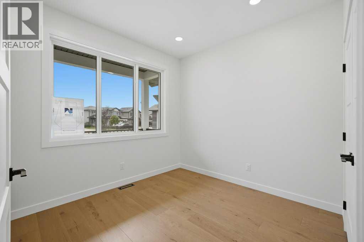
NOW OFFERED BY HERTER BUILDERS, Central Alberta's Premier Custom Homebuilder. This is a newly built, high end, executive bungalow on a large pie lot on Maclean Close. If you are a buyer with a discerning taste, this one may be for you. This home has an expected completion date of mid August and will be completely finished, including basement! You'll love the exterior, with crisp white Hardie Board siding in the front and modern style windows. The front steps will be full cement steps and walkway. The floor plan offers the owner's suite and second bedroom on the main. The owner's suite is very spacious and has a full bathroom with a custom tiled curbless shower and dual vanity. There's a large walk-in closet attached. All of the bathrooms will be tiled in a 24 X 24 inch light tile for that clean and modern effect and will have quartz countertops. The main living area is open and bright, with the kitchen, dining and great rooms open to each other. The kitchen has a large island, tiled backsplash, and quartz countertops. The great room has a feature wall with a gas fireplace with wood mantle. The main living area opens up to the large deck, which has both an open and a covered area for your comfort and use. The main floor laundry room is very convenient and has cabinets and quartz countertop. The floors on the main will have hardwood throughout. The lower level is a full walk-out level, with large windows, allowing maximum light. It has a spacious family room, three large bedrooms, and a full bathroom. The basement is completely spray foamed for maximum efficiency. The mechanical systems include a humidifier, HRV system, and central air conditioning for your year round comfort. It's also roughed in for central vac. The 22 X 22 garage is heated with an overhead heater and has extensive room for storage. There is a large concrete patio at the rear walk-out door. This is one of the largest pie lots in the area, allowing for back yard parking/storage while still mainta ining plenty of yard space. The home is currently at the edge of town, with sweeping views to the east. This gorgeous luxury home will be fully finished and ready for its first owner. Herter Builders - Built Beautiful. New Home Warranty Included and GST Rebate to be assigned to the Vendor. (id:53430)
Building
- Property Type:
- House
- Building Type:
- House
- Style:
- Bungalow
- Year Built:
- 2026
- Stories:
- 1.0
- Bedrooms:
- 5
- Bathrooms (total):
- 3.0
- Basement:
- Finished, Full, Separate entrance, Walk out
Finished Areas
- Interior Size (Total):
- 1253 square feet
- Above Grade:
- 1253 square feet
Interior
- Flooring:
- Tile, Hardwood, Carpeted
- Appliances:
- Microwave Range Hood Combo
Parking
- Spaces:
- 4
- Features:
- Attached Garage, Garage, Concrete, Heated Garage
Lot / Land
- Lot Size:
- 9261.0 square feet
- Frontage:
- 7.8 meters
- Lot Features:
- No neighbours behind, Closet Organizers
Exterior
- Construction:
- Wood frame
- Foundation:
- Poured Concrete
- Fencing:
- Not fenced
Utilities & Mechanical
- Heating:
- Forced air
- Cooling:
- Central air conditioning
Comfort & Security
- Fireplace(s):
- 1
Fees & Dates
- Property Taxes:
- $1,253
- Tax Year:
- 2025
- Last Modified:
- 08/13/2026 09:20:00 PM
- Status Change:
- 08/13/2026 09:15:26 PM
Association / Ownership
- Common Interest:
- Freehold
Room Dimensions
| Room | Level | Size |
|---|---|---|
| Dining room | Main level | 9.00 Ft x 10.50 Ft |
| Great room | Main level | 13.17 Ft x 16.00 Ft |
| Kitchen | Main level | 9.50 Ft x 13.58 Ft |
| Primary Bedroom | Main level | 13.92 Ft x 12.25 Ft |
| Laundry room | Main level | 7.00 Ft x 9.50 Ft |
| Bedroom | Main level | 9.67 Ft x 10.08 Ft |
| Bedroom | Lower level | 12.25 Ft x 10.58 Ft |
| Bedroom | Lower level | 11.75 Ft x 10.58 Ft |
| Family room | Lower level | 18.50 Ft x 16.67 Ft |
| 5pc Bathroom | Main level | - |
| 4pc Bathroom | Main level | - |
| 4pc Bathroom | Lower level | - |
| Bedroom | Lower level | 12.25 Ft x 10.58 Ft |
Location
Data is supplied by Pillar 9 MLS® System. Pillar 9 is the owner of the copyright in its MLS® System. Data is deemed reliable but is not guaranteed accurate by Pillar 9.
The trademarks MLS®, Multiple Listing Service® and the associated logos are owned by The Canadian Real Estate Association (CREA) and identify the quality of services provided by real estate professionals who are members of CREA. Used under license.