Real estate on your terms®
$309,900
active
9 Lakeview Close
Blackfalds
,
AB
T0M0J0
Key Details
- MLS® Number:
- A2325124
- Community:
- Laurel
- Building Type:
- Duplex
- Interior Size:
- 1320 square feet
- Bedrooms:
- 5
- Parking:
- 2
- Parking Features:
- Parking Pad, Other
- Lot Size:
- 4000.0 square feet
- Attached:
- Yes

Property Description
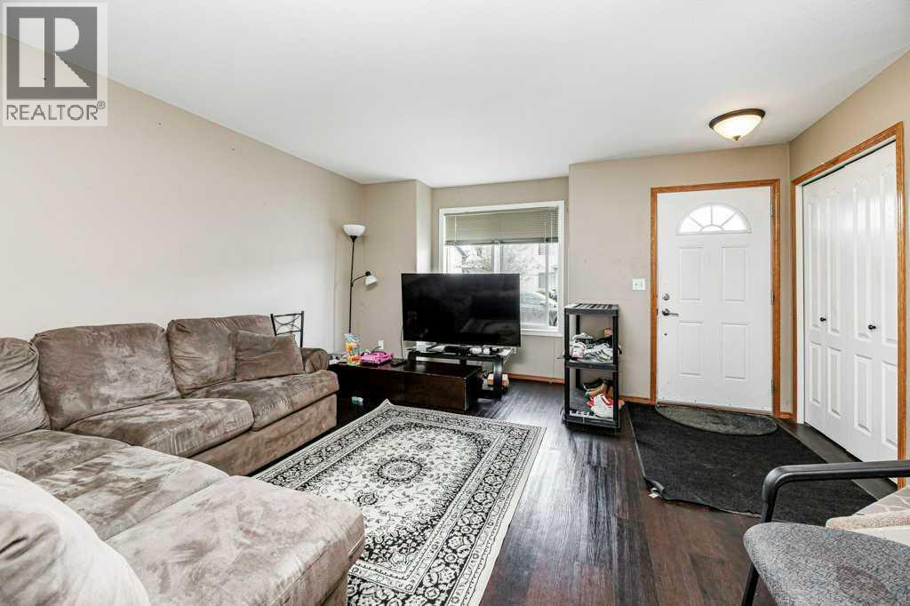
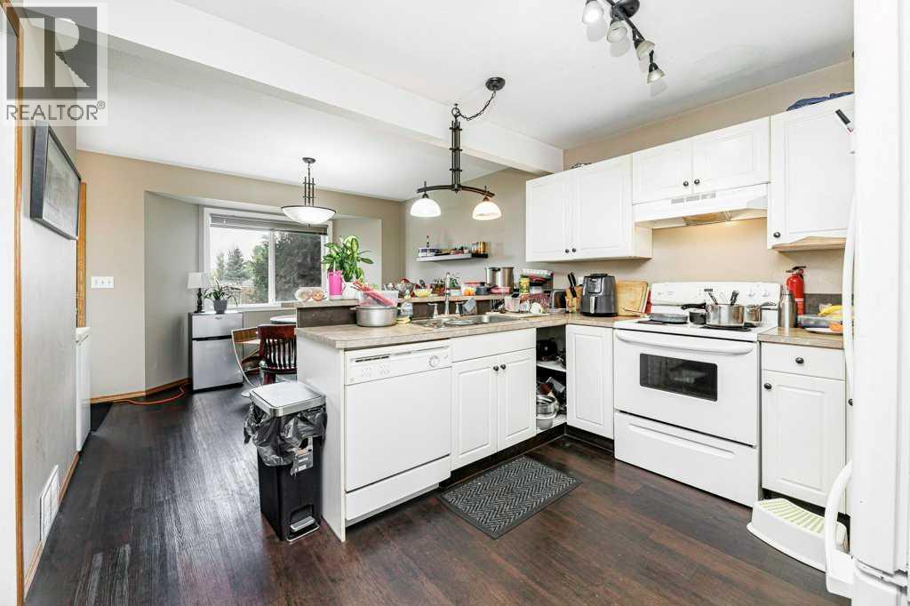
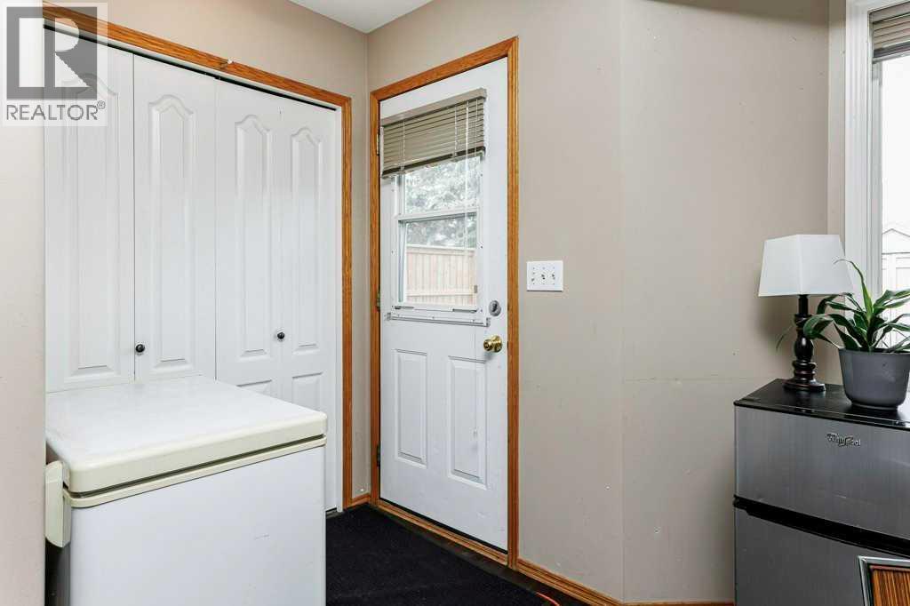
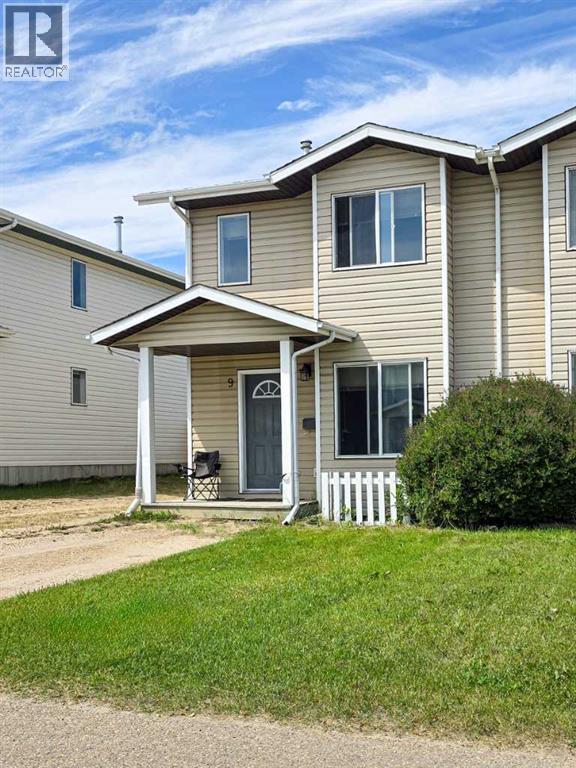
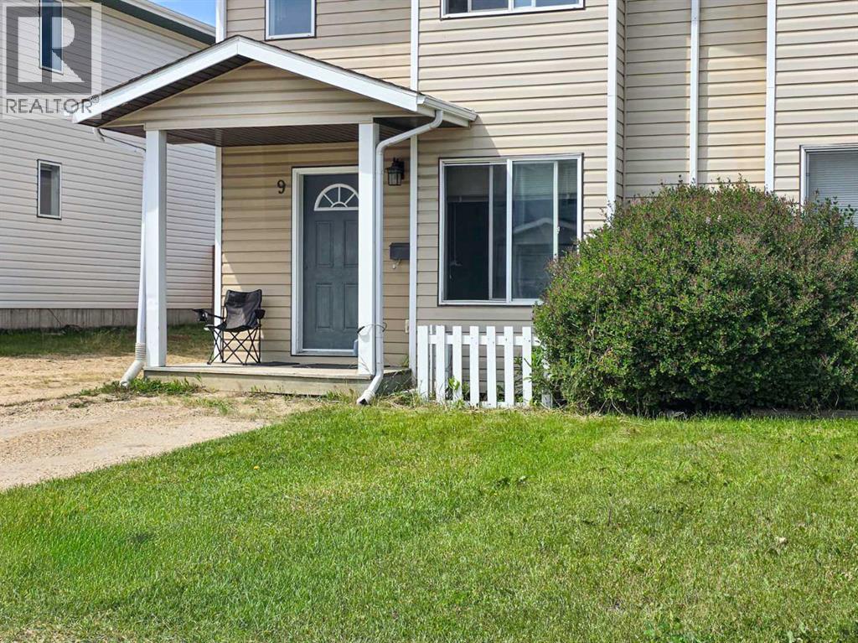
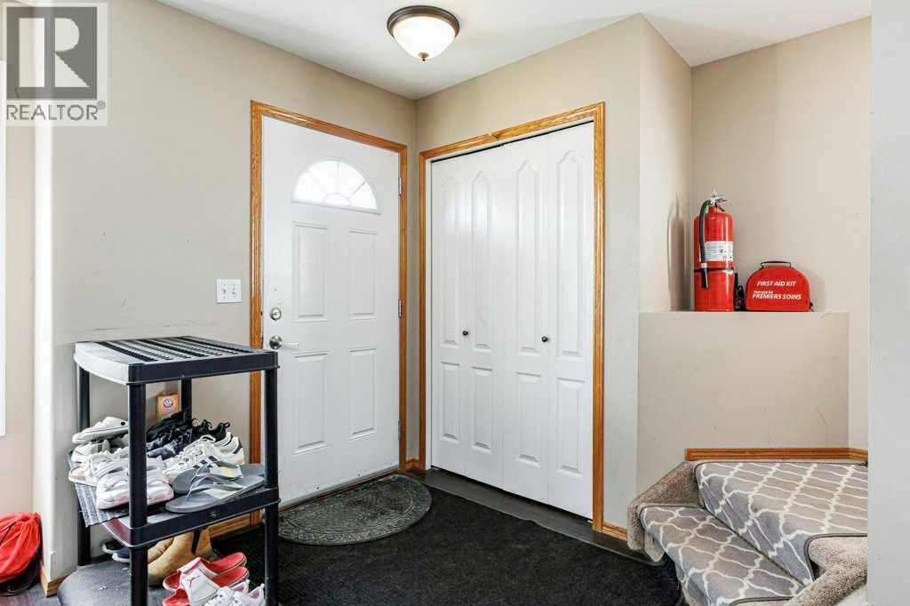
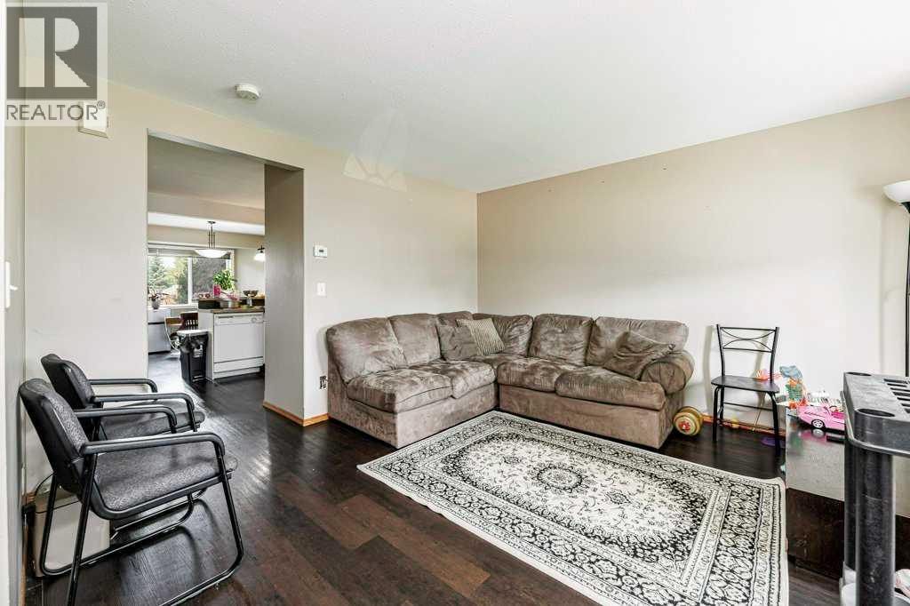
Located on Lakeview Close in Blackfalds, this five-bedroom, three-bathroom townhouse provides an exceptional opportunity for first-time homebuyers and real estate investors alike. The well-designed two-storey layout features three bedrooms on the upper level and two additional bedrooms downstairs, offering an ideal setup for growing families, co-living arrangements, or premium rental income potential. Situated in a highly desirable, family-friendly area, this property places you just steps from the Abbey Recreation Centre, local schools, playgrounds, and the municipal trail system. Essential shopping options and rapid access to Highway 2 make commuting to nearby Red Deer seamless. (id:53430)
Building
- Property Type:
- Duplex
- Building Type:
- Duplex
- Year Built:
- 2000
- Stories:
- 2.0
- Bedrooms:
- 5
- Bathrooms (total):
- 3.5 (1 half)
- Basement:
- Finished, Full
Finished Areas
- Interior Size (Total):
- 1320 square feet
- Above Grade:
- 1320 square feet
Interior
- Flooring:
- Laminate, Carpeted
- Appliances:
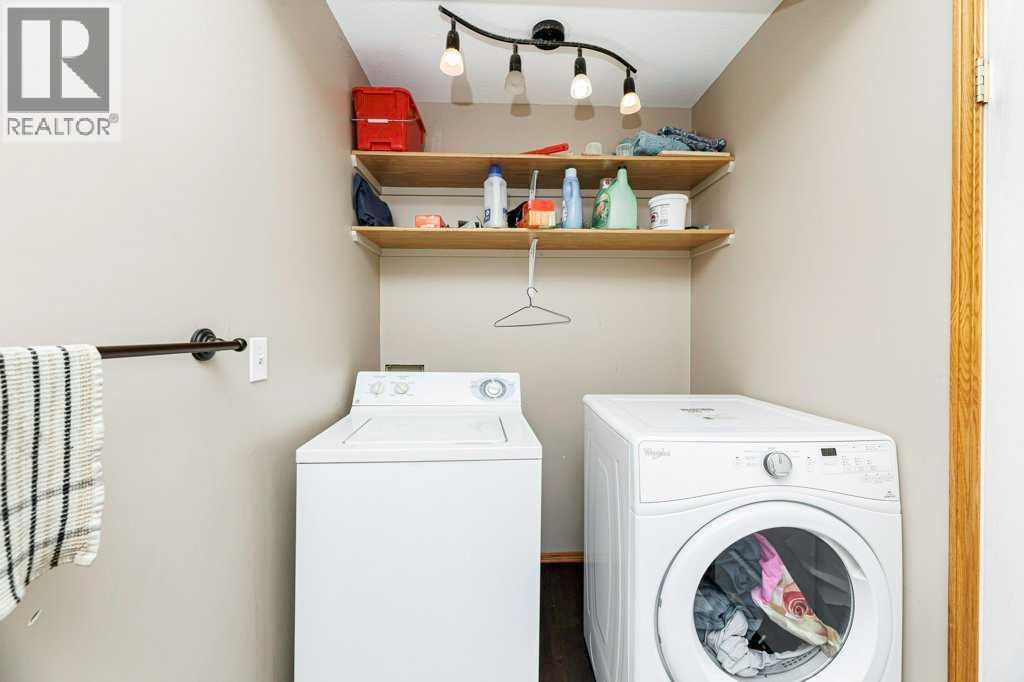
- Washer, Refrigerator, Dishwasher, Stove, Dryer
Parking
- Spaces:
- 2
- Features:
- Parking Pad, Other
Lot / Land
- Lot Size:
- 4000.0 square feet
- Frontage:
- 8.52 meters
- Lot Features:

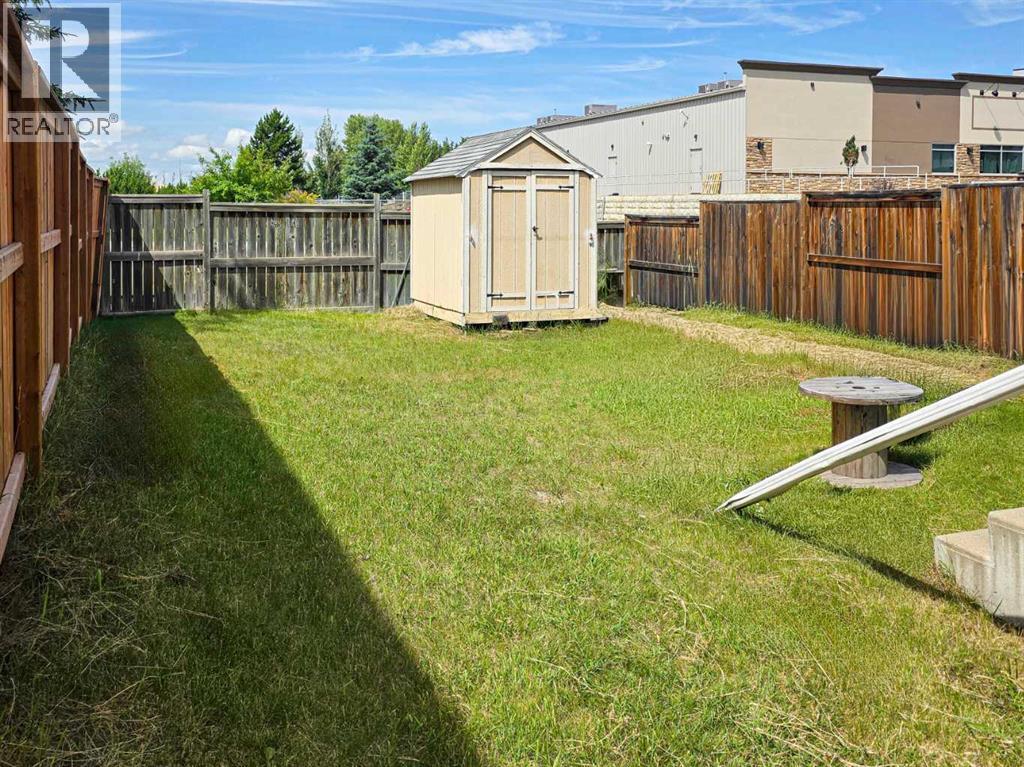
- PVC window, No neighbours behind, Closet Organizers
Exterior
- Exterior Features:
- Vinyl siding
- Construction:
- Wood frame
- Foundation:
- Poured Concrete
- Fencing:
- Fence
Utilities & Mechanical
- Heating:
- Forced air, Natural gas
- Cooling:
- None
Fees & Dates
- Property Taxes:
- $2,452
- Tax Year:
- 2025
- HOA/Condo Fee:
- $23
- Last Modified:
- 08/11/2026 04:55:12 AM
- Status Change:
- 08/11/2026 04:45:50 AM
Association / Ownership
- Fee:
- $23 / Monthly
- Common Interest:
- Freehold
Room Dimensions
| Room | Level | Size |
|---|---|---|
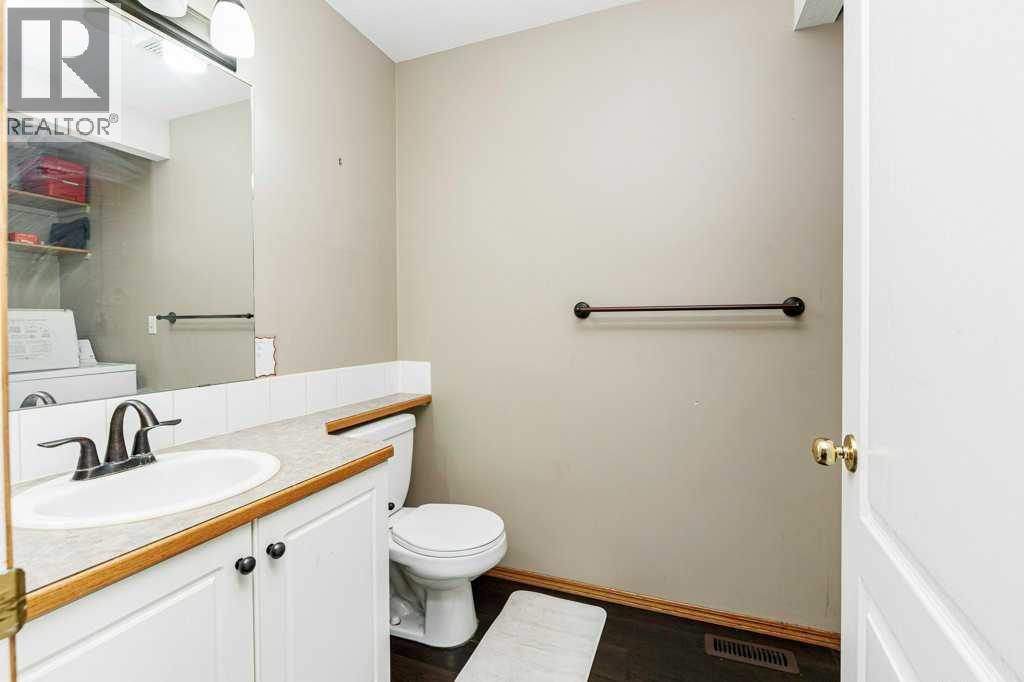
| 2pc Bathroom | Main level | 5.67 Ft x 5.58 Ft |
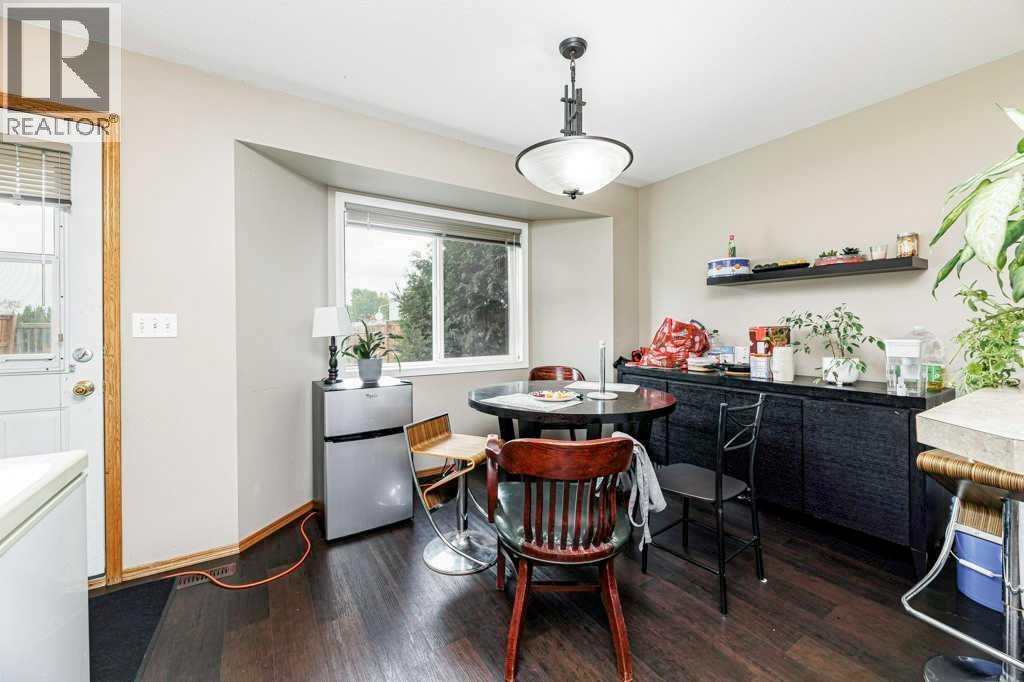
| Dining room | Main level | 9.75 Ft x 11.25 Ft |
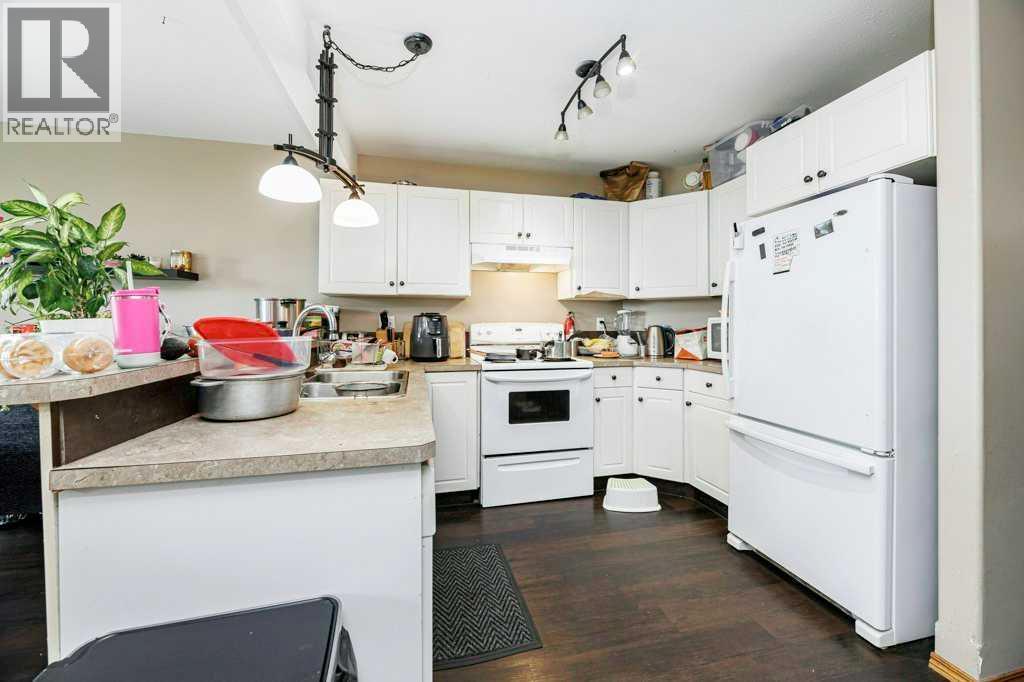
| Kitchen | Main level | 11.17 Ft x 11.50 Ft |
| Living room | Main level | 15.08 Ft x 14.67 Ft |
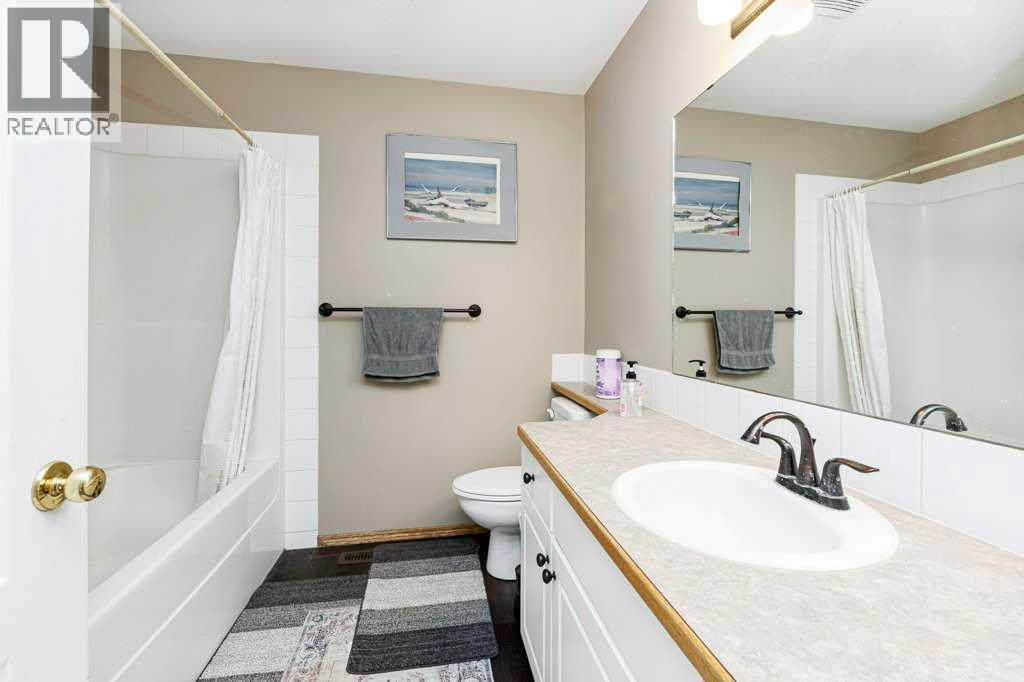
| 4pc Bathroom | Second level | 7.92 Ft x 7.83 Ft |
| Bedroom | Second level | 13.00 Ft x 9.92 Ft |
| Bedroom | Second level | 13.33 Ft x 8.42 Ft |
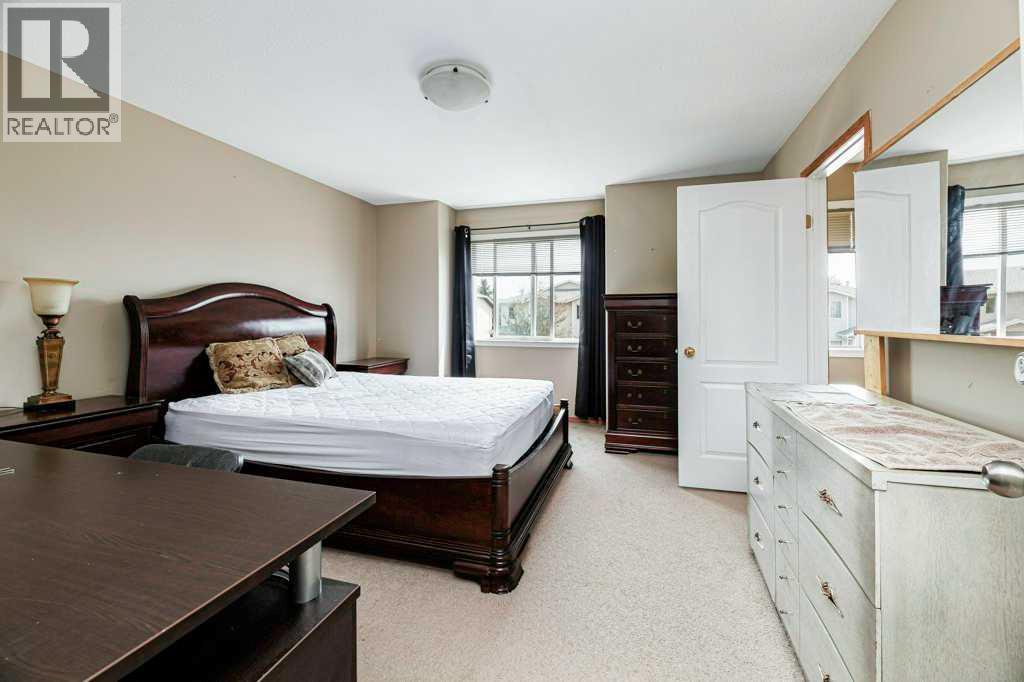
| Primary Bedroom | Second level | 15.17 Ft x 13.08 Ft |
| Other | Second level | 7.75 Ft x 3.75 Ft |
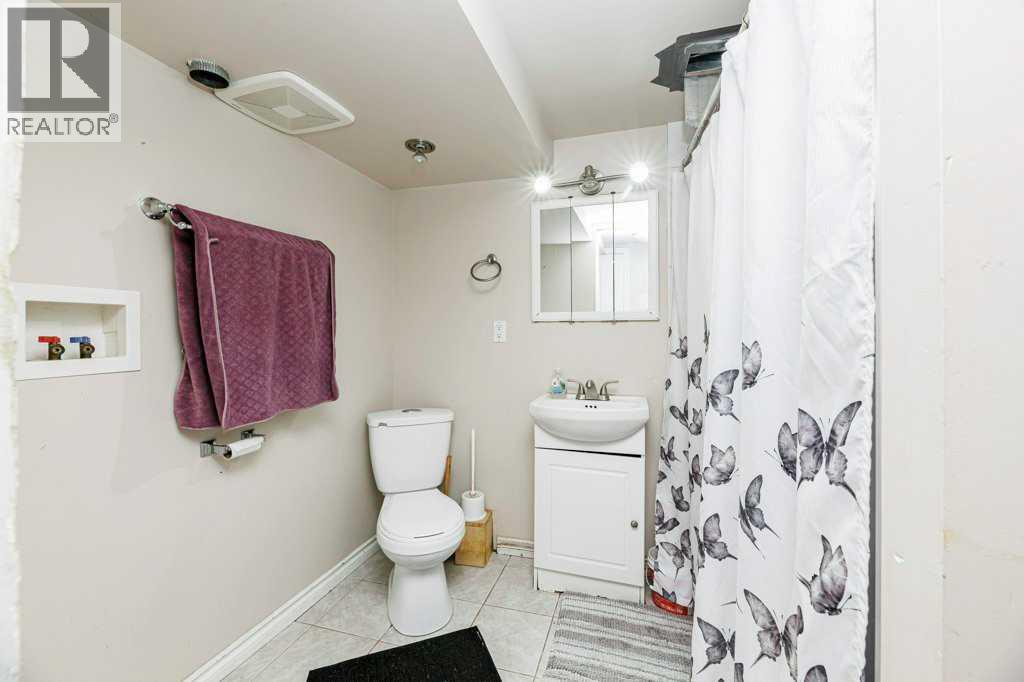
| 3pc Bathroom | Basement | 8.00 Ft x 6.17 Ft |
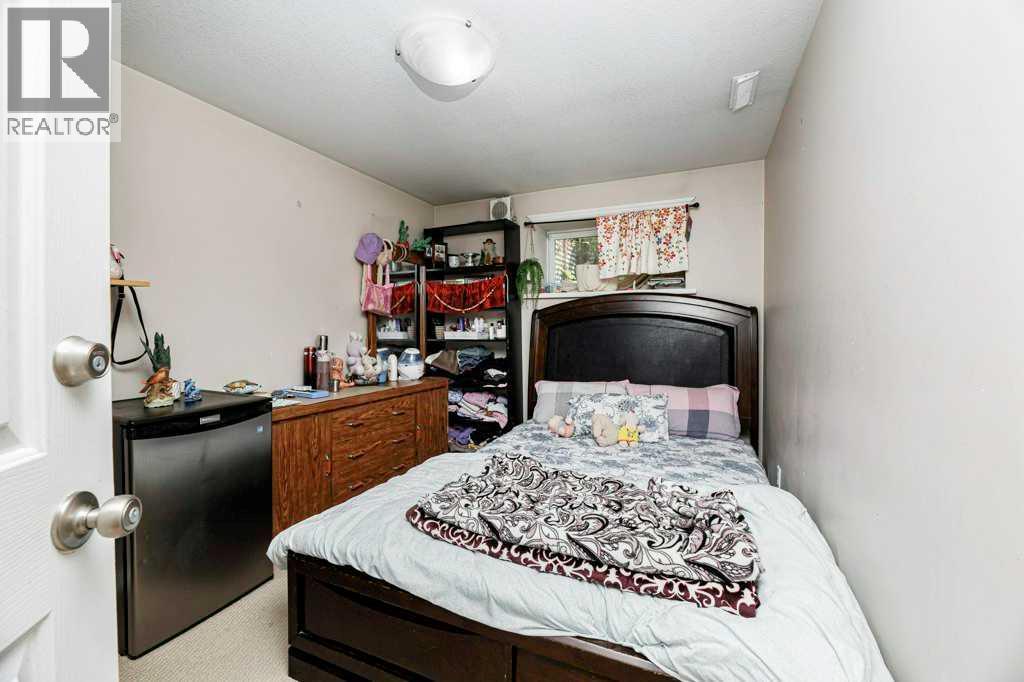
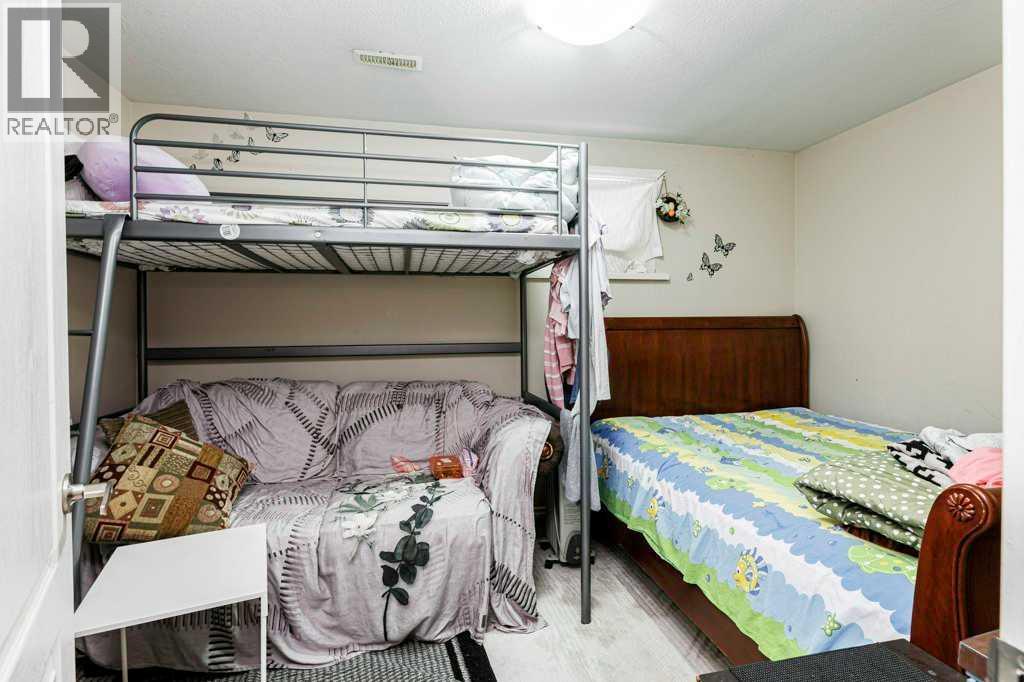
| Bedroom | Basement | 12.33 Ft x 8.83 Ft |
| Bedroom | Basement | 8.75 Ft x 12.92 Ft |
| Furnace | Basement | 6.00 Ft x 5.83 Ft |
Location
Data is supplied by Pillar 9 MLS® System. Pillar 9 is the owner of the copyright in its MLS® System. Data is deemed reliable but is not guaranteed accurate by Pillar 9.
The trademarks MLS®, Multiple Listing Service® and the associated logos are owned by The Canadian Real Estate Association (CREA) and identify the quality of services provided by real estate professionals who are members of CREA. Used under license.