Real estate on your terms®
$259,900
active
25 Winston Place
Blackfalds
,
AB
T4M0K9
Key Details
- MLS® Number:
- A2321640
- Community:
- Harvest Meadows
- Building Type:
- Row / Townhouse
- Interior Size:
- 1310 square feet
- Bedrooms:
- 3
- Parking:
- 2
- Parking Features:
- Parking Pad
- Lot Size:
- 1500.0 square feet
- Attached:
- Yes

Property Description
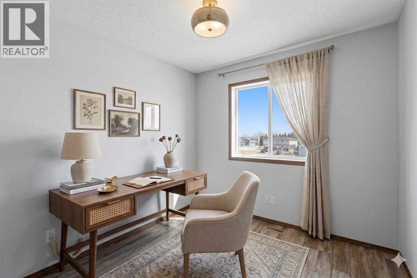
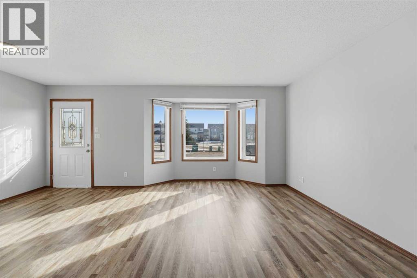
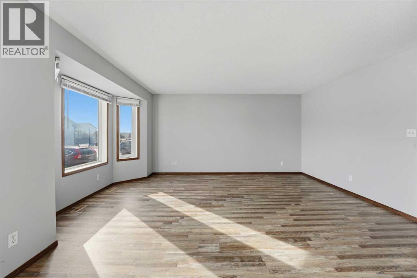
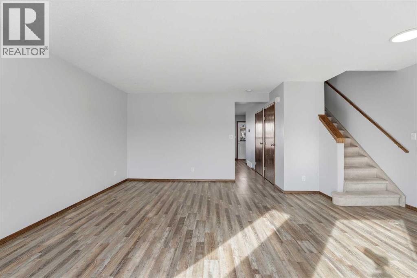
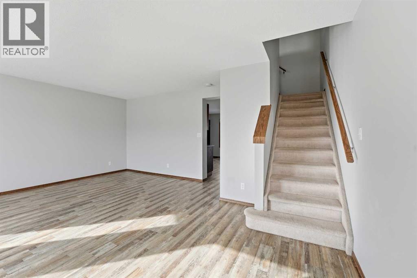
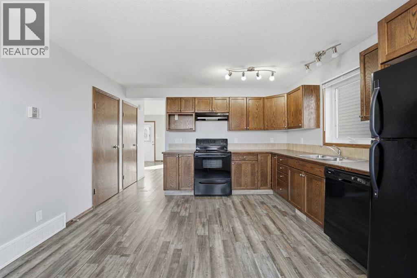
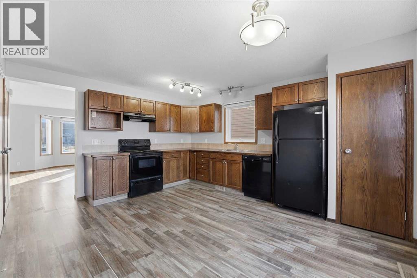
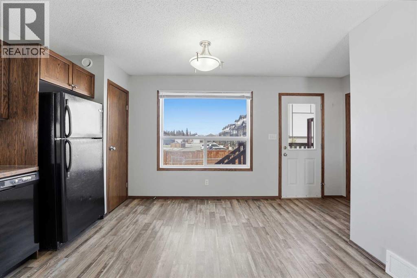
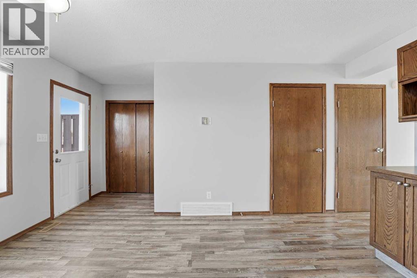
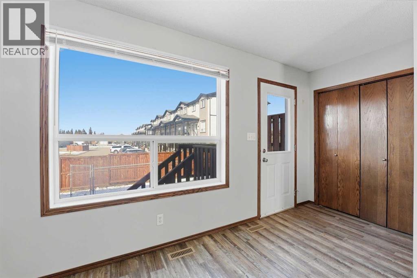
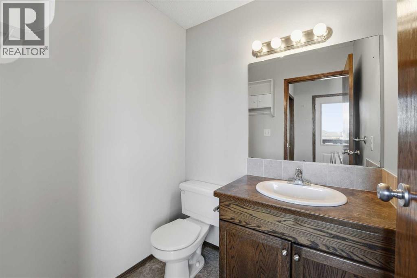
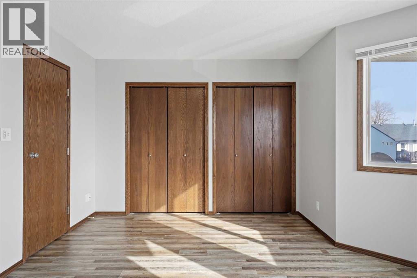
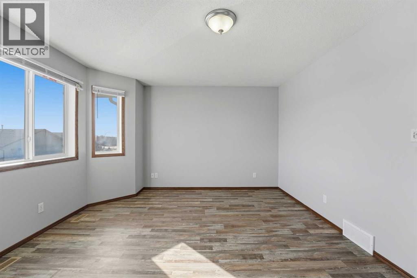
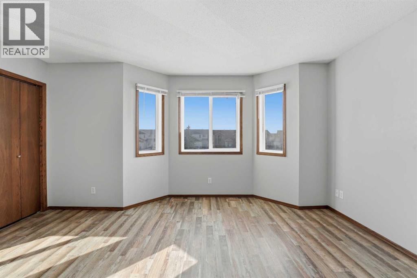
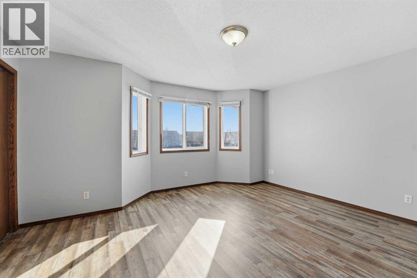
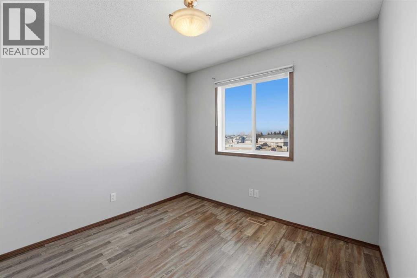
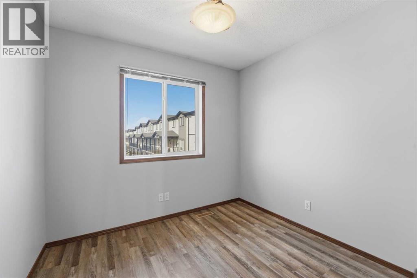
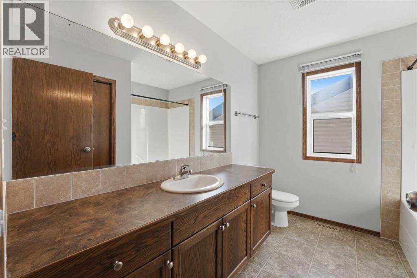
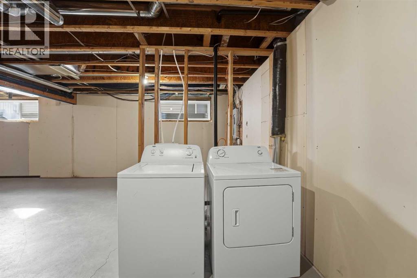
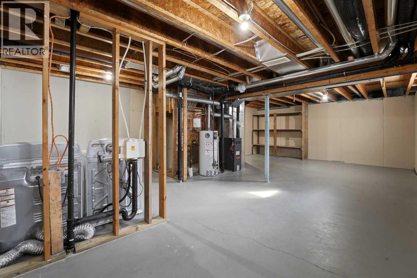
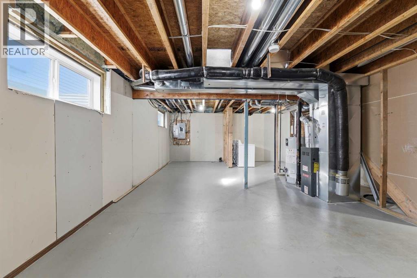
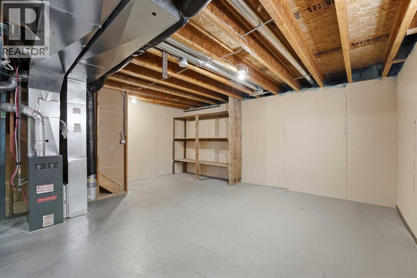
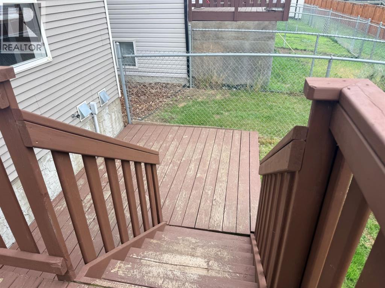
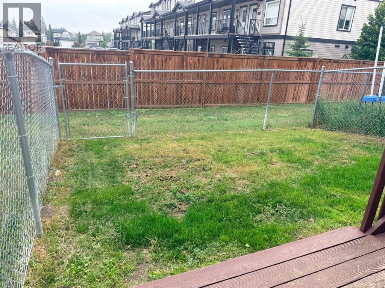
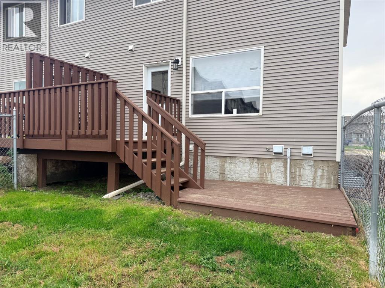
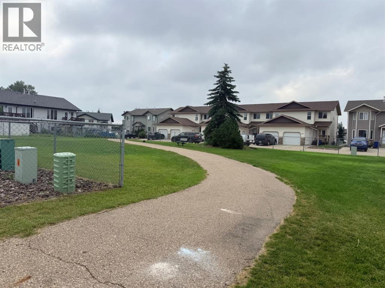
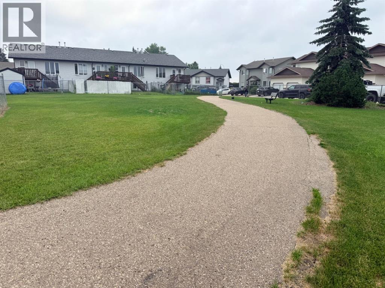
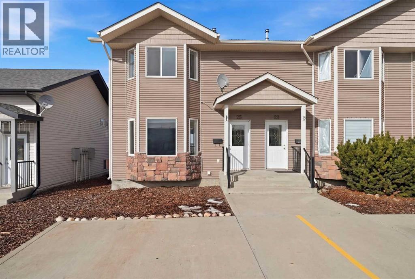
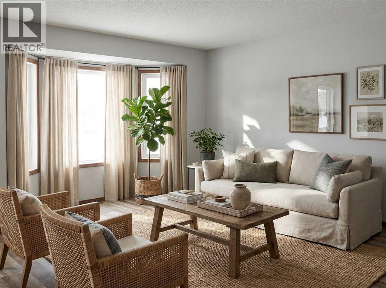
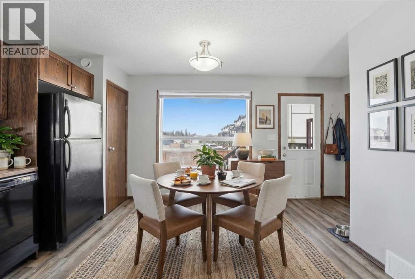
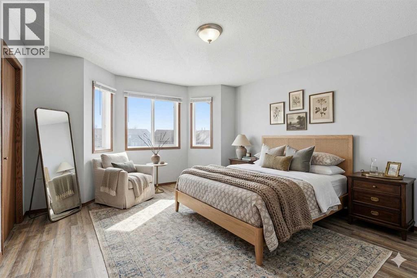
End unit townhouse situated across from a park with 2 parking spaces out front plus visitor parking. 3 bedrooms, 2 bathrooms, vinyl plank flooring throughout the main and upper levels with carpet on the stairs. A large bay window in the front living room offers an abundance of floor space and natural light. Oak cabinets with a dark stain in the spacious kitchen and appliances are included! 2 piece bathroom at the back entrance that leads to the deck and fenced yard. On the upper level, you will find a 4 piece bathroom, 3 bedrooms with a very spacious primary bedroom with his and her closets. The basement is undeveloped with RI for a 3rd bathroom. Great home for someone starting out or looking to downsize! Quad lock insulated foundation for energy efficiency, (warm in the winter, cool in the summer months)! Condo fee's of $270 monthly include exterior maintenance, management, building & fire insurance, snow removal, lawn care (not in backyards). Pets are allowed with approval from the condo association. *Some of the photos have been virtually staged. (id:53430)
Building
- Property Type:
- Row / Townhouse
- Building Type:
- Row / Townhouse
- Year Built:
- 2007
- Stories:
- 2.0
- Bedrooms:
- 3
- Bathrooms (total):
- 2.5 (1 half)
- Basement:
- Unfinished, Full
Finished Areas
- Interior Size (Total):
- 1310 square feet
- Above Grade:
- 1310 square feet
Interior
- Flooring:
- Carpeted, Vinyl
- Appliances:
- Refrigerator, Dishwasher, Stove, Hood Fan
Parking
- Spaces:
- 2
- Features:
- Parking Pad
Lot / Land
- Lot Size:
- 1500.0 square feet
- Lot Features:
- PVC window, Parking
Exterior
- Exterior Features:
- Stone, Vinyl siding
- Foundation:
- See Remarks
- Fencing:
- Fence
Utilities & Mechanical
- Heating:
- Forced air, Natural gas
- Cooling:
- None
Fees & Dates
- Property Taxes:
- $2,657
- Tax Year:
- 2025
- HOA/Condo Fee:
- $270
- Last Modified:
- 07/27/2026 08:00:03 PM
- Status Change:
- 07/27/2026 07:56:28 PM
Association / Ownership
- Association:
- The Realty Store
- Fee:
- $270 / Monthly
- Common Interest:
- Freehold
Room Dimensions
| Room | Level | Size |
|---|---|---|
| 2pc Bathroom | Main level | .00 Ft x .00 Ft |
| 4pc Bathroom | Upper Level | .00 Ft x .00 Ft |
| Bedroom | Upper Level | 9.42 Ft x 9.00 Ft |
| Bedroom | Upper Level | 15.50 Ft x 10.50 Ft |
| Bedroom | Upper Level | 9.08 Ft x 8.17 Ft |
| Living room | Main level | 17.00 Ft x 14.00 Ft |
| Other | Main level | 15.00 Ft x 13.00 Ft |
Location
Data is supplied by Pillar 9 MLS® System. Pillar 9 is the owner of the copyright in its MLS® System. Data is deemed reliable but is not guaranteed accurate by Pillar 9.
The trademarks MLS®, Multiple Listing Service® and the associated logos are owned by The Canadian Real Estate Association (CREA) and identify the quality of services provided by real estate professionals who are members of CREA. Used under license.