Real estate on your terms®
$289,900
active
5209 Wilson Street
Blackfalds
,
AB
T0M0J0
Key Details
- MLS® Number:
- A2332257
- Community:
- Downtown
- Building Type:
- House
- Interior Size:
- 830 square feet
- Bedrooms:
- 2
- Parking:
- 1
- Parking Features:
- Parking Pad
- Lot Size:
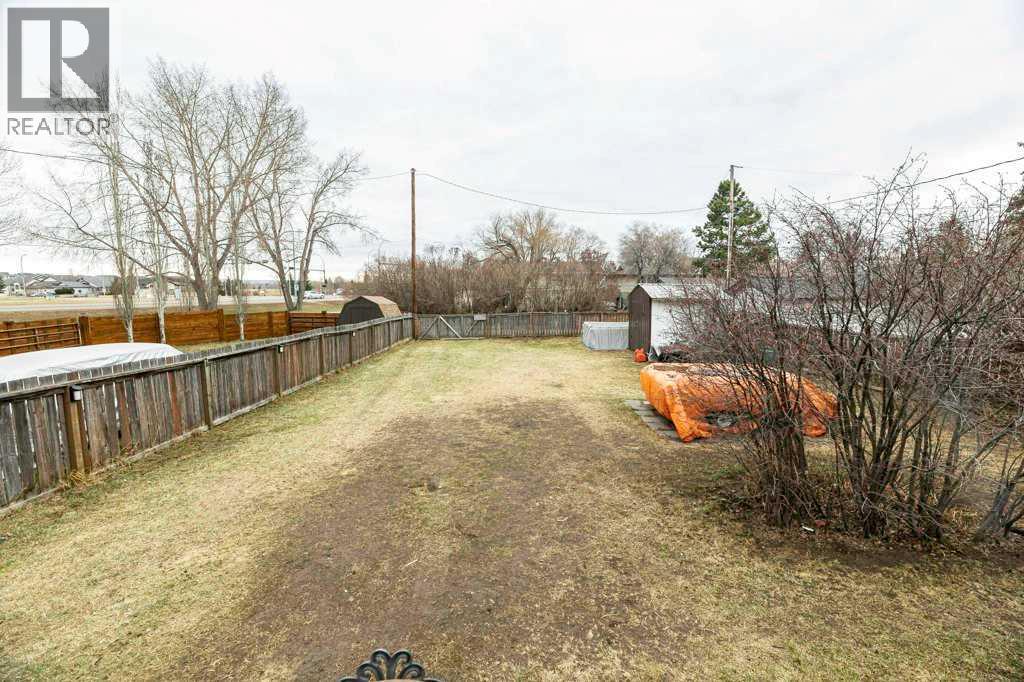
- 7010.0 square feet

Property Description
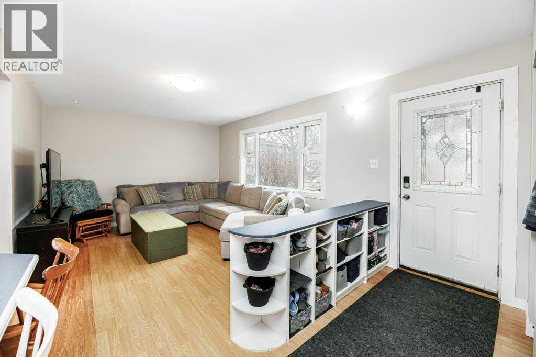
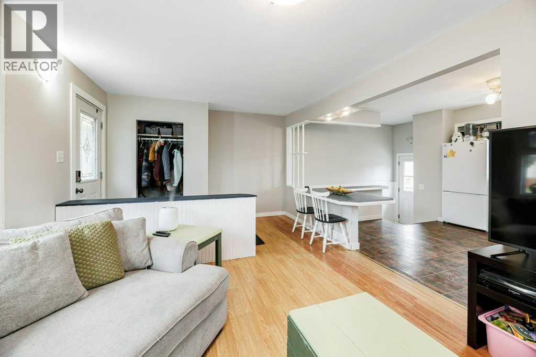
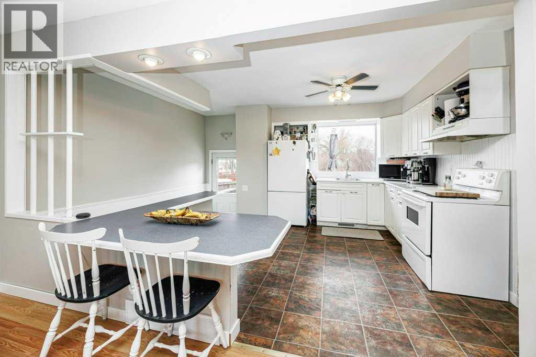
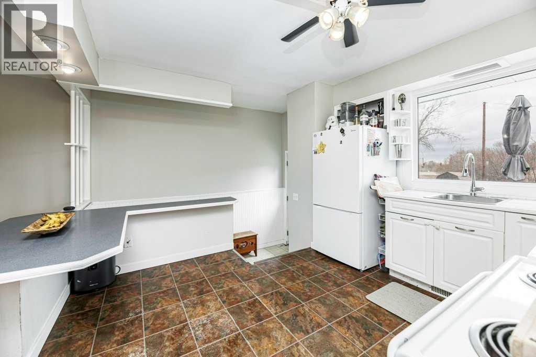
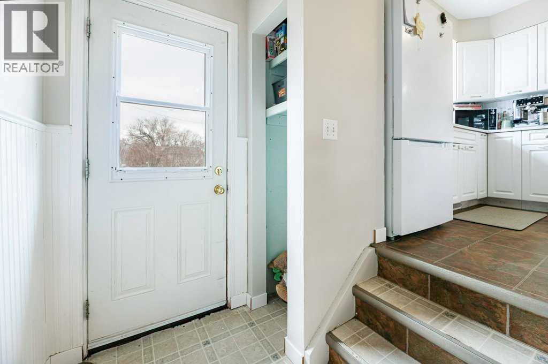
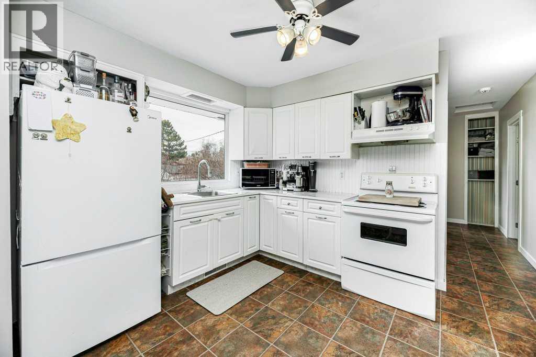
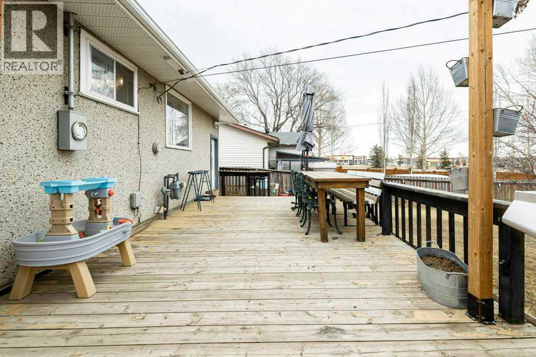
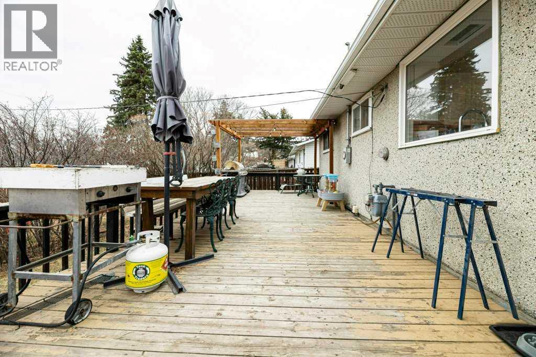
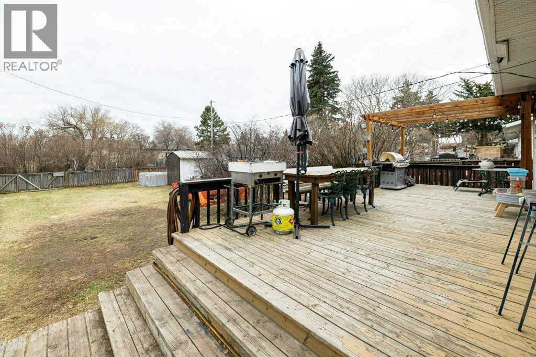
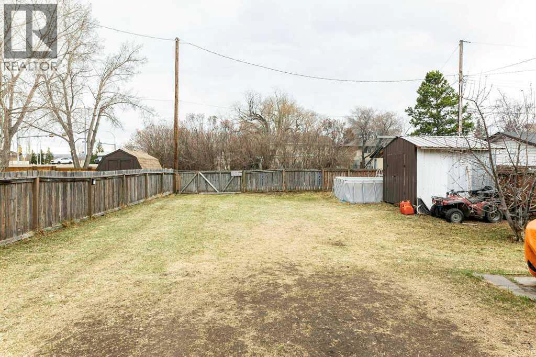
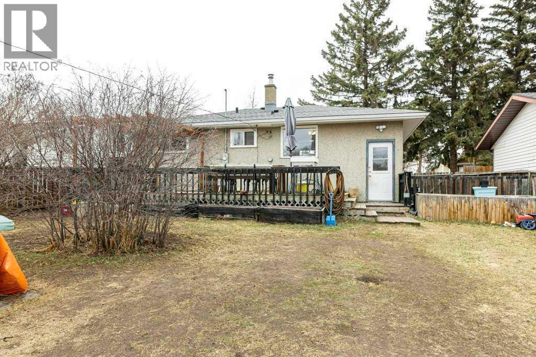
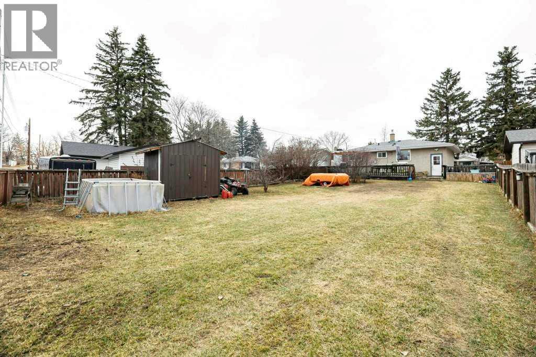
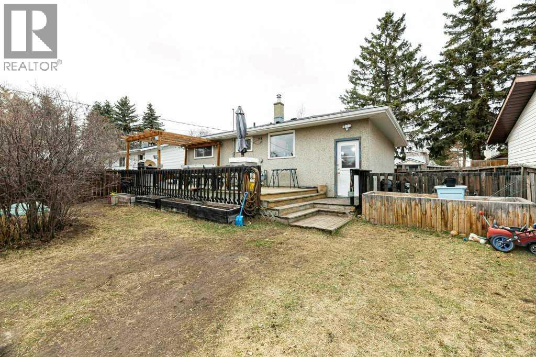
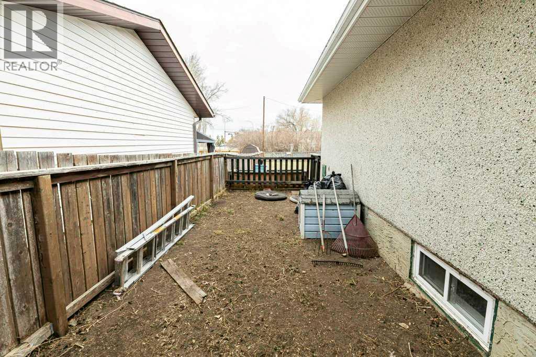
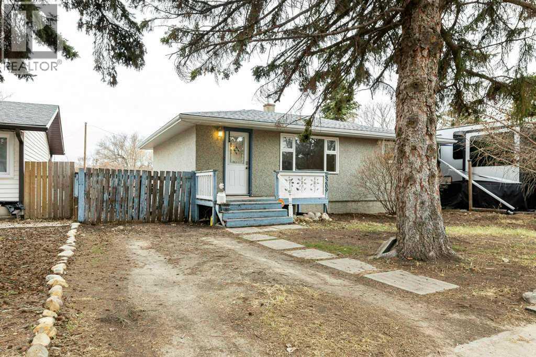
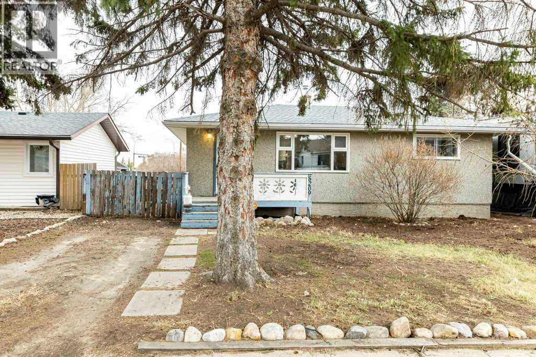
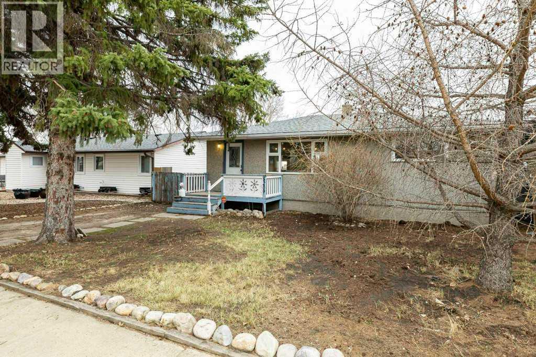
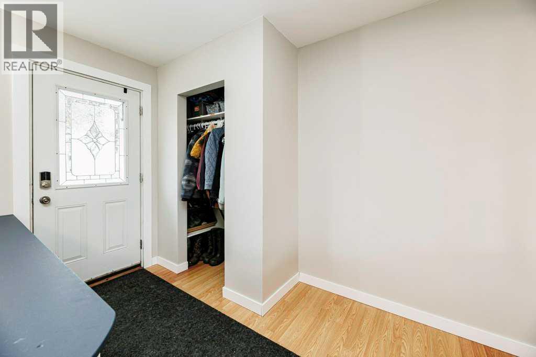
Welcome to this charming detached home located on Wilson Street in the growing community of Blackfalds. Situated on an oversized lot, this property offers incredible potential for those looking to expand, customize, or simply enjoy the extra outdoor space. Whether you’ve been dreaming of building a large garage, workshop, or creating your own backyard oasis, the possibilities here are wide open.The home itself is cozy and functional, making it an excellent option for first-time buyers, downsizers, or investors. Inside, you’ll find a practical layout with plenty of natural light and comfortable living spaces ready to make your own.The basement remains unfinished, providing a blank canvas for your future development ideas. Add additional bedrooms, a family room, or a personalized space tailored to your needs—the choice is yours.Located in a quiet, family-friendly area, this property offers small-town charm with convenient access to nearby amenities, parks, and schools. (id:53430)
Building
- Property Type:
- House
- Building Type:
- House
- Style:
- Bungalow
- Year Built:
- 1958
- Stories:
- 1.0
- Bedrooms:
- 2
- Bathrooms (total):
- 2.0
- Basement:
- Partially finished, Full
Finished Areas
- Interior Size (Total):
- 830 square feet
- Above Grade:
- 830 square feet
Interior
- Flooring:
- Tile, Laminate
- Appliances:
- Refrigerator, Stove, Washer & Dryer
Parking
- Spaces:
- 1
- Features:
- Parking Pad
Lot / Land
- Lot Size:
- 7010.0 square feet
- Frontage:
- 15.27 meters
- Lot Features:
- Back lane
Exterior
- Exterior Features:
- Stucco
- Construction:
- Wood frame
- Foundation:
- Block
- Fencing:
- Fence
Utilities & Mechanical
- Heating:
- Forced air, Natural gas
- Cooling:
- None
Fees & Dates
- Property Taxes:
- $2,293
- Tax Year:
- 2025
- Last Modified:
- 08/14/2026 11:20:02 PM
- Status Change:
- 08/14/2026 11:11:23 PM
Association / Ownership
- Common Interest:
- Freehold
Room Dimensions
| Room | Level | Size |
|---|---|---|
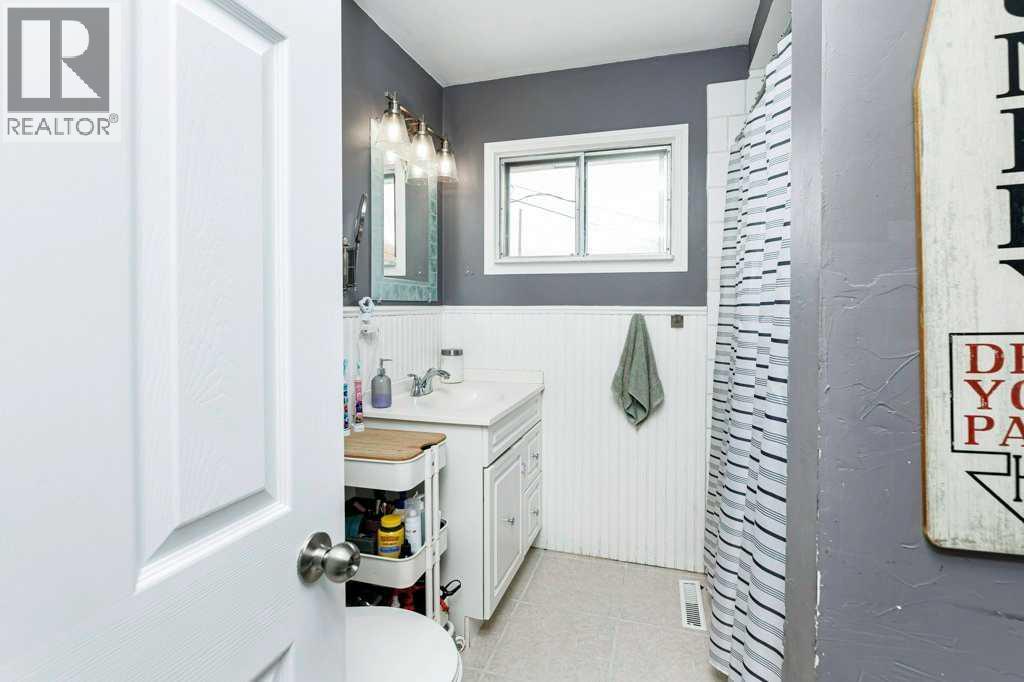
| 4pc Bathroom | Main level | 7.33 Ft x 8.25 Ft |
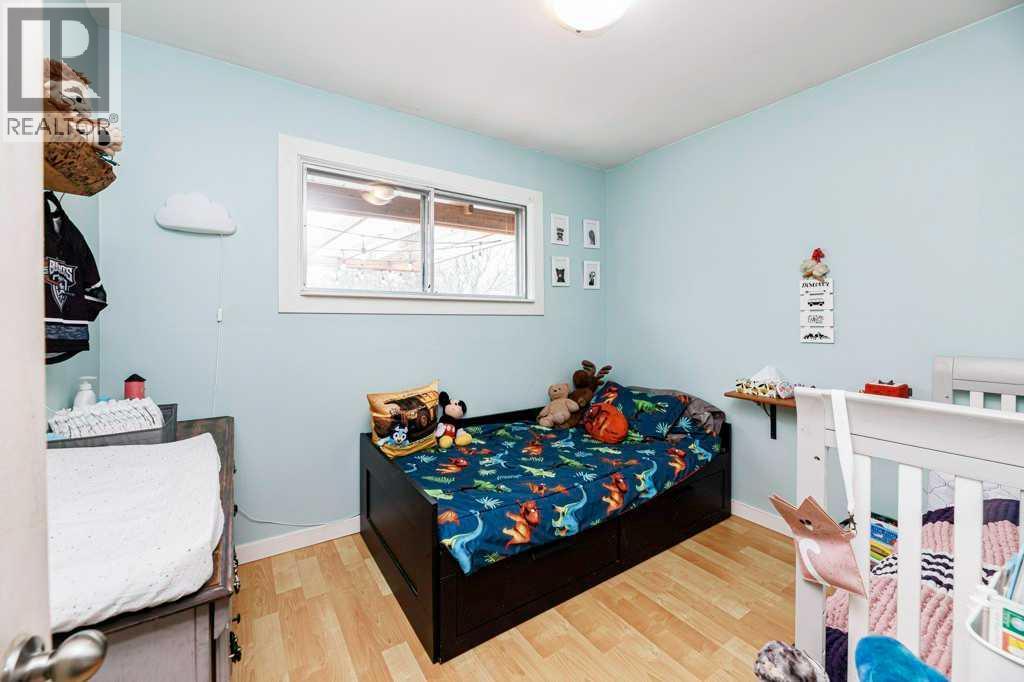
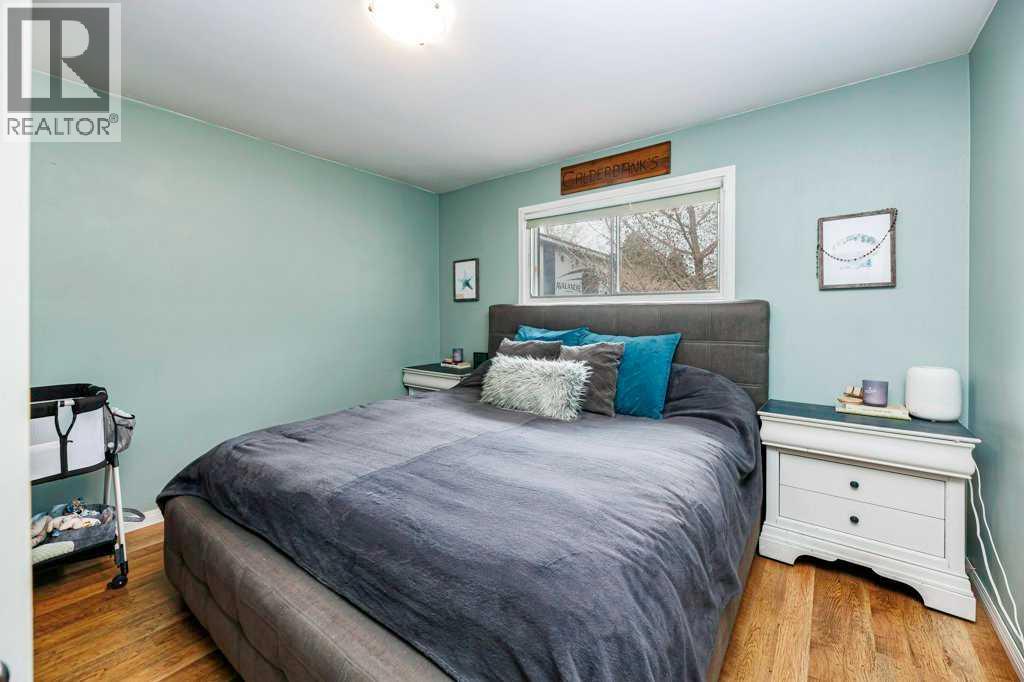
| Primary Bedroom | Main level | 12.00 Ft x 11.58 Ft |
| Bedroom | Main level | 10.08 Ft x 9.25 Ft |
| Other | Main level | 11.50 Ft x 11.50 Ft |
| Living room | Main level | 21.17 Ft x 11.58 Ft |
| 3pc Bathroom | Basement | 5.58 Ft x 7.00 Ft |
| Other | Basement | 32.17 Ft x 11.08 Ft |
| Furnace | Basement | 22.75 Ft x 11.25 Ft |
Location
Data is supplied by Pillar 9 MLS® System. Pillar 9 is the owner of the copyright in its MLS® System. Data is deemed reliable but is not guaranteed accurate by Pillar 9.
The trademarks MLS®, Multiple Listing Service® and the associated logos are owned by The Canadian Real Estate Association (CREA) and identify the quality of services provided by real estate professionals who are members of CREA. Used under license.