Real estate on your terms®
$265,000
active
4808 Lansdowne Avenue
Blackfalds
,
AB
T0M0J0
Key Details
- MLS® Number:
- A2328947
- Community:
- Downtown
- Building Type:
- Row / Townhouse
- Interior Size:
- 1193 square feet
- Bedrooms:
- 3
- Parking:
- 1
- Parking Features:
- Other
- Lot Size:
- 3350.0 square feet
- Attached:
- Yes

Property Description
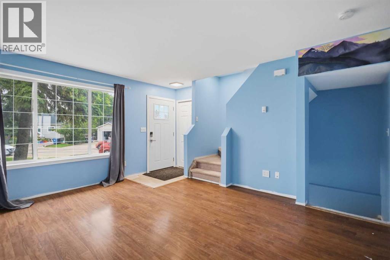
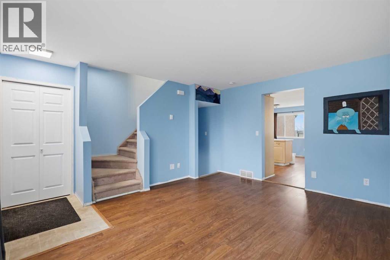
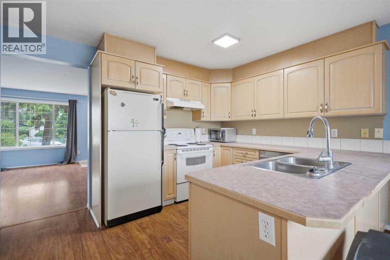
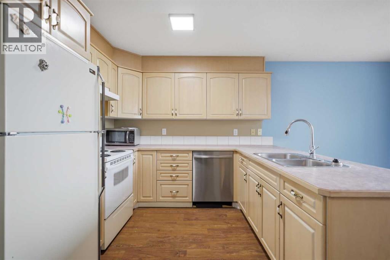
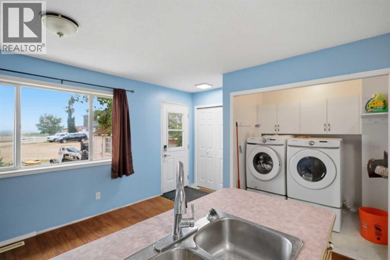
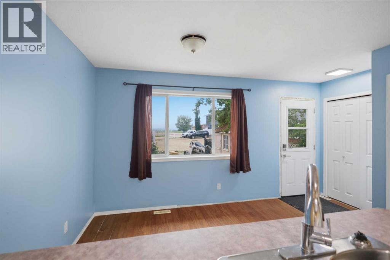
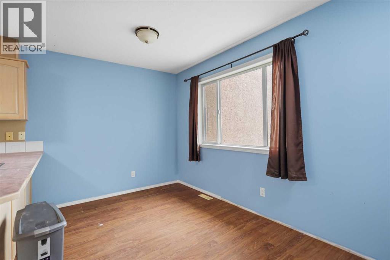
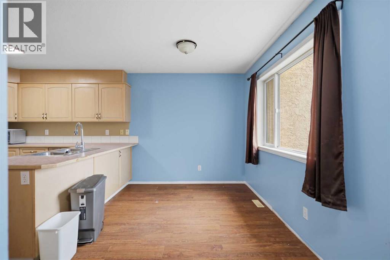
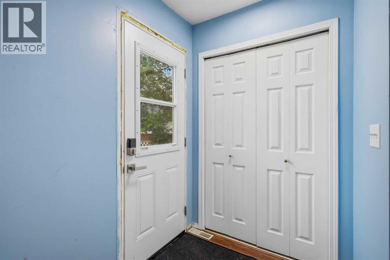
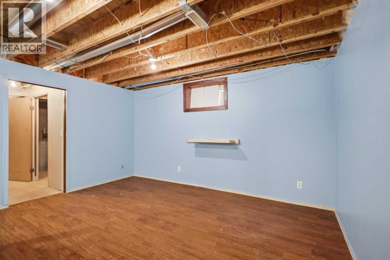
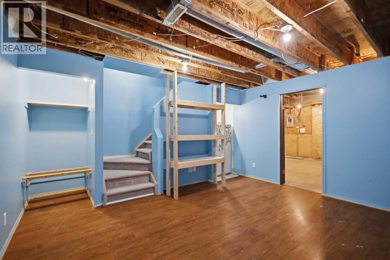
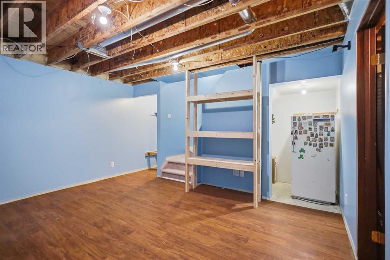
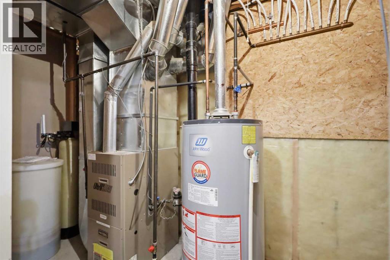
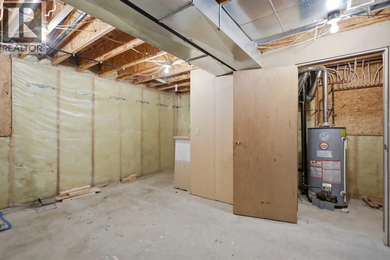
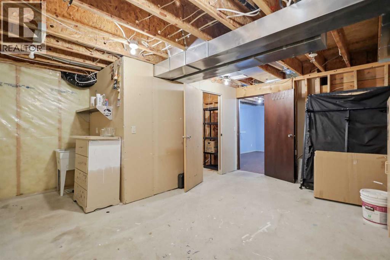
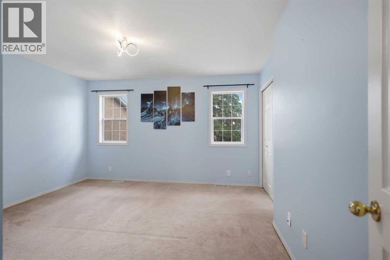
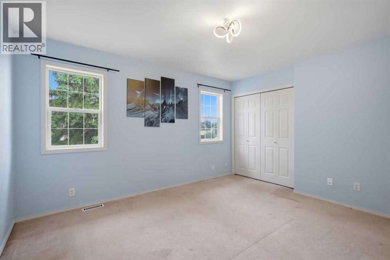
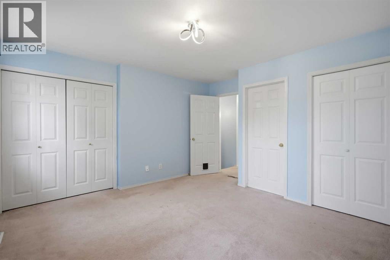
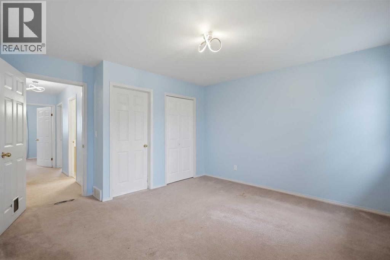
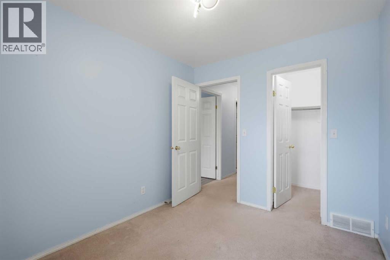
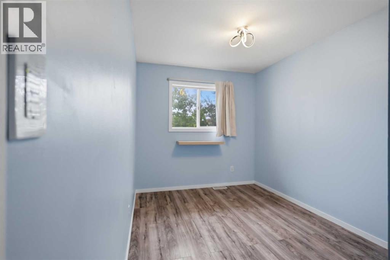
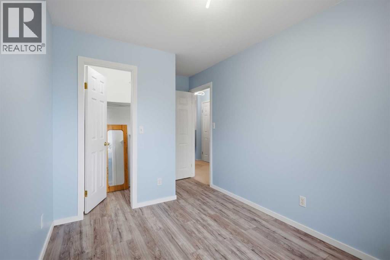
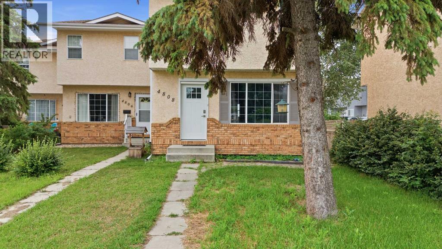
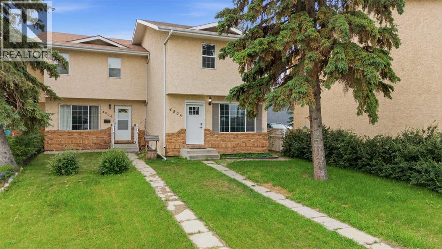
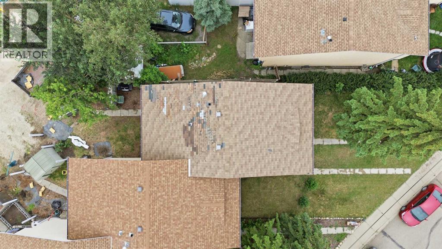
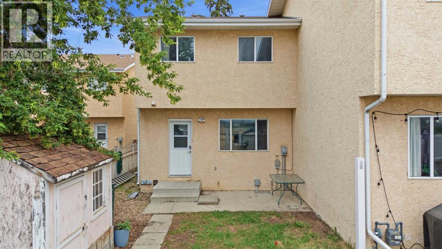
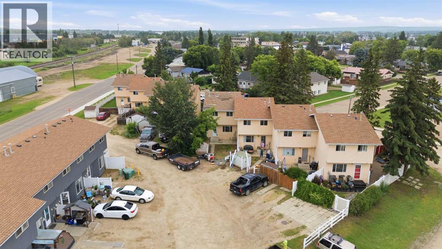
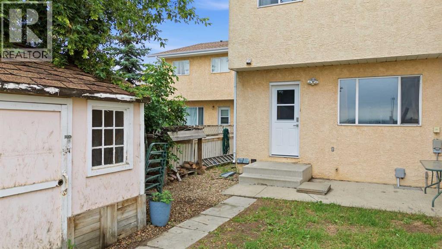
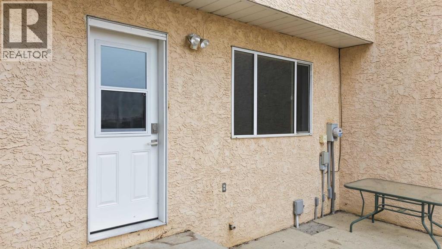
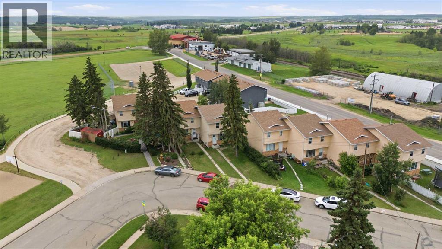
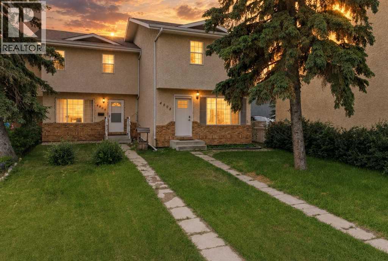
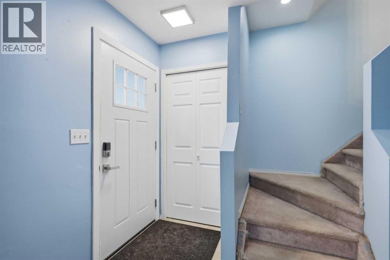
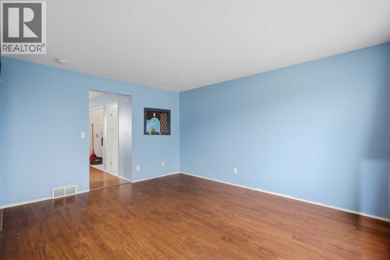
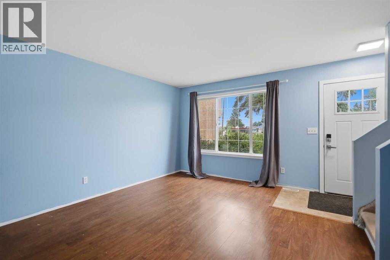
This end-unit townhome in an established Blackfalds neighbourhood offers 1,196 sq ft of above-grade living space (RMS), 3 bedrooms, and 1.5 bathrooms. A full, partially finished basement adds further living space. As an end unit, the home has additional windows on one side compared to interior units in the same building. Recent updates include fresh interior paint and a new fence. The backyard faces west. Off-street parking is included. The property is part of a townhome complex with no condominium fees. The property is located near schools, playgrounds, and the Abbey Centre (indoor pool, waterslides, and indoor play space), as well as the Eagle Builders arena, the public library, and local parks and trails. Shopping and everyday amenities are within the immediate area. The property is a short drive north of Red Deer via the QEII corridor. (id:53430)
Building
- Property Type:
- Row / Townhouse
- Building Type:
- Row / Townhouse
- Year Built:
- 1994
- Stories:
- 2.0
- Bedrooms:
- 3
- Bathrooms (total):
- 2.5 (1 half)
- Basement:
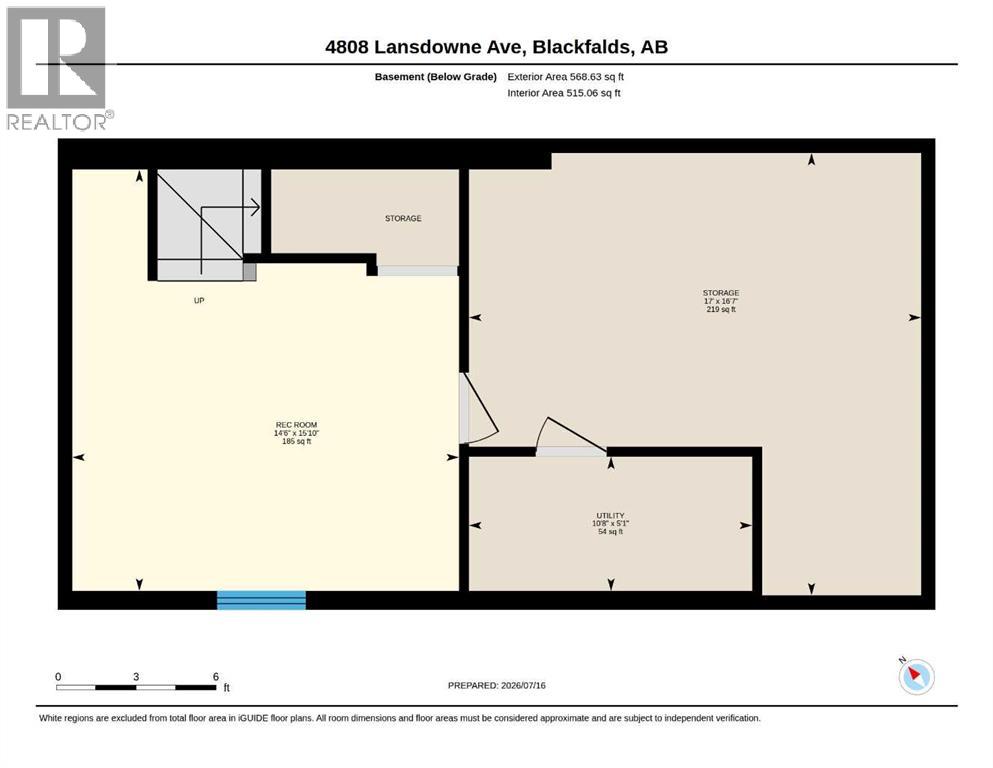
- Partially finished, Partial
Finished Areas
- Interior Size (Total):
- 1193 square feet
- Above Grade:
- 1193 square feet
Interior
- Flooring:
- Laminate, Carpeted, Linoleum
- Appliances:
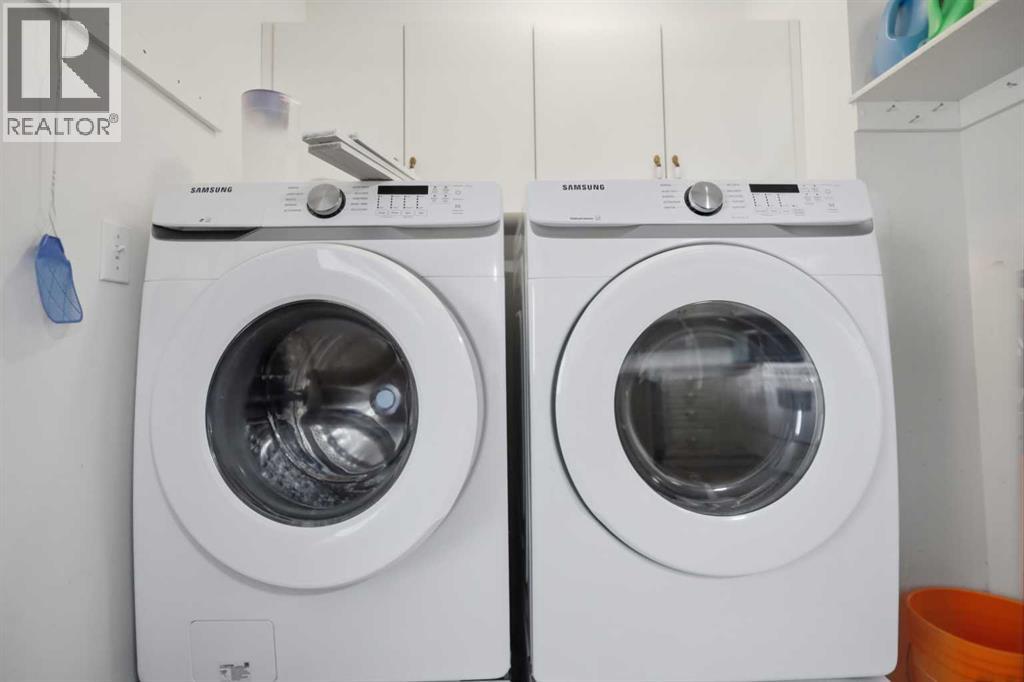
- Refrigerator, Stove, Window Coverings, Washer & Dryer
Parking
- Spaces:
- 1
- Features:
- Other
Lot / Land
- Lot Size:
- 3350.0 square feet
- Frontage:
- 10.06 meters
- Lot Features:
- See remarks, Back lane
Exterior
- Exterior Features:
- Brick, Stucco
- Construction:
- Wood frame
- Foundation:
- Poured Concrete
- Fencing:
- Fence
Utilities & Mechanical
- Heating:
- Forced air, Natural gas
- Cooling:
- None
Fees & Dates
- Property Taxes:
- $2,104
- Tax Year:
- 2025
- Last Modified:
- 08/07/2026 03:10:16 PM
- Status Change:
- 08/07/2026 03:07:48 PM
Association / Ownership
- Common Interest:
- Freehold
Room Dimensions
| Room | Level | Size |
|---|---|---|
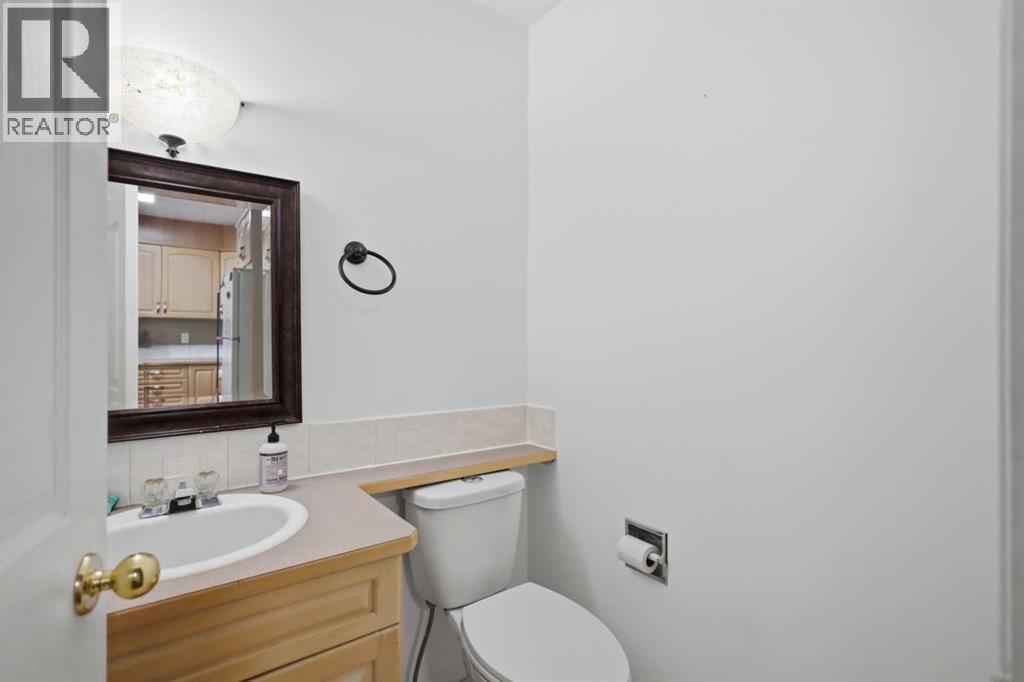
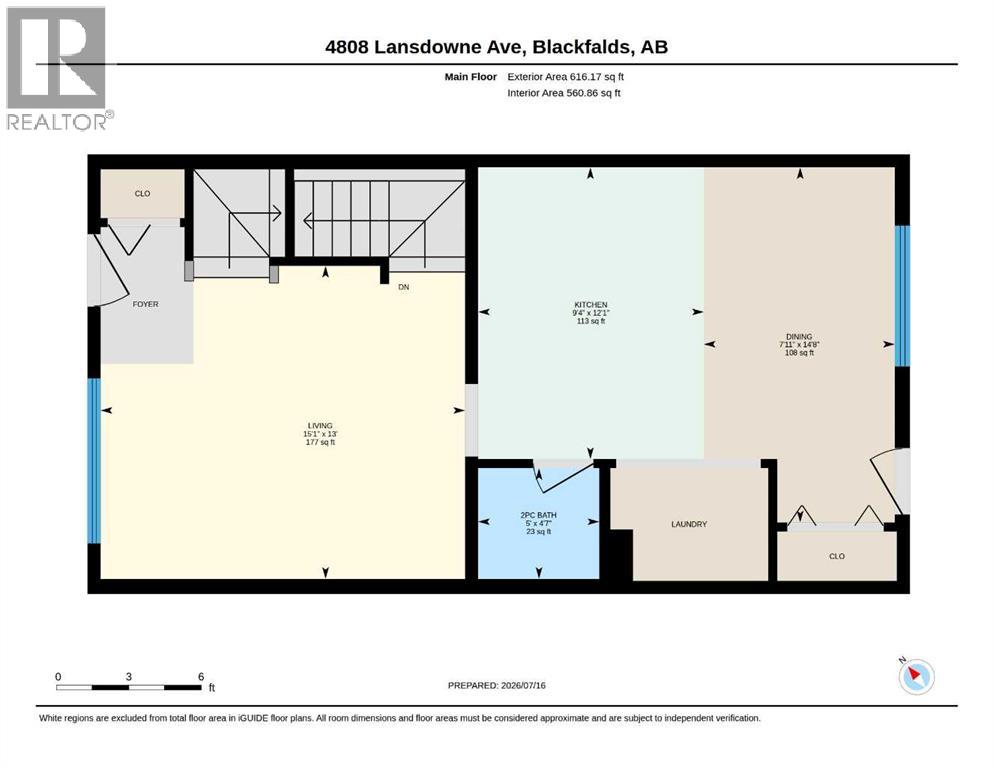
| 2pc Bathroom | Main level | 5.00 Ft x 4.58 Ft |
| Dining room | Main level | 7.92 Ft x 14.67 Ft |
| Kitchen | Main level | 9.33 Ft x 12.08 Ft |
| Living room | Main level | 15.08 Ft x 13.00 Ft |
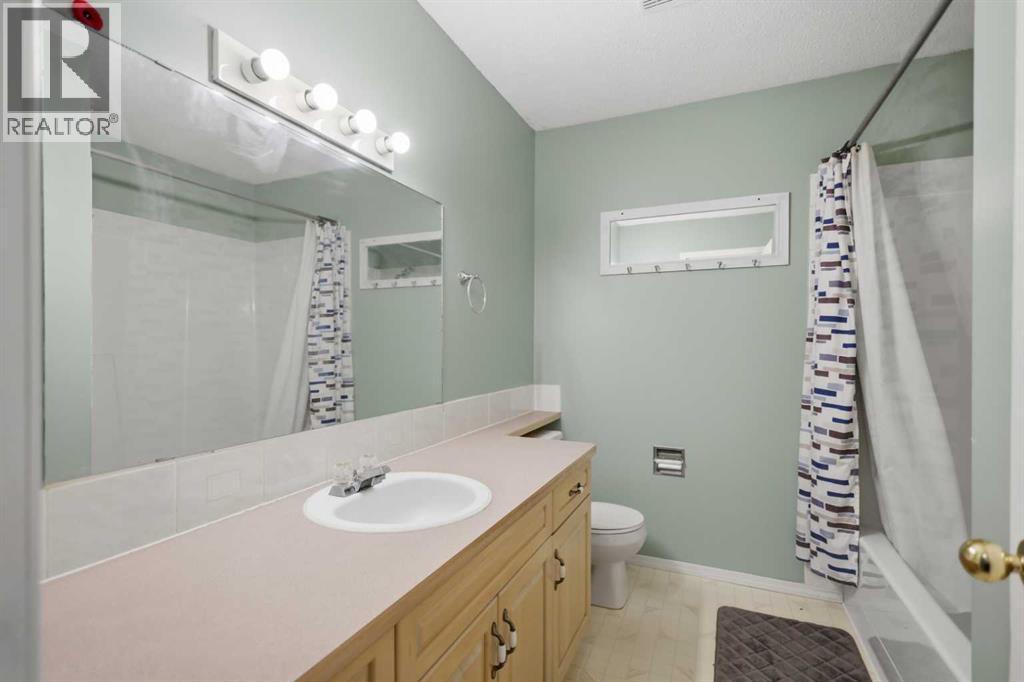
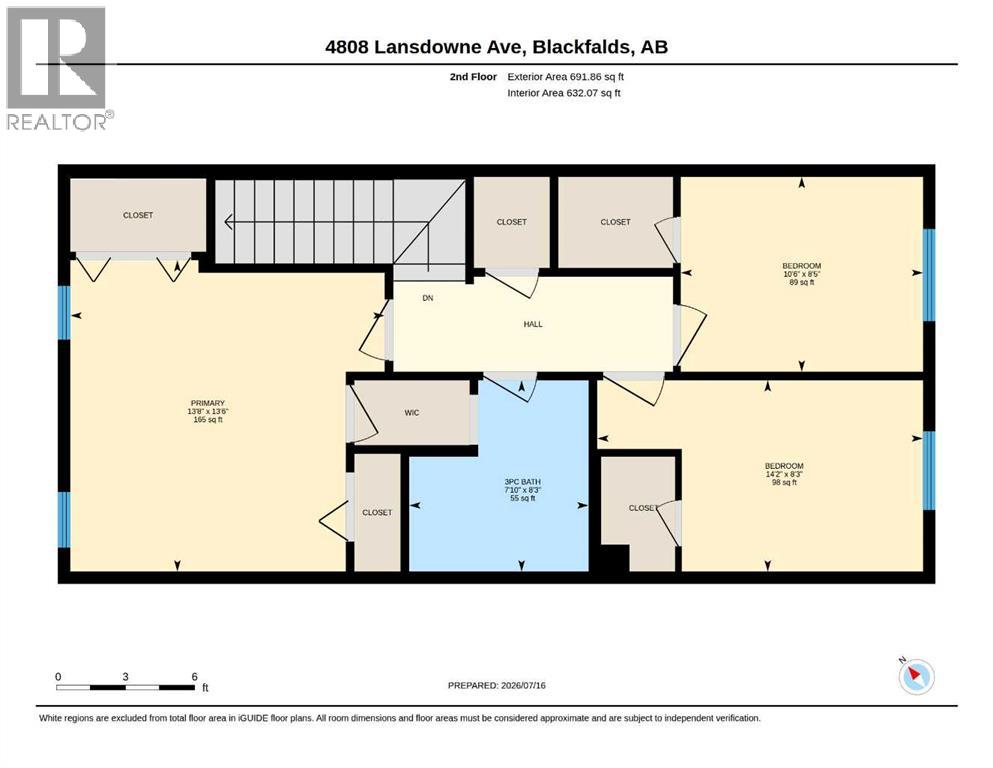
| 3pc Bathroom | Second level | 7.83 Ft x 8.25 Ft |
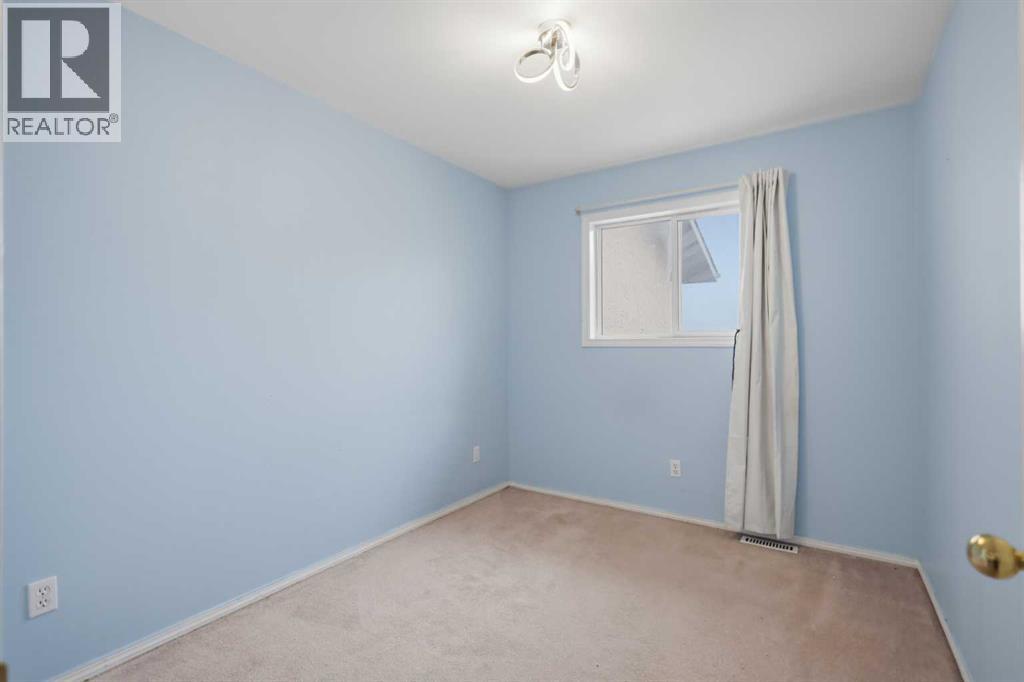
| Bedroom | Second level | 14.17 Ft x 8.25 Ft |
| Bedroom | Second level | 10.50 Ft x 8.42 Ft |
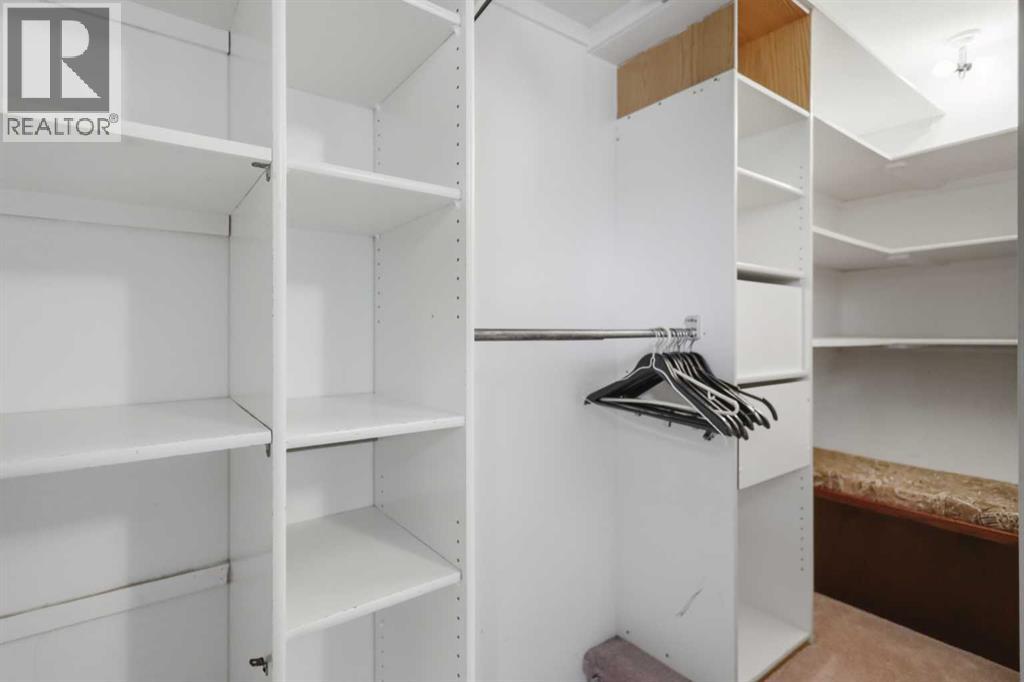
| Primary Bedroom | Second level | 13.67 Ft x 13.50 Ft |
| Recreational, Games room | Basement | 14.50 Ft x 15.83 Ft |
Location
Data is supplied by Pillar 9 MLS® System. Pillar 9 is the owner of the copyright in its MLS® System. Data is deemed reliable but is not guaranteed accurate by Pillar 9.
The trademarks MLS®, Multiple Listing Service® and the associated logos are owned by The Canadian Real Estate Association (CREA) and identify the quality of services provided by real estate professionals who are members of CREA. Used under license.