Real estate on your terms®
$449,000
active
64 Camille Gate
Blackfalds
,
AB
T4M0B9
Key Details
- MLS® Number:
- A2332516
- Community:
- Cottonwood Meadows
- Building Type:
- House
- Interior Size:
- 1015 square feet
- Bedrooms:
- 3
- Parking:
- 4
- Parking Features:
- Attached Garage, Garage, Other, Heated Garage
- Lot Size:
- 5029.0 square feet

Property Description
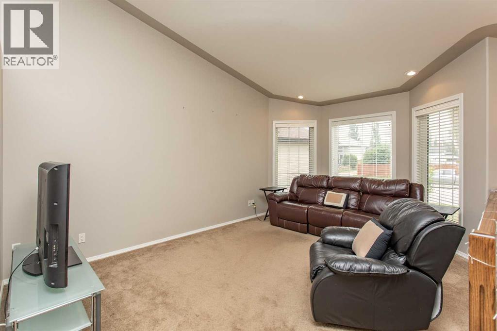
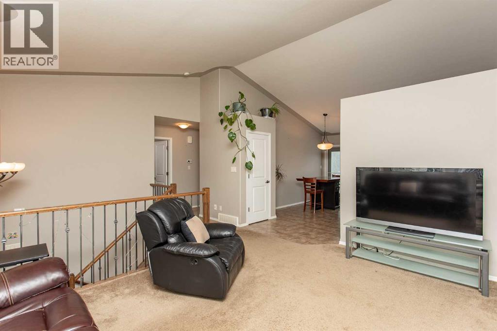
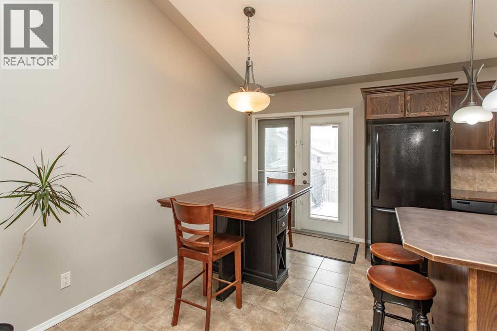
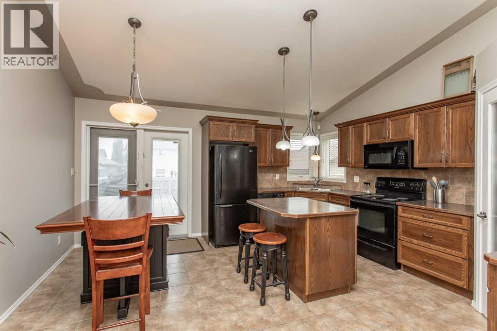
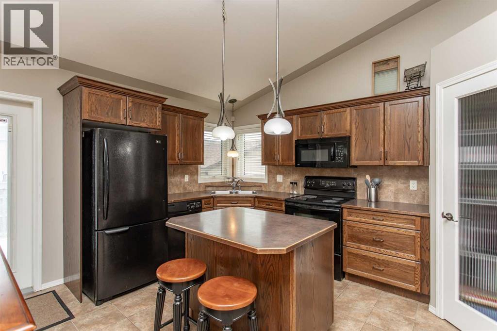
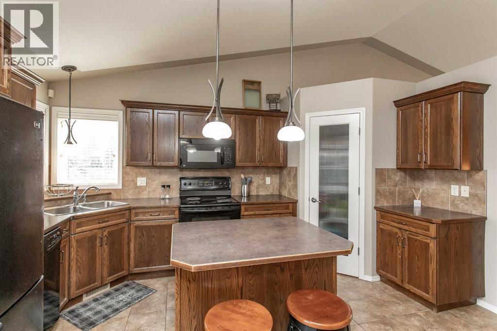
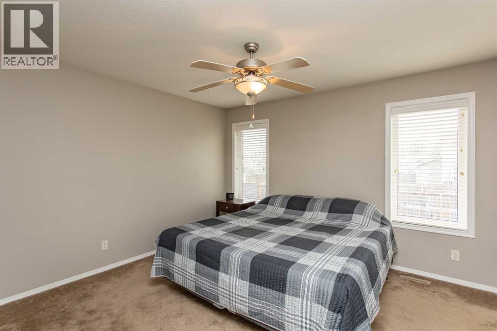
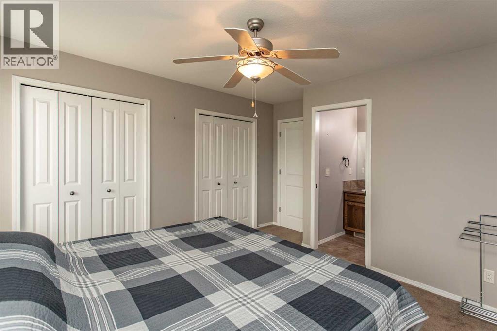
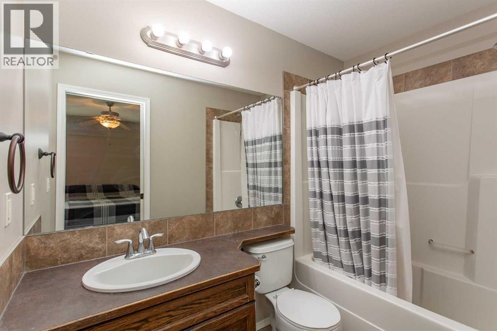
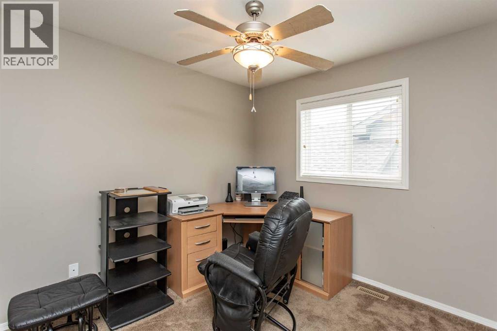
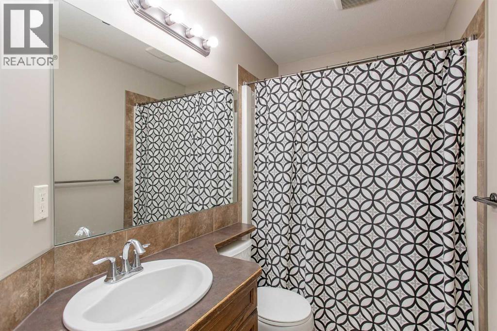
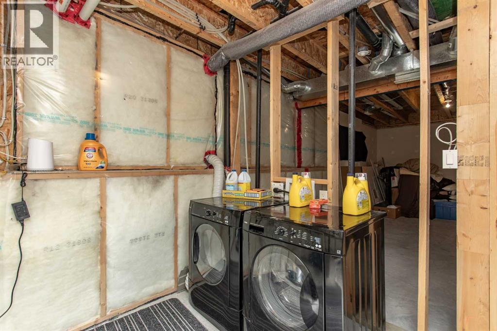
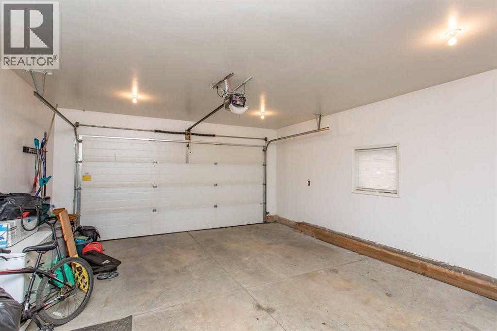
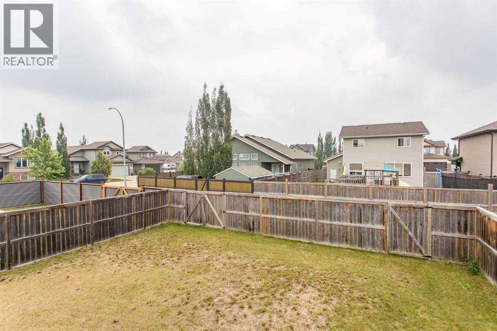
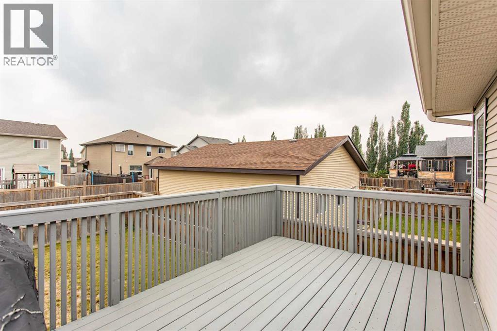
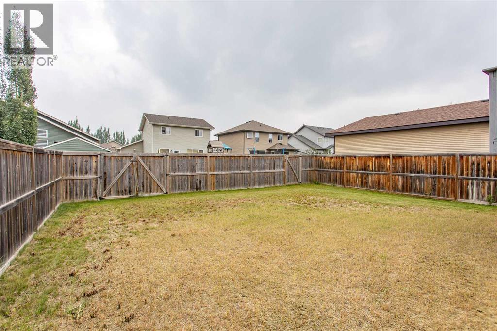
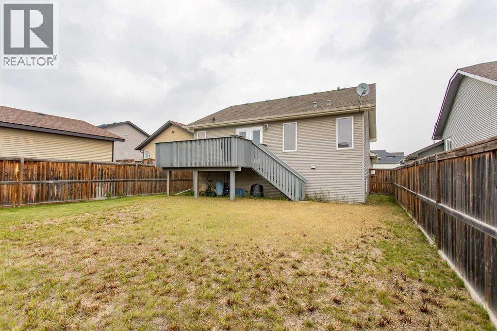
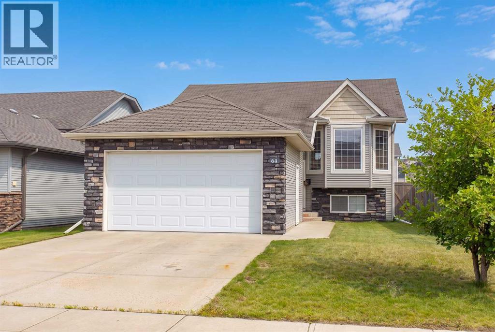
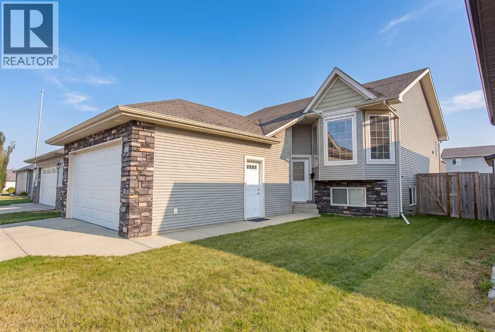
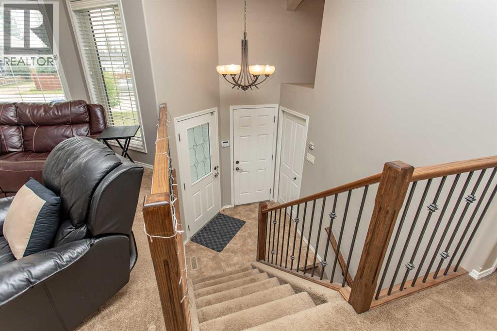
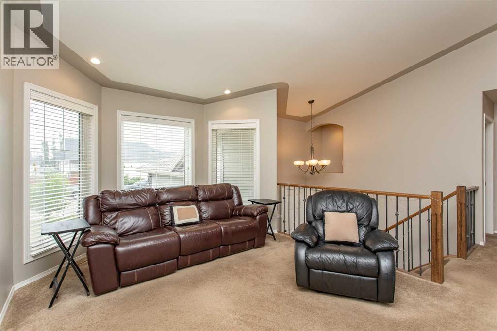
Step inside to a generous tiled front entry that leads to a bright and inviting living room featuring vaulted ceilings, large windows, and plenty of space for family gatherings or entertaining. The open-concept kitchen and dining area create the perfect setting for everyday living, allowing conversations to flow while preparing meals. The kitchen is finished with rich dark cabinetry, black appliances, laminate countertops, and garden doors that open onto the sunny south-facing backyard. The primary bedroom is generously sized to accommodate a king-sized bedroom suite and includes a private 4-piece ensuite. A second spacious bedroom and an additional 4-piece bathroom complete the main level. The basement is ready for your personal touch, with the third bedroom already framed in and a thoughtfully planned layout offering space for two additional bedrooms, a third bathroom, and a large family room. Roughed-in in-floor heat adds future comfort, while the laundry is conveniently located in the utility room. The attached garage is insulated, drywalled, and heated, making it ideal for Alberta winters. Outside, the fully fenced south-facing backyard enjoys back alley access and offers plenty of room to relax, garden, or play. Lovingly maintained and not occupied full-time for more than a decade, this home shows exceptionally well and is truly move-in ready. With immediate possession available, you can settle into your new home without delay! (id:53430)
Building
- Property Type:
- House
- Building Type:
- House
- Style:
- Bi-level
- Year Built:
- 2008
- Bedrooms:
- 3
- Bathrooms (total):
- 2.0
- Basement:
- Unfinished, Full
Finished Areas
- Interior Size (Total):
- 1015 square feet
- Above Grade:
- 1015 square feet
Interior
- Flooring:
- Tile, Carpeted
- Appliances:
- Refrigerator, Dishwasher, Stove, Microwave Range Hood Combo, Window Coverings, Garage door opener, Washer & Dryer
Parking
- Spaces:
- 4
- Features:
- Attached Garage, Garage, Other, Heated Garage
Lot / Land
- Lot Size:
- 5029.0 square feet
- Frontage:
- 12.19 meters
- Lot Features:
- Back lane, PVC window
Exterior
- Exterior Features:
- Vinyl siding
- Foundation:
- Poured Concrete
- Fencing:
- Fence
Utilities & Mechanical
- Heating:
- Forced air
- Cooling:
- None
Fees & Dates
- Property Taxes:
- $3,907
- Tax Year:
- 2026
- Last Modified:
- 07/27/2026 10:35:18 PM
- Status Change:
- 07/27/2026 10:26:46 PM
Association / Ownership
- Common Interest:
- Freehold
Room Dimensions
| Room | Level | Size |
|---|---|---|
| 4pc Bathroom | Main level | .00 Ft x .00 Ft |
| 4pc Bathroom | Main level | .00 Ft x .00 Ft |
| Bedroom | Main level | 10.92 Ft x 12.17 Ft |
| Primary Bedroom | Main level | 13.33 Ft x 12.58 Ft |
| Other | Main level | 6.75 Ft x 16.83 Ft |
| Kitchen | Main level | 9.17 Ft x 16.83 Ft |
| Living room | Main level | 11.58 Ft x 16.75 Ft |
| Bedroom | Basement | 13.75 Ft x 11.00 Ft |
Location
Data is supplied by Pillar 9 MLS® System. Pillar 9 is the owner of the copyright in its MLS® System. Data is deemed reliable but is not guaranteed accurate by Pillar 9.
The trademarks MLS®, Multiple Listing Service® and the associated logos are owned by The Canadian Real Estate Association (CREA) and identify the quality of services provided by real estate professionals who are members of CREA. Used under license.