Real estate on your terms®
$314,900
active
161 Crimson Court
Blackfalds
,
AB
T4M0A7
Key Details
- MLS® Number:
- A2334496
- Community:
- Cottonwood Estates
- Building Type:
- Row / Townhouse
- Interior Size:
- 768 square feet
- Bedrooms:
- 3
- Parking:
- 2
- Parking Features:
- Parking Pad, Gravel
- Lot Size:
- 2400.0 square feet
- Attached:
- Yes

Property Description
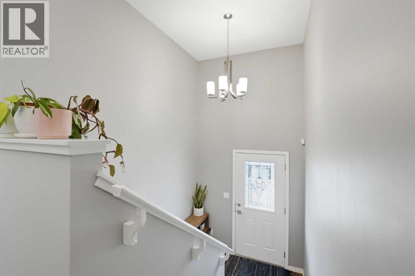
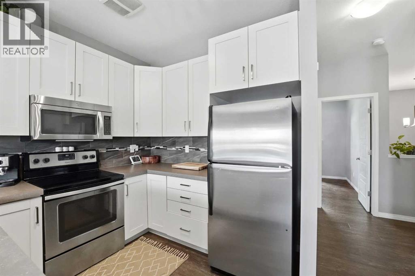
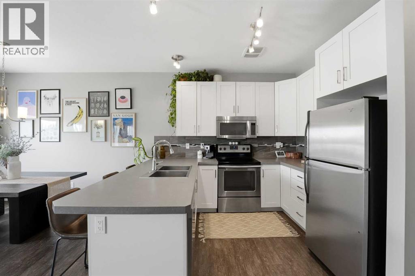
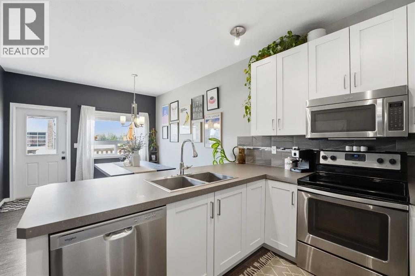
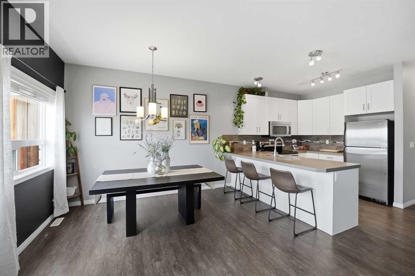
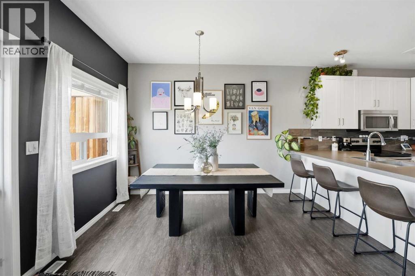
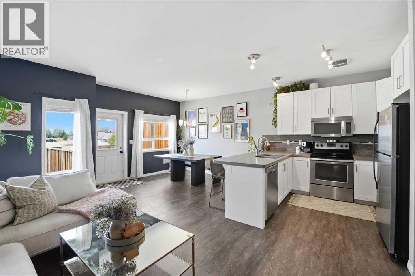
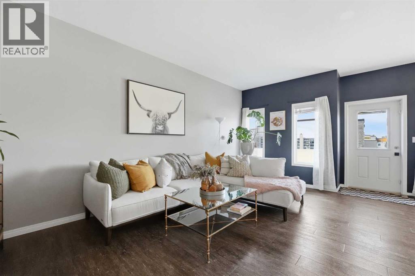
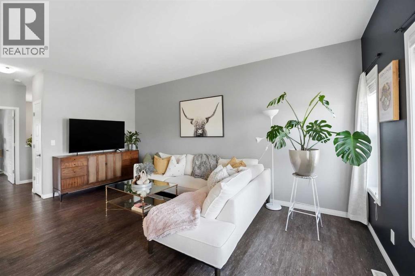
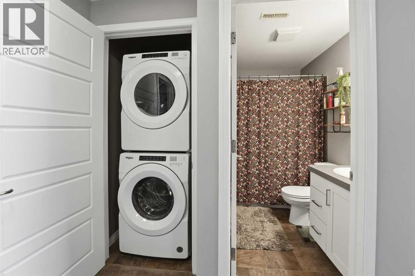
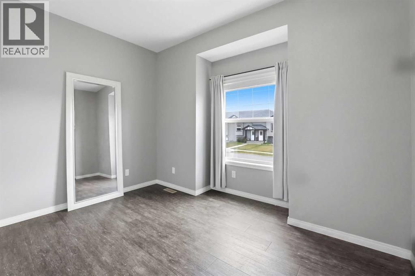
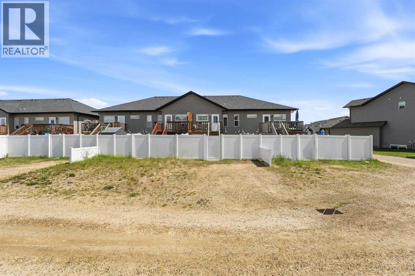
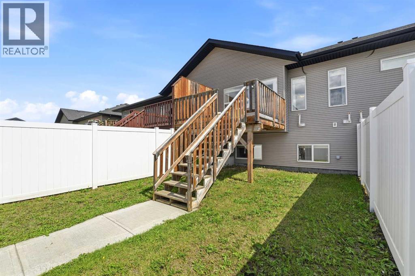
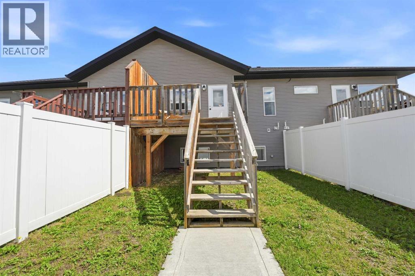
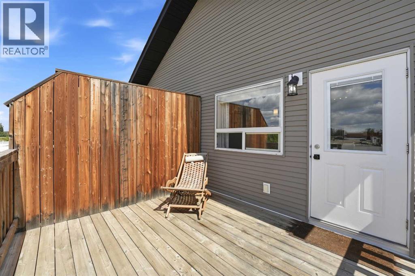
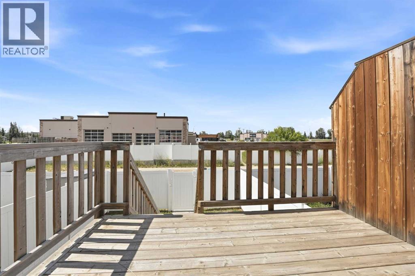
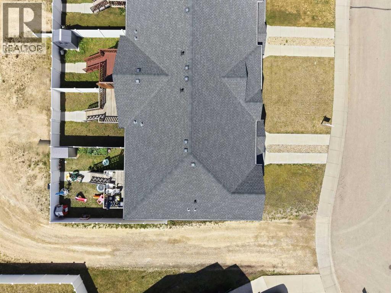
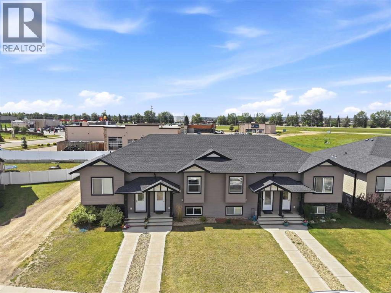
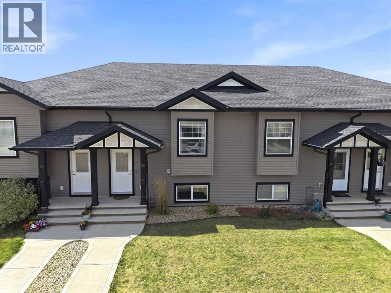
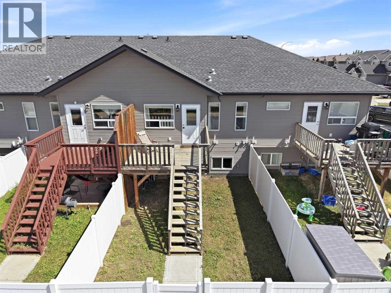
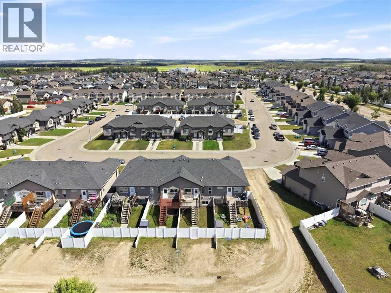
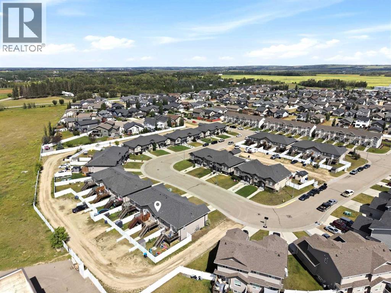
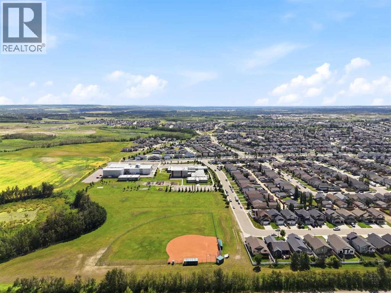
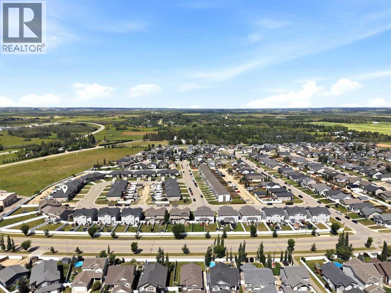
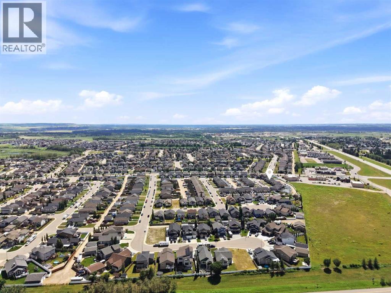
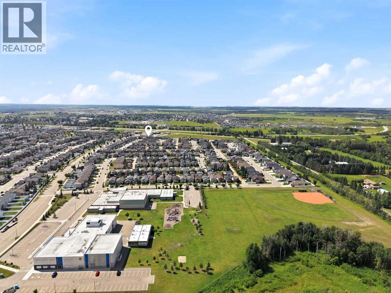
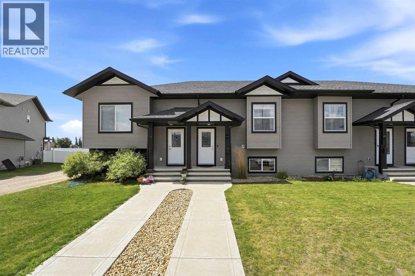
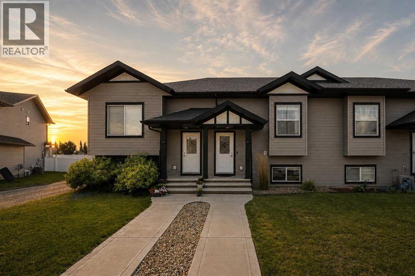
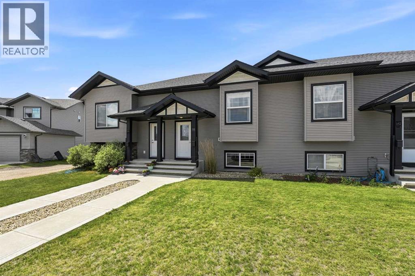
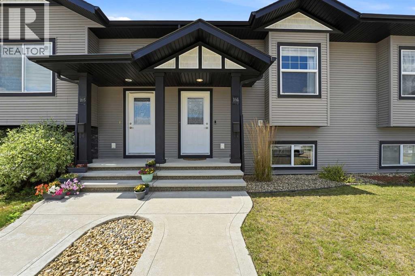
Move right into this beautifully maintained townhouse with NO CONDO FEES! Offering 1,483.81 sq ft of FULLY DEVELOPED living space (including the finished basement) this home features an open-concept main floor with a modern kitchen offering ample cabinet space, stainless steel appliances, a large island with seating, and a spacious dining area that opens onto the back deck.The generous living room is perfect for relaxing or entertaining, while the primary bedroom offers plenty of space and comfort. Convenient main-floor laundry includes a washer and dryer that are only two years old.RECENT UPDATES include NEW dishwasher (within the last two weeks), vinyl plank flooring (2020), adding a fresh, modern feel throughout. Outside, enjoy a fenced backyard, deck, and room for kids, pets, or summer BBQs.An excellent opportunity for first-time buyers, downsizers, or investors looking for an affordable, move-in-ready home in a great Blackfalds location. (id:53430)
Building
- Property Type:
- Row / Townhouse
- Building Type:
- Row / Townhouse
- Style:
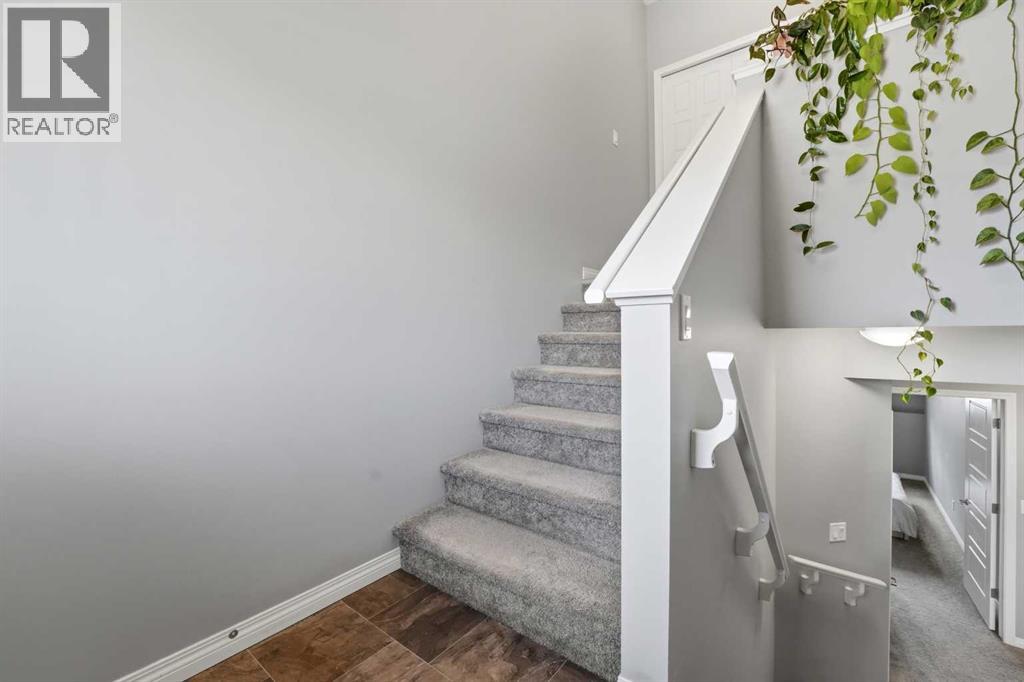
- Bi-level
- Year Built:
- 2013
- Bedrooms:
- 3
- Bathrooms (total):
- 2.0
- Basement:
- Finished, Full
Finished Areas
- Interior Size (Total):
- 768 square feet
- Above Grade:
- 768 square feet
Interior
- Flooring:
- Tile, Carpeted, Vinyl Plank
- Appliances:
- Refrigerator, Dishwasher, Stove, Microwave, Washer/Dryer Stack-Up
Parking
- Spaces:
- 2
- Features:
- Parking Pad, Gravel
Lot / Land
- Lot Size:
- 2400.0 square feet
- Frontage:
- 6.09 meters
Exterior
- Exterior Features:
- Concrete, Stone, Vinyl siding, Shingles
- Construction:
- Poured concrete, Wood frame
- Foundation:
- Poured Concrete
- Fencing:
- Fence
Utilities & Mechanical
- Heating:
- Forced air
- Cooling:
- None
Fees & Dates
- Property Taxes:
- $2,898
- Tax Year:
- 2025
- Last Modified:
- 08/05/2026 02:30:04 PM
- Status Change:
- 08/05/2026 02:26:14 PM
Association / Ownership
- Common Interest:
- Freehold
Room Dimensions
| Room | Level | Size |
|---|---|---|
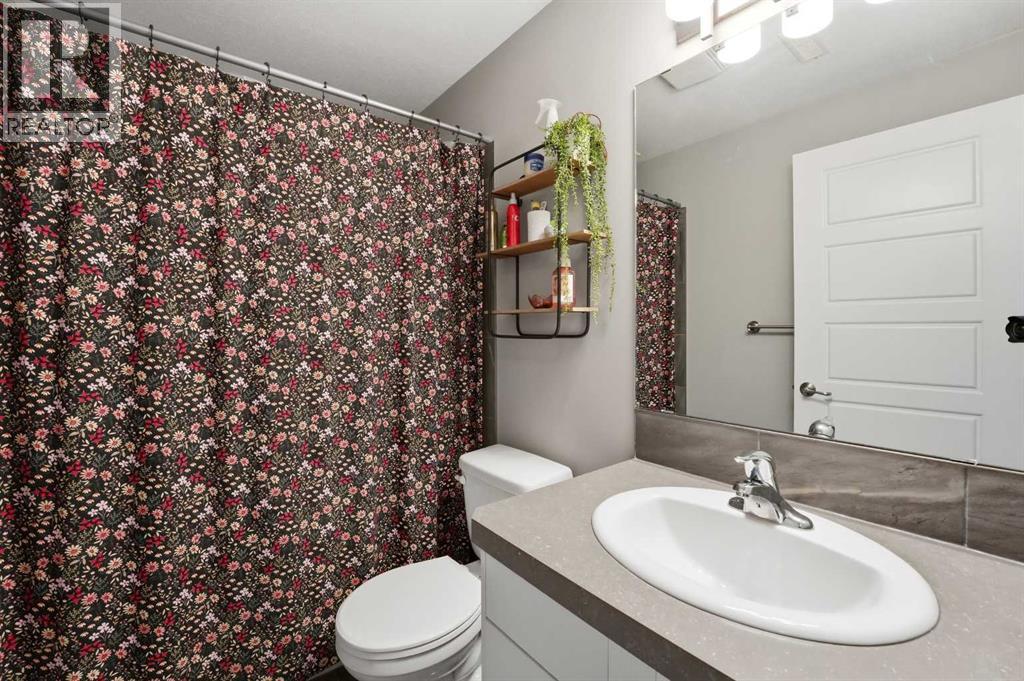
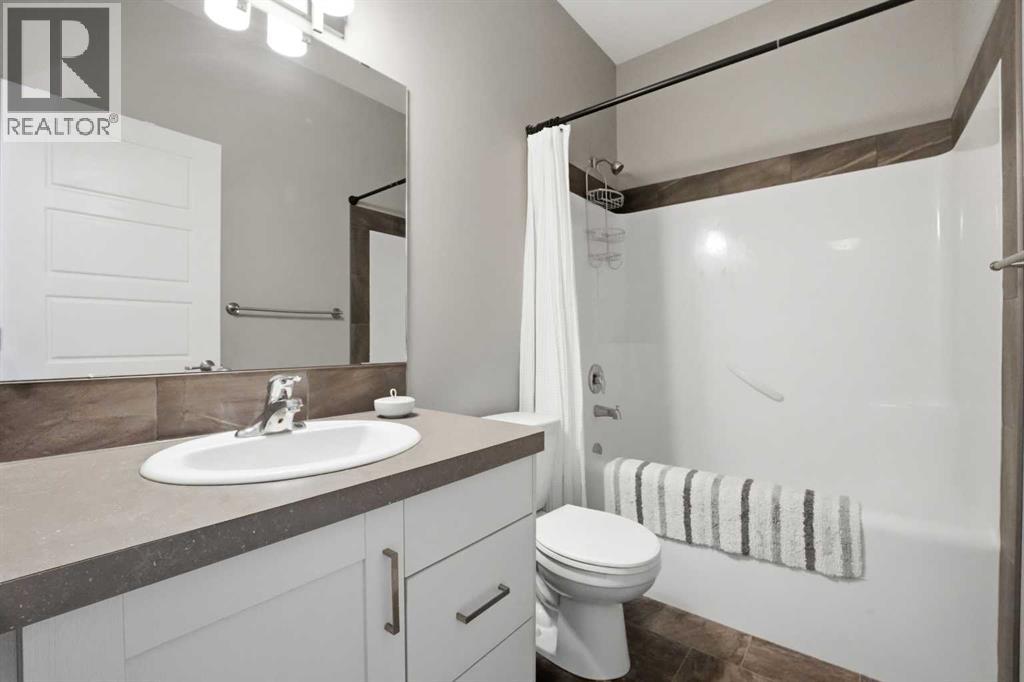
| 4pc Bathroom | Main level | 4.92 Ft x 8.08 Ft |
| Dining room | Main level | 10.75 Ft x 11.17 Ft |
| Kitchen | Main level | 10.42 Ft x 8.58 Ft |
| Living room | Main level | 17.92 Ft x 10.67 Ft |
| Primary Bedroom | Main level | 11.42 Ft x 12.00 Ft |
| 4pc Bathroom | Basement | 5.33 Ft x 7.75 Ft |
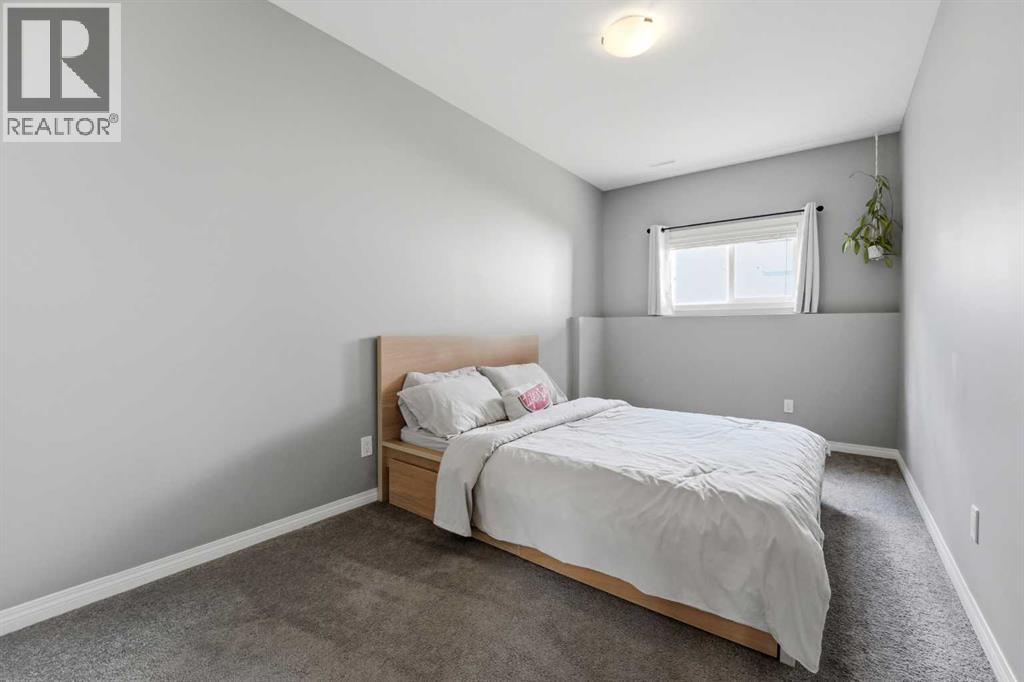
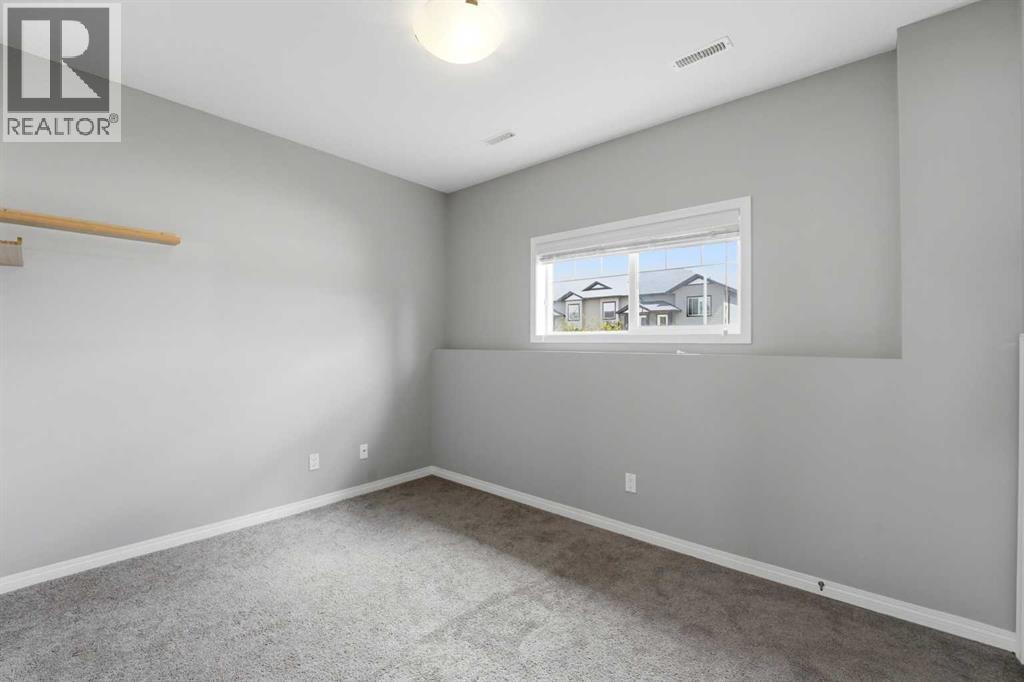
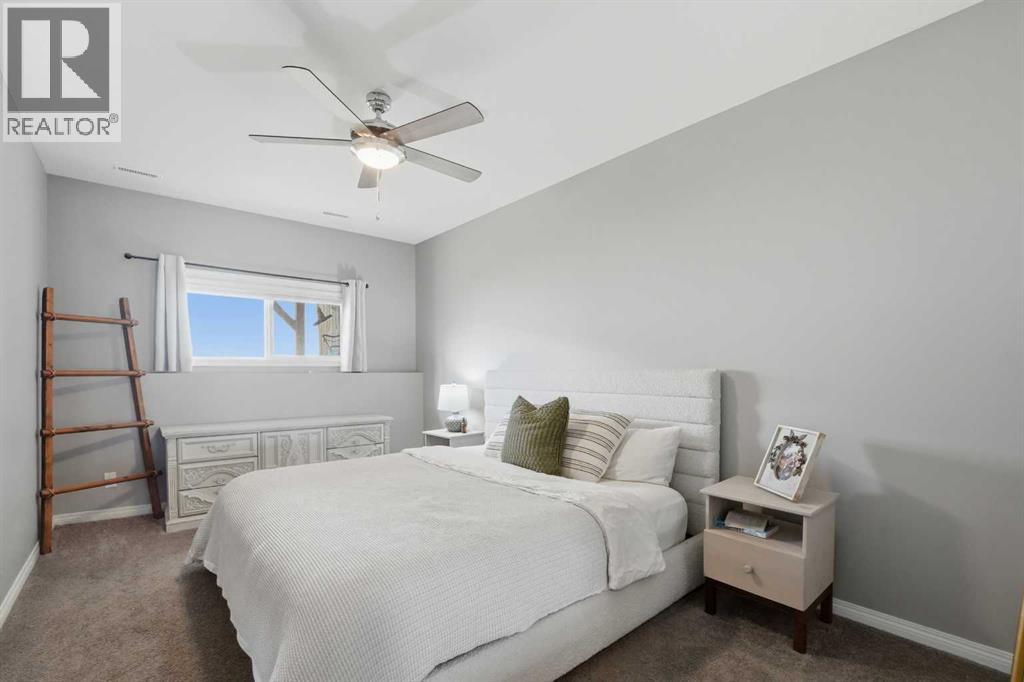
| Bedroom | Basement | 15.42 Ft x 8.58 Ft |
| Bedroom | Basement | 15.42 Ft x 10.17 Ft |
| Den | Basement | 8.83 Ft x 11.92 Ft |
Location
Data is supplied by Pillar 9 MLS® System. Pillar 9 is the owner of the copyright in its MLS® System. Data is deemed reliable but is not guaranteed accurate by Pillar 9.
The trademarks MLS®, Multiple Listing Service® and the associated logos are owned by The Canadian Real Estate Association (CREA) and identify the quality of services provided by real estate professionals who are members of CREA. Used under license.