Real estate on your terms®
$424,900
active
30 Cascade Street
Blackfalds
,
AB
T4M0A8
Key Details
- MLS® Number:
- A2328934
- Community:
- Cottonwood Estates
- Building Type:
- House
- Interior Size:
- 1570 square feet
- Bedrooms:
- 3
- Parking:
- 2
- Parking Features:
- Parking Pad, Other
- Lot Size:
- 4624.0 square feet

Property Description
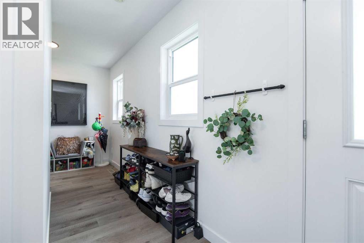
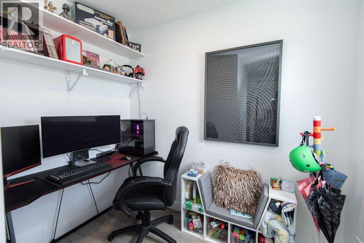

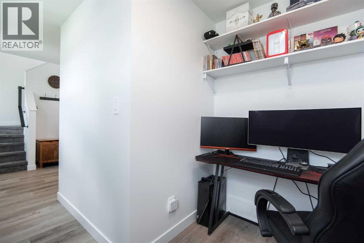
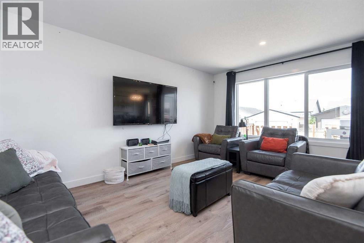
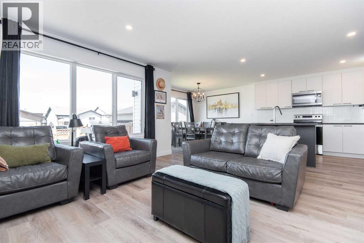
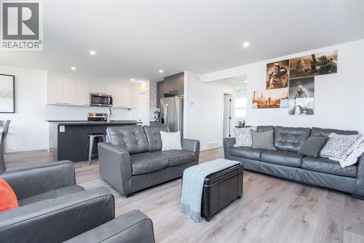
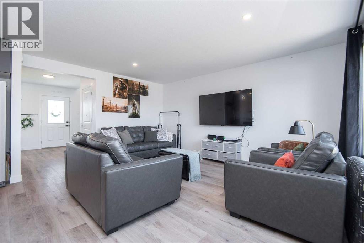
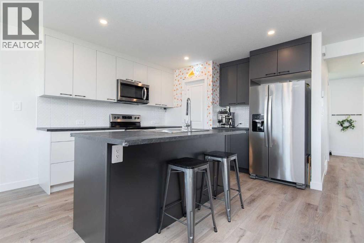
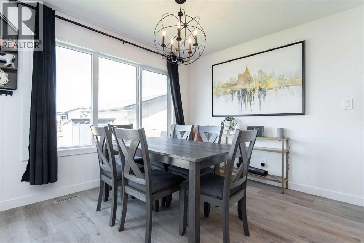
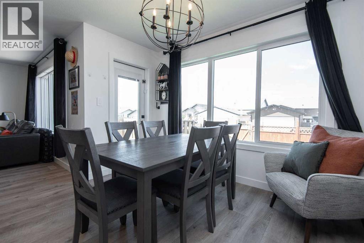
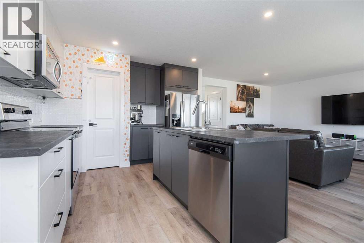
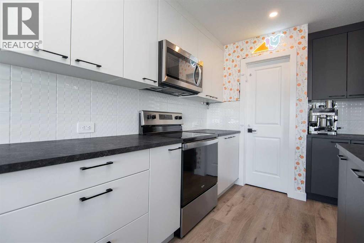
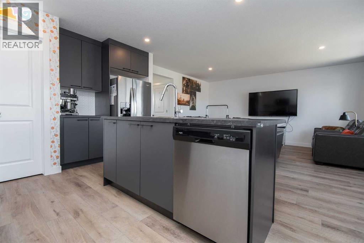
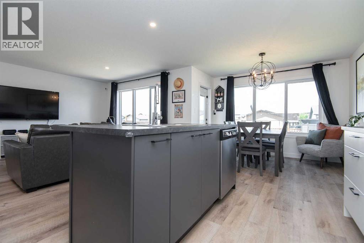
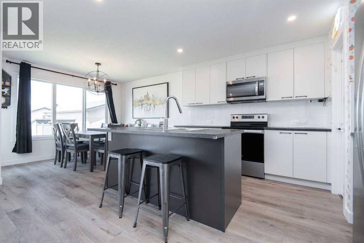
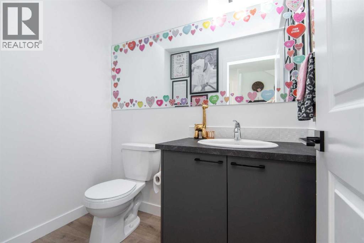
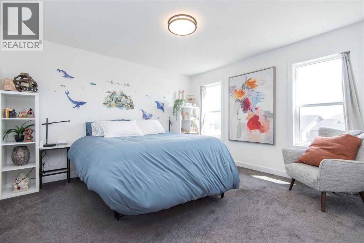

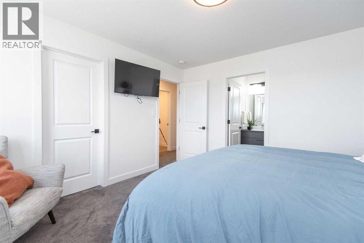
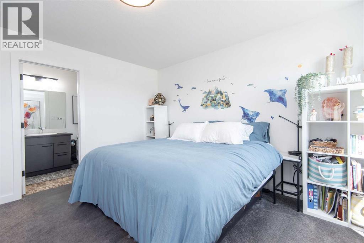
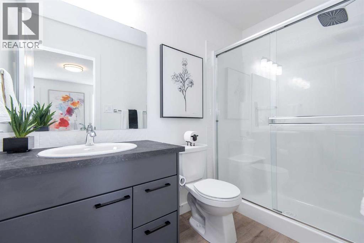
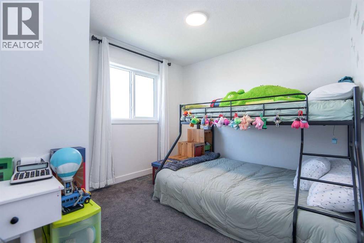
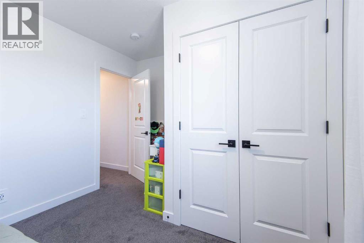
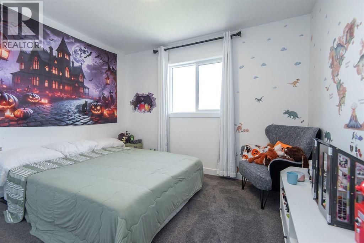
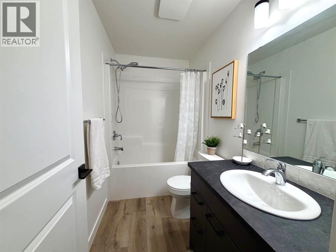
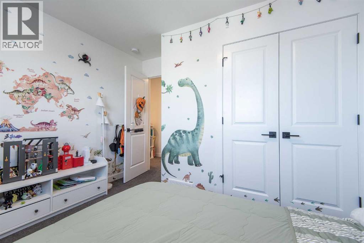
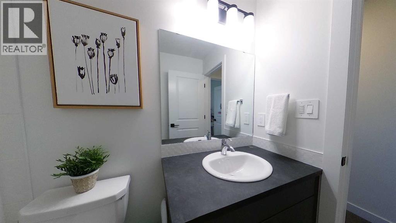
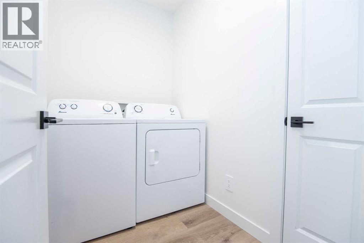
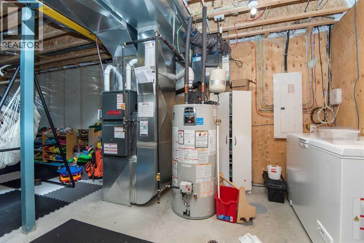
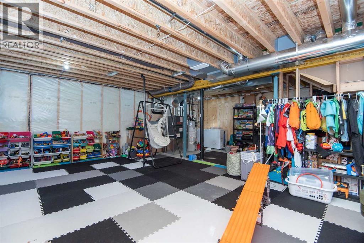
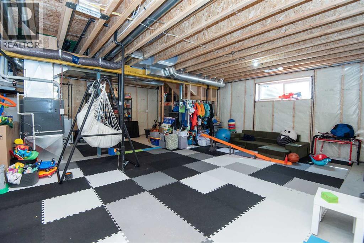
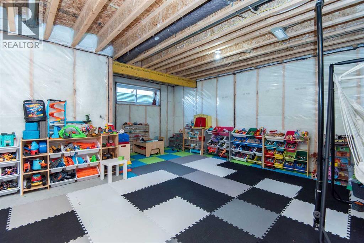
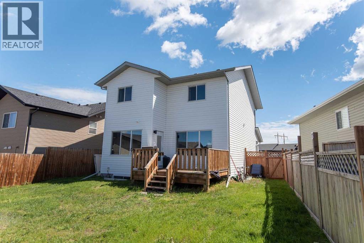
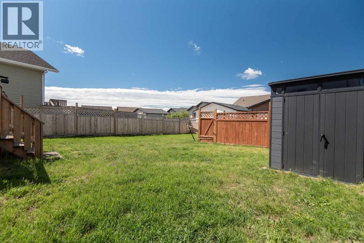
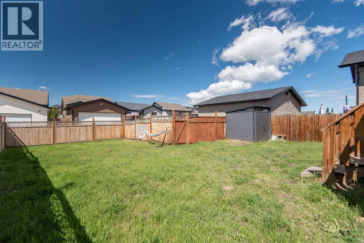
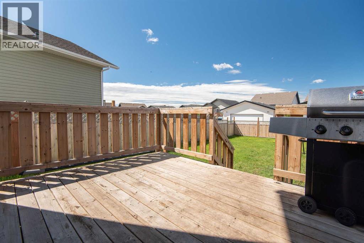
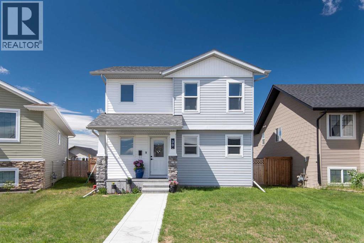
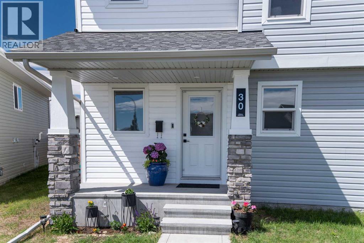
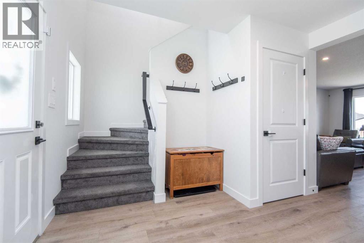
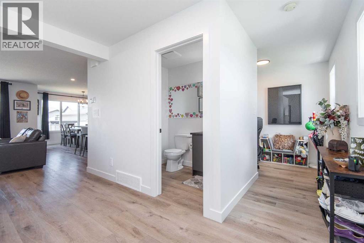
Welcome to this beautifully designed, nearly new home in the vibrant community of Blackfalds. Enjoy the modern style, thoughtful upgrades, and exceptional value in this three bedroom, three bathroom two storey. With all major amenities and a K-6 school nearby, this location delivers convenience and community in equal measure. Step inside to a bright, open-concept main floor where the kitchen, dining, and living spaces flow seamlessly. The kitchen stands out with clean white cabinetry and a contrasting dark center island with eating bar, stainless appliances and corner pantry. You'll love the main floor den/office space tucked away at the front of the house. Two piece bath completes the main level. Upstairs, you'll find a well-planned layout featuring a separate laundry room and three spacious bedrooms. The primary suite offers a generous walk-in closet and a beautifully finished three piece ensuite. Two additional bedrooms share a modern full bath. The unfinished basement provides incredible potential for future rec room, gym, bathroom and more. The choice is yours. Enjoy the convenience of central AC in the warm upcoming months. Outside, the property sits on a roomy fully fenced west exposed lot with a two-car parking pad and plenty of space to enjoy. This home is the perfect blend of comfort, style, and opportunity, all in a family friendly neighborhood. (id:53430)
Building
- Property Type:
- House
- Building Type:
- House
- Year Built:
- 2023
- Stories:
- 2.0
- Bedrooms:
- 3
- Bathrooms (total):
- 3.5 (1 half)
- Basement:
- Unfinished, Full
Finished Areas
- Interior Size (Total):
- 1570 square feet
- Above Grade:
- 1570 square feet
Interior
- Flooring:
- Laminate, Carpeted
- Appliances:
- Refrigerator, Dishwasher, Stove, Freezer, Microwave Range Hood Combo, Window Coverings, Washer & Dryer
Parking
- Spaces:
- 2
- Features:
- Parking Pad, Other
Lot / Land
- Lot Size:
- 4624.0 square feet
- Frontage:
- 10.36 meters
- Lot Features:
- Back lane, PVC window, Closet Organizers
Exterior
- Exterior Features:
- Stone, Vinyl siding
- Foundation:
- Poured Concrete
- Fencing:
- Fence
Utilities & Mechanical
- Heating:
- Forced air, Natural gas
- Cooling:
- Central air conditioning
Fees & Dates
- Property Taxes:
- $4,374
- Tax Year:
- 2025
- Last Modified:
- 08/16/2026 05:05:07 AM
- Status Change:
- 08/16/2026 04:56:04 AM
Association / Ownership
- Common Interest:
- Freehold
Room Dimensions
| Room | Level | Size |
|---|---|---|
| 2pc Bathroom | Main level | .00 Ft x .00 Ft |
| Dining room | Main level | 9.83 Ft x 10.92 Ft |
| Kitchen | Main level | 11.58 Ft x 11.08 Ft |
| Living room | Main level | 20.75 Ft x 12.92 Ft |
| Office | Main level | 8.25 Ft x 5.92 Ft |
| 3pc Bathroom | Upper Level | .00 Ft x .00 Ft |
| 4pc Bathroom | Upper Level | .00 Ft x .00 Ft |
| Bedroom | Upper Level | 9.83 Ft x 12.42 Ft |
| Bedroom | Upper Level | 11.33 Ft x 11.17 Ft |
| Laundry room | Upper Level | 5.00 Ft x 7.00 Ft |
| Primary Bedroom | Upper Level | 12.92 Ft x 12.42 Ft |
| Recreational, Games room | Lower level | 20.58 Ft x 23.00 Ft |
Location
Data is supplied by Pillar 9 MLS® System. Pillar 9 is the owner of the copyright in its MLS® System. Data is deemed reliable but is not guaranteed accurate by Pillar 9.
The trademarks MLS®, Multiple Listing Service® and the associated logos are owned by The Canadian Real Estate Association (CREA) and identify the quality of services provided by real estate professionals who are members of CREA. Used under license.