Real estate on your terms®
$565,400
active
137 Coachman Way
Blackfalds
,
AB
T4M0B4
Key Details
- MLS® Number:
- A2325911
- Community:
- Cottonwood Estates
- Building Type:
- House
- Interior Size:
- 1471 square feet
- Bedrooms:
- 4
- Parking:
- 6
- Parking Features:
- Attached Garage, RV, Concrete
- Lot Size:
- 6769.0 square feet

Property Description
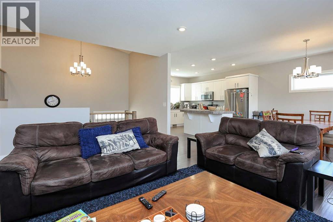
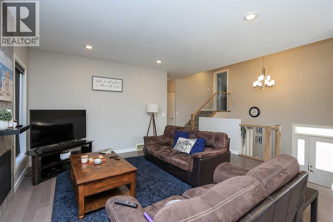
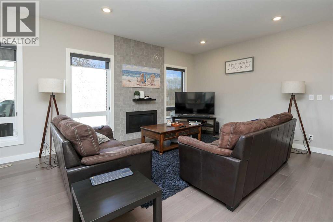
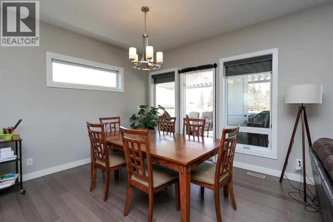
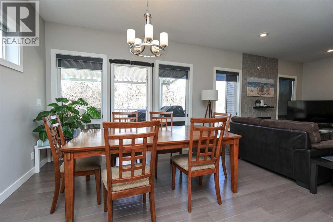
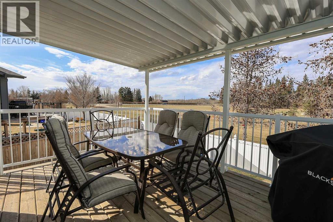
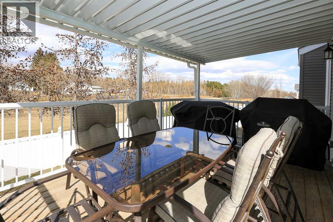
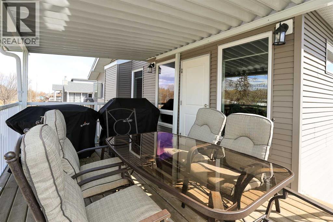
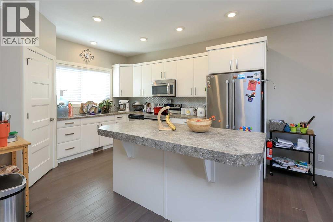
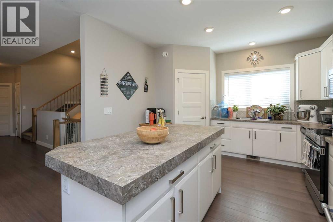
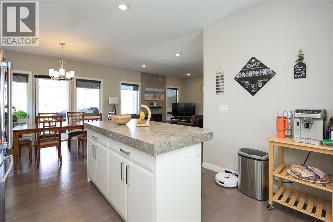
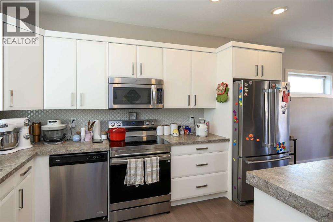
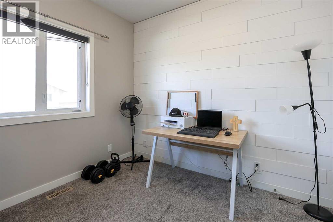
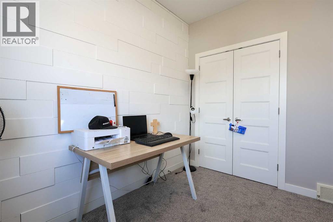
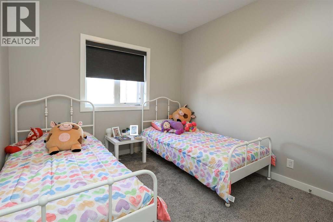
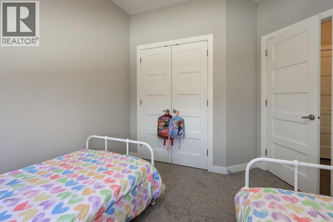
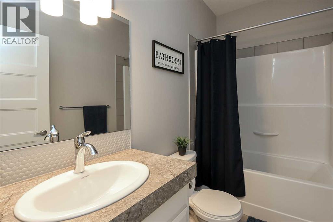
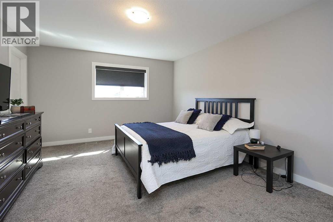
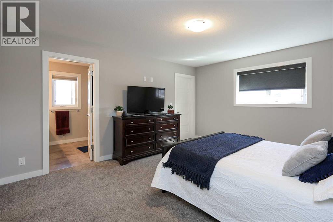
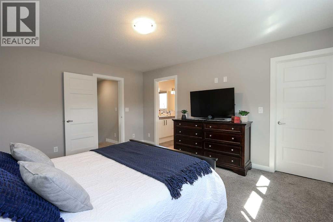
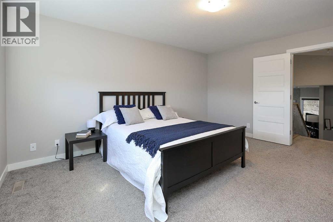
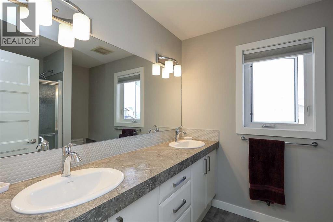
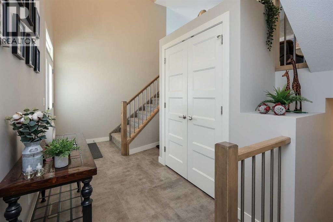
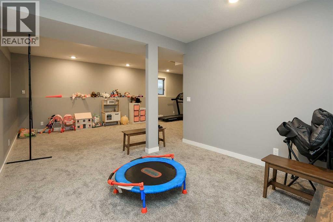
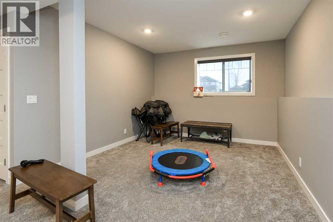
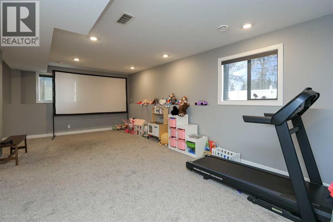
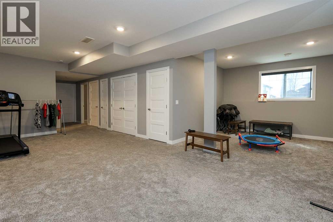
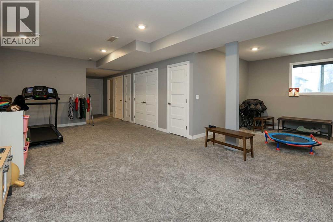
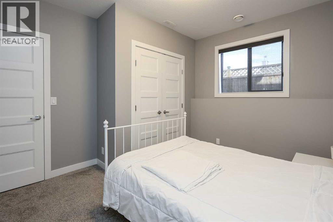
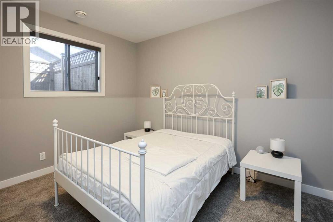
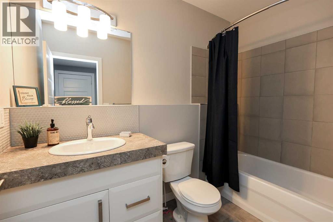
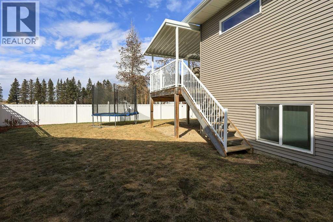
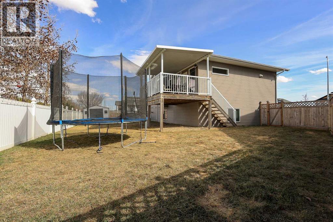
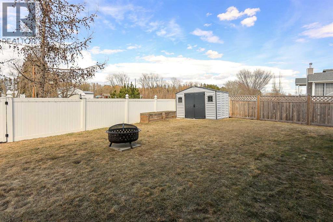
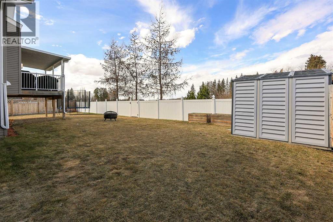
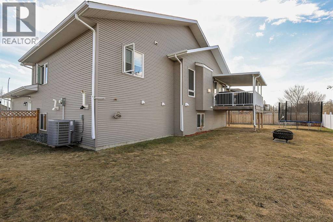
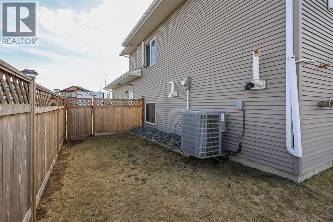
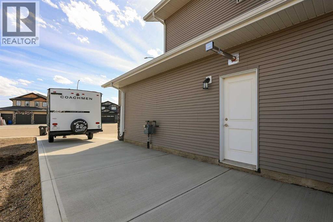
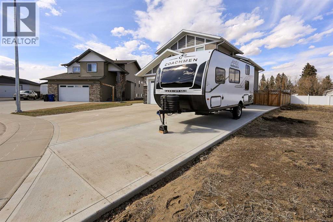
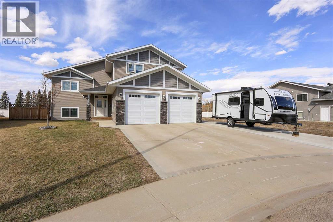
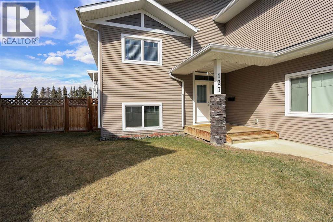
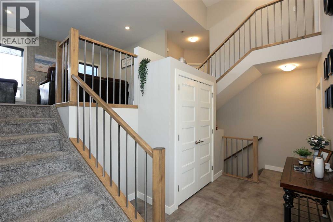
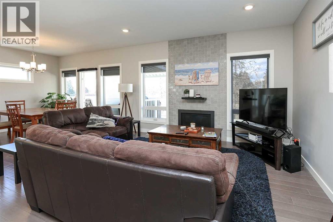
FULLY DEVELOPED 4 BEDROOM, 3 BATH ROOM MODIFIED BI-LEVEL ~ PIE LOT IN A QUIET CUL-DE-SAC W/NO NEIGHBOURS BEHIND ~ 25' L X24' W ATTACHED GARAGE + RV PARKING ~ Large covered front veranda welcomes you and leads to a spacious foyer with high ceilings that open to the upper level ~ Open concept main floor layout ~ The living room has floor to ceiling windows that overlook the backyard and is centred by a cozy gas fireplace with a tile surround ~ The kitchen offers plenty of white cabinets, ample counter space including an island with an eating bar, full tile backsplash, sunny south facing window above the sink and a walk-in corner pantry ~ Easily host large gatherings in the dining room with access to the covered deck and backyard ~ 2 main floor bedrooms are both a generous size with ample closet space ~ 4 piece main bathroom ~ Open staircase leads to the private primary bedroom located on it's own level with plenty of space for a king size bed and furniture, walk-in closet with built in organizers, and an ensuite with dual sinks and a walk-in shower ~ The fully finished basement has high ceilings, large above grade windows and offers a large L-shaped family room (potential for a 5th bedroom), laundry, 4 piece bathroom, a spacious bedroom, and space for storage throughout ~ Double attached garage is insulated, finished with drywall, and has a man door to the extra large driveway with space for two vehicles and RV parking ~ The fully fenced backyard is landscaped, has a garden shed and space below the deck for storage ~ Excellent location; walking distance to schools, parks, playgrounds amd waking trails, and steps to a commercial shopping area with all amenities. (id:53430)
Building
- Property Type:
- House
- Building Type:
- House
- Style:
- Bi-level
- Year Built:
- 2015
- Bedrooms:
- 4
- Bathrooms (total):
- 3.0
- Basement:
- Finished, Full
Finished Areas
- Interior Size (Total):
- 1471 square feet
- Above Grade:
- 1471 square feet
Interior
- Flooring:
- Hardwood, Carpeted, Vinyl Plank
- Appliances:
- Washer, Refrigerator, Dishwasher, Stove, Dryer, Microwave, See remarks
Parking
- Spaces:
- 6
- Features:
- Attached Garage, RV, Concrete
Lot / Land
- Lot Size:
- 6769.0 square feet
- Frontage:
- 13.64 meters
- Lot Features:
- Cul-de-sac, PVC window, No neighbours behind, Closet Organizers, Level
Exterior
- Exterior Features:
- Vinyl siding
- Foundation:
- Poured Concrete
- Fencing:
- Fence
Utilities & Mechanical
- Heating:
- Forced air, In Floor Heating, Natural gas
- Cooling:
- Central air conditioning
- Utilities:
- Natural Gas, Electricity
- Water Source:
- Municipal water
Comfort & Security
- Fireplace(s):
- 1
Fees & Dates
- Property Taxes:
- $5,451
- Tax Year:
- 2026
- Last Modified:
- 07/28/2026 05:50:04 PM
- Status Change:
- 07/28/2026 05:41:52 PM
Association / Ownership
- Common Interest:
- Freehold
Room Dimensions
| Room | Level | Size |
|---|---|---|
| Foyer | Lower level | 8.17 Ft x 13.50 Ft |
| Living room | Main level | 14.00 Ft x 16.33 Ft |
| Dining room | Main level | 11.50 Ft x 12.00 Ft |
| Kitchen | Main level | 12.00 Ft x 13.50 Ft |
| Bedroom | Main level | 10.00 Ft x 10.00 Ft |
| Bedroom | Main level | 10.00 Ft x 10.08 Ft |
| 4pc Bathroom | Main level | 5.00 Ft x 8.83 Ft |
| Primary Bedroom | Upper Level | 12.67 Ft x 15.42 Ft |
| 4pc Bathroom | Upper Level | 7.00 Ft x 8.67 Ft |
| Other | Upper Level | 6.25 Ft x 7.00 Ft |
| Family room | Basement | 12.75 Ft x 25.00 Ft |
| Recreational, Games room | Basement | 11.17 Ft x 11.42 Ft |
| Bedroom | Basement | 10.58 Ft x 11.67 Ft |
| 4pc Bathroom | Basement | 5.00 Ft x 9.00 Ft |
| Laundry room | Basement | 3.00 Ft x 6.08 Ft |
| Furnace | Basement | 6.00 Ft x 10.75 Ft |
Location
Data is supplied by Pillar 9 MLS® System. Pillar 9 is the owner of the copyright in its MLS® System. Data is deemed reliable but is not guaranteed accurate by Pillar 9.
The trademarks MLS®, Multiple Listing Service® and the associated logos are owned by The Canadian Real Estate Association (CREA) and identify the quality of services provided by real estate professionals who are members of CREA. Used under license.