Real estate on your terms®
$337,000
active
5204 Landsdowne Avenue
Blackfalds
,
AB
T0M0J0
Key Details
- MLS® Number:
- A2328956
- Community:
- Briarwood
- Building Type:
- House
- Interior Size:
- 1118 square feet
- Bedrooms:
- 3
- Parking:
- 2
- Parking Features:
- Other
- Lot Size:
- 5400.0 square feet

Property Description
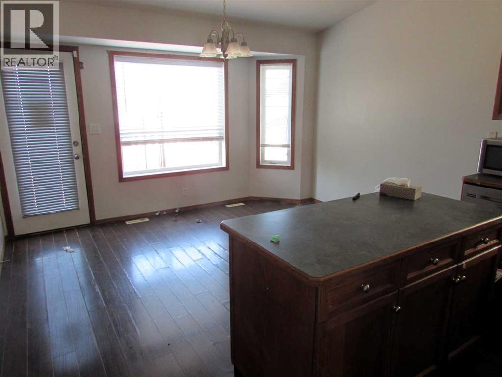
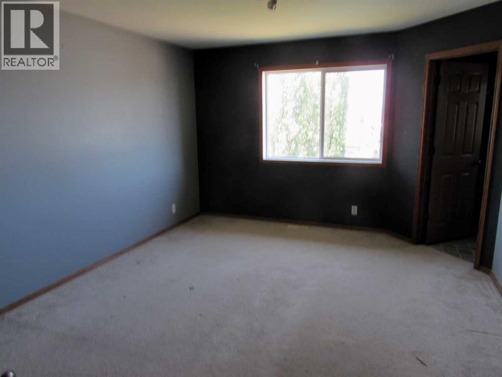
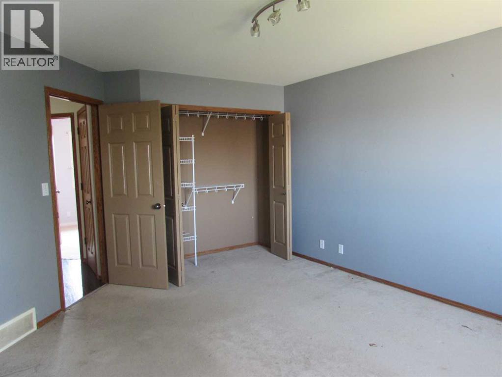
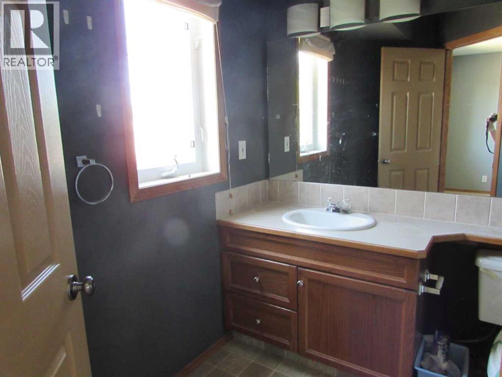
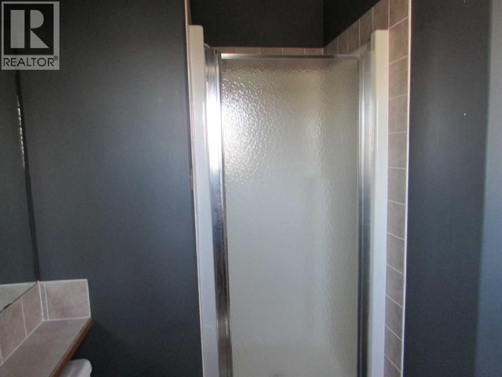
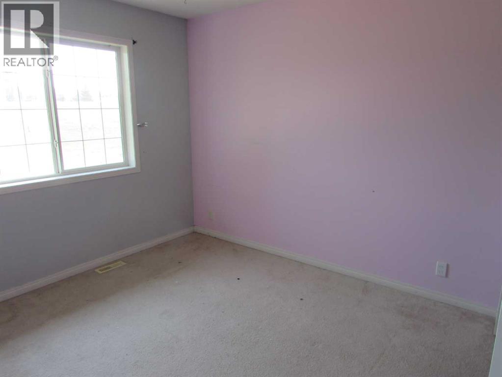
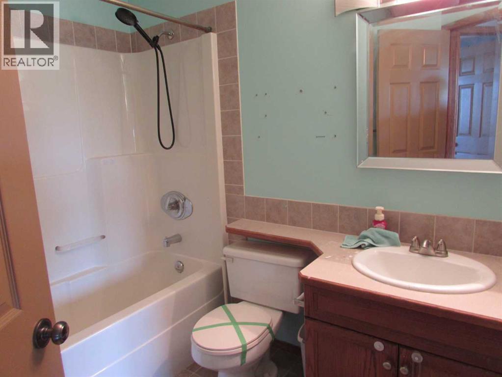
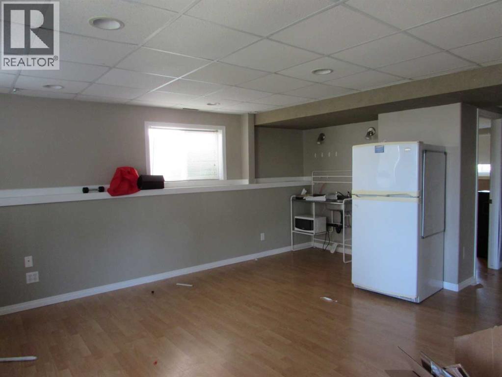
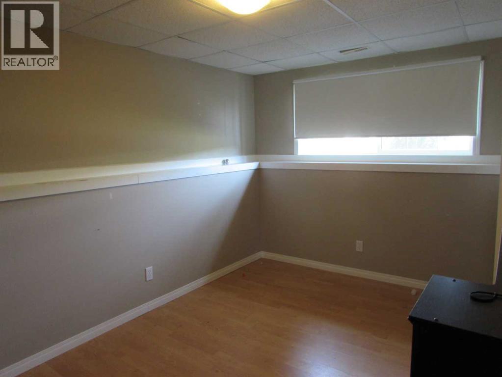
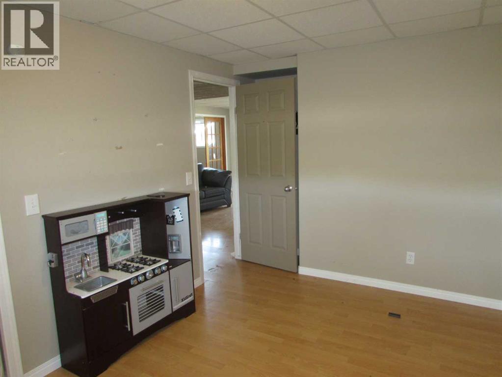
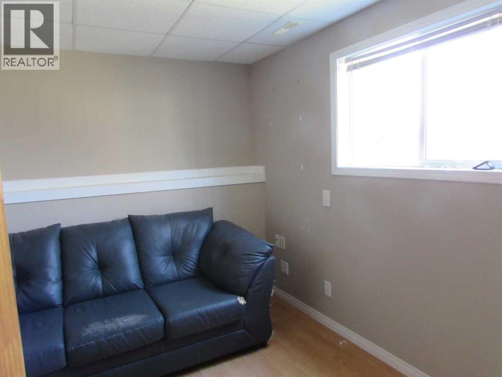
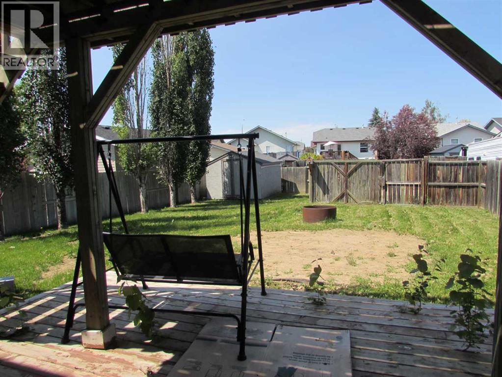
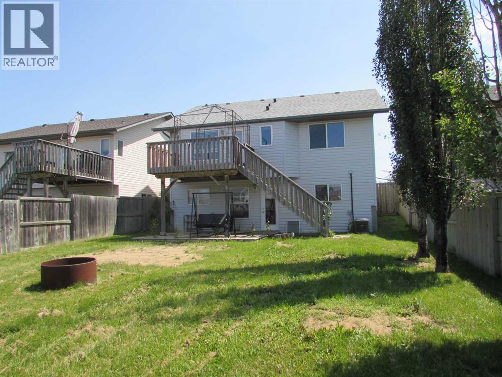
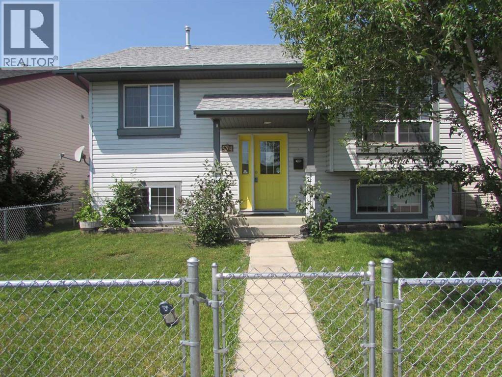
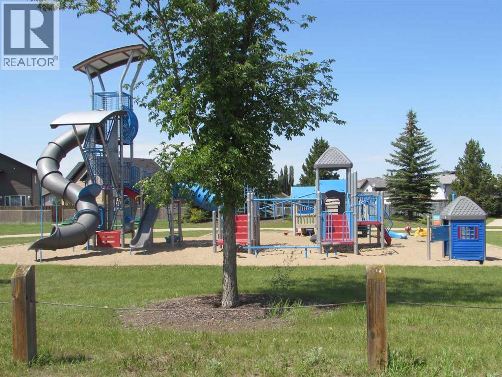
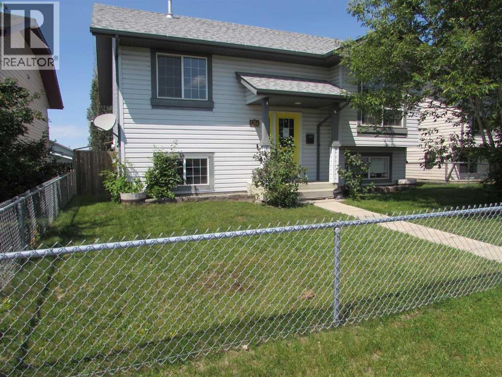
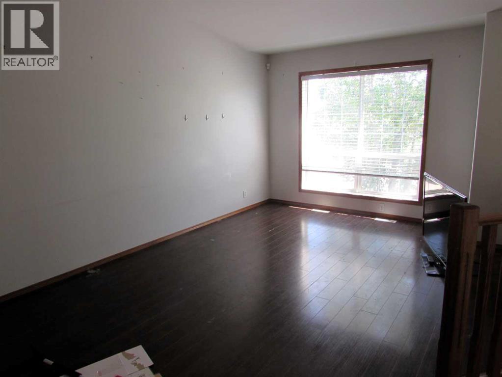
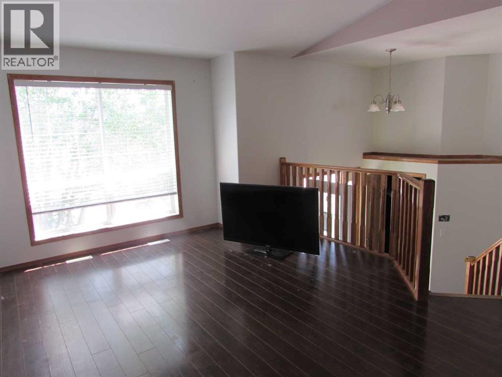
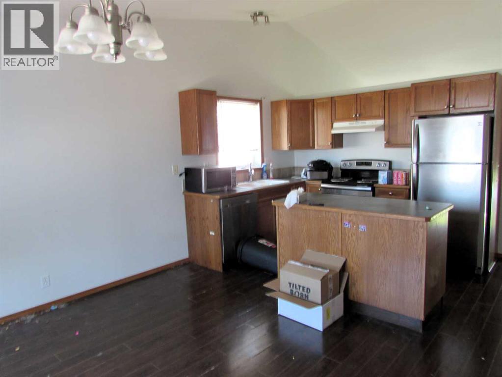
This home offers a functional floor plan with plenty of potential. The main floor features an east-facing living room that welcomes the morning sun. The kitchen complete with an island and pantry, and access to the west-facing deck with stairs leading to the fenced backyard. Two bedrooms are located on the main level, including the primary bedroom with a 3-piece ensuite, along with an additional 4-piece bathroom. The walk-out basement provides additional living space with a third bedroom, a den, and a 4-piece bathroom featuring a separate shower and corner jetted tub. Located within walking distance of a neighbourhood park, this property offers a practical layout in a convenient location. A little sweat equity will go a long way here, with cosmetic updates such as paint and flooring offering an excellent opportunity to add value and make the home your own (id:53430)
Building
- Property Type:
- House
- Building Type:
- House
- Style:
- Bi-level
- Year Built:
- 2002
- Stories:
- 1.0
- Bedrooms:
- 3
- Bathrooms (total):
- 3.0
- Basement:
- Finished, Full, Walk out
Finished Areas
- Interior Size (Total):
- 1118 square feet
- Above Grade:
- 1118 square feet
Interior
- Flooring:
- Laminate, Carpeted, Linoleum
- Appliances:
- None
Parking
- Spaces:
- 2
- Features:
- Other
Lot / Land
- Lot Size:
- 5400.0 square feet
- Frontage:
- 12.8 meters
- Lot Features:
- See remarks, Back lane, French door
Exterior
- Foundation:
- Poured Concrete
- Fencing:
- Fence
Utilities & Mechanical
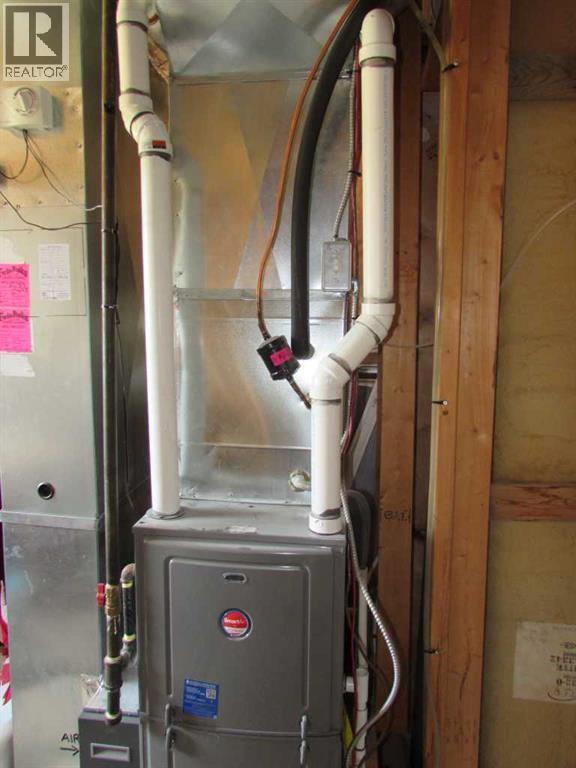
- Heating:
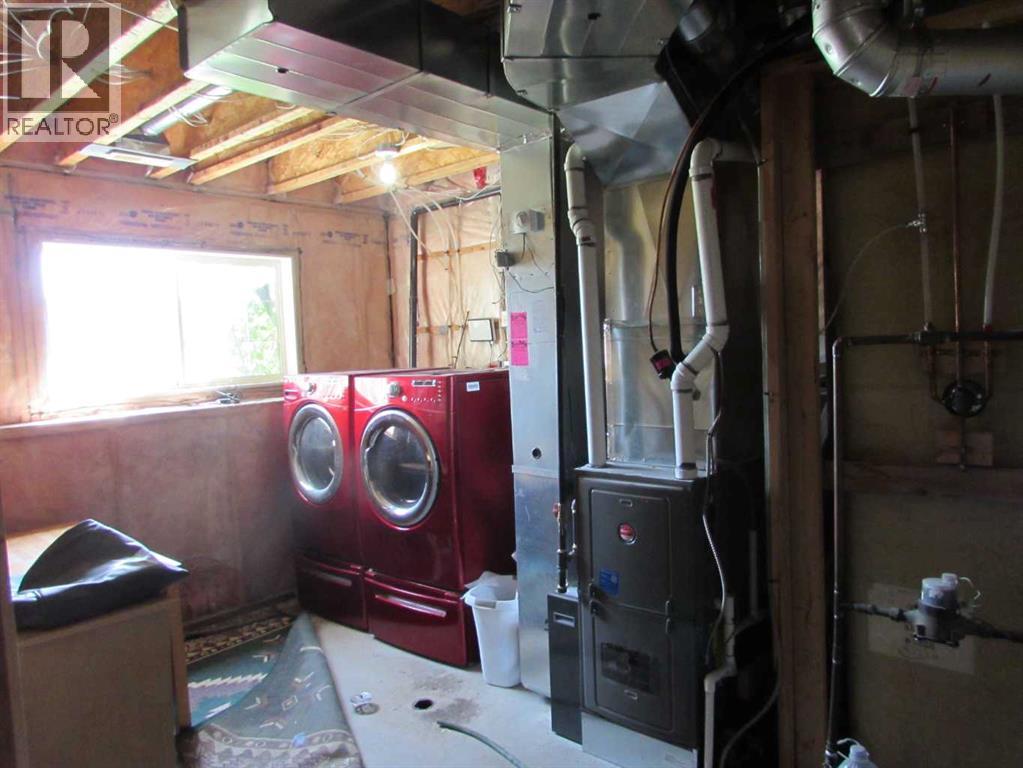
- Forced air
- Cooling:
- See Remarks
Fees & Dates
- Property Taxes:
- $3,326
- Tax Year:
- 2026
- Last Modified:
- 07/27/2026 05:05:24 PM
- Status Change:
- 07/27/2026 04:56:06 PM
Association / Ownership
- Common Interest:
- Freehold
Room Dimensions
| Room | Level | Size |
|---|---|---|
| Living room | Main level | 10.00 Ft x 16.42 Ft |
| Kitchen | Main level | 7.83 Ft x 13.00 Ft |
| Dining room | Main level | 10.00 Ft x 13.00 Ft |
| Primary Bedroom | Main level | 15.00 Ft x 12.00 Ft |
| 3pc Bathroom | Main level | .00 Ft x .00 Ft |
| Bedroom | Main level | 10.92 Ft x 9.58 Ft |
| 4pc Bathroom | Main level | .00 Ft x .00 Ft |
| Family room | Basement | 17.00 Ft x 19.67 Ft |
| Bedroom | Basement | 12.83 Ft x 8.67 Ft |
| 4pc Bathroom | Basement | .00 Ft x .00 Ft |
| Den | Basement | 9.67 Ft x 8.92 Ft |
Location
Data is supplied by Pillar 9 MLS® System. Pillar 9 is the owner of the copyright in its MLS® System. Data is deemed reliable but is not guaranteed accurate by Pillar 9.
The trademarks MLS®, Multiple Listing Service® and the associated logos are owned by The Canadian Real Estate Association (CREA) and identify the quality of services provided by real estate professionals who are members of CREA. Used under license.