Real estate on your terms®
$595,000
active
113 Aztec Crescent
Blackfalds
,
AB
T4M0M7
Key Details
- MLS® Number:
- A2327411
- Community:
- Aurora
- Building Type:
- House
- Interior Size:
- 1770 square feet
- Bedrooms:
- 5
- Parking:
- 2
- Parking Features:
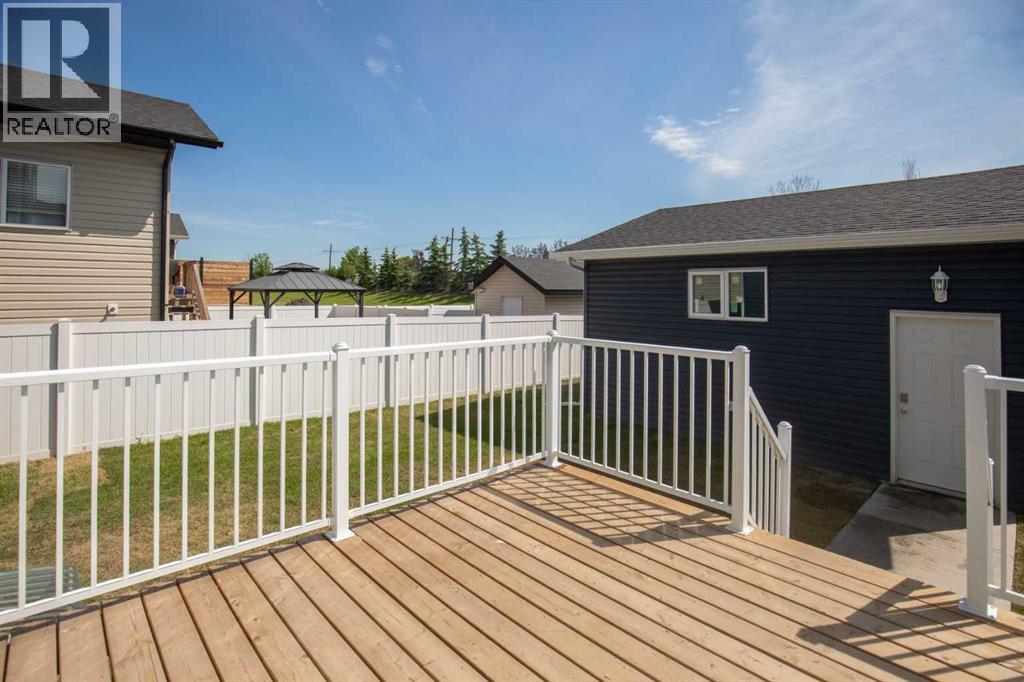
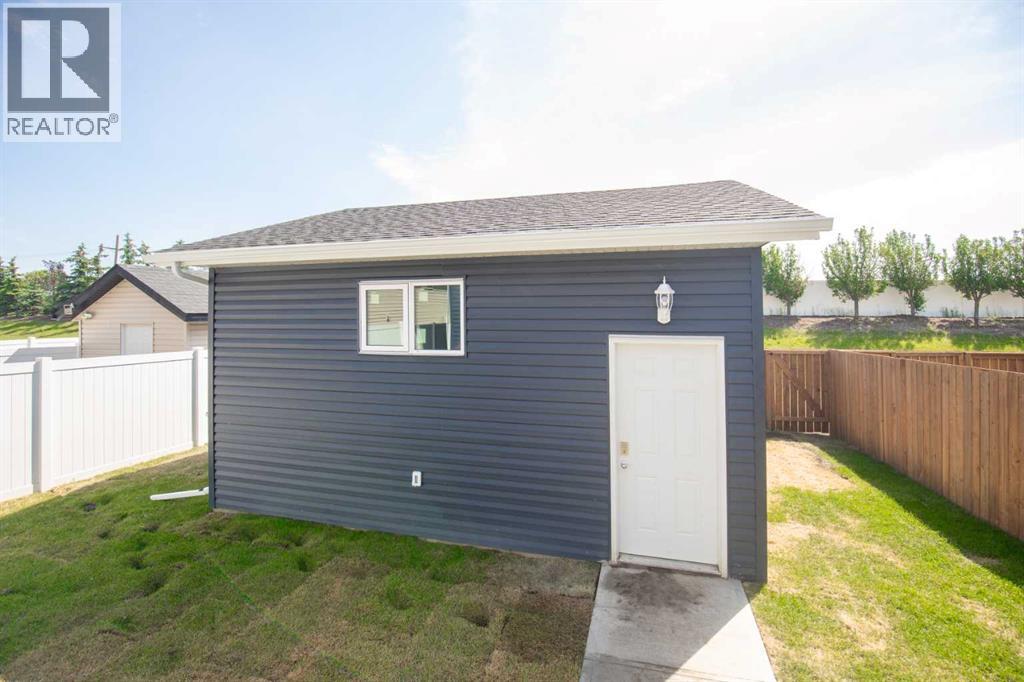
- Detached Garage, Garage, Heated Garage
- Lot Size:
- 4522.0 square feet

Property Description
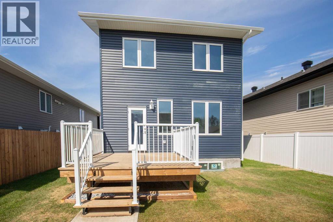
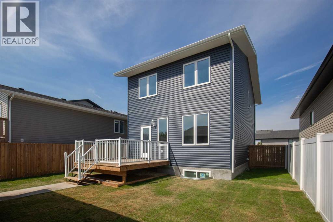
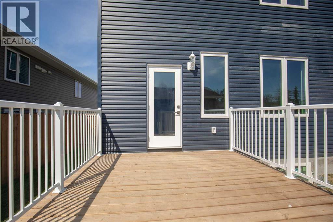
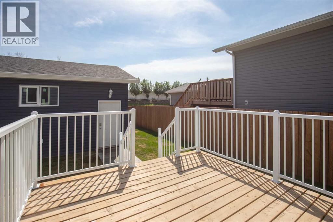
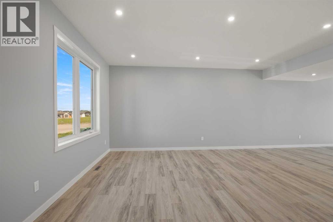
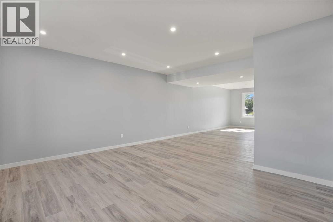
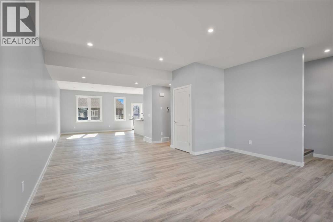
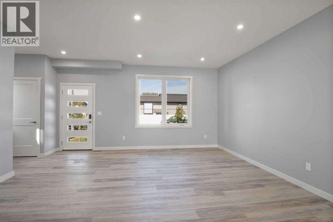
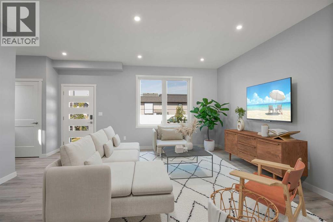
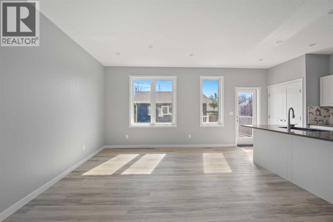
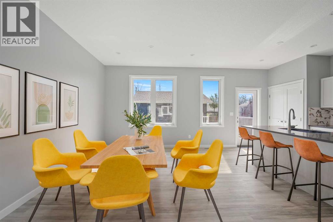
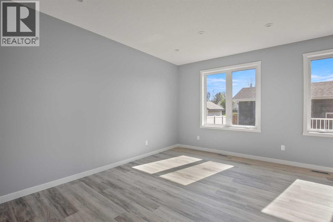
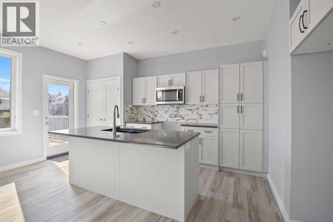
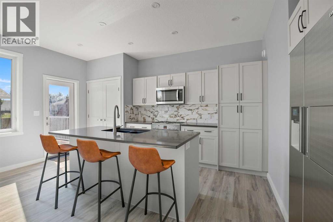
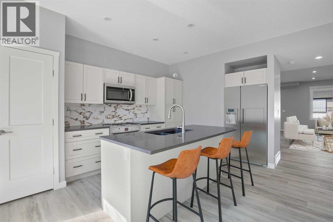
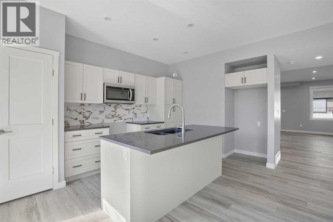
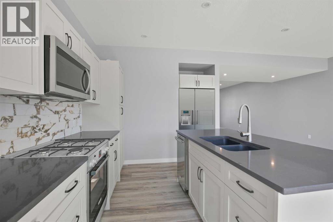
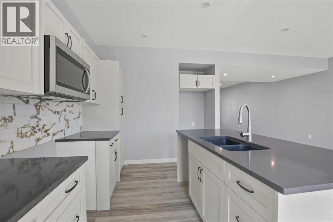
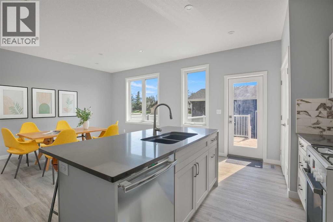
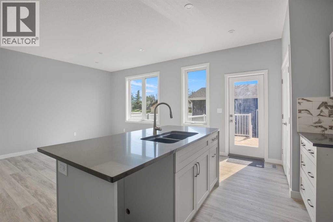
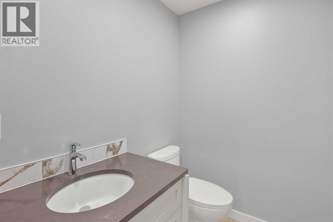
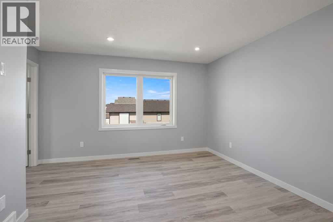
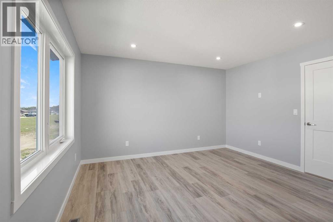
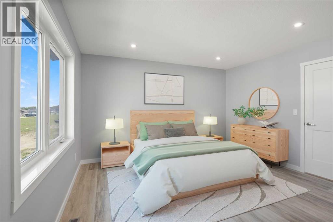
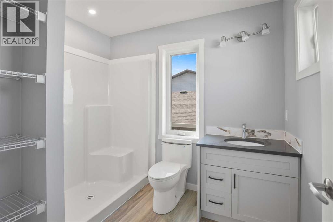
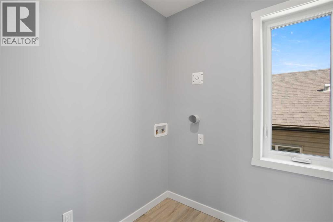
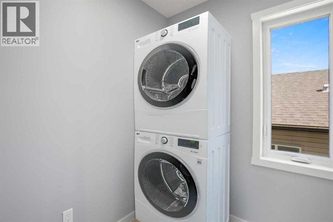
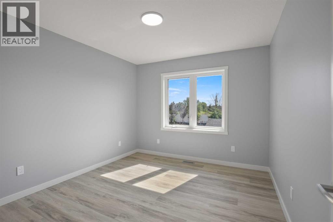
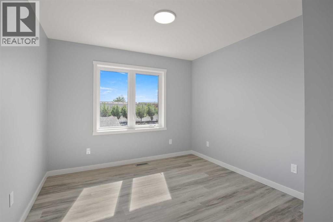
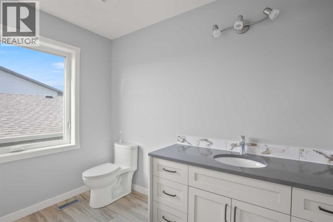
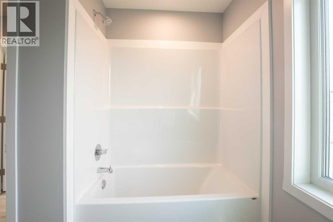
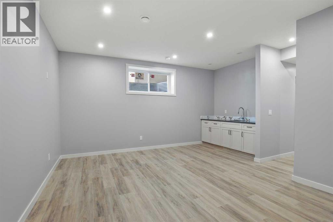
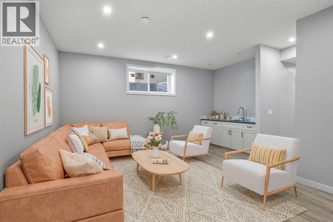
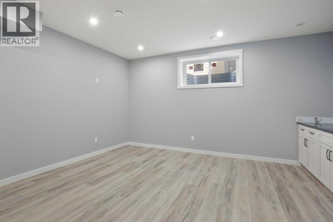
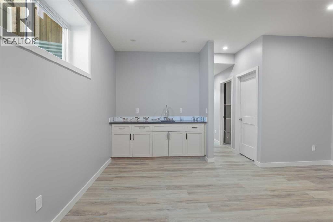
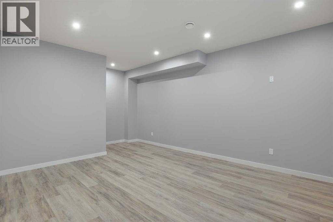
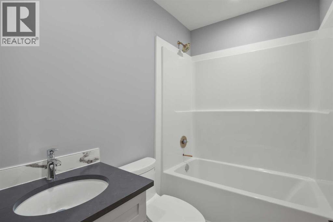
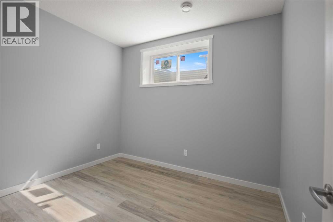
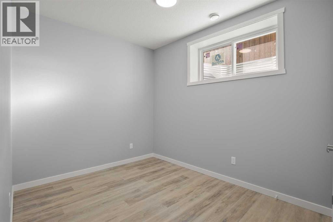
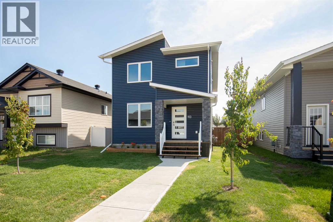
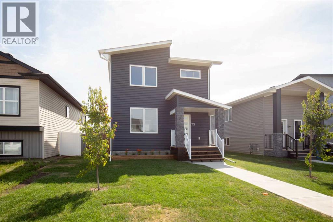
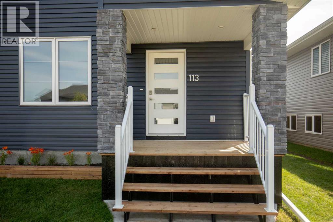
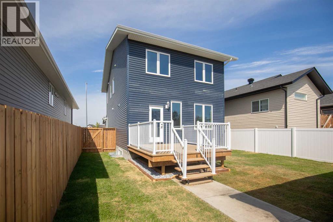
Rare find! A brand new home that features 5 bedrooms, 3 1/2 baths, detached heated garage all for under $600k. One must also mention the very spacious open floor plan on the main floor that will easily accomodate a large sectional plus a very large kitchen table for those overflowing family gatherings with a convenient half bath nearby. Upstairs you will discover two bedrooms, a 4pc bath plus a large primary bedroom with 3pc ensuite and walk in closet. The laundry room is close at hand upstairs as well. Downstairs is a large family room complete with wet bar, two more bedrooms and another 4 pc bath. Lots of space for everyone. Don't forget AC throughout for those hot summer days which we seem to have a lot of. Some of the photos have been virtually staged and the home comes with six appliances however the ones in the photos will not be the same as those supplied by the builder. Detached double heated garage completes the package along with a fully fenced yard. Great value for everything that's included. (id:53430)
Building
- Property Type:
- House
- Building Type:
- House
- Year Built:
- 2025
- Stories:
- 2.0
- Bedrooms:
- 5
- Bathrooms (total):
- 4.5 (1 half)
- Basement:
- Finished, Full
Finished Areas
- Interior Size (Total):
- 1770 square feet
- Above Grade:
- 1770 square feet
Interior
- Flooring:
- Vinyl Plank
- Appliances:
- Washer, Refrigerator, Dishwasher, Stove, Dryer, Microwave Range Hood Combo, Garage door opener
Parking
- Spaces:
- 2
- Features:
- Detached Garage, Garage, Heated Garage
Lot / Land
- Lot Size:
- 4522.0 square feet
- Frontage:
- 11.58 meters
- Lot Features:
- Back lane, Wet bar, PVC window, No neighbours behind
Exterior
- Exterior Features:
- Vinyl siding
- Construction:
- Wood frame
- Foundation:
- Poured Concrete
- Fencing:
- Fence
Utilities & Mechanical
- Heating:
- Forced air
- Cooling:
- Central air conditioning
Fees & Dates
- Property Taxes:
- $913
- Tax Year:
- 2025
- Last Modified:
- 08/15/2026 12:05:15 AM
- Status Change:
- 08/14/2026 11:56:19 PM
Association / Ownership
- Common Interest:
- Freehold
Room Dimensions
| Room | Level | Size |
|---|---|---|
| Dining room | Main level | 15.50 Ft x 9.50 Ft |
| Kitchen | Main level | 17.92 Ft x 11.42 Ft |
| 2pc Bathroom | Main level | 5.08 Ft x 5.75 Ft |
| Living room | Main level | 23.58 Ft x 20.92 Ft |
| Bedroom | Second level | 11.67 Ft x 10.17 Ft |
| Bedroom | Second level | 11.58 Ft x 10.33 Ft |
| Primary Bedroom | Second level | 13.33 Ft x 13.42 Ft |
| Laundry room | Second level | 8.83 Ft x 5.50 Ft |
| 3pc Bathroom | Second level | 8.58 Ft x 7.17 Ft |
| 4pc Bathroom | Second level | 8.42 Ft x 9.17 Ft |
| Bedroom | Basement | 11.25 Ft x 10.58 Ft |
| Bedroom | Basement | 12.67 Ft x 8.67 Ft |
| Family room | Basement | 14.00 Ft x 19.83 Ft |
| 4pc Bathroom | Basement | 4.92 Ft x 7.33 Ft |
Location
Data is supplied by Pillar 9 MLS® System. Pillar 9 is the owner of the copyright in its MLS® System. Data is deemed reliable but is not guaranteed accurate by Pillar 9.
The trademarks MLS®, Multiple Listing Service® and the associated logos are owned by The Canadian Real Estate Association (CREA) and identify the quality of services provided by real estate professionals who are members of CREA. Used under license.