Real estate on your terms®
$349,800
active
157 Athens Road
Blackfalds
,
AB
T4M0Y6
Key Details
- MLS® Number:
- A2307127
- Community:
- Aurora
- Building Type:
- Row / Townhouse
- Interior Size:
- 1240 square feet
- Bedrooms:
- 3
- Parking:
- 2
- Parking Features:
- None
- Lot Size:
- 2986.0 square feet
- Attached:
- Yes

Property Description
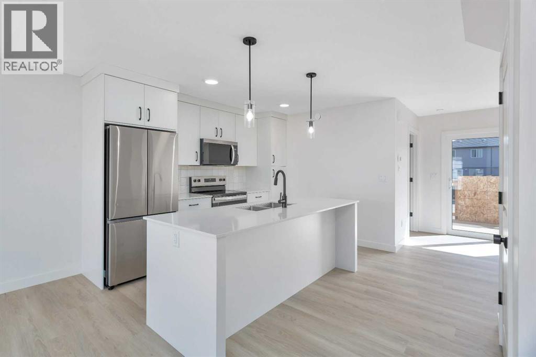
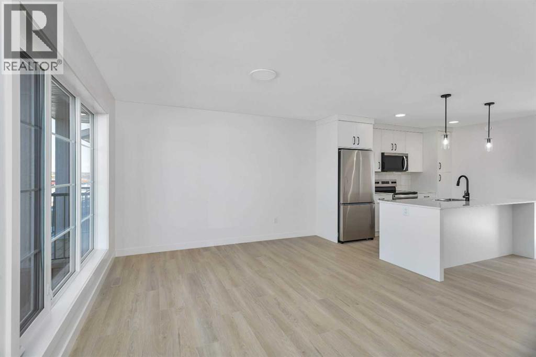
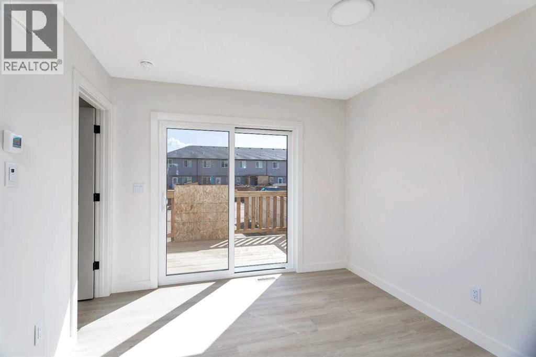
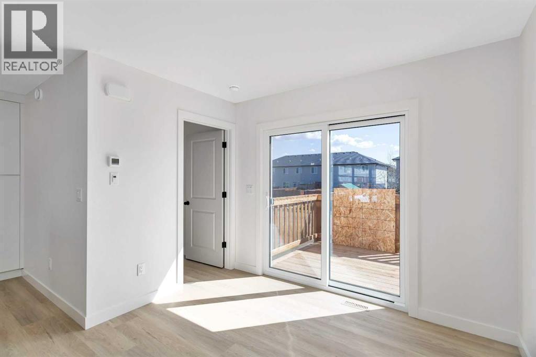
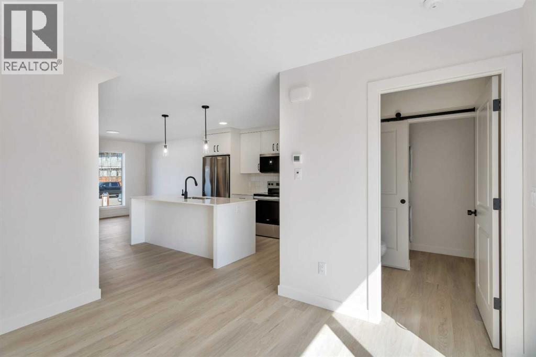
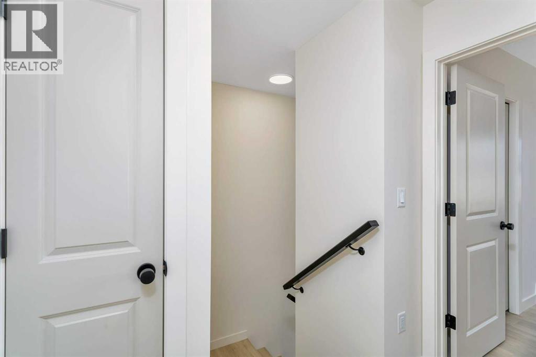
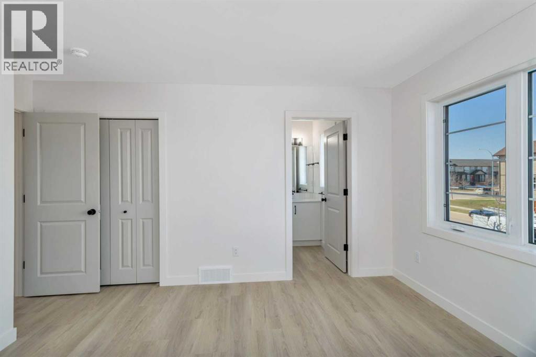
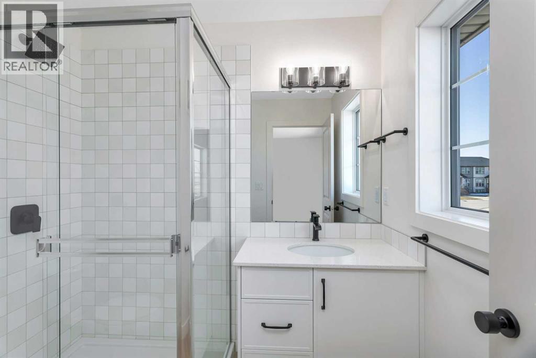
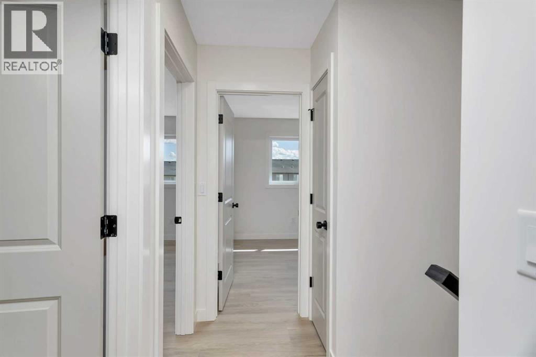
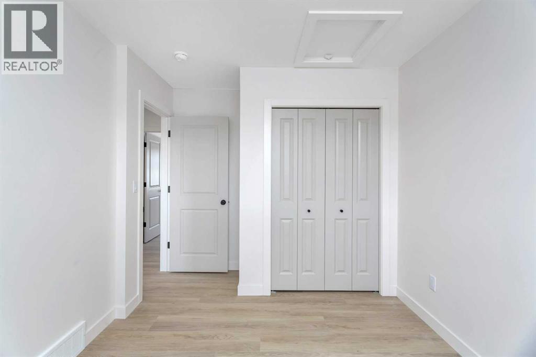
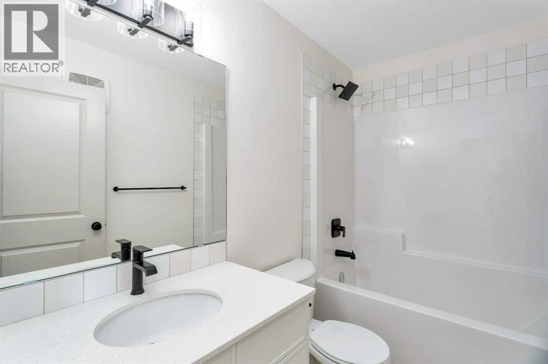
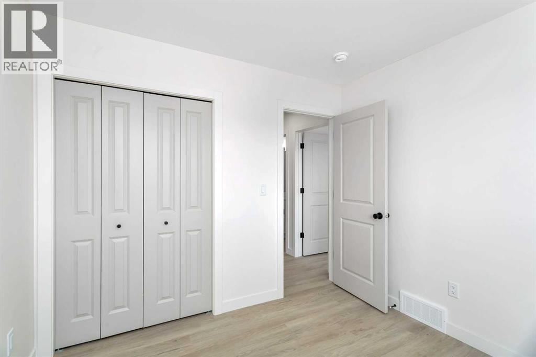
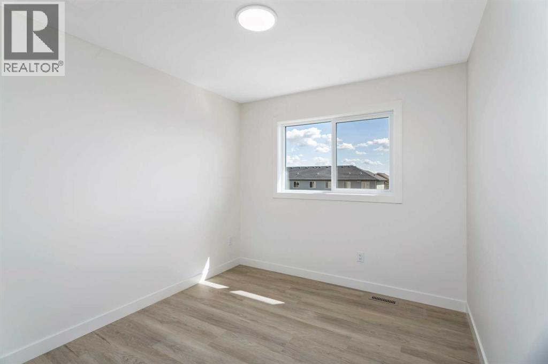
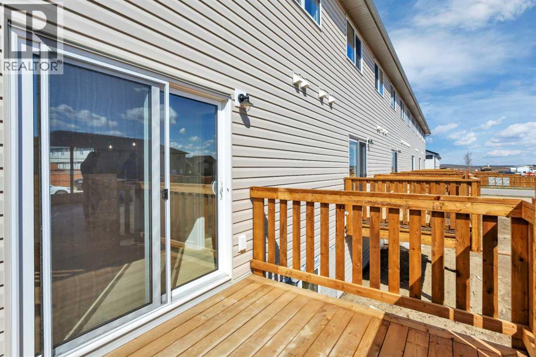
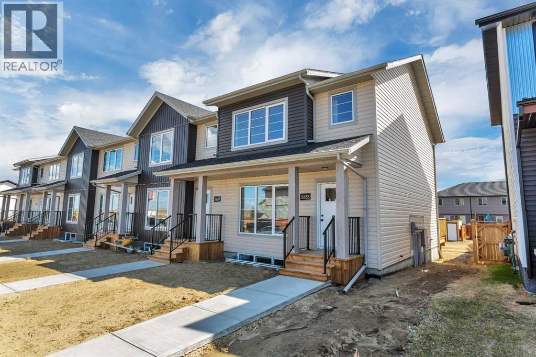
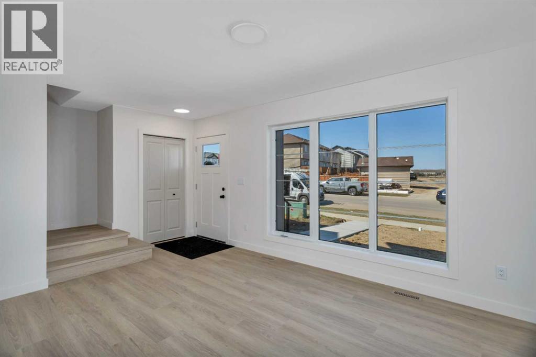
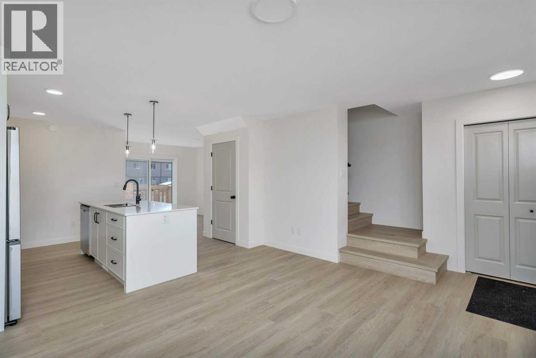
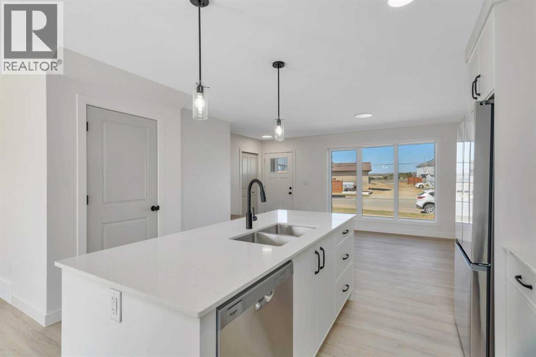
Step into the future of comfort with this brand new 2 storey townhome at 157 Athens Road. Expertly crafted by Falcon Homes, this residence boasts a seamless open concept layout that feels both expansive and intimate. Featuring high end vinyl plank flooring, sleek quartz countertops, and a massive kitchen island, this home is built for those who love to host. With 3 bedrooms, 3 bathrooms, and a private primary ensuite, every inch is designed with modern functionality in mind. Be the very first to call this stunning space home in one of Blackfalds' most vibrant new communities! Photos are representative. Completion July 2026 (id:53430)
Building
- Property Type:
- Row / Townhouse
- Building Type:
- Row / Townhouse
- Year Built:
- 2026
- Stories:
- 2.0
- Bedrooms:
- 3
- Bathrooms (total):
- 3.5 (1 half)
- Basement:
- Unfinished, Full
Finished Areas
- Interior Size (Total):
- 1240 square feet
- Above Grade:
- 1240 square feet
Interior
- Flooring:
- Carpeted, Vinyl Plank
- Appliances:
- Refrigerator, Dishwasher, Stove, Microwave Range Hood Combo
Parking
- Spaces:
- 2
- Features:
- None
Lot / Land
- Lot Size:
- 2986.0 square feet
- Frontage:
- 6.1 meters
- Lot Features:
- Back lane
Exterior
- Exterior Features:
- Vinyl siding
- Construction:
- Wood frame
- Foundation:
- Poured Concrete
- Fencing:
- Partially fenced
Utilities & Mechanical
- Heating:
- Forced air
- Cooling:
- None
Fees & Dates
- Tax Year:
- 2025
- Last Modified:
- 07/02/2026 06:35:03 PM
- Status Change:
- 07/02/2026 06:27:27 PM
Association / Ownership
- Common Interest:
- Freehold
Room Dimensions
| Room | Level | Size |
|---|---|---|
| Kitchen | Main level | 10.75 Ft x 8.83 Ft |
| Living room | Main level | 13.42 Ft x 15.33 Ft |
| Other | Main level | 12.25 Ft x 10.25 Ft |
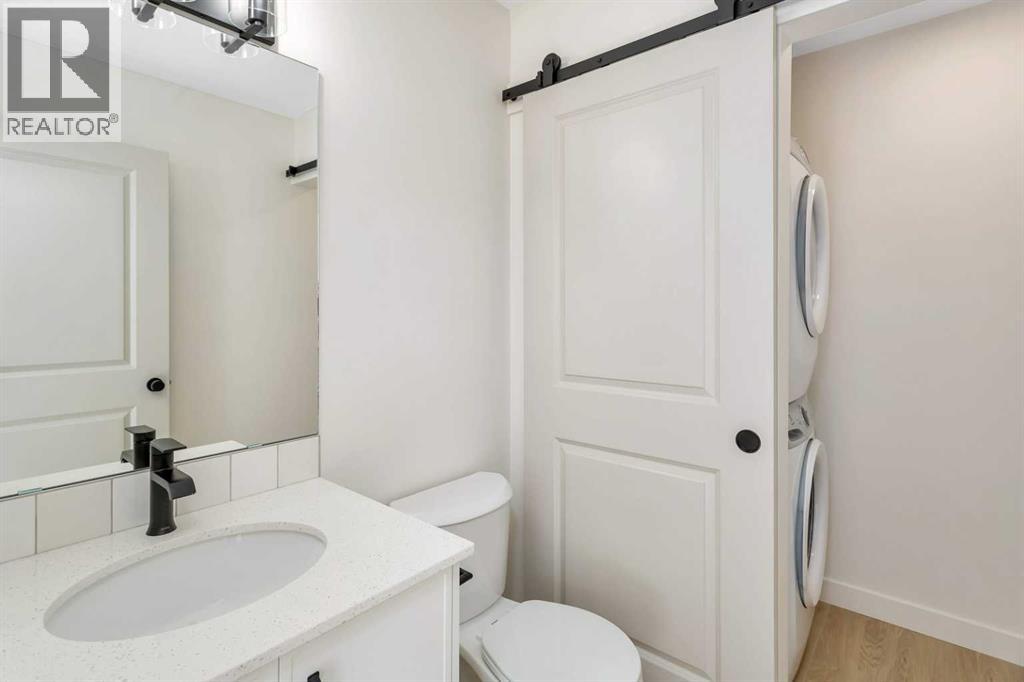
| 2pc Bathroom | Main level | 5.33 Ft x 6.25 Ft |
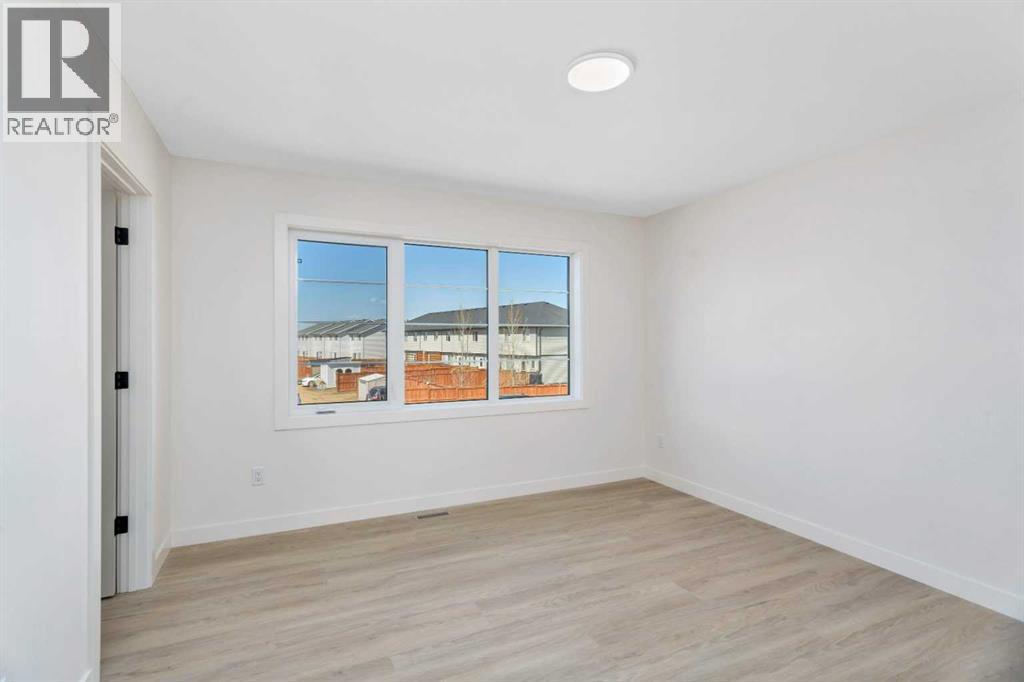
| Primary Bedroom | Upper Level | 12.75 Ft x 12.42 Ft |
| 3pc Bathroom | Upper Level | 8.25 Ft x 7.00 Ft |
| Bedroom | Upper Level | 9.42 Ft x 9.50 Ft |
| Bedroom | Upper Level | 9.92 Ft x 9.50 Ft |
| 4pc Bathroom | Upper Level | 5.25 Ft x 9.17 Ft |
Location
Data is supplied by Pillar 9 MLS® System. Pillar 9 is the owner of the copyright in its MLS® System. Data is deemed reliable but is not guaranteed accurate by Pillar 9.
The trademarks MLS®, Multiple Listing Service® and the associated logos are owned by The Canadian Real Estate Association (CREA) and identify the quality of services provided by real estate professionals who are members of CREA. Used under license.