Real estate on your terms®
$380,000
active
87 Almond Crescent
Blackfalds
,
AB
T4M0J5
Key Details
- MLS® Number:
- A2316680
- Community:
- Aspen Lakes West
- Building Type:
- House
- Interior Size:
- 1305 square feet
- Bedrooms:
- 3
- Parking:
- 2
- Parking Features:
- Other
- Lot Size:
- 4252.0 square feet

Property Description
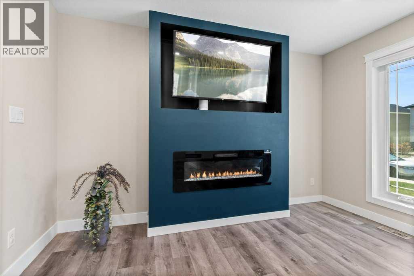
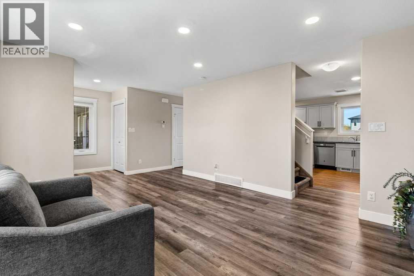
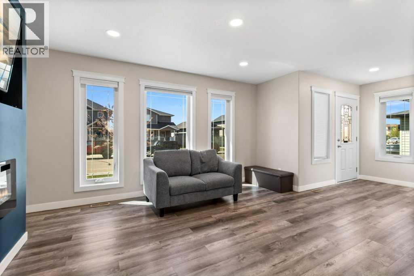
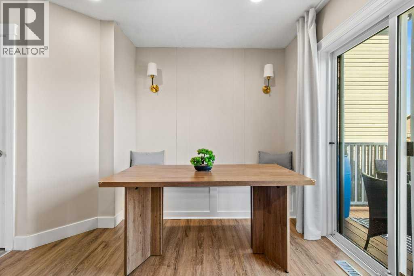
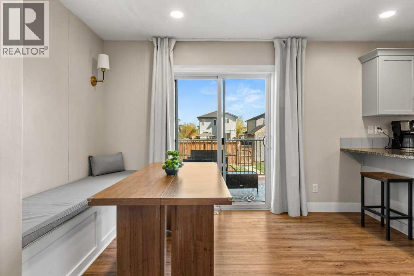
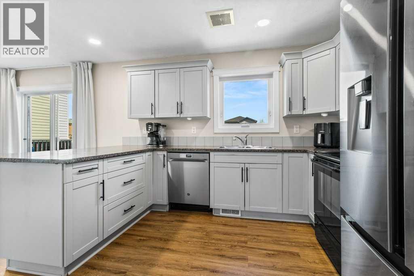
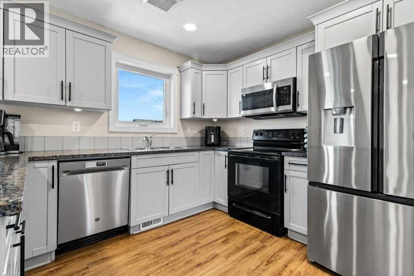
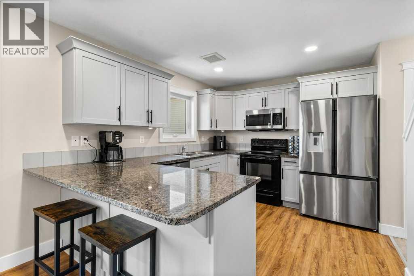
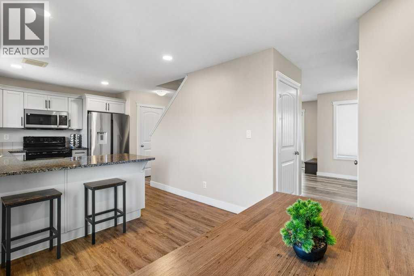
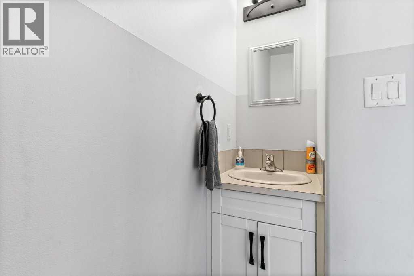
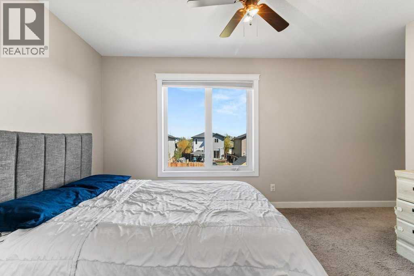
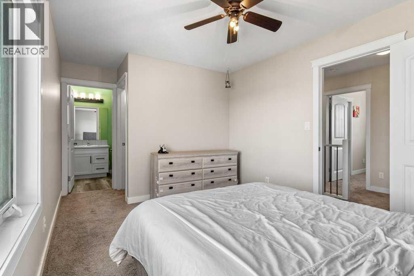
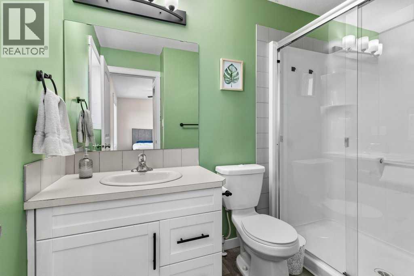
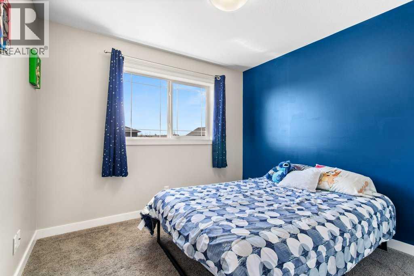
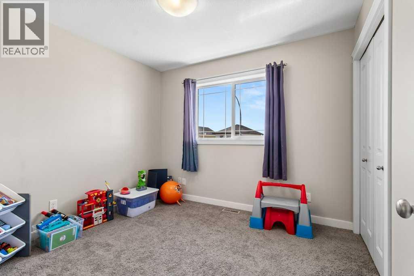
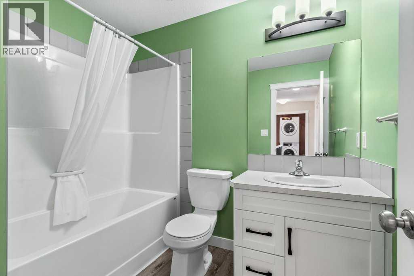
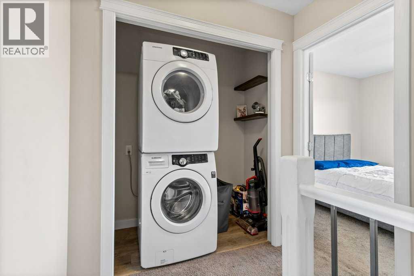
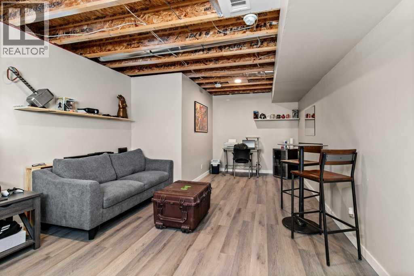
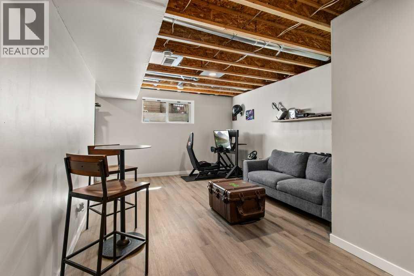
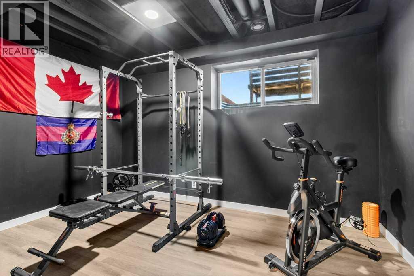
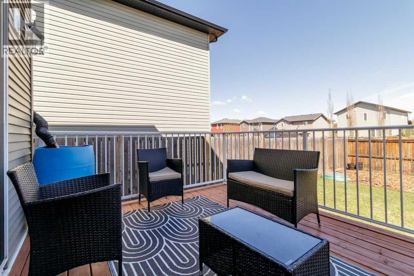
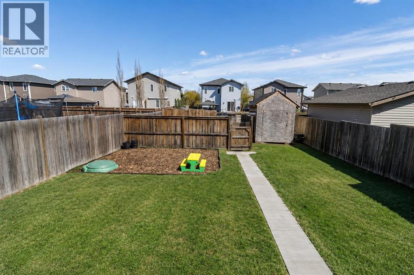
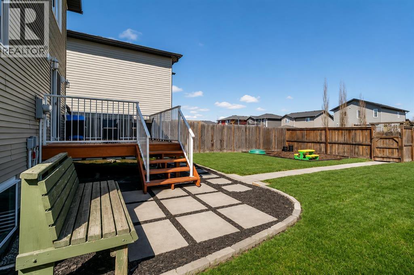
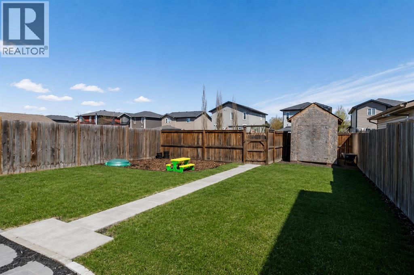
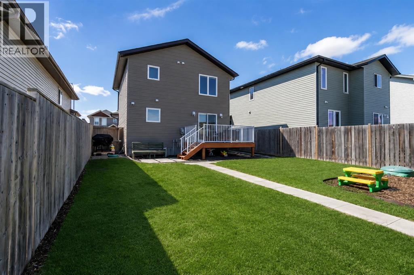
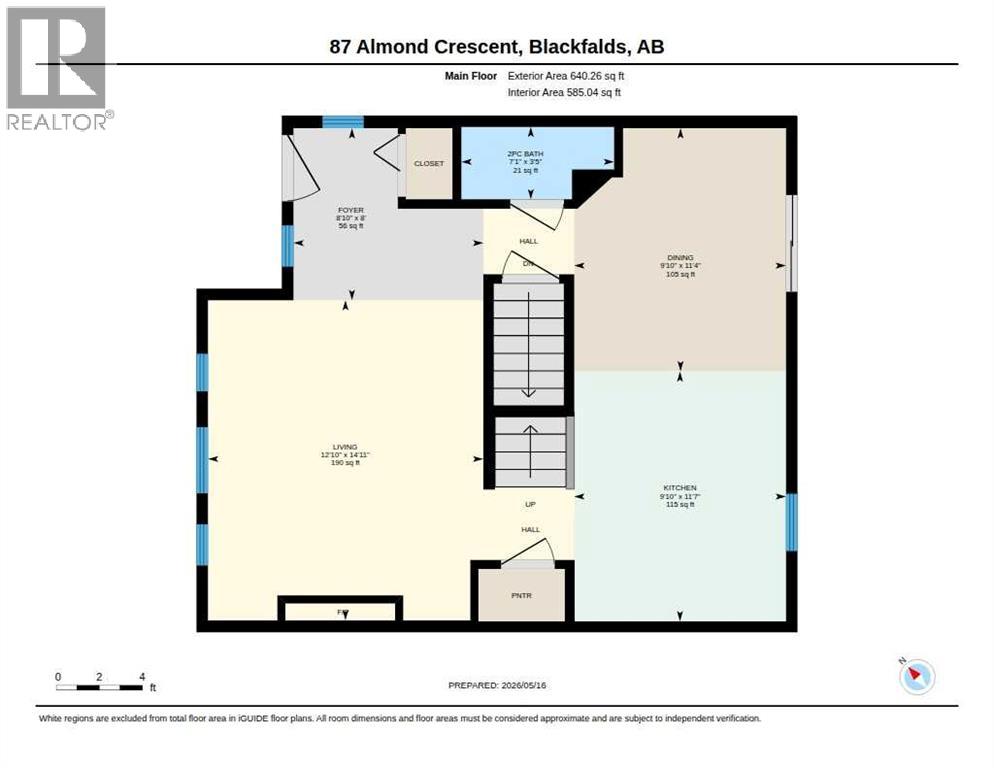
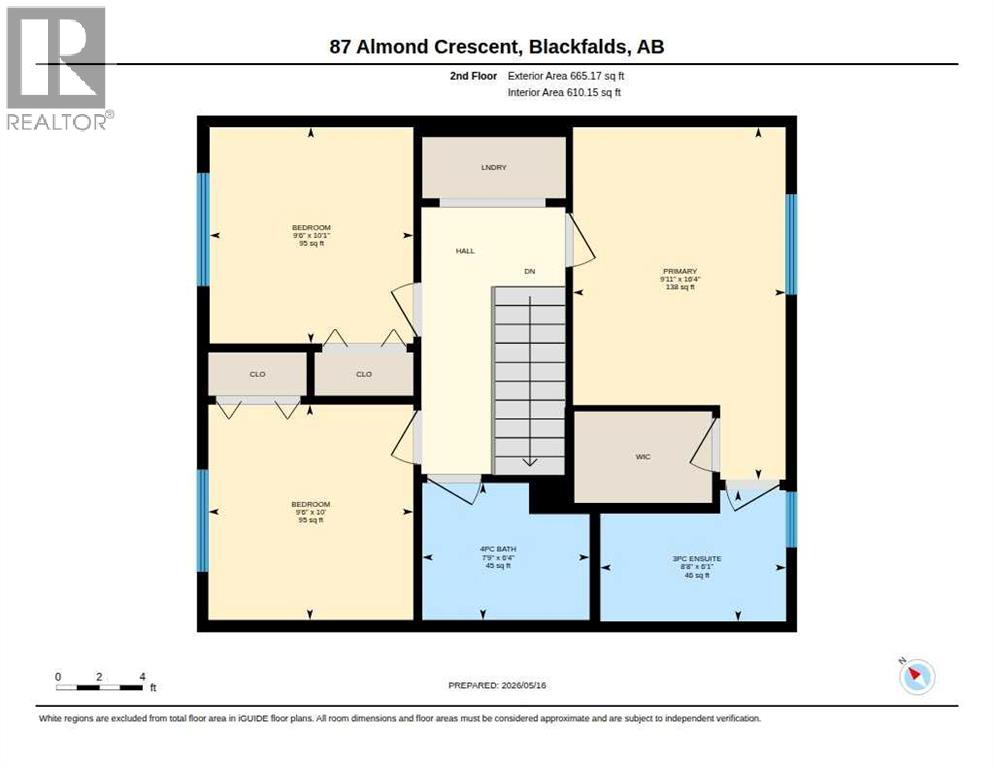
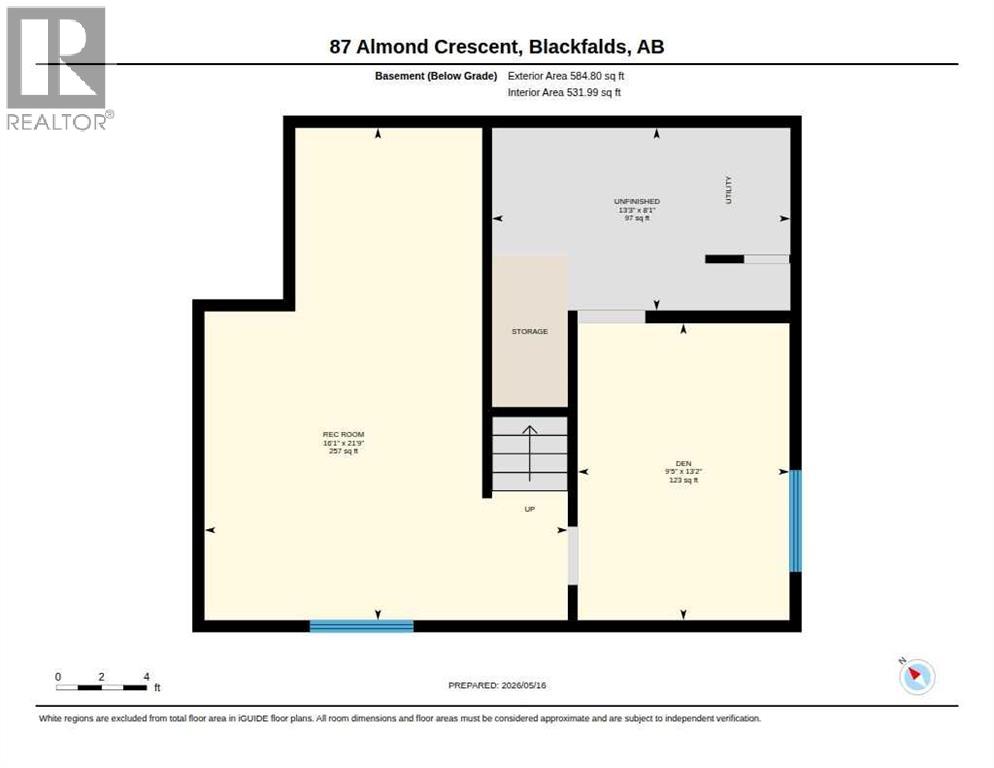
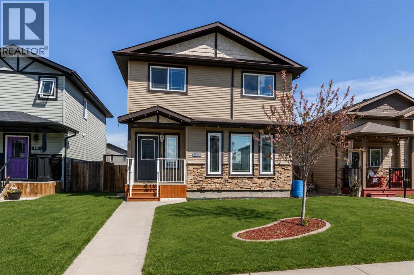
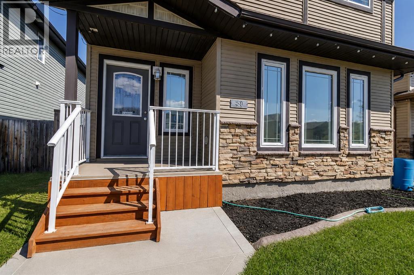
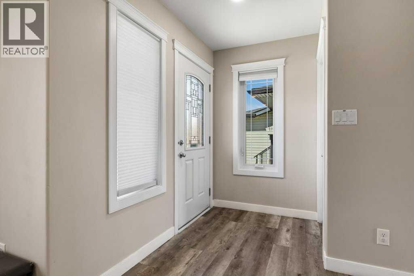
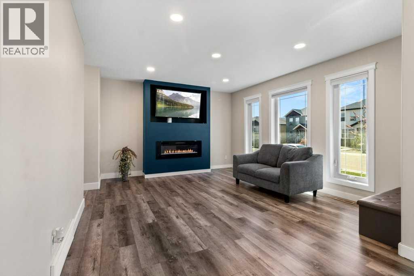
Welcome to 87 Almond Crescent in Blackfalds, a well maintained and move in ready two story home offering three bedrooms, three bathrooms, and a functional family friendly layout in a quiet crescent location. From the charming covered front porch, step into a spacious entryway that leads into the bright open-concept main floor, designed for both everyday living and entertaining. The well appointed kitchen features granite countertops, quality appliances, a pantry, breakfast bar, ample cabinetry, and generous counter space for the home chef. The dining area is conveniently located off the kitchen with garden door access to the rear deck, complete with a gas line for your BBQ, making outdoor entertaining a breeze. The inviting living room is filled with natural light, and a convenient two piece bathroom completes the main floor. Upstairs, you'll find three comfortable bedrooms, including a spacious primary suite with a walk-in closet and private three piece ensuite. A full bathroom and the convenience of upper floor laundry make this level both practical and family friendly. The partially finished basement offers excellent future development potential with some completed walls already in place, abundant storage, and space for a recreation room, home office, gym, additional bedroom, and bathroom. A rough in for in-floor heat adds extra value and flexibility for future finishing plans. Outside, enjoy the fully landscaped and fenced backyard featuring a 10' x 12' deck, storage shed, and double gravel parking pad. Ideally located close to the Abbey Centre, parks, playgrounds, schools, and with easy access to Highway 2 and Highway 2A, this home offers the perfect combination of comfort, functionality, and convenience. A fantastic opportunity for first-time buyers, growing families, or investors alike. Some updates done by the current owners; Some updates recently done; some painting, some new flooring , newer fridge, dishwasher and microwave, did the flooring, drywall, mud, paint and trim in basement. (id:53430)
Building
- Property Type:
- House
- Building Type:
- House
- Year Built:
- 2010
- Stories:
- 2.0
- Bedrooms:
- 3
- Bathrooms (total):
- 3.5 (1 half)
- Basement:
- Partially finished, Full
Finished Areas
- Interior Size (Total):
- 1305 square feet
- Above Grade:
- 1305 square feet
Interior
- Flooring:
- Laminate, Carpeted, Linoleum
- Appliances:
- See remarks
Parking
- Spaces:
- 2
- Features:
- Other
Lot / Land
- Lot Size:
- 4252.0 square feet
- Lot Features:
- Other
Exterior
- Exterior Features:
- Vinyl siding
- Foundation:
- Poured Concrete
- Fencing:
- Fence
Utilities & Mechanical
- Heating:
- Forced air, In Floor Heating
- Cooling:
- None
Fees & Dates
- Property Taxes:
- $3,356
- Tax Year:
- 2025
- Last Modified:
- 08/11/2026 03:00:02 PM
- Status Change:
- 08/11/2026 02:51:35 PM
Association / Ownership
- Common Interest:
- Freehold
Room Dimensions
| Room | Level | Size |
|---|---|---|
| 2pc Bathroom | Main level | 7.08 Ft x 3.42 Ft |
| Dining room | Main level | 9.83 Ft x 11.33 Ft |
| Foyer | Main level | 8.83 Ft x 8.00 Ft |
| Kitchen | Main level | 9.83 Ft x 11.58 Ft |
| Living room | Main level | 12.83 Ft x 14.92 Ft |
| 3pc Bathroom | Upper Level | 8.67 Ft x 6.08 Ft |
| 4pc Bathroom | Upper Level | 7.75 Ft x 6.33 Ft |
| Bedroom | Upper Level | 9.50 Ft x 10.08 Ft |
| Bedroom | Upper Level | 9.50 Ft x 10.00 Ft |
| Primary Bedroom | Upper Level | 9.92 Ft x 16.33 Ft |
| Den | Lower level | 9.42 Ft x 13.17 Ft |
| Recreational, Games room | Lower level | 16.08 Ft x 21.75 Ft |
Location
Data is supplied by Pillar 9 MLS® System. Pillar 9 is the owner of the copyright in its MLS® System. Data is deemed reliable but is not guaranteed accurate by Pillar 9.
The trademarks MLS®, Multiple Listing Service® and the associated logos are owned by The Canadian Real Estate Association (CREA) and identify the quality of services provided by real estate professionals who are members of CREA. Used under license.