Real estate on your terms®
$449,900
active
4842 Aspen Lake Boulevard
Blackfalds
,
AB
T4M0J5
Key Details
- MLS® Number:
- A2335714
- Community:
- Aspen Lake
- Building Type:
- House
- Interior Size:
- 1579 square feet
- Bedrooms:
- 3
- Parking:
- 2
- Parking Features:
- Attached Garage, Concrete
- Lot Size:
- 5512.0 square feet

Property Description
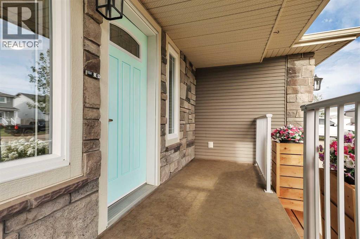
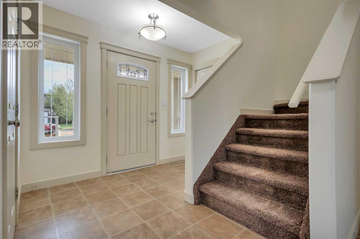
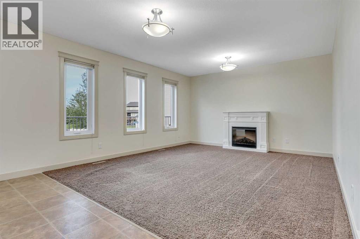
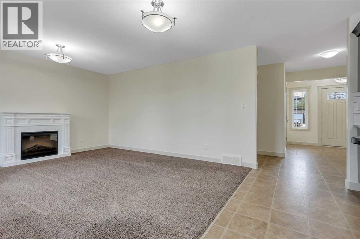
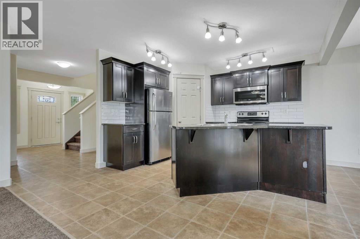
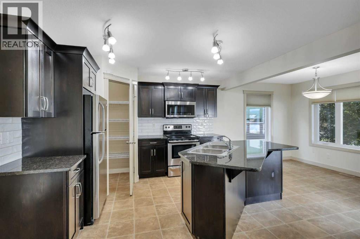
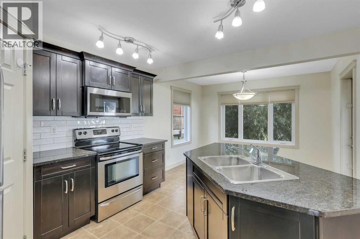
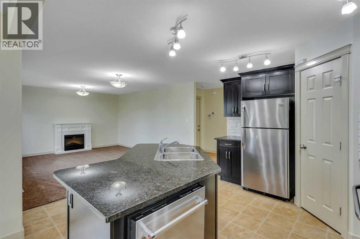
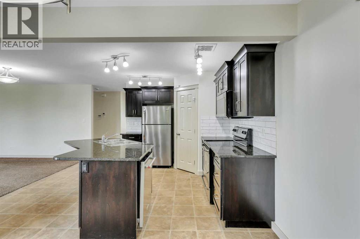
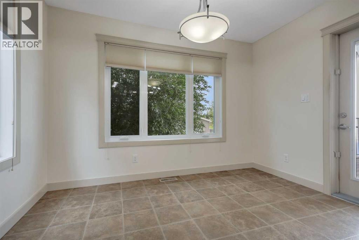
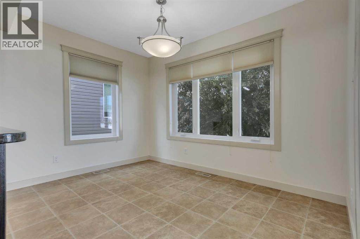
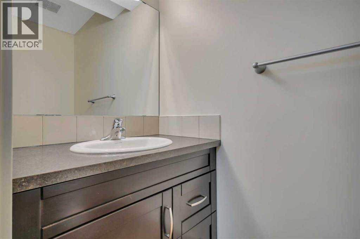
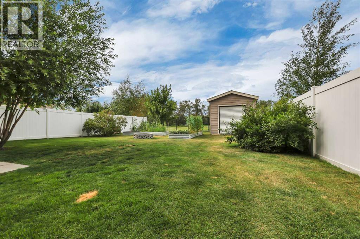
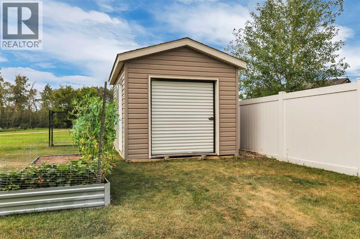
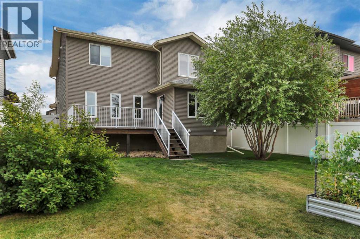
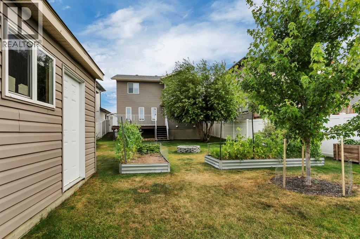
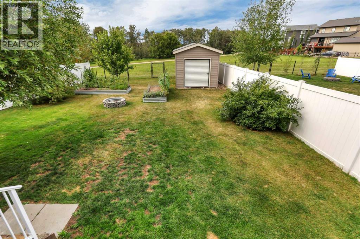
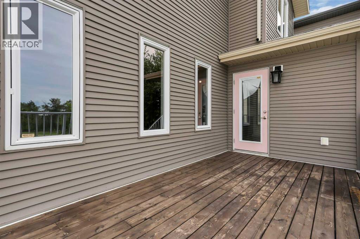
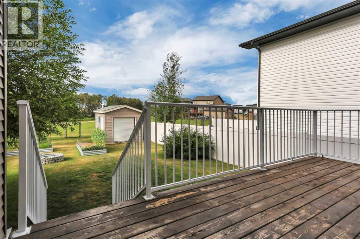
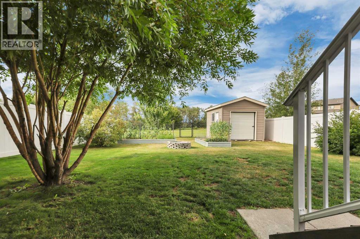
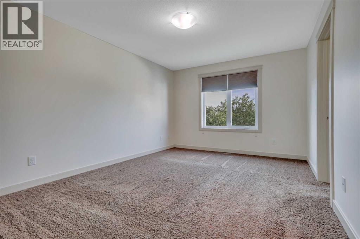
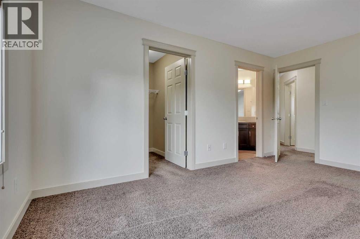
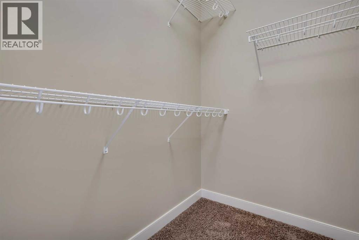
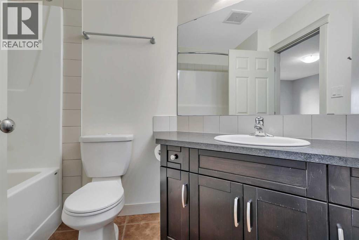
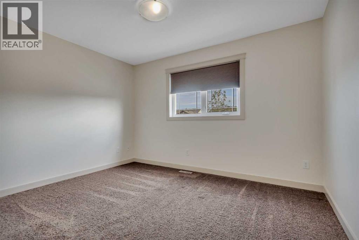
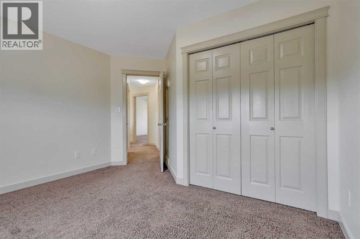
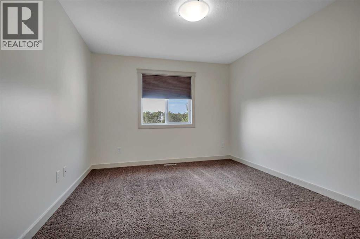
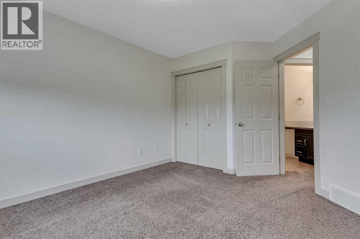
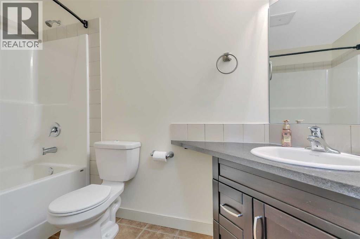
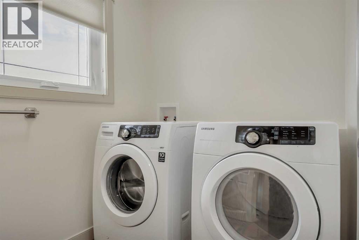
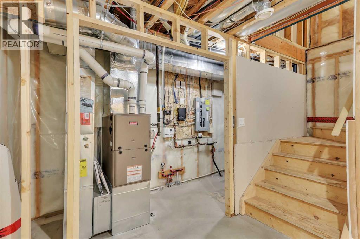
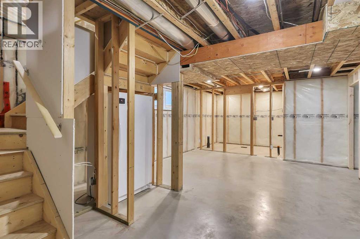
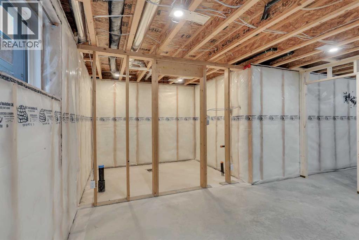
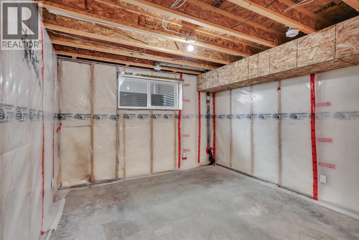
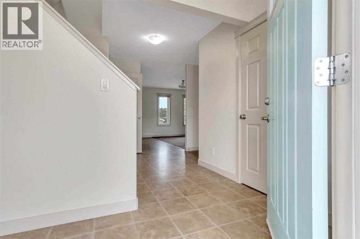
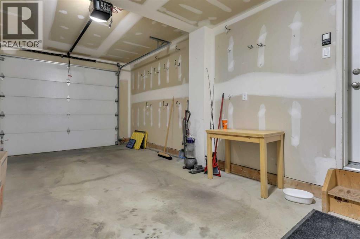
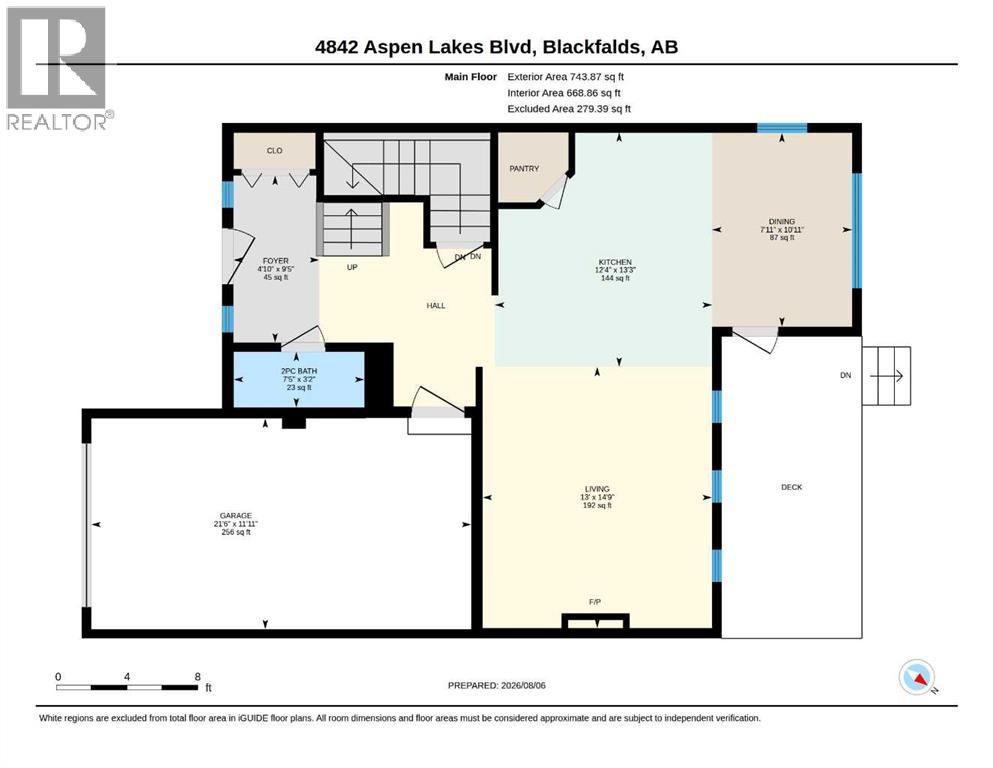
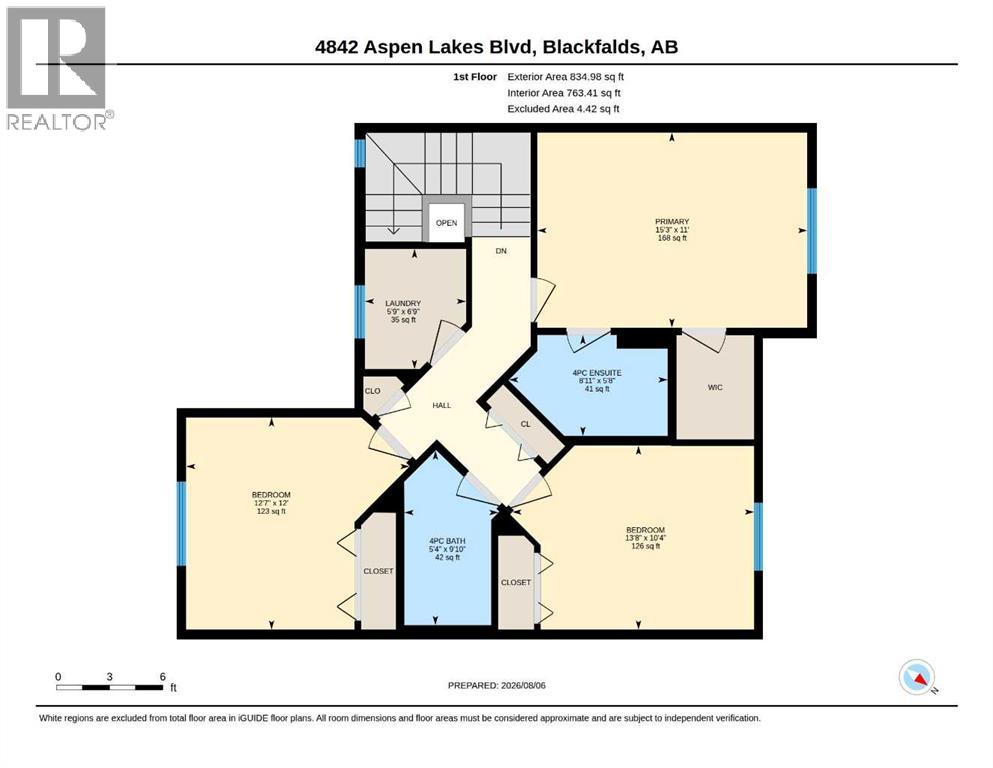
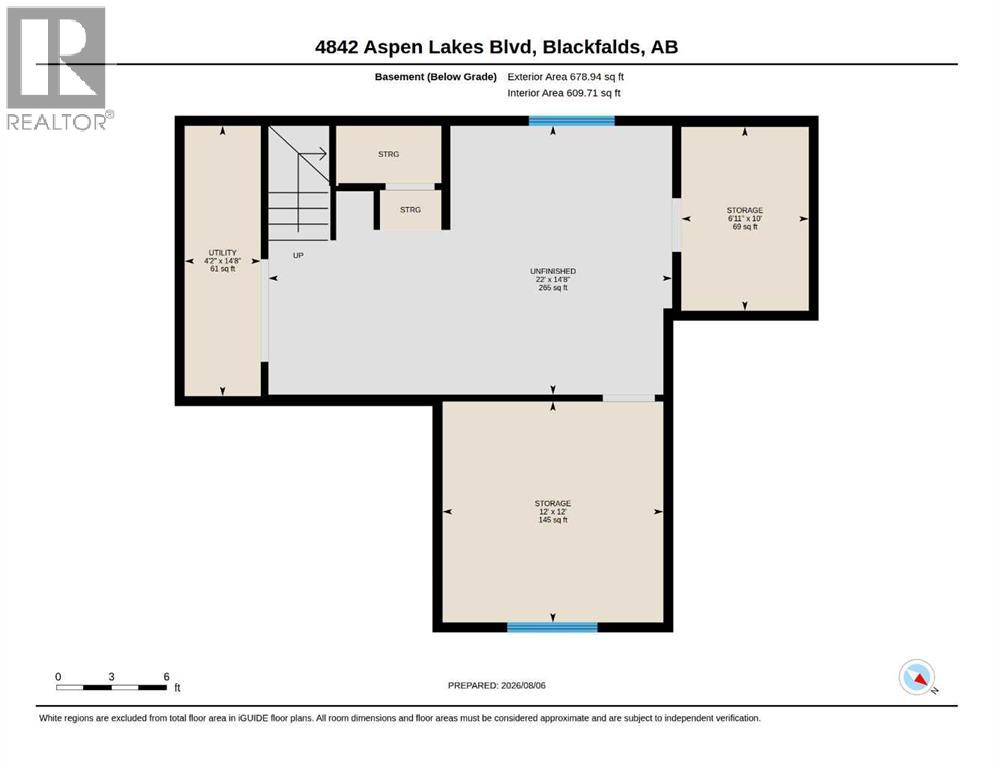
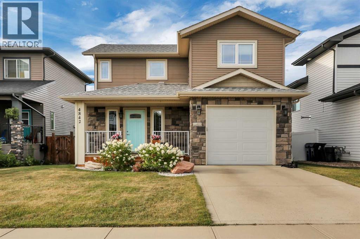
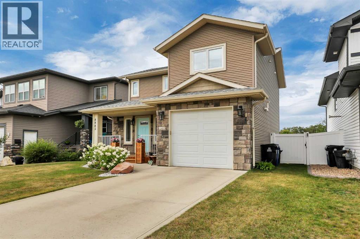
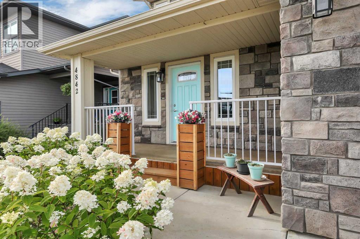
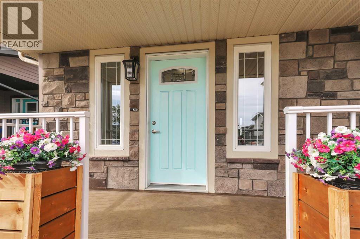
IMMEDIATE POSSESSION AVAILABLE ~ 3 BEDROOM, 3 BATH 2-STOREY ~ BACKING ONTO TRANS CANADA WALKING TRAIL & ASPEN LAKES ~ Beautiful curb appeal welcomes you home with attractive stone accents, a covered front porch, and manicured landscaping ~The inviting foyer sets the tone for the home and features a spacious front closet, interior access to the attached garage, and a conveniently located 2 piece bathroom ~ The living room features a cozy fireplace and east facing windows that fill the space with natural light ~ The kitchen offers an abundance of dark stained cabinets with large drawers and crown moulding, granite countertops, subway tile backsplash, walk-in corner pantry, and an island with an eating bar ~ The dining room has large windows that fill the space with natural light and has garden door access to the deck and backyard ~ The primary bedroom can easily accommodate a king size bed plus multiple pieces of furniture, has a walk-in closet with built in organizers, and a 4 piece ensuite ~ 2 additional bedrooms are both a generous size with ample closet space ~ 4 piece bathroom, large linen closet and a dedicated laundry room complete the upper level ~ The basement is currently unfinished, has framing and roughed in plumbing for a bathroom, and awaits your future development ~ Single attached garage is insulated and finished with drywall ~ The backyard is beautifully landscaped with mature trees, shrubs and perennials, has a garden shed with an overhead door, raised garden beds, and is fully fenced with no neighbours behind ~ Backing onto the Trans Canada walking trail and Aspen Lakes, close to multiple schools, parks, shopping and the Abbey Centre ~ Move-in ready and available for immediate possession, this exceptional home is ready to welcome its new owners! (id:53430)
Building
- Property Type:
- House
- Building Type:
- House
- Year Built:
- 2012
- Stories:
- 2.0
- Bedrooms:
- 3
- Bathrooms (total):
- 3.5 (1 half)
- Basement:
- Unfinished, Full
Finished Areas
- Interior Size (Total):
- 1579 square feet
- Above Grade:
- 1579 square feet
Interior
- Flooring:
- Carpeted, Linoleum
- Appliances:
- Washer, Refrigerator, Dishwasher, Stove, Dryer, Microwave, See remarks, Garage door opener
Parking
- Spaces:
- 2
- Features:
- Attached Garage, Concrete
Lot / Land
- Lot Size:
- 5512.0 square feet
- Frontage:
- 12.81 meters
- Lot Features:
- PVC window, No neighbours behind
Exterior
- Exterior Features:
- Vinyl siding
- Foundation:
- Poured Concrete
- Fencing:
- Fence
Utilities & Mechanical
- Heating:
- Forced air
- Cooling:
- Central air conditioning
- Utilities:
- Natural Gas, Electricity
- Water Source:
- Municipal water
Fees & Dates
- Property Taxes:
- $4,322
- Tax Year:
- 2025
- Last Modified:
- 08/15/2026 04:00:00 AM
- Status Change:
- 08/15/2026 03:51:21 AM
Association / Ownership
- Common Interest:
- Freehold
Room Dimensions
| Room | Level | Size |
|---|---|---|
| Foyer | Main level | 4.83 Ft x 9.42 Ft |
| Living room | Main level | 13.00 Ft x 14.75 Ft |
| Kitchen | Main level | 12.33 Ft x 13.25 Ft |
| Pantry | Main level | .00 Ft x .00 Ft |
| Dining room | Main level | 7.92 Ft x 10.92 Ft |
| 2pc Bathroom | Main level | 3.17 Ft x 7.42 Ft |
| Primary Bedroom | Second level | 11.00 Ft x 15.25 Ft |
| Other | Second level | .00 Ft x .00 Ft |
| 4pc Bathroom | Second level | 5.67 Ft x 8.92 Ft |
| Bedroom | Second level | 10.33 Ft x 13.67 Ft |
| Bedroom | Second level | 12.00 Ft x 12.58 Ft |
| 4pc Bathroom | Second level | 5.33 Ft x 9.83 Ft |
| Laundry room | Second level | 5.75 Ft x 6.75 Ft |
Location
Data is supplied by Pillar 9 MLS® System. Pillar 9 is the owner of the copyright in its MLS® System. Data is deemed reliable but is not guaranteed accurate by Pillar 9.
The trademarks MLS®, Multiple Listing Service® and the associated logos are owned by The Canadian Real Estate Association (CREA) and identify the quality of services provided by real estate professionals who are members of CREA. Used under license.