Real estate on your terms®
$299,900
active
117 James Street
Bittern Lake
,
AB
T0C0L0
Key Details
- MLS® Number:
- A2307124
- Building Type:
- House
- Interior Size:
- 1700 square feet
- Bedrooms:
- 4
- Parking:
- 4
- Parking Features:
- Other, RV, Oversize
- Lot Size:
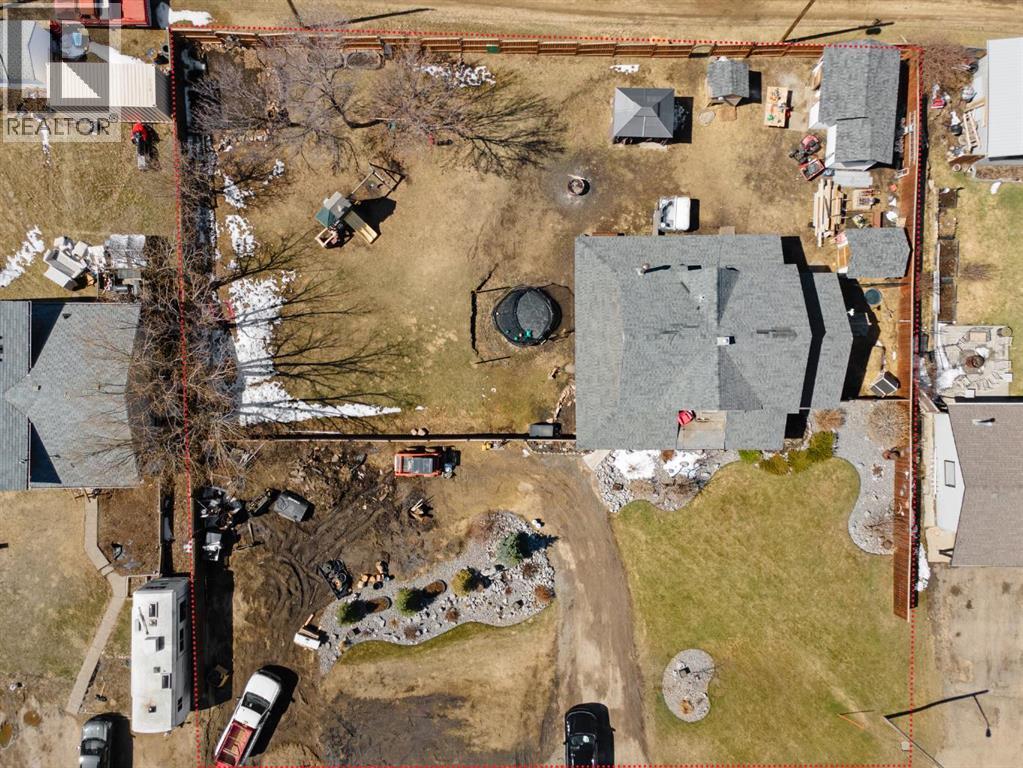
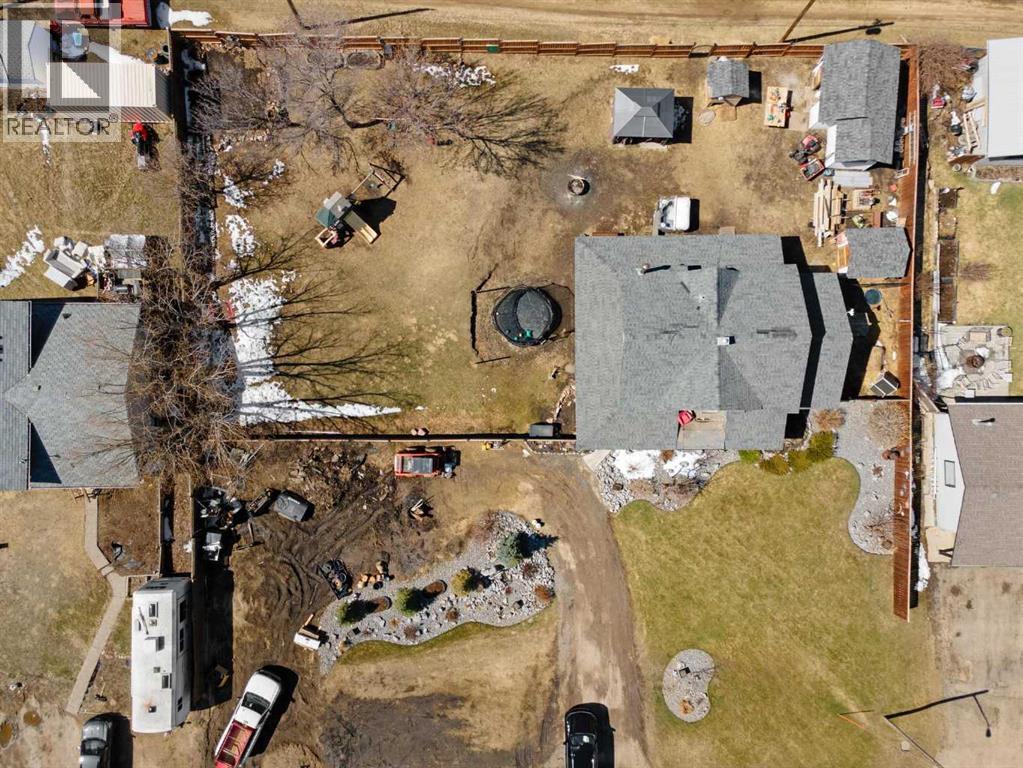
- 18000.0 square feet

Property Description
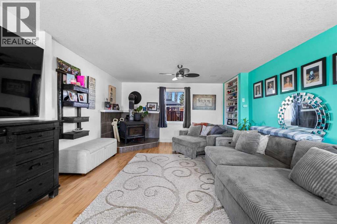
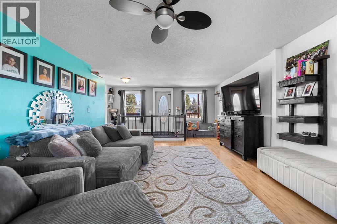
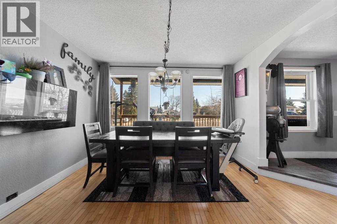
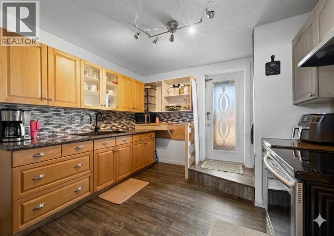
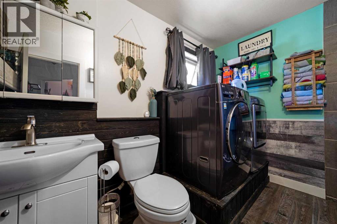
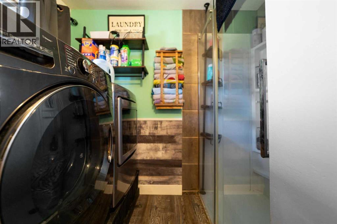
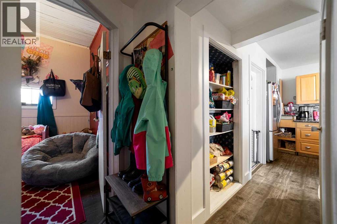
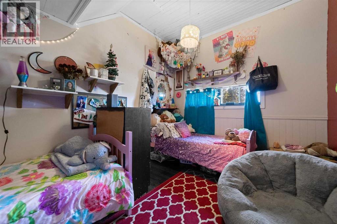
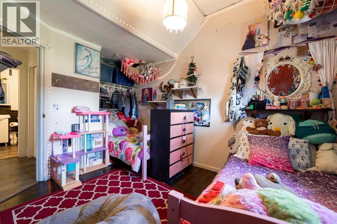
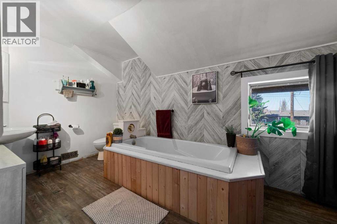
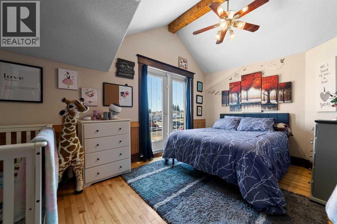
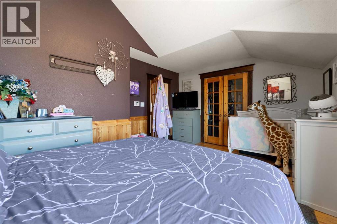
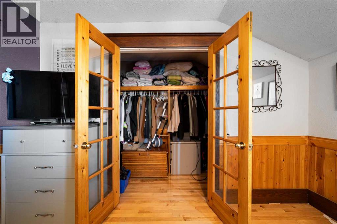
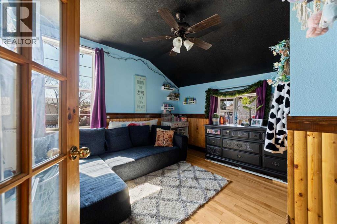
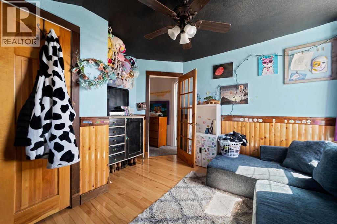
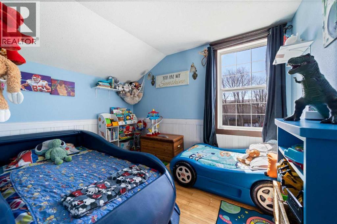
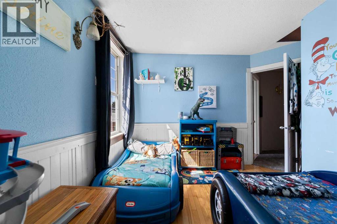
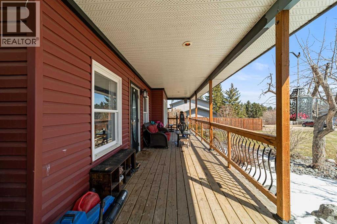
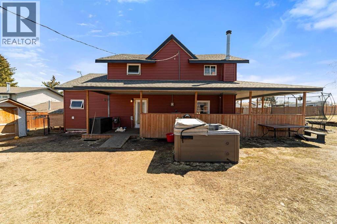
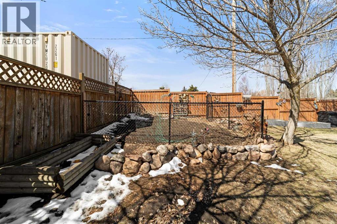
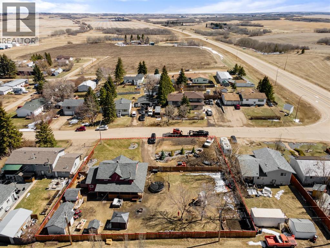
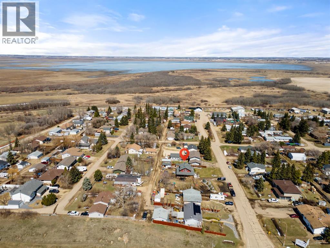
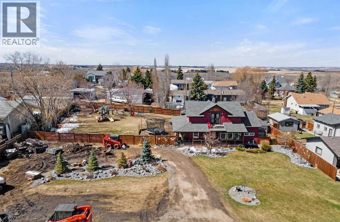
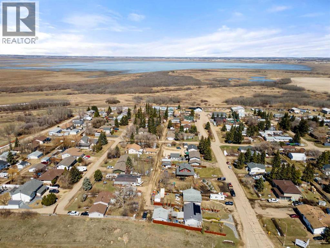
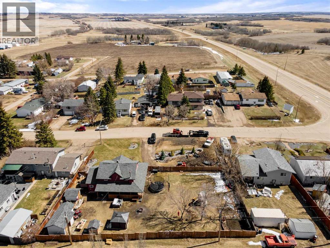
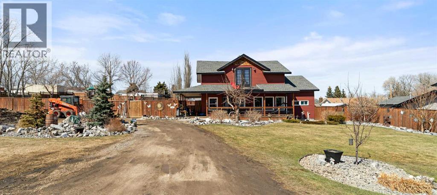
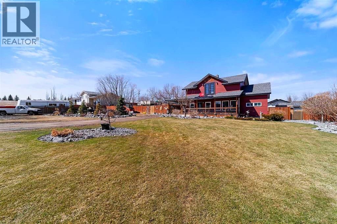
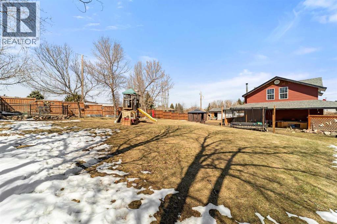
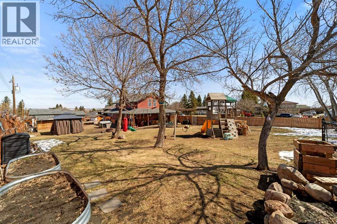
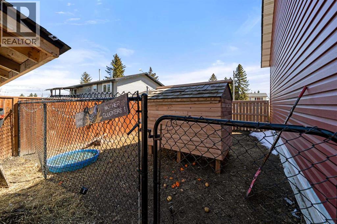
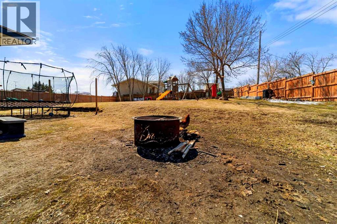
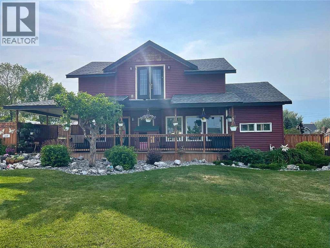
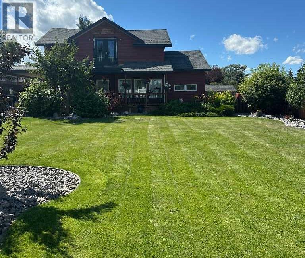
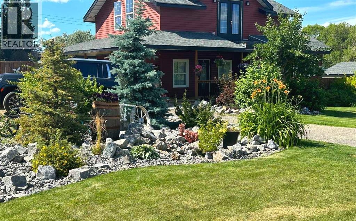
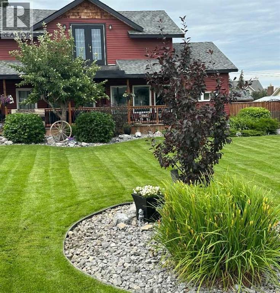
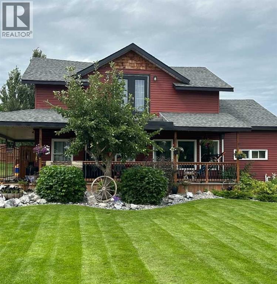
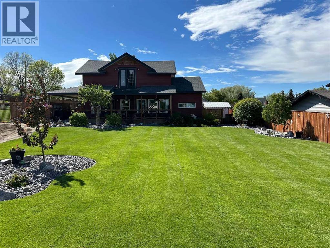
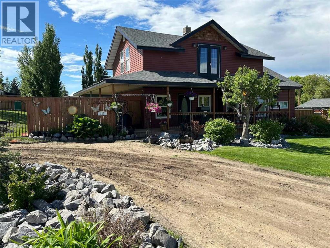
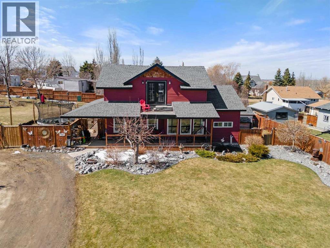
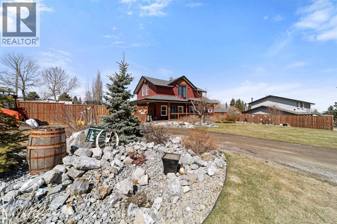
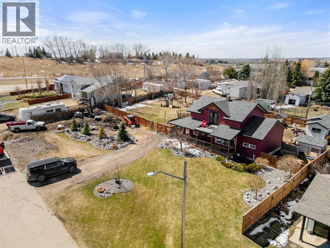
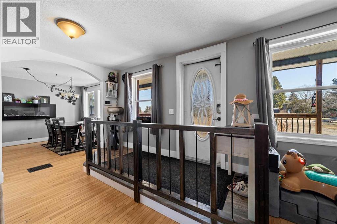
Discover the perfect blend of small-town tranquility and modern comfort in this beautiful historical home, nestled in the highly sought-after community of Bittern Lake. Located just 12 minutes from Camrose, this property offers a rare opportunity to enjoy peaceful village living without sacrificing convenience.From the moment you arrive, the pride of ownership is evident in the professionally landscaped yard and the abundance of parking space for your vehicles or RV with the wrap around driveway. A beautiful wrap-around deck welcomes you, providing the ultimate outdoor retreat for morning coffees or evening sunsets.Step inside to an interior that feels both spacious and cozy. The inviting living room features a classic wood-burning stove, perfect for creating a warm ambiance during cold winter nights. Adjacent to the living area, the dining room offers plenty of space to host family gatherings and holiday dinners. The kitchen features storage options and a pantry in the hall. To round out the main floor, you will find a versatile bedroom—perfect for a home office, and an updated three-piece bathroom that conveniently incorporates the laundry area.The upper floor serves as a private space for the whole family. The primary suite features a generous walk-in closet, while two additional bright bedrooms provide plenty of space for children or hobbies. These rooms are served by a large bathroom highlighted by a deep soaker tub, offering the perfect place to unwind at the end of the day.The true show-stopper is the massive, fully fenced backyard. This private oasis is completely enclosed for peace of mind, providing a safe haven for children and pets to play. The outdoor space also includes 2 large sheds for additional storage and a charming chicken coop that can come already stocked for those looking to embrace a touch of the rural lifestyle. With some hard work you could make this your dream home. Experience the big heart of this small village, with some handwork y ou could make this beautiful property your new home. (id:53430)
Building
- Property Type:
- House
- Building Type:
- House
- Year Built:
- 1907
- Stories:
- 2.0
- Bedrooms:
- 4
- Bathrooms (total):
- 2.0
- Basement:
- Unfinished, Dugout
Finished Areas
- Interior Size (Total):
- 1700 square feet
- Above Grade:
- 1700 square feet
Interior
- Flooring:
- Hardwood, Carpeted, Vinyl Plank
- Appliances:
- Washer, Refrigerator, Stove, Dryer
Parking
- Spaces:
- 4
- Features:
- Other, RV, Oversize
Lot / Land
- Lot Size:
- 18000.0 square feet
- Frontage:
- 45.72 meters
- Lot Features:
- Back lane
Exterior
- Exterior Features:
- Vinyl siding
- Construction:
- Wood frame
- Foundation:
- Piled, See Remarks
- Fencing:
- Fence
Utilities & Mechanical
- Heating:
- Forced air, Natural gas, Other
- Cooling:
- None
- Water Source:
- Municipal water
Comfort & Security
- Fireplace(s):
- 1
Fees & Dates
- Property Taxes:
- $3,192
- Tax Year:
- 2025
- Last Modified:
- 08/16/2026 03:15:00 AM
- Status Change:
- 08/16/2026 03:07:15 AM
Association / Ownership
- Common Interest:
- Freehold
Room Dimensions
| Room | Level | Size |
|---|---|---|
| Living room | Main level | 15.00 Ft x 22.33 Ft |
| Dining room | Main level | 11.33 Ft x 12.00 Ft |
| Kitchen | Main level | 10.58 Ft x 12.75 Ft |
| 3pc Bathroom | Main level | 6.00 Ft x 9.50 Ft |
| Bedroom | Main level | 9.67 Ft x 13.00 Ft |
| 3pc Bathroom | Upper Level | 7.58 Ft x 13.75 Ft |
| Primary Bedroom | Upper Level | 11.50 Ft x 16.00 Ft |
| Bedroom | Upper Level | 11.42 Ft x 8.83 Ft |
| Bedroom | Upper Level | 11.17 Ft x 11.50 Ft |
| Other | Upper Level | 4.00 Ft x 11.50 Ft |
Location
Data is supplied by Pillar 9 MLS® System. Pillar 9 is the owner of the copyright in its MLS® System. Data is deemed reliable but is not guaranteed accurate by Pillar 9.
The trademarks MLS®, Multiple Listing Service® and the associated logos are owned by The Canadian Real Estate Association (CREA) and identify the quality of services provided by real estate professionals who are members of CREA. Used under license.