Real estate on your terms®
$2,799,000
active
141 Birchcliff Road
Birchcliff
,
AB
T4S1R6
Key Details
- MLS® Number:
- A2342048
- Building Type:
- House
- Interior Size:
- 2354 square feet
- Bedrooms:
- 3
- Parking:
- 8
- Parking Features:
- Attached Garage, Garage
- Lot Size:
- 0.56 acres

Property Description
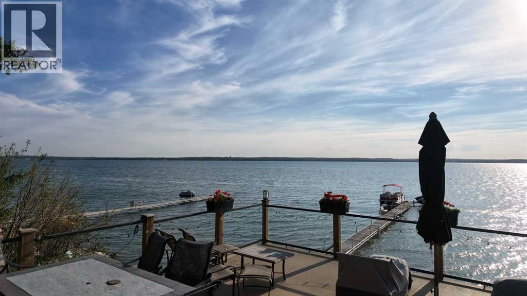
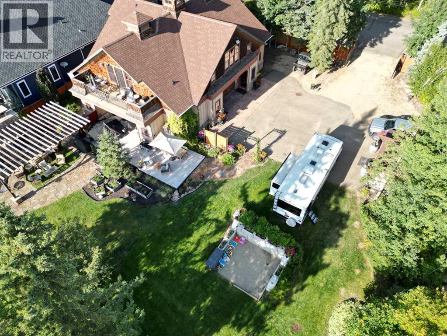
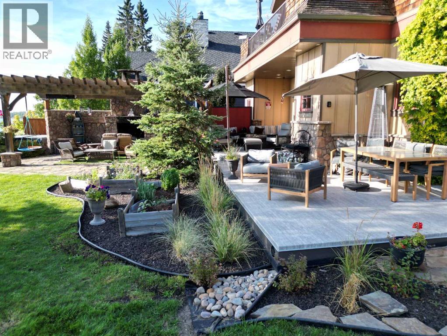
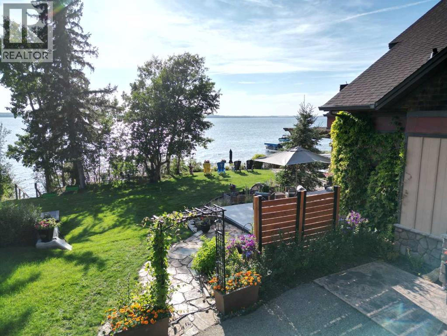
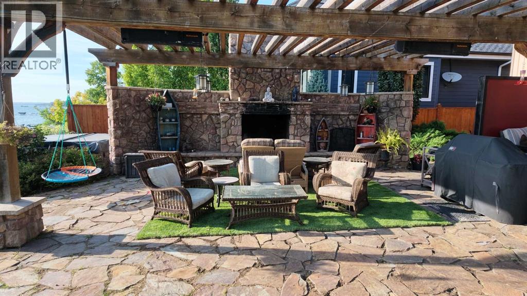
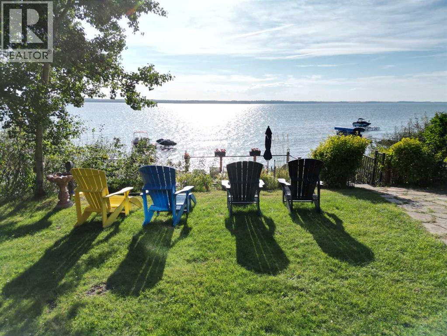
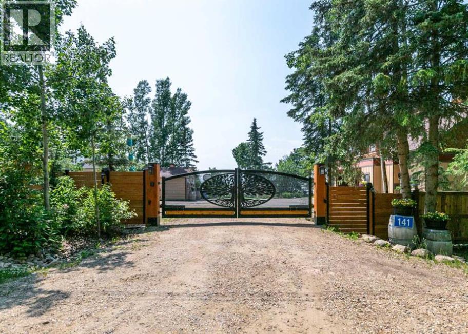
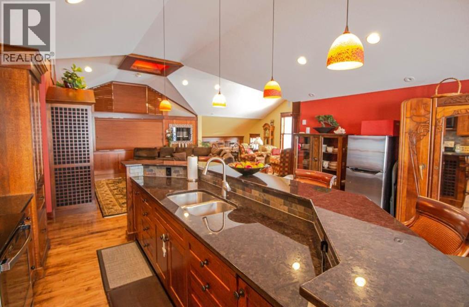
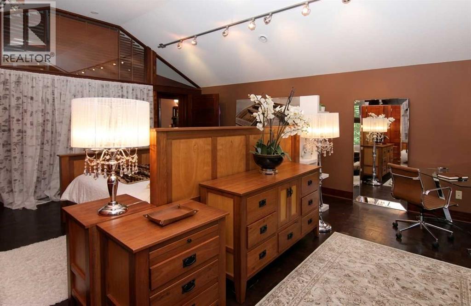
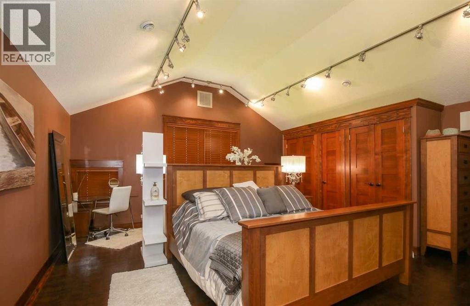
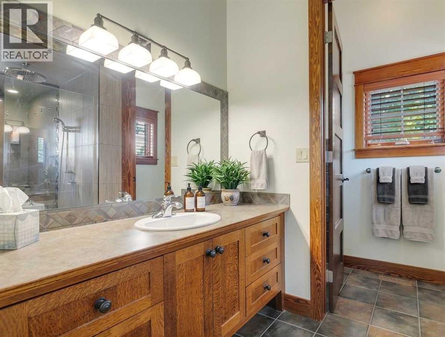
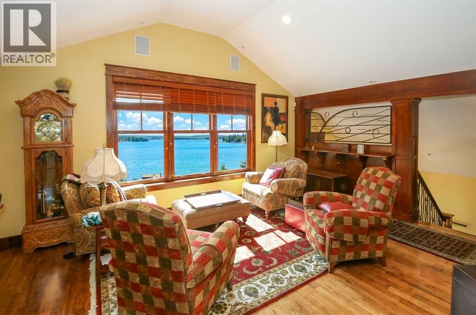
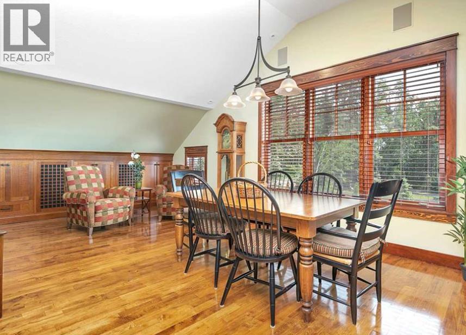
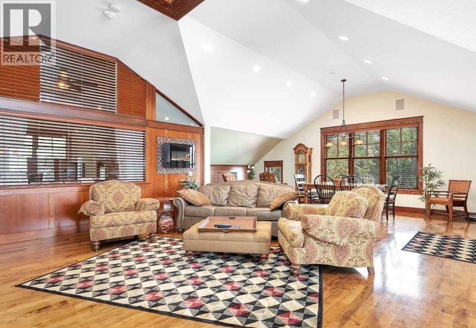
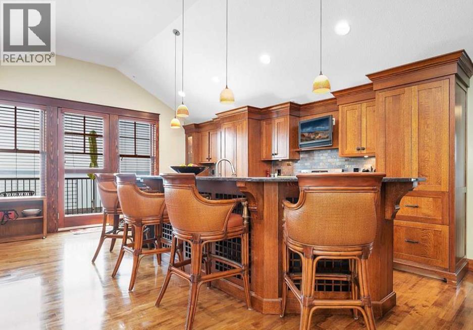
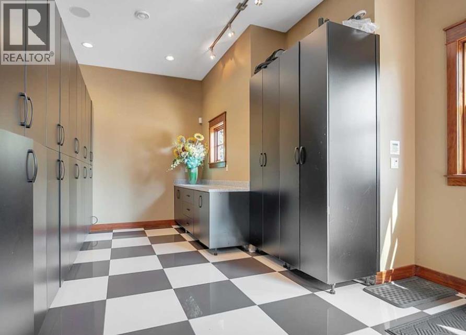
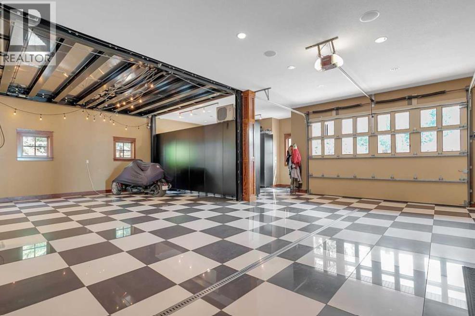
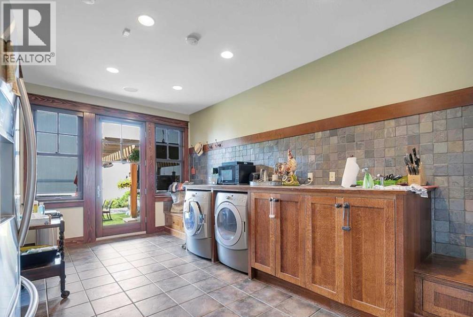
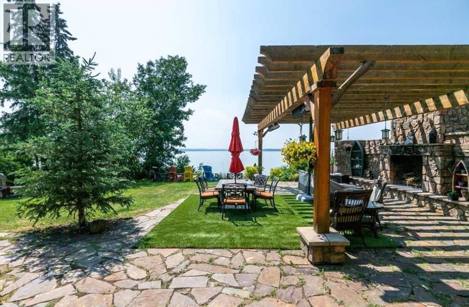
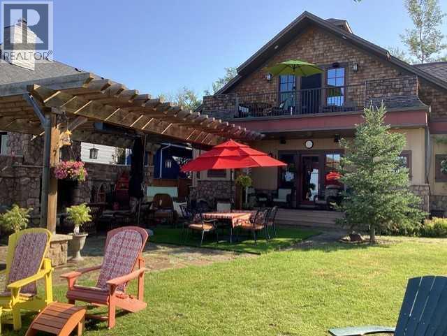
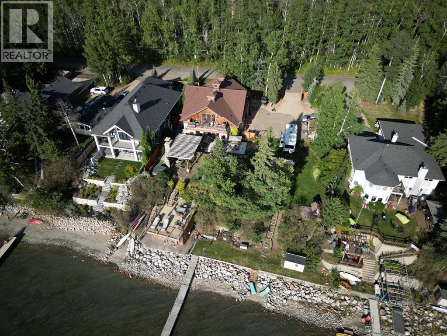
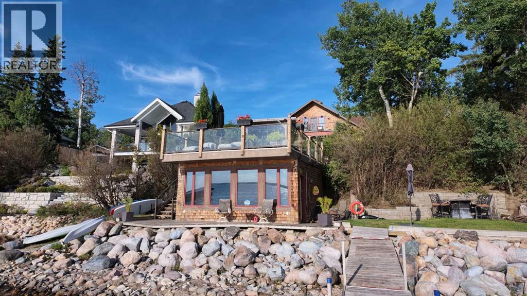
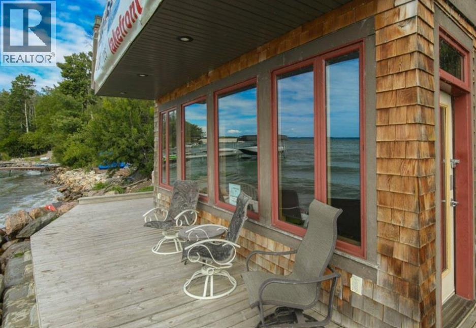
One hundred and twenty five feet of direct frontage on the east shore of Sylvan Lake, held over two and a half original lots. Bowood built, and built in reverse, so the main living space sits on the upper floor where a wall of windows carries the water, the open western view, and the sunsets.The upper floor holds the kitchen, living, dining and family space along with the primary bedroom, two further bedrooms and a three piece bath. The entry level works hard underneath it: five piece ensuite, full laundry, storage and foyer. Composite siding on wood frame over a poured concrete foundation. Boiler and in floor heat, forced air natural gas, and central air.The attached garage runs sixty one feet by forty five feet, heated, with room for four vehicles and then some. A separate guest and boat house sits toward the water with its own living and dining space and a rooftop patio above it. A new screw pile deck went in during 2025. Private dock. Landscaped and fenced, paved driveway, mature trees, level lawn down to the beach. (id:53430)
Building
- Property Type:
- House
- Building Type:
- House
- Year Built:
- 2006
- Stories:
- 2.0
- Bedrooms:
- 3
- Bathrooms (total):
- 2.0
- Basement:
- None
Finished Areas
- Interior Size (Total):
- 2354 square feet
- Above Grade:
- 2354 square feet
Interior
- Flooring:
- Hardwood, Marble, Other, Ceramic Tile
- Appliances:
- Refrigerator, Dishwasher, Range, Microwave, Washer & Dryer
Parking
- Spaces:
- 8
- Features:
- Attached Garage, Garage
Lot / Land
- Lot Size:
- 0.56 acres
- Frontage:
- 38.1 meters
- Lot Features:
- No neighbours behind, Closet Organizers
Exterior
- Exterior Features:
- Concrete, Composite Siding
- Construction:
- Poured concrete, Wood frame
- Foundation:
- Poured Concrete
- Fencing:
- Fence
Utilities & Mechanical
- Heating:
- Forced air, In Floor Heating, Other
- Cooling:
- Central air conditioning
Views & Waterfront
- Waterfront:
- Waterfront on lake
Comfort & Security
- Fireplace(s):
- 1
Fees & Dates
- Property Taxes:
- $8,770
- Tax Year:
- 2026
- Last Modified:
- 09/02/2026 10:55:19 PM
- Status Change:
- 09/02/2026 10:45:38 PM
Association / Ownership
- Common Interest:
- Freehold
Room Dimensions
| Room | Level | Size |
|---|---|---|
| Primary Bedroom | Second level | 17.92 Ft x 17.75 Ft |
| Bedroom | Second level | 11.83 Ft x 12.92 Ft |
| Bedroom | Second level | 11.83 Ft x 12.83 Ft |
| Kitchen | Second level | 18.00 Ft x 18.67 Ft |
| 3pc Bathroom | Second level | 4.92 Ft x 9.25 Ft |
| 5pc Bathroom | Main level | 8.00 Ft x 9.92 Ft |
Location
Data is supplied by Pillar 9 MLS® System. Pillar 9 is the owner of the copyright in its MLS® System. Data is deemed reliable but is not guaranteed accurate by Pillar 9.
The trademarks MLS®, Multiple Listing Service® and the associated logos are owned by The Canadian Real Estate Association (CREA) and identify the quality of services provided by real estate professionals who are members of CREA. Used under license.