Real estate on your terms®
$1,350,000
active
21468 Range Road 13
Bindloss
,
AB
T0J0H0
Key Details
- MLS® Number:
- A2311830
- Building Type:
- House
- Interior Size:
- 2353 square feet
- Bedrooms:
- 3
- Parking Features:
- None, Gravel
- Lot Size:
- 149.1 acres

Property Description
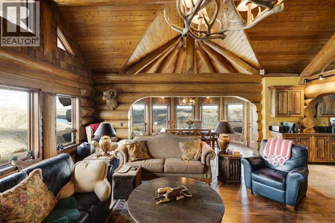
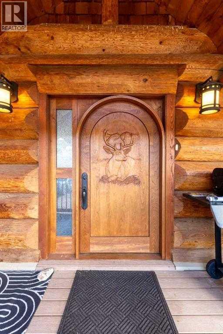
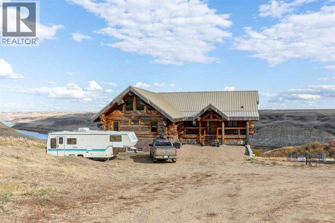
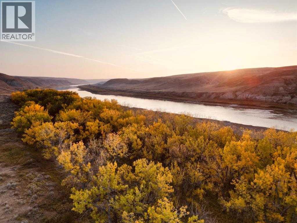
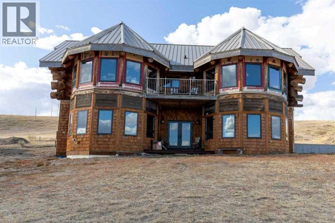
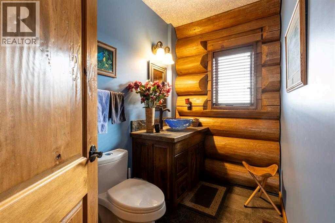
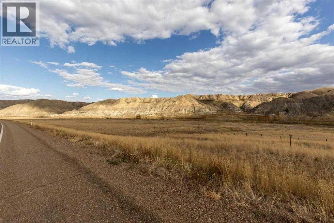
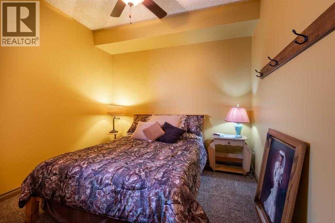
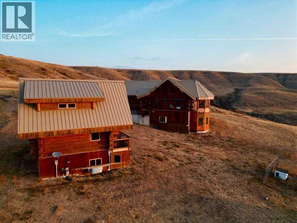
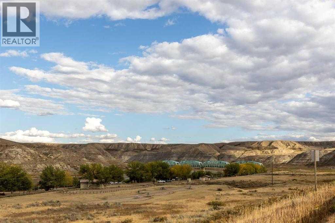
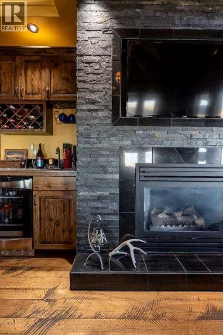
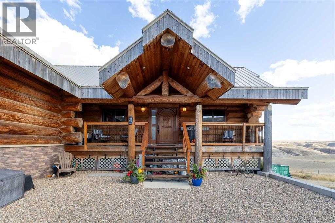
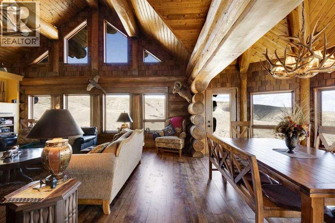
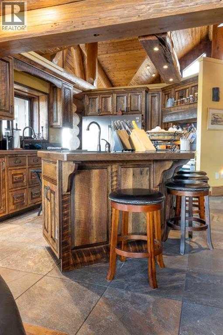
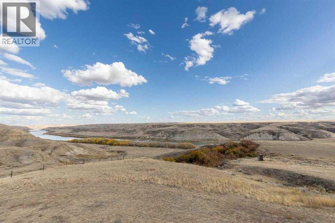
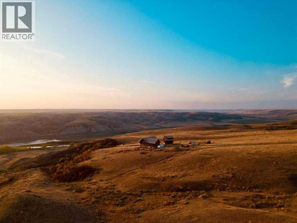
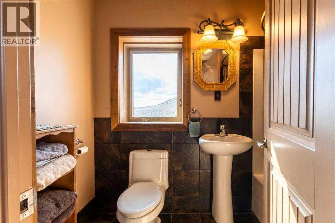
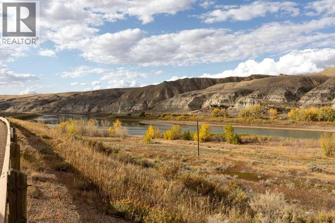
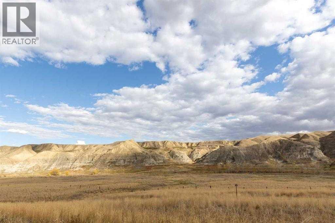
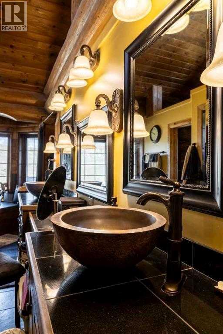
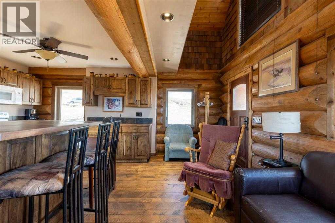
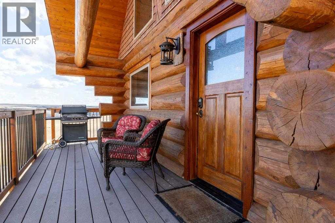
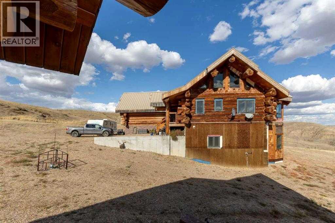
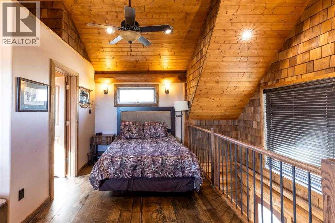
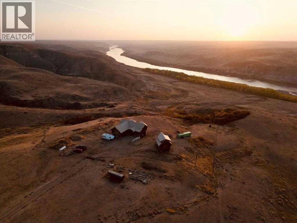
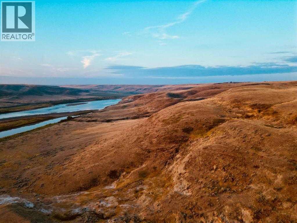
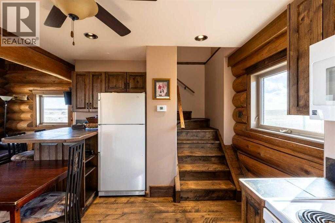
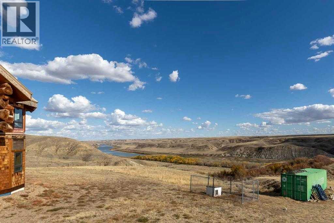
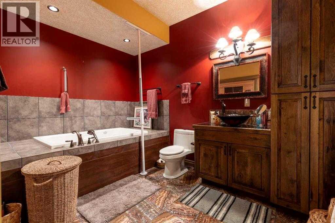
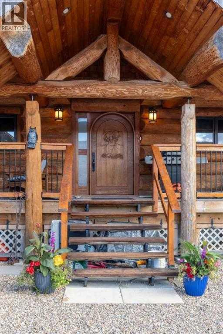
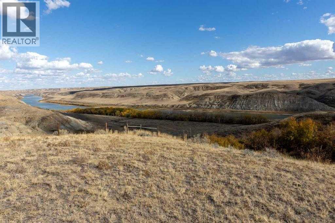
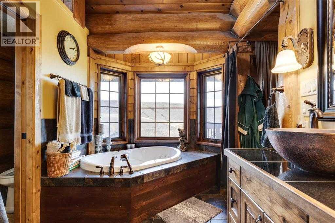
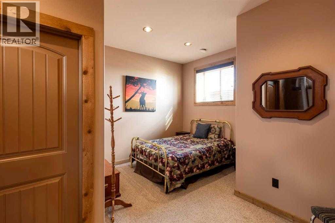
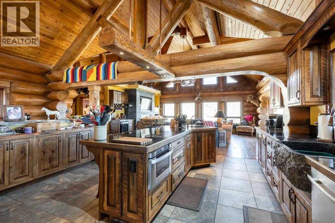
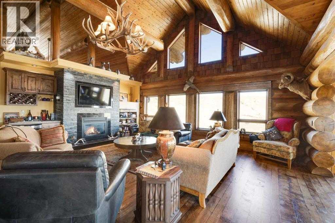
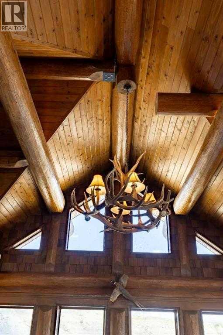
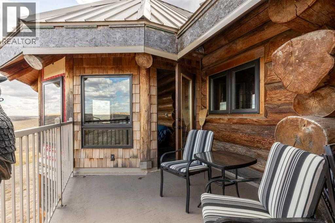
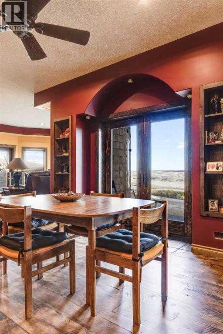
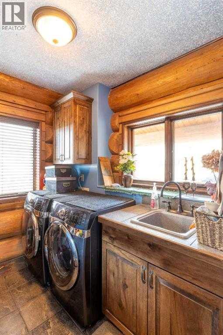
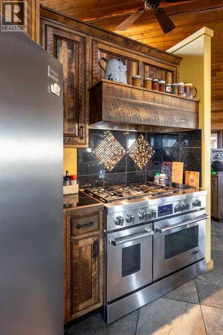
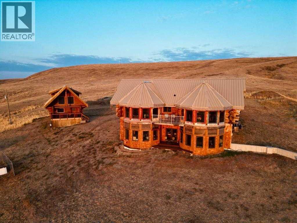
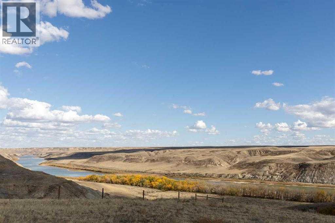
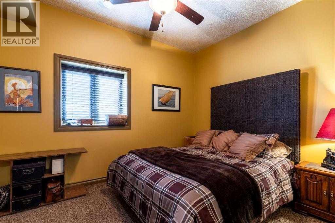
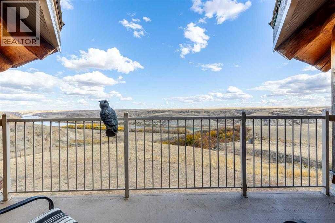
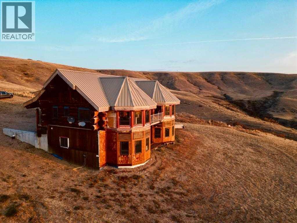
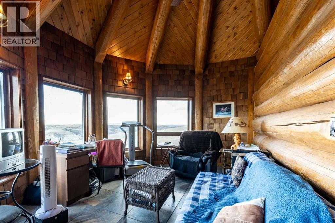
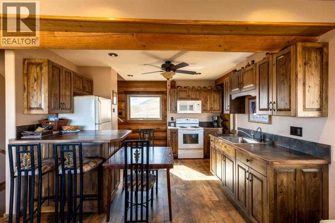
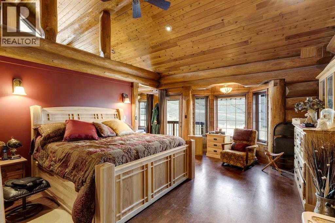
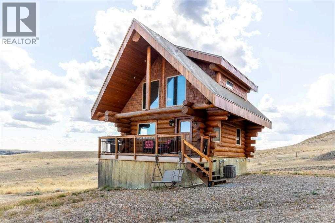
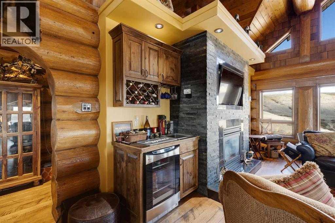
LUXURY RIVERFRONT ACREAGE WITH BUSINESS POTENTIAL – TWO CUSTOM LOG HOMES ON DEEDED LAND! Welcome to a truly rare opportunity to own a spectacular property offering both luxury living and income-generating potential. Nestled in a private setting overlooking the breathtaking South Saskatchewan River Valley, this one-of-a-kind property features two handcrafted Cascade log homes built from premium 16–18” Western Red Cedar, all on deeded land. Located just over an hour from Medicine Hat and 3.5 hours from Calgary, this remarkable retreat blends high-end rustic design with endless lifestyle and business possibilities—from a full-time luxury Airbnb or hunting lodge to an equestrian escape or artist’s retreat. MAIN RESIDENCE – WALKOUT BUNGALOW | ±5,000 SQ FT. This stunning log home is a masterpiece of craftsmanship and comfort. Step inside to soaring vaulted ceilings, distressed maple hardwood floors with granite counters, and artisan-built cabinetry throughout. Enjoy two custom antler chandeliers (elk & deer), solid carved wood doors, and commercial-grade appliances in the gourmet kitchen built for entertaining. The spacious layout includes: Grand country-style kitchen with panoramic views, expansive great room and formal dining area, massive primary suite with spa-like ensuite (dual sinks, soaker tub, walk-in tile shower, and two walk-in closets), Second bedroom, office/sunroom, guest bath, and laundry on the main level. Impressive view span through all the main level windows in the home. Walk-out basement with family room, rec room, flex room, full bath with a large jet tub, and a custom tiled shower and a sauna. Multiple decks/seating areas on both levels invite you to soak in the serenity and stunning views.SECOND RESIDENCE – “BIG BUCK LODGE” | ±1,000 SQ FT - Perfect as a guest house, income suite, or family retreat, this charming 3-level log home offers: Open-concept main floor with kitchen, dining, and living area, loft-style bedroom with ensuite upstairs, fully dev eloped lower level with a second bedroom/family room, full bathroom, laundry, and utility space. Currently operated as a successful Airbnb/vrbo, the second home presents excellent short-term rental income potential or space for extended family and guests. THE LAND – ±150 ACRES OF DEEDED GRAZING LAND. This quarter section of flat, usable land is currently leased for cattle grazing, but its potential is limitless: build horse facilities, add outbuildings or a quonset, or even dream big with a private airstrip. Whether you’re looking to: Launch a luxury guest lodge or full-time Airbnb, establish a hunter’s paradise (renowned for deer and elk), create an equestrian or wellness retreat, build a private multi-family estate, or simply live a peaceful lifestyle immersed in nature….This property invites you to live boldly and dream big. Don’t miss this once-in-a-lifetime opportunity to own a piece of Alberta’s pristine riverfront wilderness with luxury homes, income potential, and wide-open space to grow. (id:53430)
Building
- Property Type:
- House
- Building Type:
- House
- Style:
- Bungalow
- Year Built:
- 2012
- Stories:
- 1.0
- Bedrooms:
- 3
- Bathrooms (total):
- 5.0 (2 half)
- Basement:
- Finished, Full, Walk out
Finished Areas
- Interior Size (Total):
- 2353 square feet
- Above Grade:
- 2353 square feet
Interior
- Flooring:
- Tile, Hardwood
- Appliances:
- See remarks
Parking
- Features:
- None, Gravel
Lot / Land
- Lot Size:
- 149.1 acres
- Lot Features:
- Wet bar
Exterior
- Exterior Features:
- Log
- Construction:
- Log
- Foundation:
- Poured Concrete
- Fencing:
- Not fenced
Utilities & Mechanical
- Heating:
- Forced air
- Cooling:
- Central air conditioning
Views & Waterfront
- View:
- View
Comfort & Security
- Fireplace(s):
- 2
Fees & Dates
- Property Taxes:
- $7,300
- Tax Year:
- 2025
- Last Modified:
- 05/25/2026 03:25:42 AM
- Status Change:
- 05/25/2026 03:16:00 AM
Association / Ownership
- Common Interest:
- Freehold
Room Dimensions
| Room | Level | Size |
|---|---|---|
| Kitchen | Main level | 16.58 Ft x 15.17 Ft |
| Dining room | Main level | 10.75 Ft x 17.58 Ft |
| Sunroom | Main level | 10.83 Ft x 17.67 Ft |
| Living room | Main level | 23.00 Ft x 23.00 Ft |
| Laundry room | Main level | 7.08 Ft x 9.08 Ft |
| Office | Main level | 10.58 Ft x 9.50 Ft |
| Storage | Main level | 6.58 Ft x 4.83 Ft |
| Primary Bedroom | Main level | 15.58 Ft x 20.92 Ft |
| 2pc Bathroom | Main level | 5.17 Ft x 9.08 Ft |
| 5pc Bathroom | Main level | 10.83 Ft x 17.92 Ft |
| Other | Main level | 10.58 Ft x 7.58 Ft |
| 2pc Bathroom | Basement | 7.50 Ft x 4.33 Ft |
| 4pc Bathroom | Basement | 8.17 Ft x 15.17 Ft |
| Bedroom | Basement | 10.25 Ft x 11.25 Ft |
| Bedroom | Basement | 12.08 Ft x 9.42 Ft |
| Other | Basement | 18.50 Ft x 14.33 Ft |
| Family room | Basement | 22.42 Ft x 19.08 Ft |
| Recreational, Games room | Basement | 27.83 Ft x 34.58 Ft |
Location
Data is supplied by Pillar 9 MLS® System. Pillar 9 is the owner of the copyright in its MLS® System. Data is deemed reliable but is not guaranteed accurate by Pillar 9.
The trademarks MLS®, Multiple Listing Service® and the associated logos are owned by The Canadian Real Estate Association (CREA) and identify the quality of services provided by real estate professionals who are members of CREA. Used under license.