Real estate on your terms®
$100,000
active
1135117 51 Avenue
Berwyn
,
AB
T0H0E0
Key Details
- MLS® Number:
- A2343837
- Building Type:
- Manufactured Home
- Interior Size:
- 864 square feet
- Bedrooms:
- 5
- Parking:
- 6
- Parking Features:
- Parking Pad
- Lot Size:
- 2400.0 square feet

Property Description
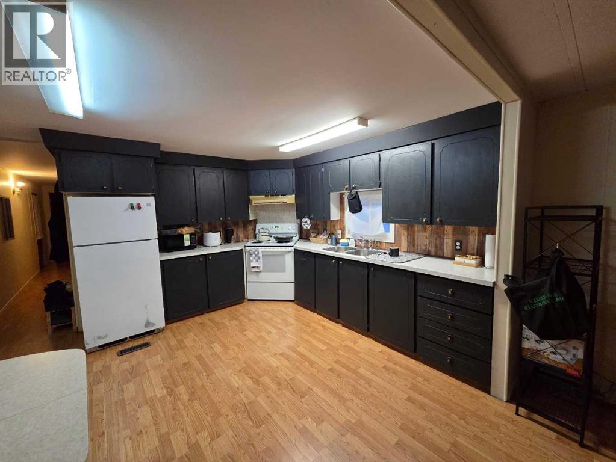
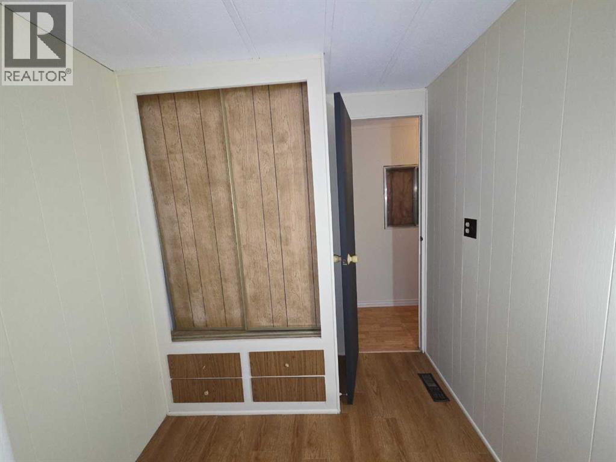
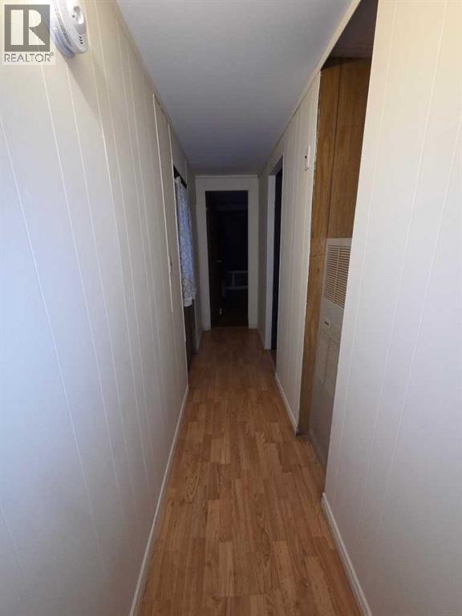
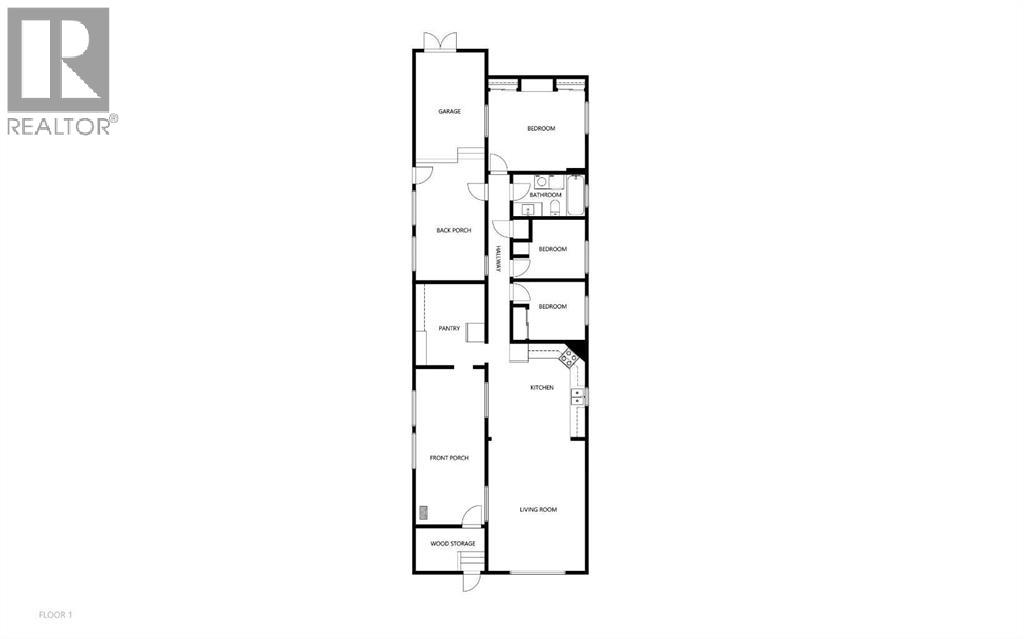
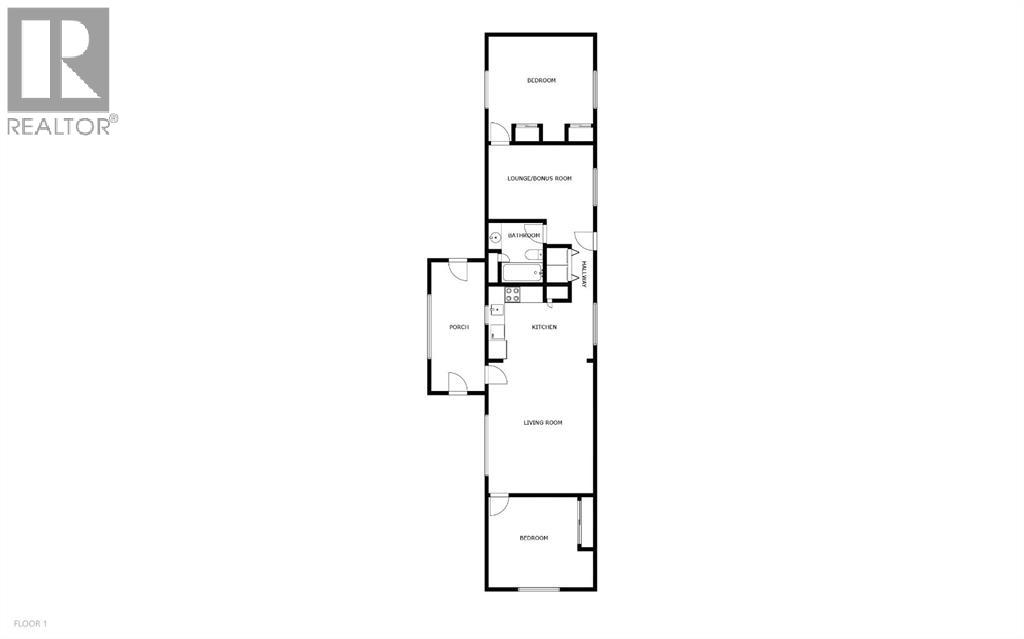
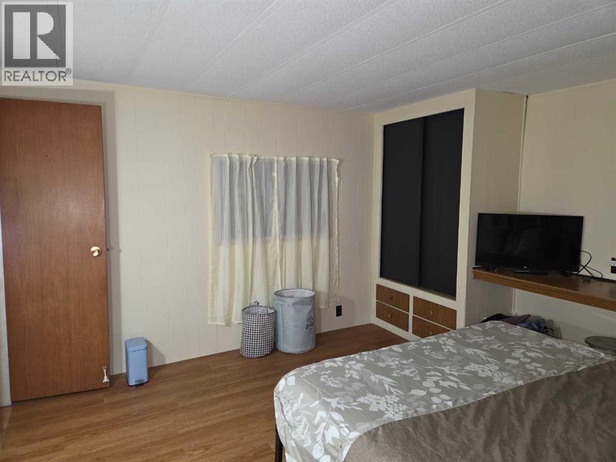
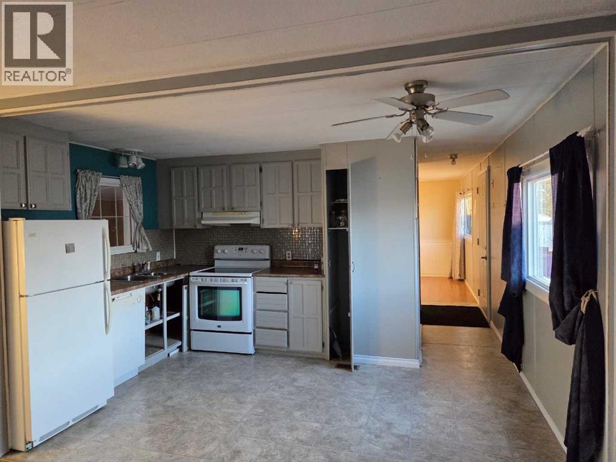
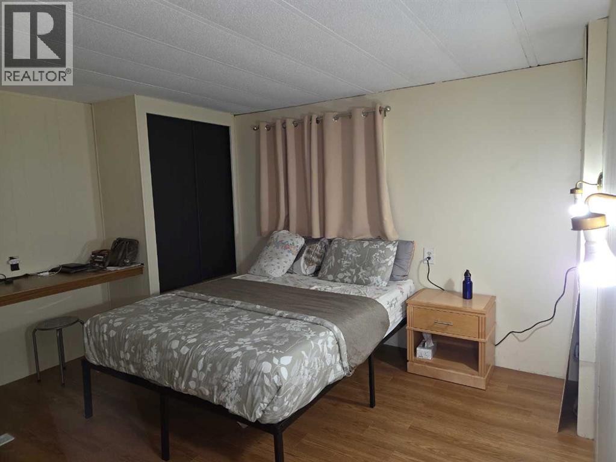
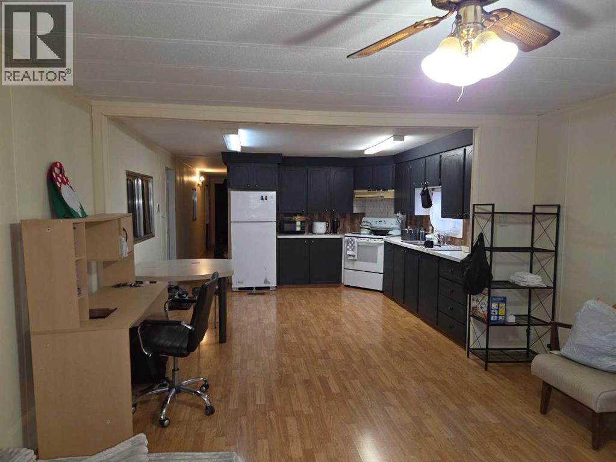
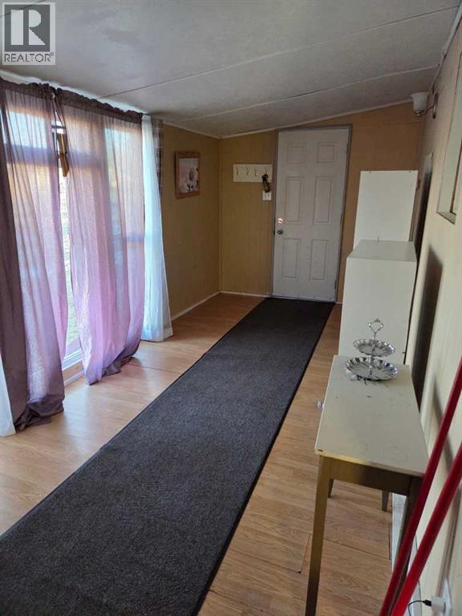
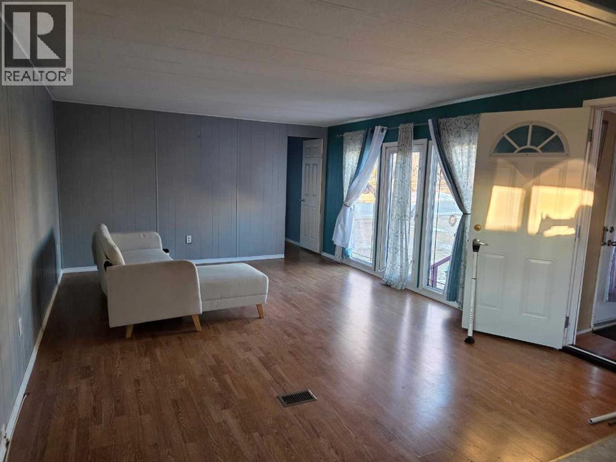
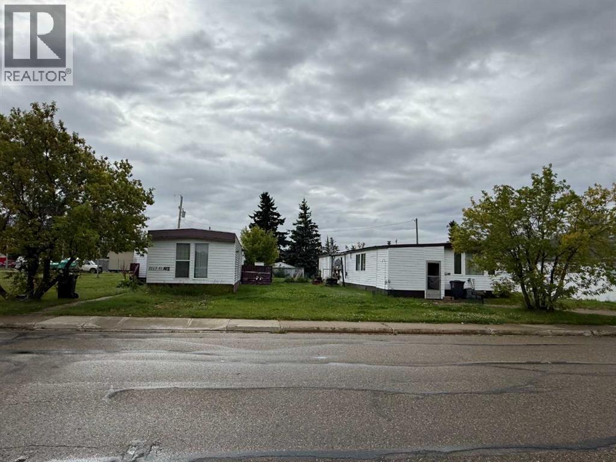
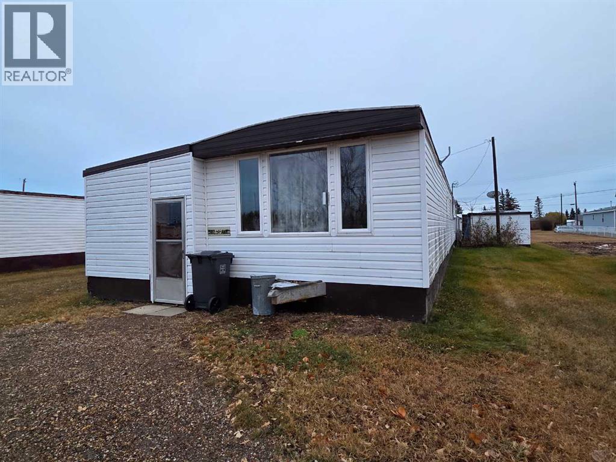
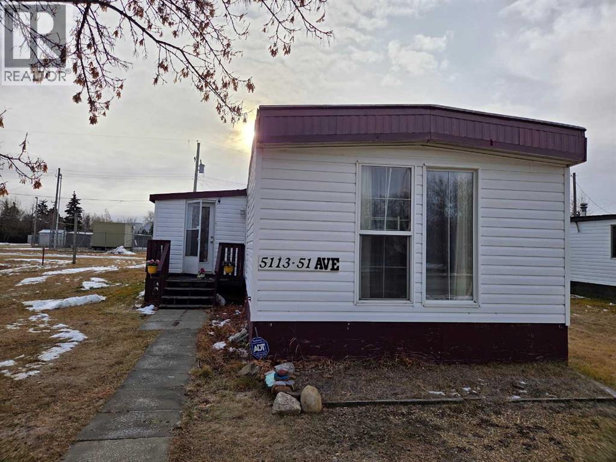
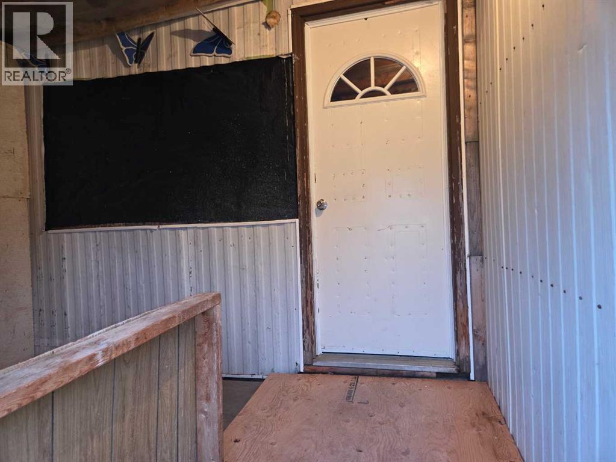
Opportunity awaits! Unique situation with one lot which includes 2 homes and has utility connections for 2 additional homes! This opportunity allows you to live in one home while the rent from the second home is paying your mortgage. You could also rent both homes and expand to 4 rental units. If you have been looking for an investment property with a high potential for immediate return with room to expand this could be a great fit! The main home has recently been repainted, the furnace has been refurbished, a new gas hot water tank has been installed, and so much more! This home has an open kitchen and living space with lots of additional storage in the addition. Much of the addition was previously heated and could easily be again with a few modifications. The second home (referred to as a suite in the photos section) offers a slightly different layout perfect for a small family or individual. It's been well kept throughout the years with upgrades to the windows, flooring, roof and more! A large porch has been added for additional storage and there is a nicely set up back deck. The home itself features 2 bedrooms and 1 bath room with an additional bonus space that would work well as a office or second living room. (id:53430)
Building
- Property Type:
- Manufactured Home
- Building Type:
- Manufactured Home
- Style:
- Mobile Home
- Year Built:
- 1974
- Stories:
- 1.0
- Bedrooms:
- 5
- Bathrooms (total):
- 2.0
- Basement:
- None
Finished Areas
- Interior Size (Total):
- 864 square feet
- Above Grade:
- 864 square feet
Interior
- Flooring:
- Laminate, Vinyl Plank
- Appliances:
- Refrigerator, Dishwasher, Stove, Freezer, Washer & Dryer
Parking
- Spaces:
- 6
- Features:
- Parking Pad
Lot / Land
- Lot Size:
- 2400.0 square feet
- Frontage:
- 60.96 meters
- Lot Features:
- See remarks, Back lane
Exterior
- Exterior Features:
- Vinyl siding
- Foundation:
- Block
- Fencing:
- Not fenced
Utilities & Mechanical
- Heating:
- Forced air, Natural gas
- Cooling:
- None
Fees & Dates
- Property Taxes:
- $2,674
- Tax Year:
- 2025
- Last Modified:
- 11/06/2026 07:25:01 AM
- Status Change:
- 11/06/2026 07:17:54 AM
Association / Ownership
- Common Interest:
- Freehold
Room Dimensions
| Room | Level | Size |
|---|---|---|
| Living room | Main level | 16.83 Ft x 13.08 Ft |
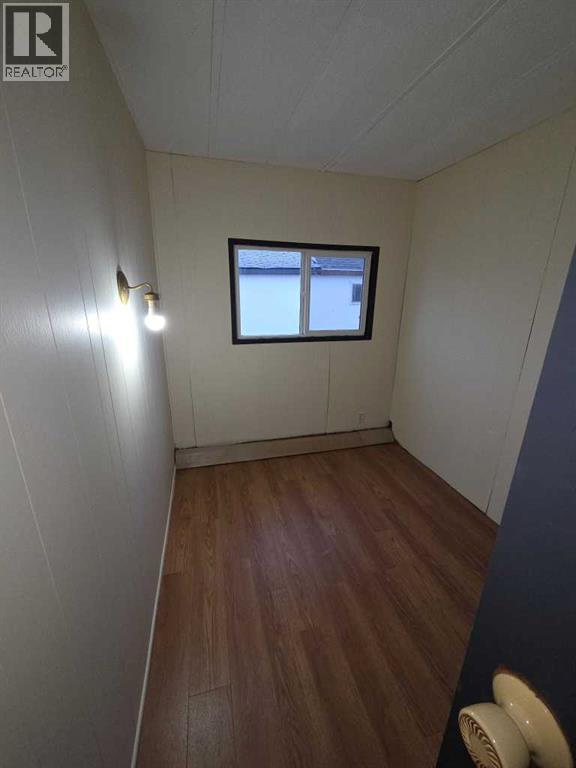
| Bedroom | Main level | 6.75 Ft x 9.83 Ft |
| Primary Bedroom | Main level | 12.58 Ft x 13.08 Ft |
| Pantry | Main level | 11.25 Ft x 9.25 Ft |
| Eat in kitchen | Main level | 11.00 Ft x 13.08 Ft |
| Bedroom | Main level | 6.75 Ft x 9.83 Ft |
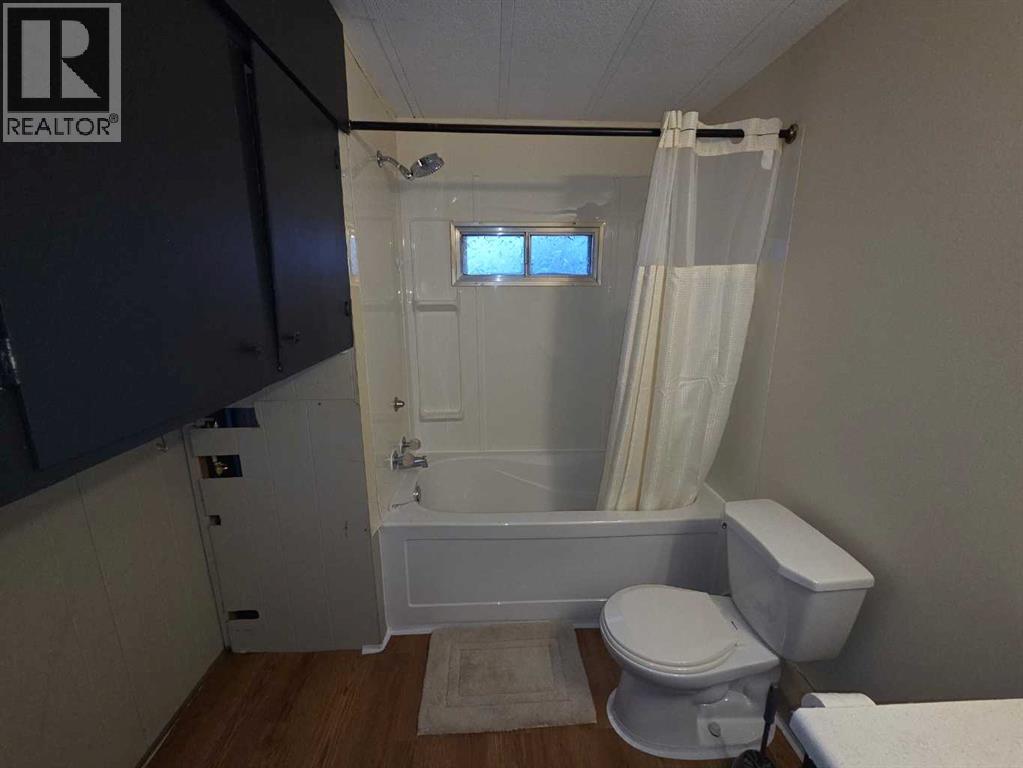
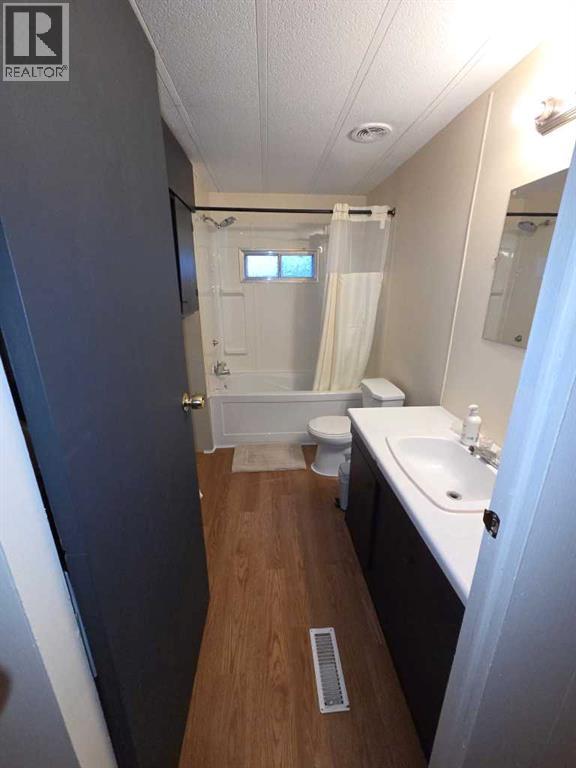
| 4pc Bathroom | Main level | 7.17 Ft x 9.83 Ft |
| Other | Main level | 19.58 Ft x 13.92 Ft |
| Storage | Main level | 10.17 Ft x 20.00 Ft |
| Bedroom | Unknown | 13.33 Ft x 9.67 Ft |
| 4pc Bathroom | Unknown | 7.75 Ft x 6.92 Ft |
| Living room | Unknown | 16.83 Ft x 13.33 Ft |
| Bedroom | Unknown | 13.33 Ft x 11.75 Ft |
| Eat in kitchen | Unknown | 9.17 Ft x 13.33 Ft |
| Bonus Room | Unknown | 11.92 Ft x 13.33 Ft |
Location
Data is supplied by Pillar 9 MLS® System. Pillar 9 is the owner of the copyright in its MLS® System. Data is deemed reliable but is not guaranteed accurate by Pillar 9.
The trademarks MLS®, Multiple Listing Service® and the associated logos are owned by The Canadian Real Estate Association (CREA) and identify the quality of services provided by real estate professionals who are members of CREA. Used under license.