Real estate on your terms®
$160,000
active
4920 52 Avenue
Berwyn
,
AB
T0H0E0
Key Details
- MLS® Number:
- A2322114
- Building Type:
- Manufactured Home
- Interior Size:
- 1040 square feet
- Bedrooms:
- 3
- Parking:
- 2
- Parking Features:
- Other
- Lot Size:
- 7850.0 square feet

Property Description
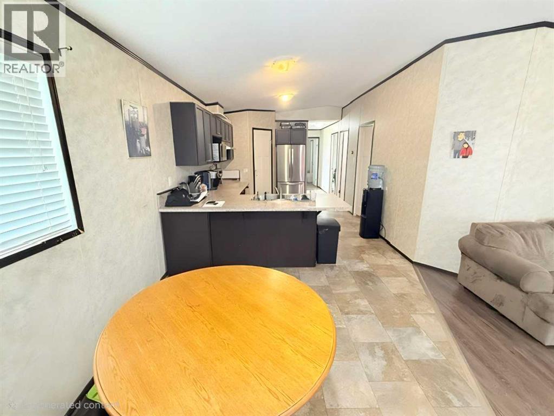
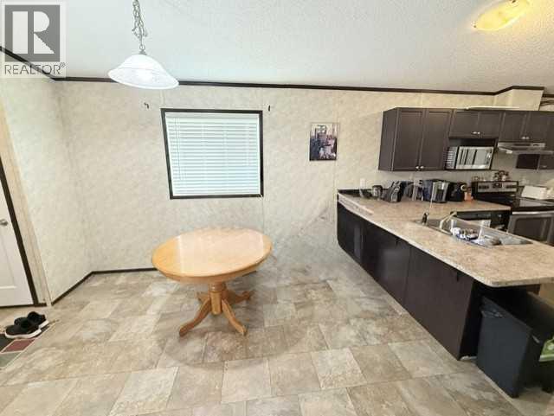
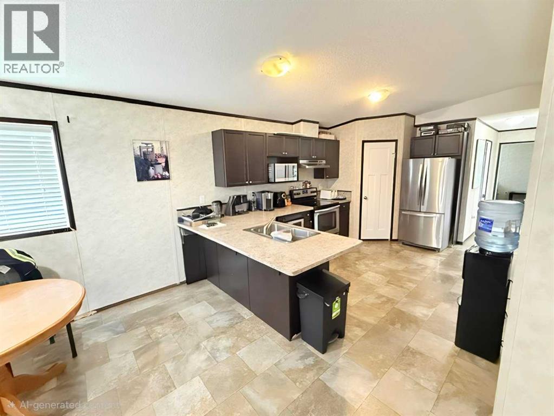
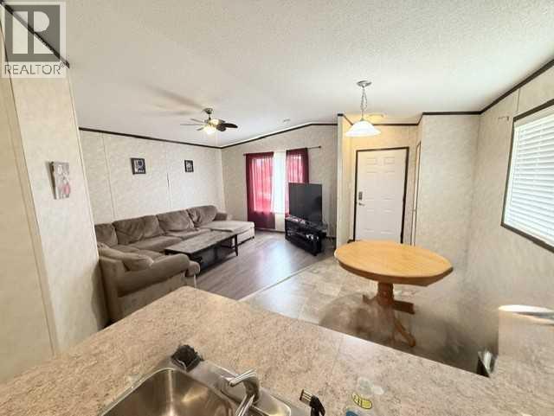
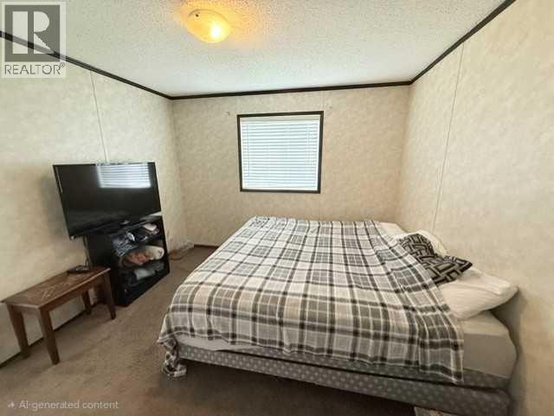
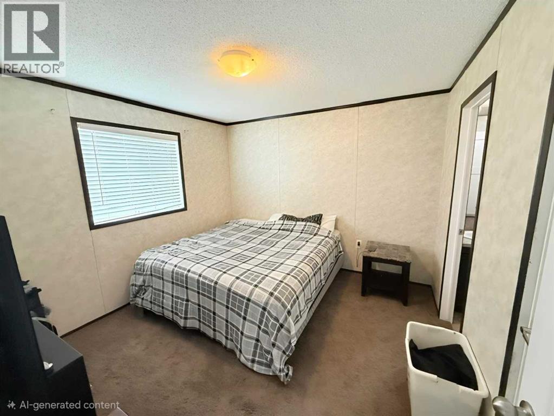
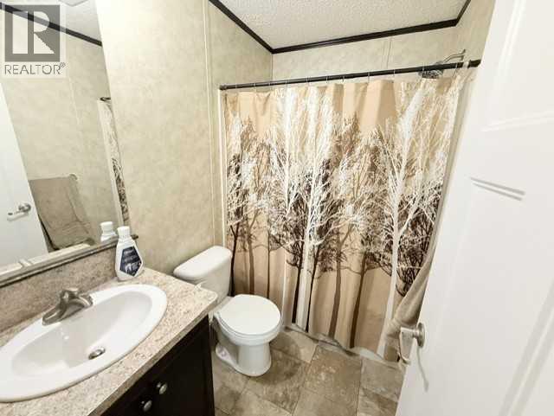
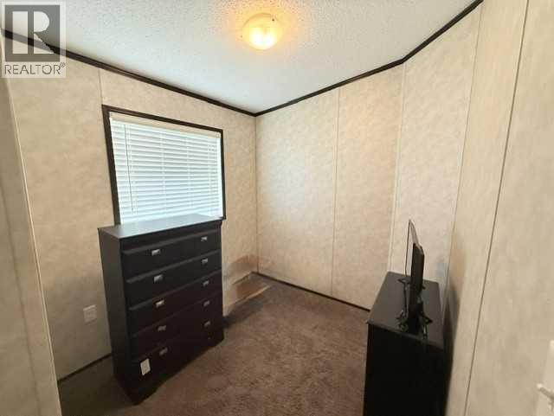
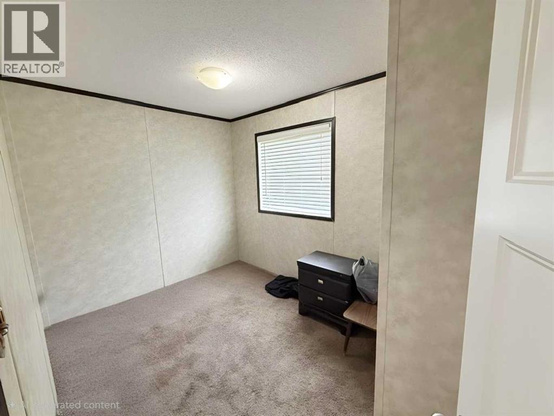
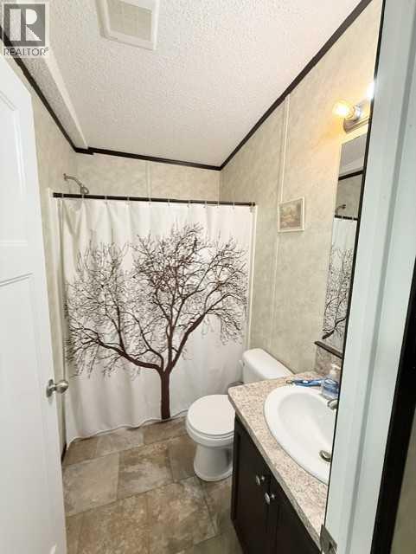
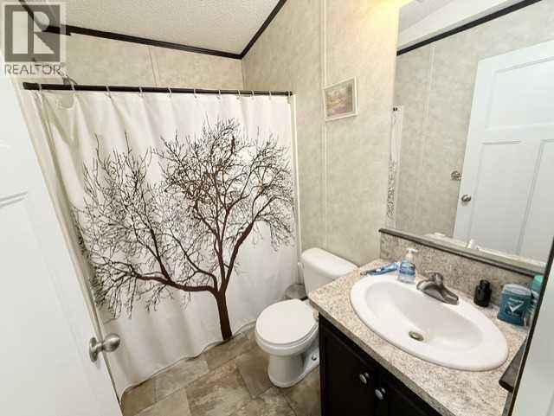
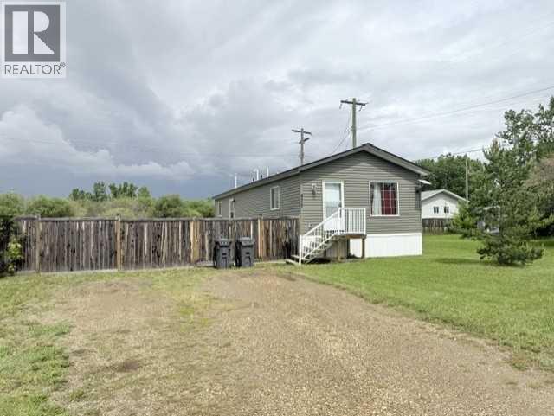
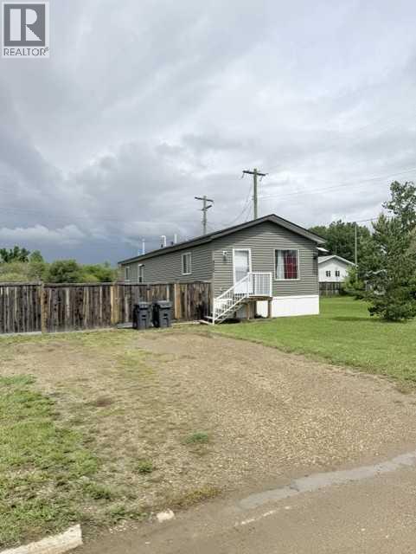
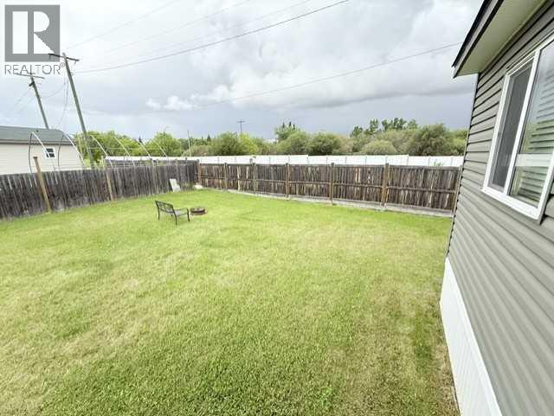
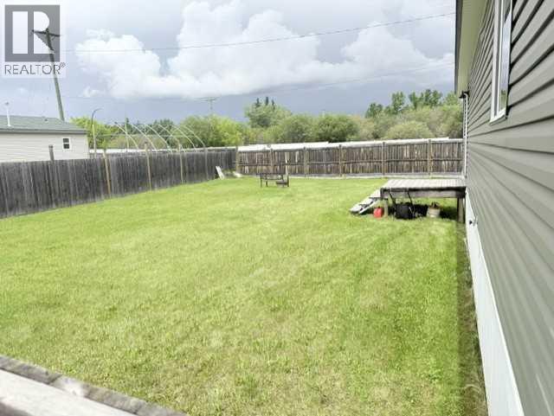
Charming 2015 Modular Home on a Large Fenced Lot!Welcome to this well-maintained 1,040 sq. ft. modular home, built in 2015 and offering comfortable, modern living in a functional open-concept design. Featuring 3 spacious bedrooms and 2 full 4-piece bathrooms, this home is ideal for families, first-time buyers, or those looking to downsize without sacrificing space.The bright and inviting open floor plan seamlessly connects the living room, dining area, and kitchen, creating a welcoming atmosphere for everyday living and entertaining. The kitchen offers ample cabinetry, a convenient pantry, and plenty of workspace for meal preparation.Outside, you’ll appreciate the large fully fenced yard, providing privacy, security, and plenty of room for children, pets, gardening, or outdoor activities. The generous lot offers endless possibilities while still being easy to maintain.A great opportunity to own an affordable, move-in-ready home with modern features and a spacious yard. Don’t miss your chance to view this fantastic property!Highlights 1,040 sq. ft. modular home, Built in 2015, 3 bedrooms, 2 full 4-piece bathrooms, Open-concept layout, Kitchen pantry, Large fully fenced lot, Spacious yard with plenty of room for outdoor enjoyment, Move-in ready condition (id:53430)
Building
- Property Type:
- Manufactured Home
- Building Type:
- Manufactured Home
- Style:
- Mobile Home
- Year Built:
- 2015
- Stories:
- 1.0
- Bedrooms:
- 3
- Bathrooms (total):
- 2.0
- Basement:
- None
Finished Areas
- Interior Size (Total):
- 1040 square feet
- Above Grade:
- 1040 square feet
Interior
- Flooring:
- Laminate, Carpeted, Linoleum
- Appliances:
- Washer, Refrigerator, Dishwasher, Range, Dryer, Window Coverings
Parking
- Spaces:
- 2
- Features:
- Other
Lot / Land
- Lot Size:
- 7850.0 square feet
Exterior
- Construction:
- Wood frame
- Foundation:
- See Remarks
- Fencing:
- Fence
Utilities & Mechanical
- Heating:
- Forced air, Natural gas
- Cooling:
- None
Fees & Dates
- Property Taxes:
- $1,932
- Tax Year:
- 2026
- Last Modified:
- 07/16/2026 03:10:04 PM
- Status Change:
- 07/16/2026 03:01:06 PM
Association / Ownership
- Common Interest:
- Freehold
Room Dimensions
| Room | Level | Size |
|---|---|---|
| Living room | Main level | 12.00 Ft x 14.00 Ft |
| Dining room | Main level | 7.00 Ft x 9.00 Ft |
| Kitchen | Main level | 10.00 Ft x 17.00 Ft |
| Bedroom | Main level | 7.00 Ft x 10.00 Ft |
| Bedroom | Main level | 7.00 Ft x 10.00 Ft |
| Bedroom | Main level | 11.00 Ft x 11.00 Ft |
| 4pc Bathroom | Main level | 5.00 Ft x 8.00 Ft |
| 4pc Bathroom | Main level | 5.00 Ft x 8.00 Ft |
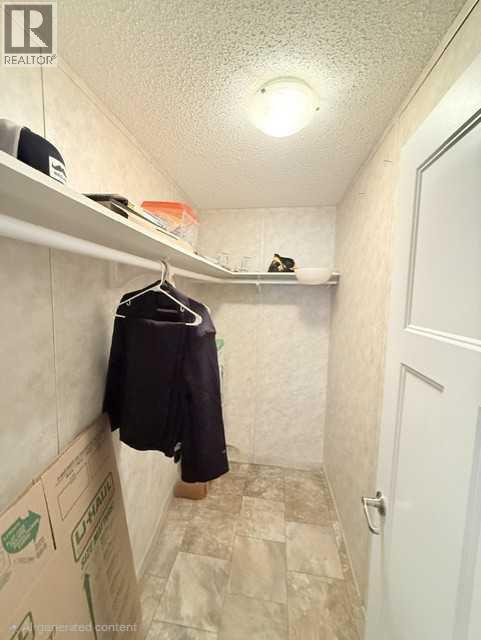
| Other | Main level | 4.00 Ft x 7.00 Ft |
| Other | Main level | 4.00 Ft x 5.00 Ft |
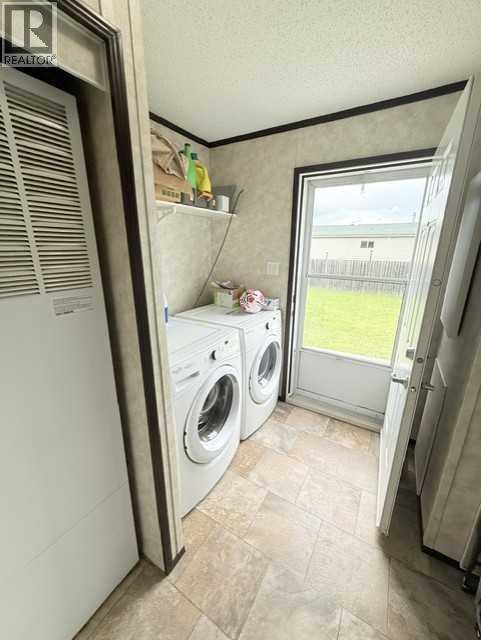
| Laundry room | Main level | 4.00 Ft x 7.00 Ft |
Location
Data is supplied by Pillar 9 MLS® System. Pillar 9 is the owner of the copyright in its MLS® System. Data is deemed reliable but is not guaranteed accurate by Pillar 9.
The trademarks MLS®, Multiple Listing Service® and the associated logos are owned by The Canadian Real Estate Association (CREA) and identify the quality of services provided by real estate professionals who are members of CREA. Used under license.