Real estate on your terms®
$249,000
active
5017 50 Avenue
Berwyn
,
AB
T0H0E0
Key Details
- MLS® Number:
- A2314914
- Building Type:
- House
- Interior Size:
- 903 square feet
- Bedrooms:
- 2
- Parking:
- 10
- Parking Features:
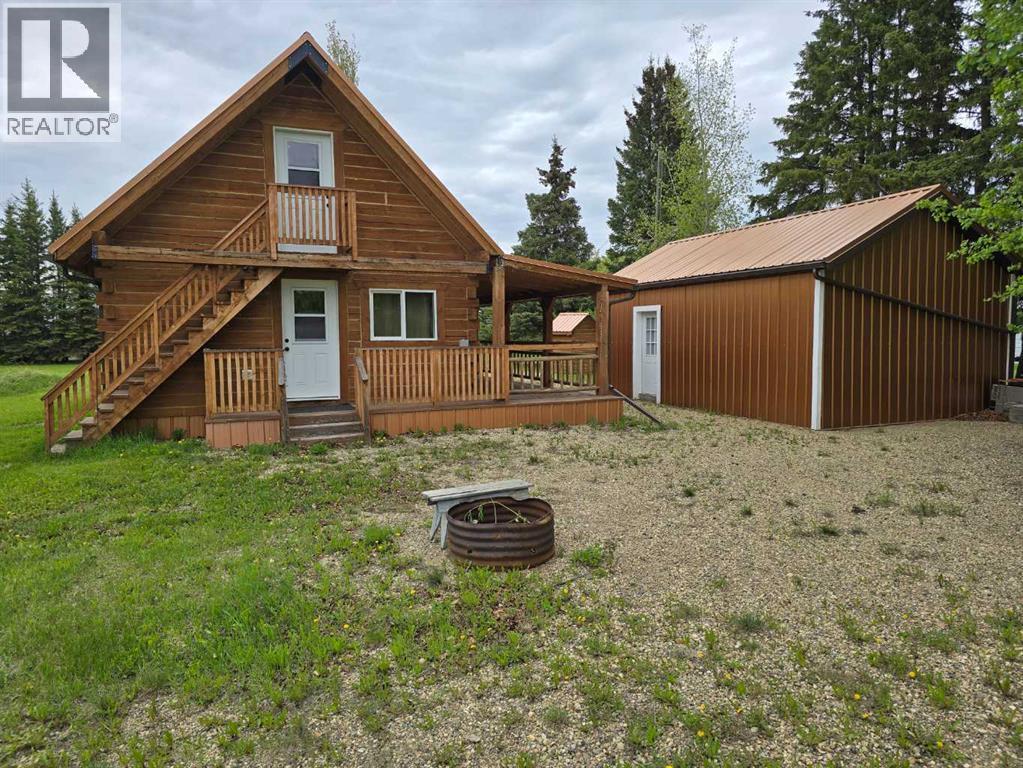
- Detached Garage
- Lot Size:
- 0.88 acres

Property Description
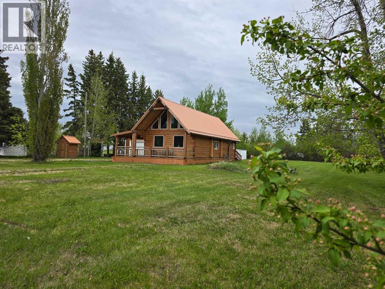
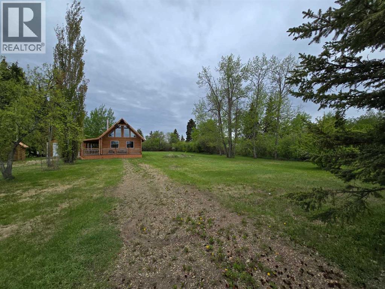
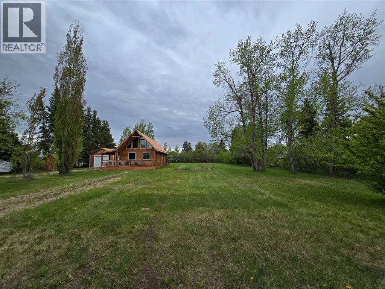
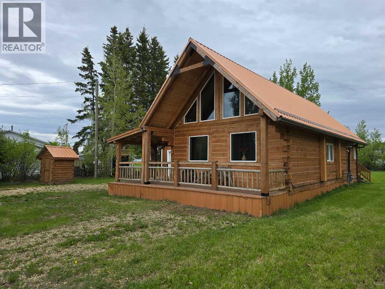
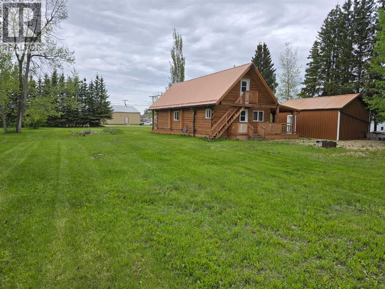
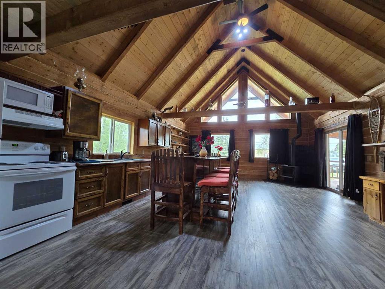
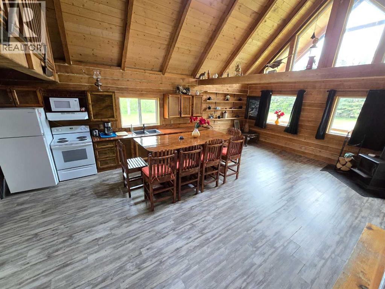
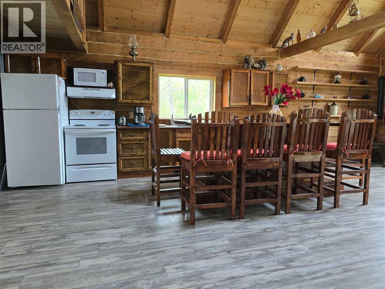
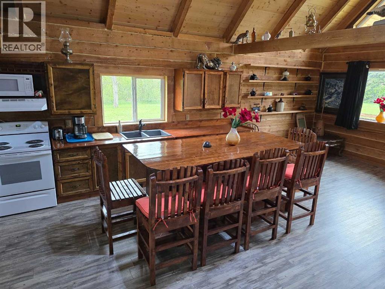
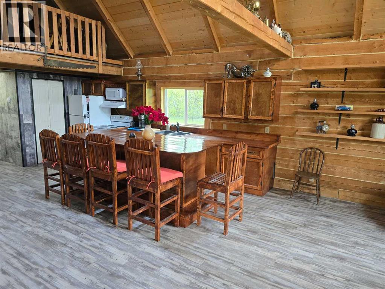
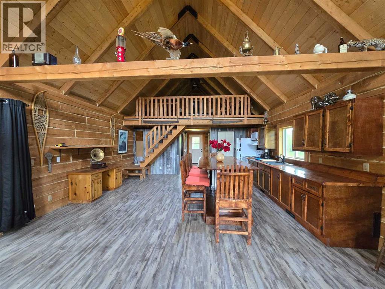
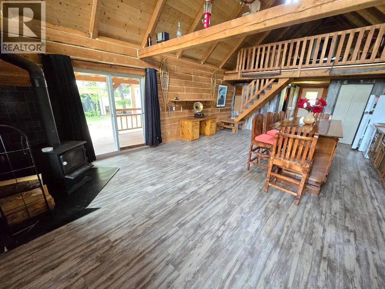
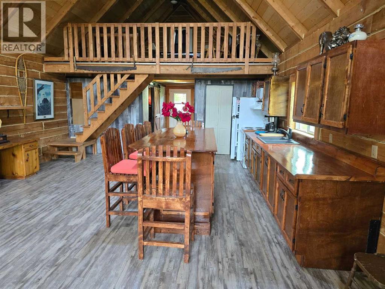
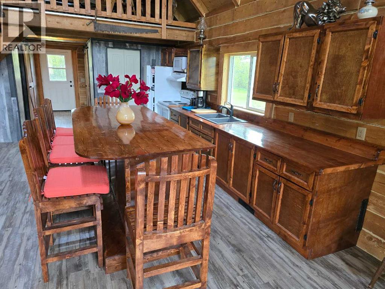
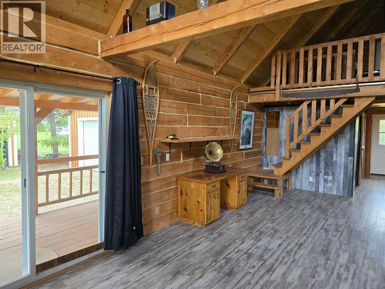
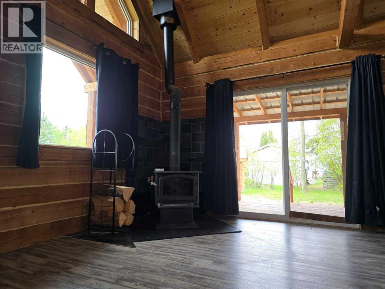
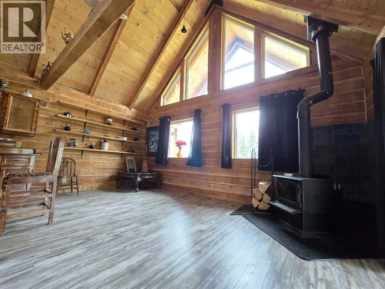
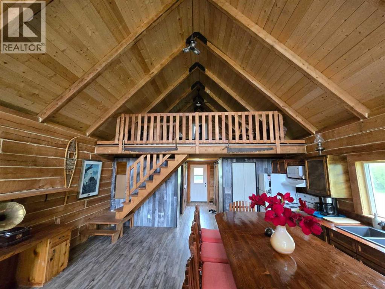
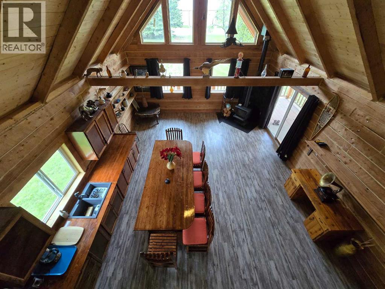
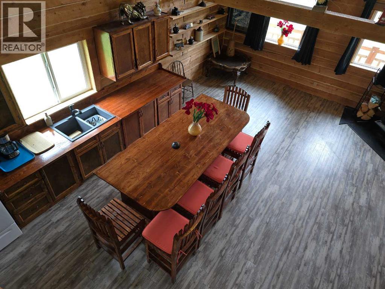
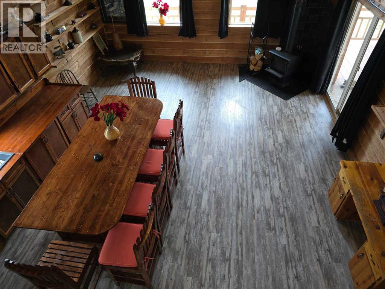
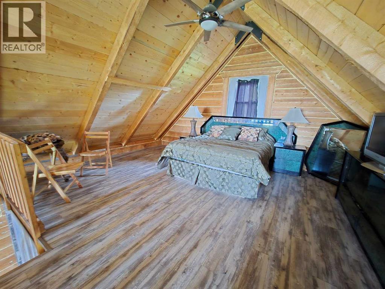
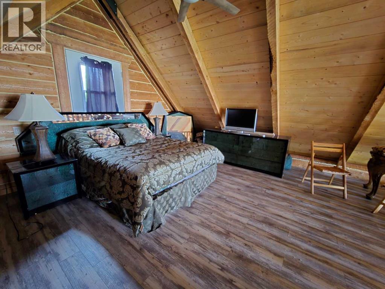
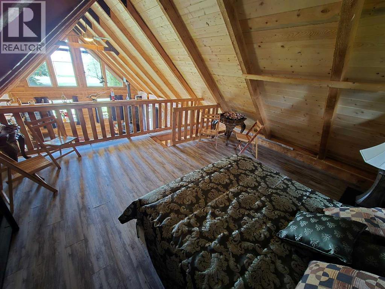
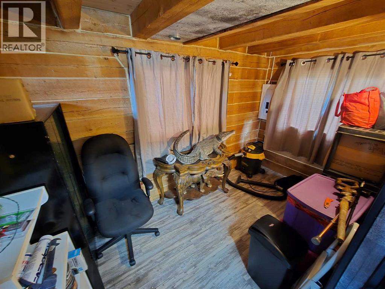
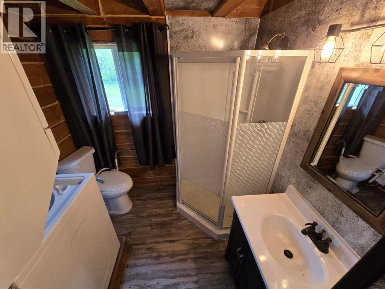
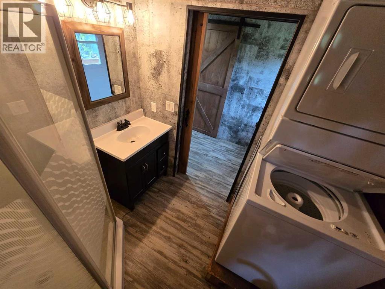
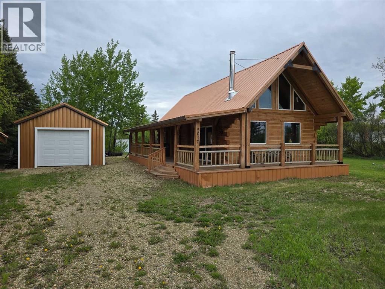
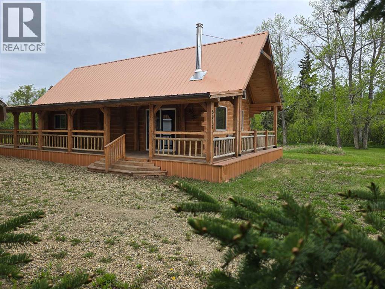
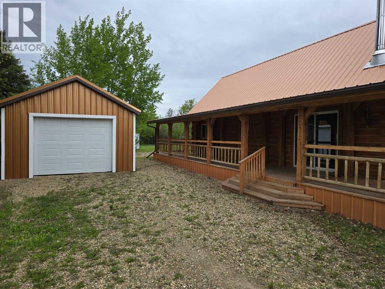
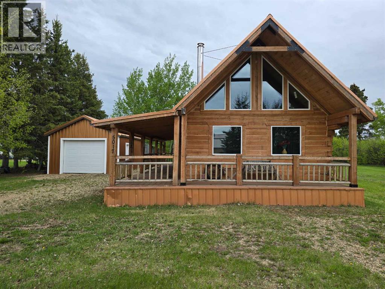
Tucked away on a quiet street in the welcoming community of Berwyn, this charming log-style home offers the perfect blend of rustic character, modern comfort, and room to dream big. Built in 2021 and situated on a sprawling 0.88 acre lot, this efficient yet thoughtfully designed 1.5 storey home makes the most of every square foot while still giving you all the space you need to live comfortably. Step inside and you’ll immediately appreciate the warm and inviting atmosphere. The open concept main floor is bright and functional, centered around a spacious kitchen featuring a huge island that’s perfect for cooking, gathering, and entertaining. A cozy wood stove adds timeless charm and the comforting warmth of wood heat, while the forced air furnace provides reliable convenience year-round. Also on the main floor is a versatile bedroom or office space along with a convenient 3/4 bathroom combined with laundry facilities. Upstairs, the loft-style upper level is currently being enjoyed as the primary bedroom, creating a cozy retreat with views over the main living space below. Outside is where this property truly shines. The covered wrap-around deck gives you a fantastic place to relax, entertain, or simply enjoy the peaceful surroundings in any season. The detached garage and storage shed make organization easy, while the massive yard provides endless possibilities. Whether you dream of a huge garden, extra outbuildings, space for pets and kids to roam, or future development projects, there’s plenty of room here to bring your vision to life. If you’ve been searching for a property with charm, privacy, flexibility, and endless potential, this unique Berwyn gem is ready to inspire your imagination. (id:53430)
Building
- Property Type:
- House
- Building Type:
- House
- Year Built:
- 2021
- Stories:
- 1.5
- Bedrooms:
- 2
- Bathrooms (total):
- 1.0
- Basement:
- None
Finished Areas
- Interior Size (Total):
- 903 square feet
- Above Grade:
- 903 square feet
Interior
- Flooring:
- Laminate, Wood
- Appliances:
- Washer, Refrigerator, Stove, Dryer
Parking
- Spaces:
- 10
- Features:
- Detached Garage
Lot / Land
- Lot Size:
- 0.88 acres
- Frontage:
- 46.02 meters
- Lot Features:
- Level
Exterior
- Exterior Features:
- Wood siding
- Foundation:
- See Remarks
- Fencing:
- Not fenced
Utilities & Mechanical
- Heating:
- Forced air
- Cooling:
- None
Comfort & Security
- Fireplace(s):
- 1
Fees & Dates
- Property Taxes:
- $3,500
- Tax Year:
- 2025
- Last Modified:
- 08/11/2026 11:20:00 PM
- Status Change:
- 08/11/2026 11:16:30 PM
Association / Ownership
- Common Interest:
- Freehold
Room Dimensions
| Room | Level | Size |
|---|---|---|
| Primary Bedroom | Upper Level | 9.50 Ft x 13.00 Ft |
| Bedroom | Main level | 6.92 Ft x 12.67 Ft |
| 3pc Bathroom | Main level | .00 Ft x .00 Ft |
Location
Data is supplied by Pillar 9 MLS® System. Pillar 9 is the owner of the copyright in its MLS® System. Data is deemed reliable but is not guaranteed accurate by Pillar 9.
The trademarks MLS®, Multiple Listing Service® and the associated logos are owned by The Canadian Real Estate Association (CREA) and identify the quality of services provided by real estate professionals who are members of CREA. Used under license.