Real estate on your terms®
$79,000
active
5410 51 Street
Berwyn
,
AB
T0H0E0
Key Details
- MLS® Number:
- A2314364
- Building Type:
- Manufactured Home
- Interior Size:
- 1318 square feet
- Bedrooms:
- 3
- Parking:
- 4
- Parking Features:
- Carport, Parking Pad
- Lot Size:
- 8395.0 square feet

Property Description
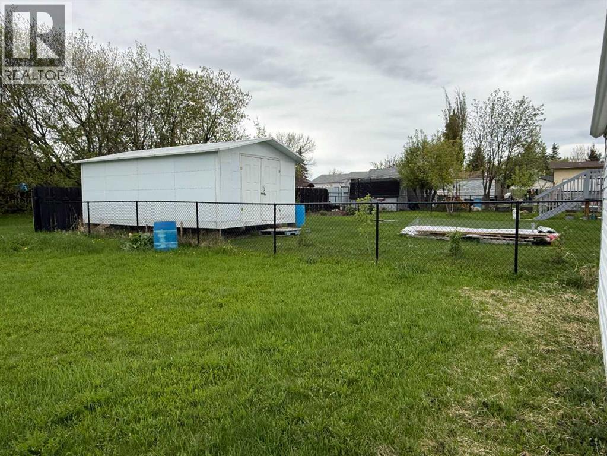
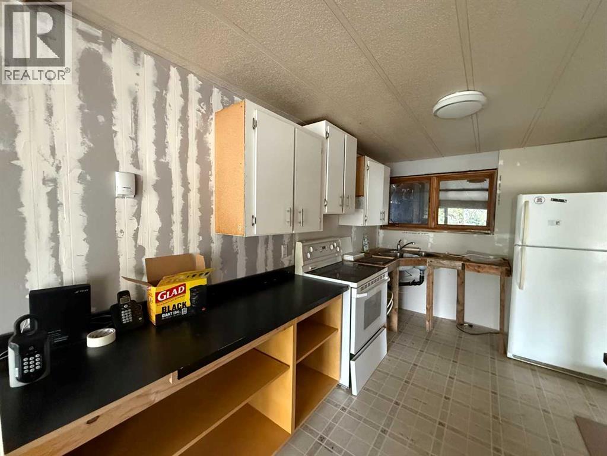
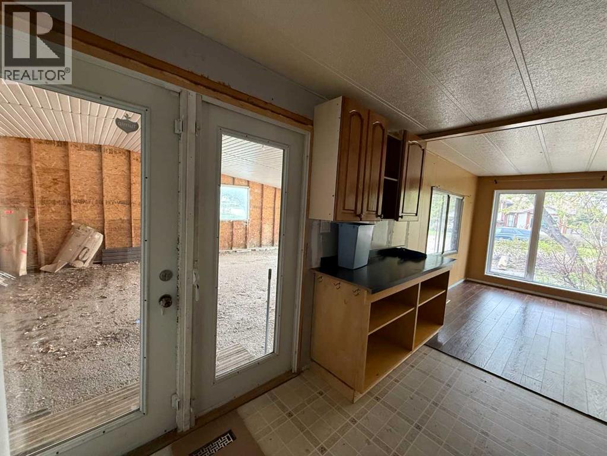
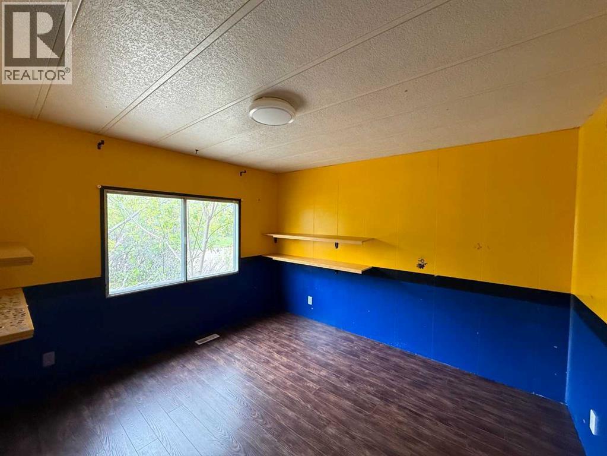
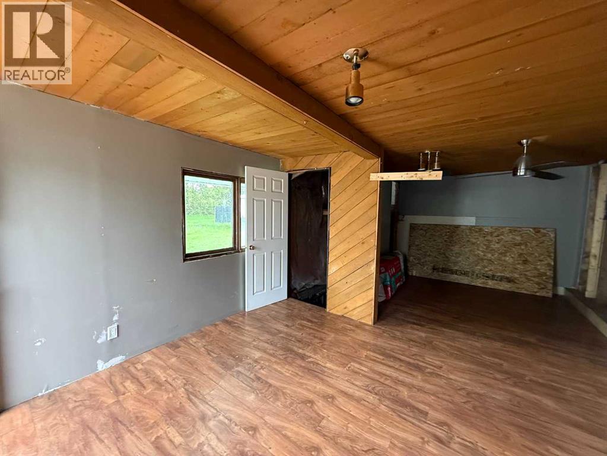
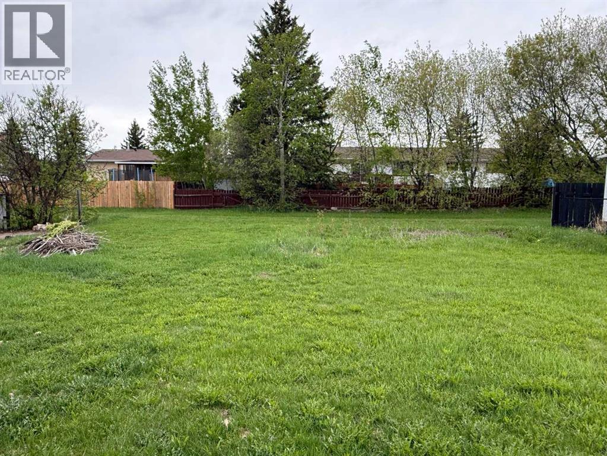
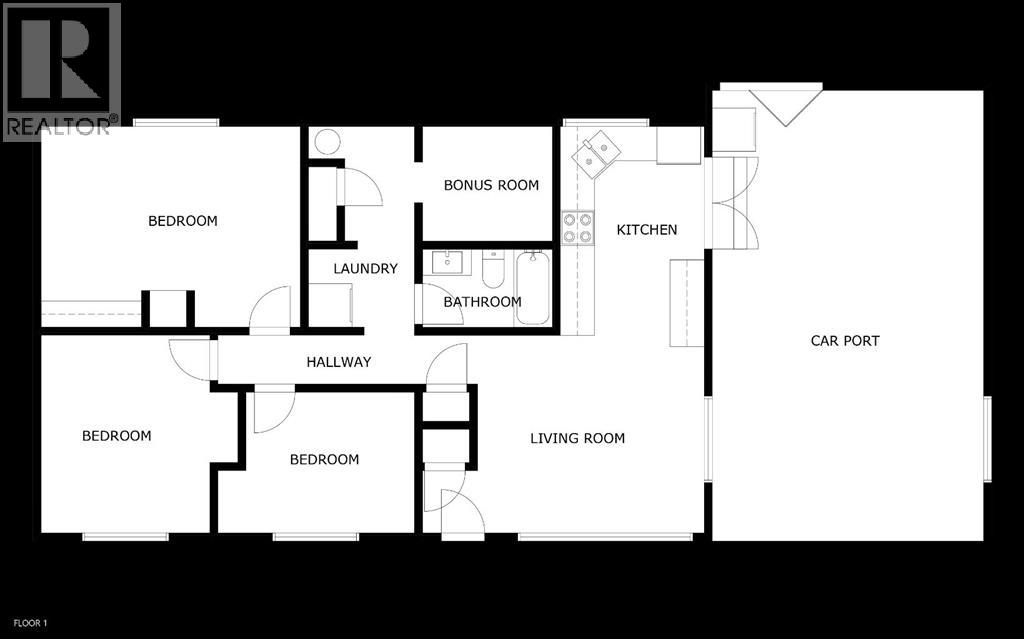
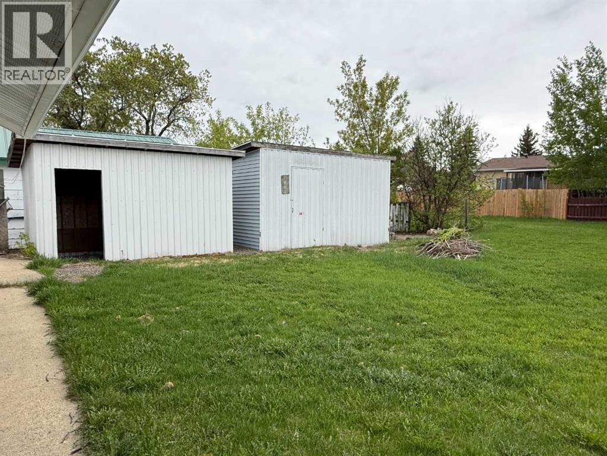
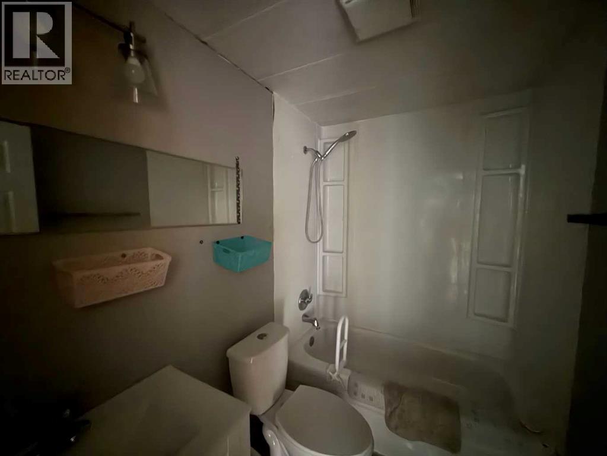
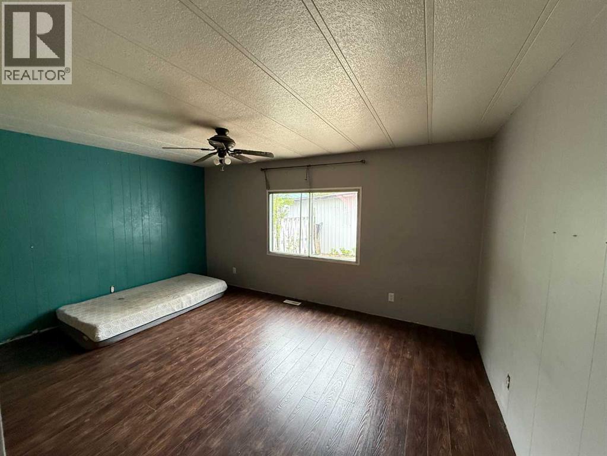
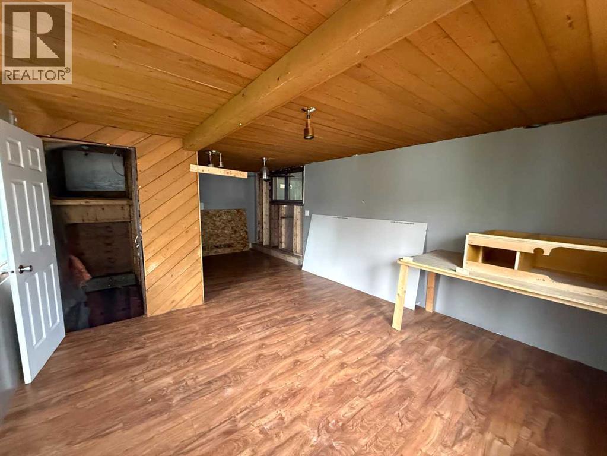
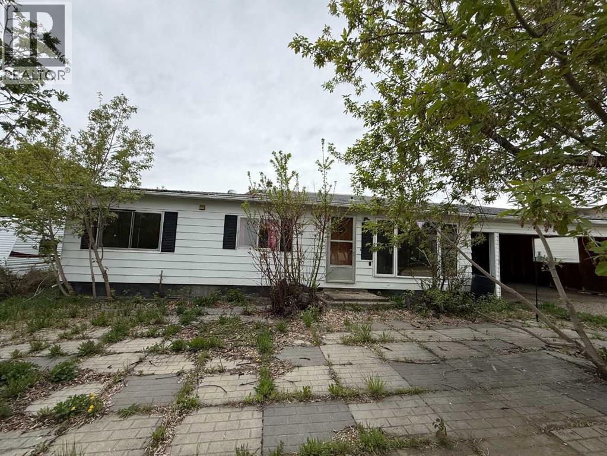
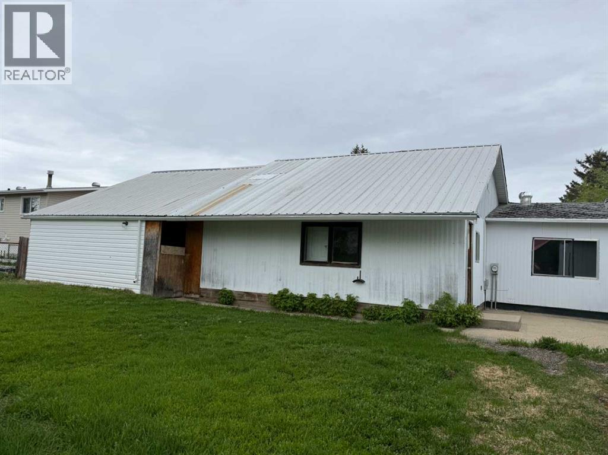
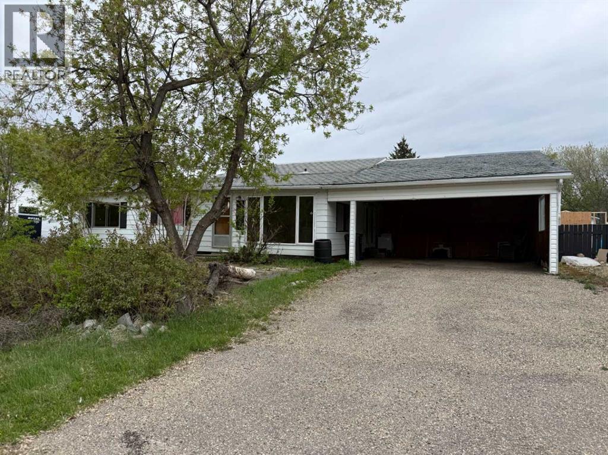
This 3 bed, 1 bath home sits on a specious lot in the quiet Village of Berwyn and offers a great opportunity for anyone looking to add value while enjoying the benefit of the work which has already been put in. With some improvements already completed (new plumbing throughout) and plenty of space to work with, this property is ideal for first-time buyers, downsizers, or anyone wanting a project with strong potential. Several projects have already been started, and the home is ready for someone to bring their vision and finish the remaining updates. Whether you’re looking to personalize a home or invest in a property with room to grow, this is a property worth considering. Check out the 360 tour in the media section. Floor plans (without the addition) are now available in the photos section. (id:53430)
Building
- Property Type:
- Manufactured Home
- Building Type:
- Manufactured Home
- Style:
- Mobile Home
- Year Built:
- 1978
- Stories:
- 1.0
- Bedrooms:
- 3
- Bathrooms (total):
- 1.0
- Basement:
- Unfinished, Partial
Finished Areas
- Interior Size (Total):
- 1318 square feet
- Above Grade:
- 1318 square feet
Interior
- Flooring:
- Laminate, Other
- Appliances:
- Washer, Refrigerator, Dishwasher, Stove, Freezer
Parking
- Spaces:
- 4
- Features:
- Carport, Parking Pad
Lot / Land
- Lot Size:
- 8395.0 square feet
- Frontage:
- 21.33 meters
- Lot Features:
- See remarks, Back lane, Level
Exterior
- Exterior Features:
- Vinyl siding, Metal
- Foundation:
- See Remarks
- Fencing:
- Partially fenced
Utilities & Mechanical
- Heating:
- Forced air, Natural gas
- Cooling:
- None
Fees & Dates
- Property Taxes:
- $1,492
- Tax Year:
- 2024
- Last Modified:
- 06/10/2026 02:50:09 PM
- Status Change:
- 06/10/2026 02:44:29 PM
Association / Ownership
- Common Interest:
- Freehold
Room Dimensions
| Room | Level | Size |
|---|---|---|
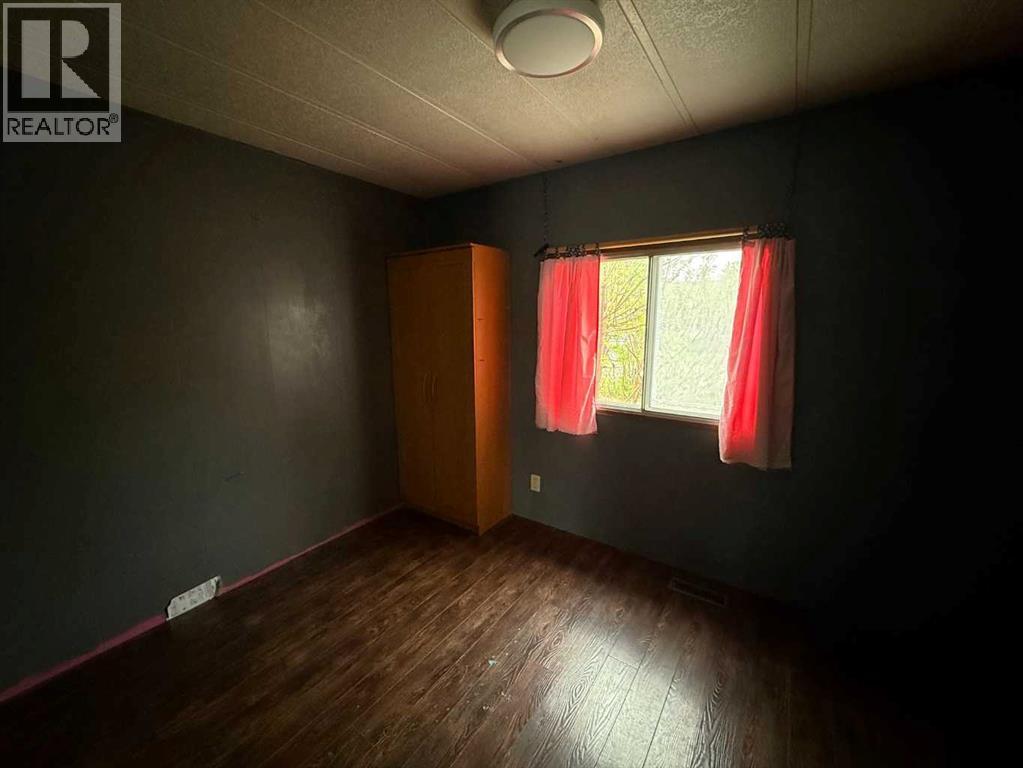
| Primary Bedroom | Main level | 15.00 Ft x 12.50 Ft |
| Bedroom | Main level | 11.33 Ft x 10.00 Ft |
| Kitchen | Main level | 7.08 Ft x 8.50 Ft |
| Living room | Main level | 13.00 Ft x 11.50 Ft |
| Bedroom | Main level | 9.33 Ft x 8.00 Ft |
| 4pc Bathroom | Main level | 5.00 Ft x 7.75 Ft |
| Dining room | Main level | 13.25 Ft x 8.25 Ft |
| Family room | Main level | 13.25 Ft x 23.50 Ft |
Location
Data is supplied by Pillar 9 MLS® System. Pillar 9 is the owner of the copyright in its MLS® System. Data is deemed reliable but is not guaranteed accurate by Pillar 9.
The trademarks MLS®, Multiple Listing Service® and the associated logos are owned by The Canadian Real Estate Association (CREA) and identify the quality of services provided by real estate professionals who are members of CREA. Used under license.